

35 Egerton Street
35 Egerton Street
 See all 40 photos
Property history
Facts and features
- BasementUnfinished
- Water, sewerMunicipal
- HeatingBaseboard
- CoolingWindow unit(s)
- Fireplace
The homeDetached, 2-storey, 2,000–2,500 sq ft
- Type: Detached
- Style: 2-storey
- Living space: 2,000–2,500 sq ft
- Basement: Unfinished
InsideFireplace Yes, Rooms above ground 11, Bedrooms 4
- Fireplace: Yes
- Rooms above ground: 11
- Bedrooms: 4
- Bathrooms: 3
- Kitchens: 1
Outside and lotStucco (plaster), Asphalt shingle, Stone
- Exterior: Stucco (plaster)
- Roof: Asphalt shingle
- Foundation: Stone
- Size: 53.25 ft frontage
Parking2 Parking
- Spaces: 2 Parking
Heating, water and powerBaseboard, gas, Window unit(s), Municipal water
- Heating: Baseboard, gas
- Cooling: Window unit(s)
- Water: Municipal water
Costs and taxesTaxes $4,901 a year, HST included in the price, Hot water heater - gas
- Taxes, 2025: $4,901 a year
- HST: HST included in the price
- Rental items: Hot water heater - gas
- Under contract: Hot water tank-gas
Included in the saleBuilt-in microwave, dishwasher, dryer, range hood, refrigerator, stove, window coverings, four a/c window units, portable main floor a/c unit, Small freezer in laundry room, record player shelf in living room
- Included: Built-in microwave, dishwasher, dryer, range hood, refrigerator, stove, window coverings, four a/c window units, portable main floor a/c unit
- Not included: Small freezer in laundry room, record player shelf in living room
Listing detailsX12507508, Sold, Nov 4, 2025
- MLS® number: X12507508
- Status: Sold
- Listed on: Nov 4, 2025
- Days on market: 82
- Updated: Jan 25, 2026
- Possession: 60-89 days
- Occupied by: Owner
- Listing brokerage: RE/MAX TWIN CITY REALTY INC.
About this home
35 Egerton Street, Brantford, ON N3T 4L4
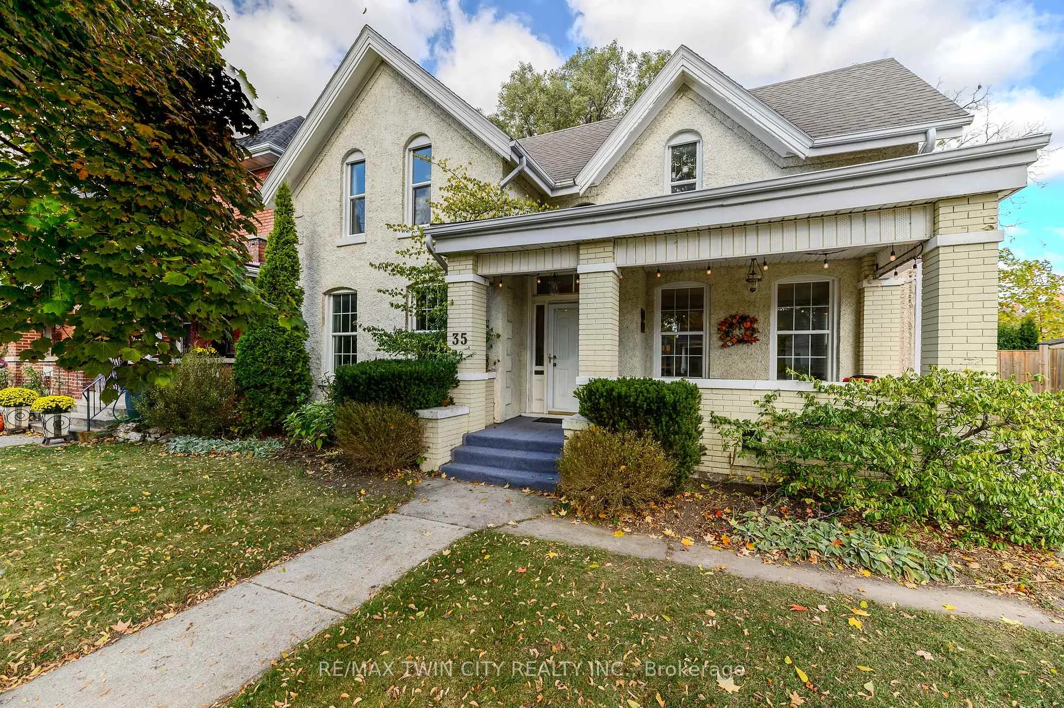
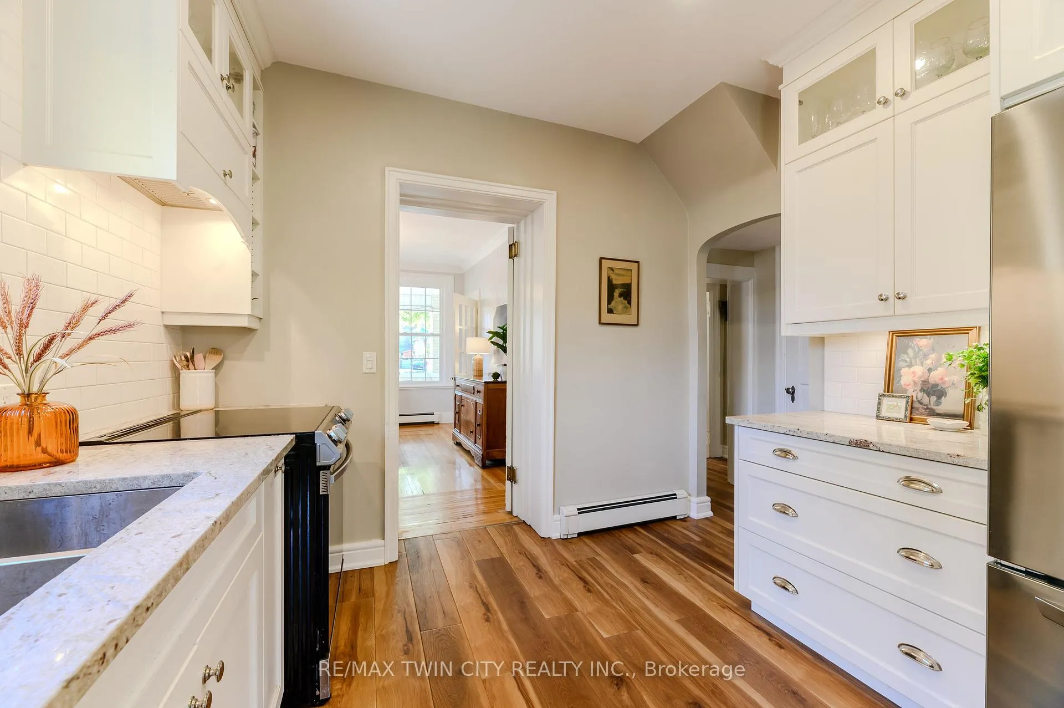
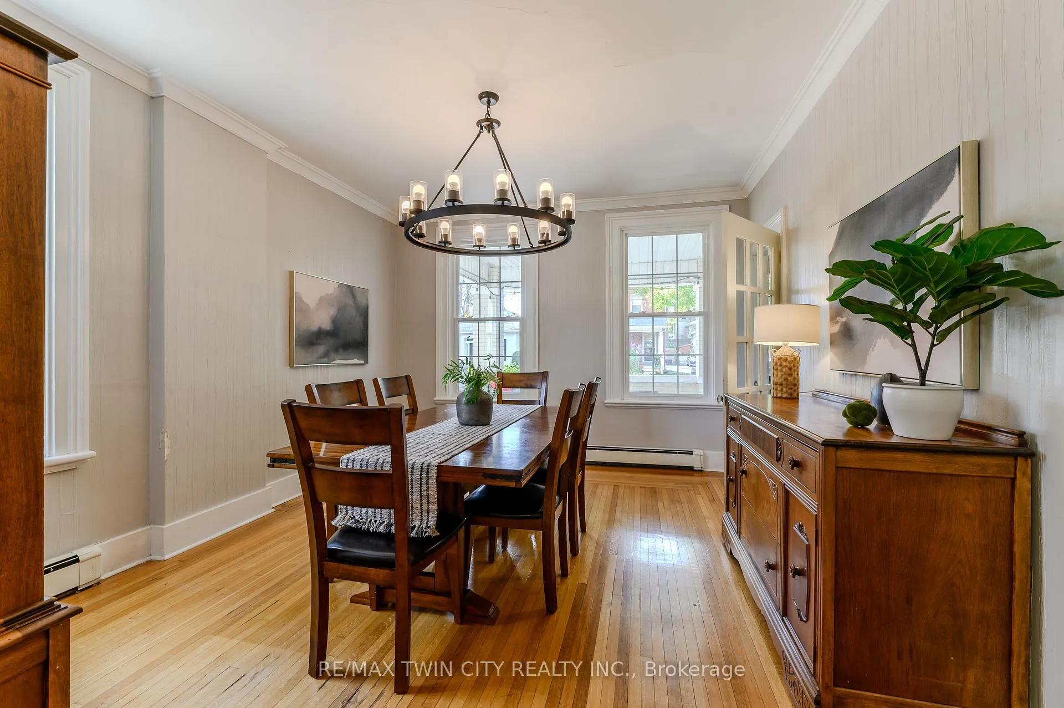
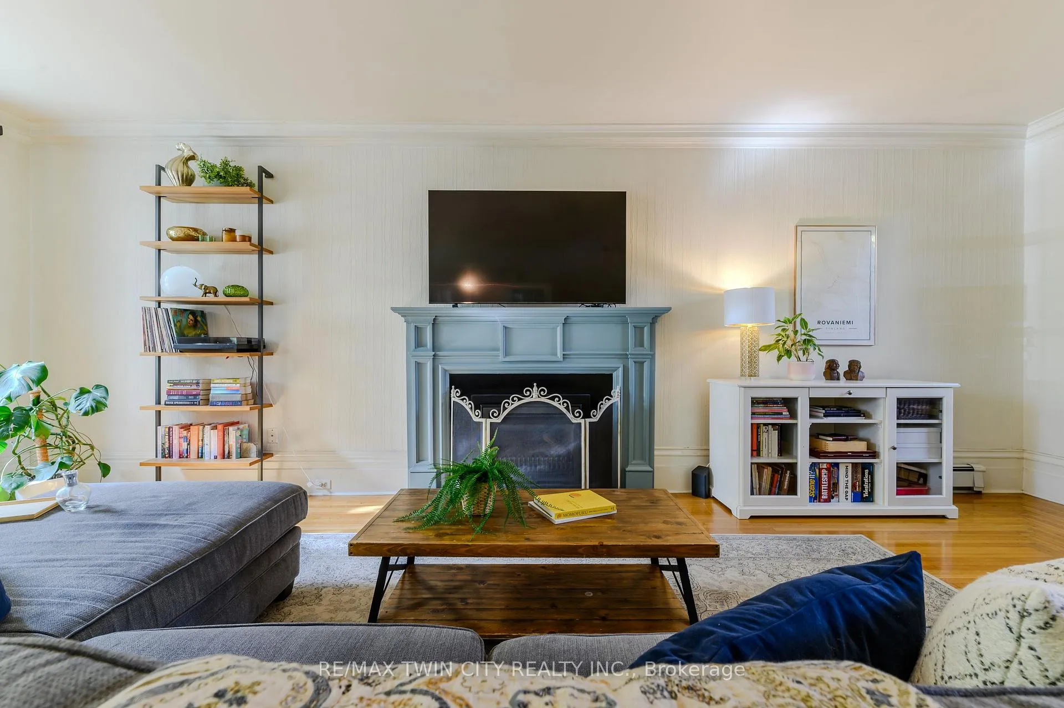
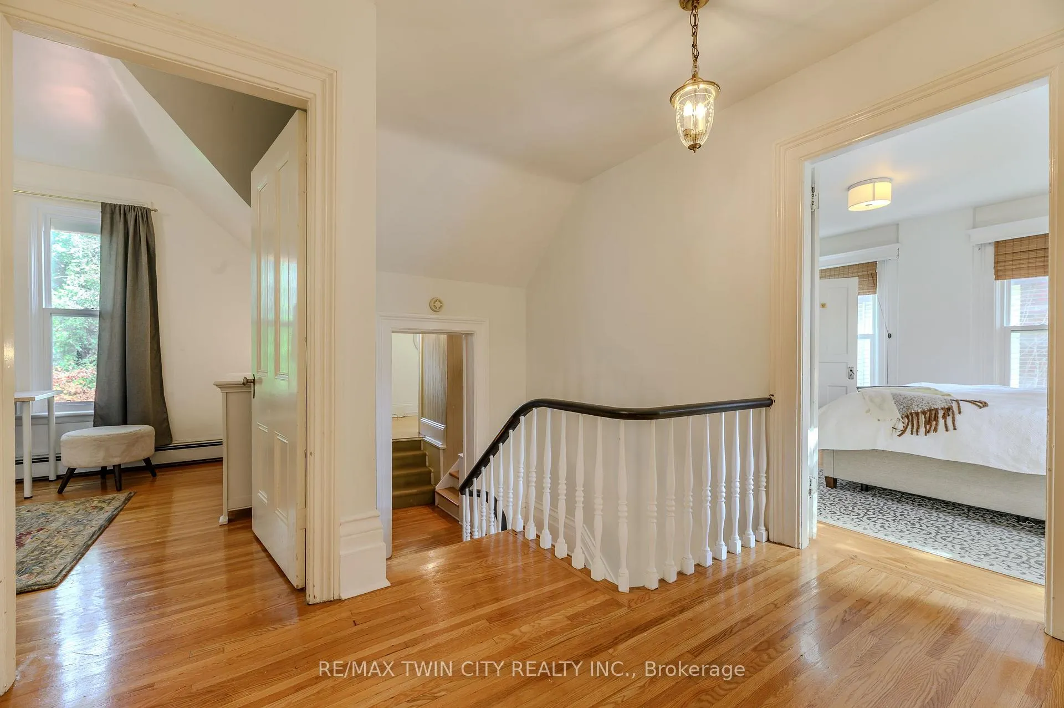
Welcome to 35 Egerton Avenue, a charming century home in Brantford's desirable Dufferin neighbourhood. Filled with natural light, this beautifully maintained property blends classic character with modern updates. The spacious main floor features original hardwood floors, a stylish kitchen, generous sized living and dining areas, and a seamless flow perfect for entertaining. Upstairs, comfortable bedrooms offer flexibility for family, guests, or a home office. Enjoy the private, fully fenced backyard - ideal for relaxing or hosting summer barbecues. With great curb appeal, a welcoming front porch, and a location close to schools, parks, and shopping, this move-in-ready home is perfect for those seeking comfort, convenience, and charm in one of Brantford's most established communities.
Ask about this home
A HOMEH agent will answer your questions about this home.
Around this home
Daily convenience, out of 100, from the distances below
Schools nearby
School rating, out of 10.
Helpful calculators
Your HOMEH agent

"I would see it this week."