

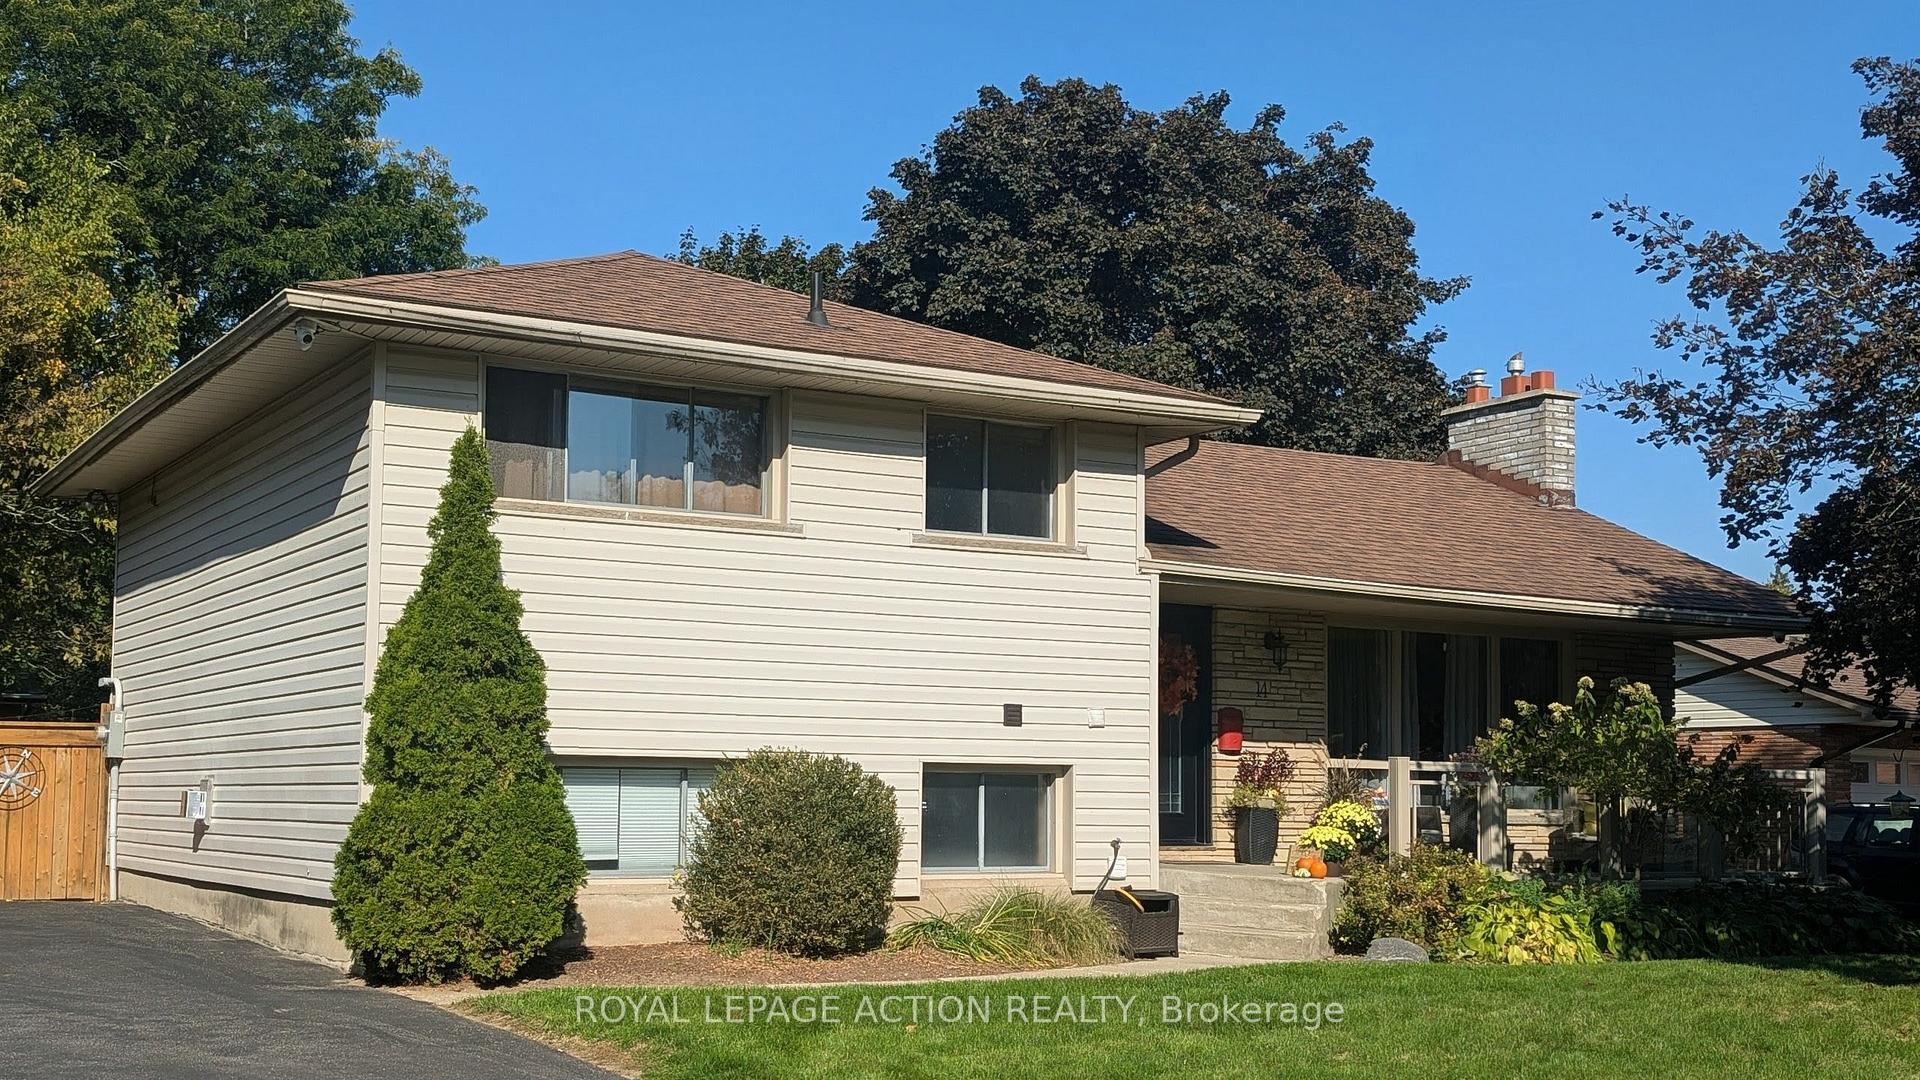
14 Meadow Road
14 Meadow Road
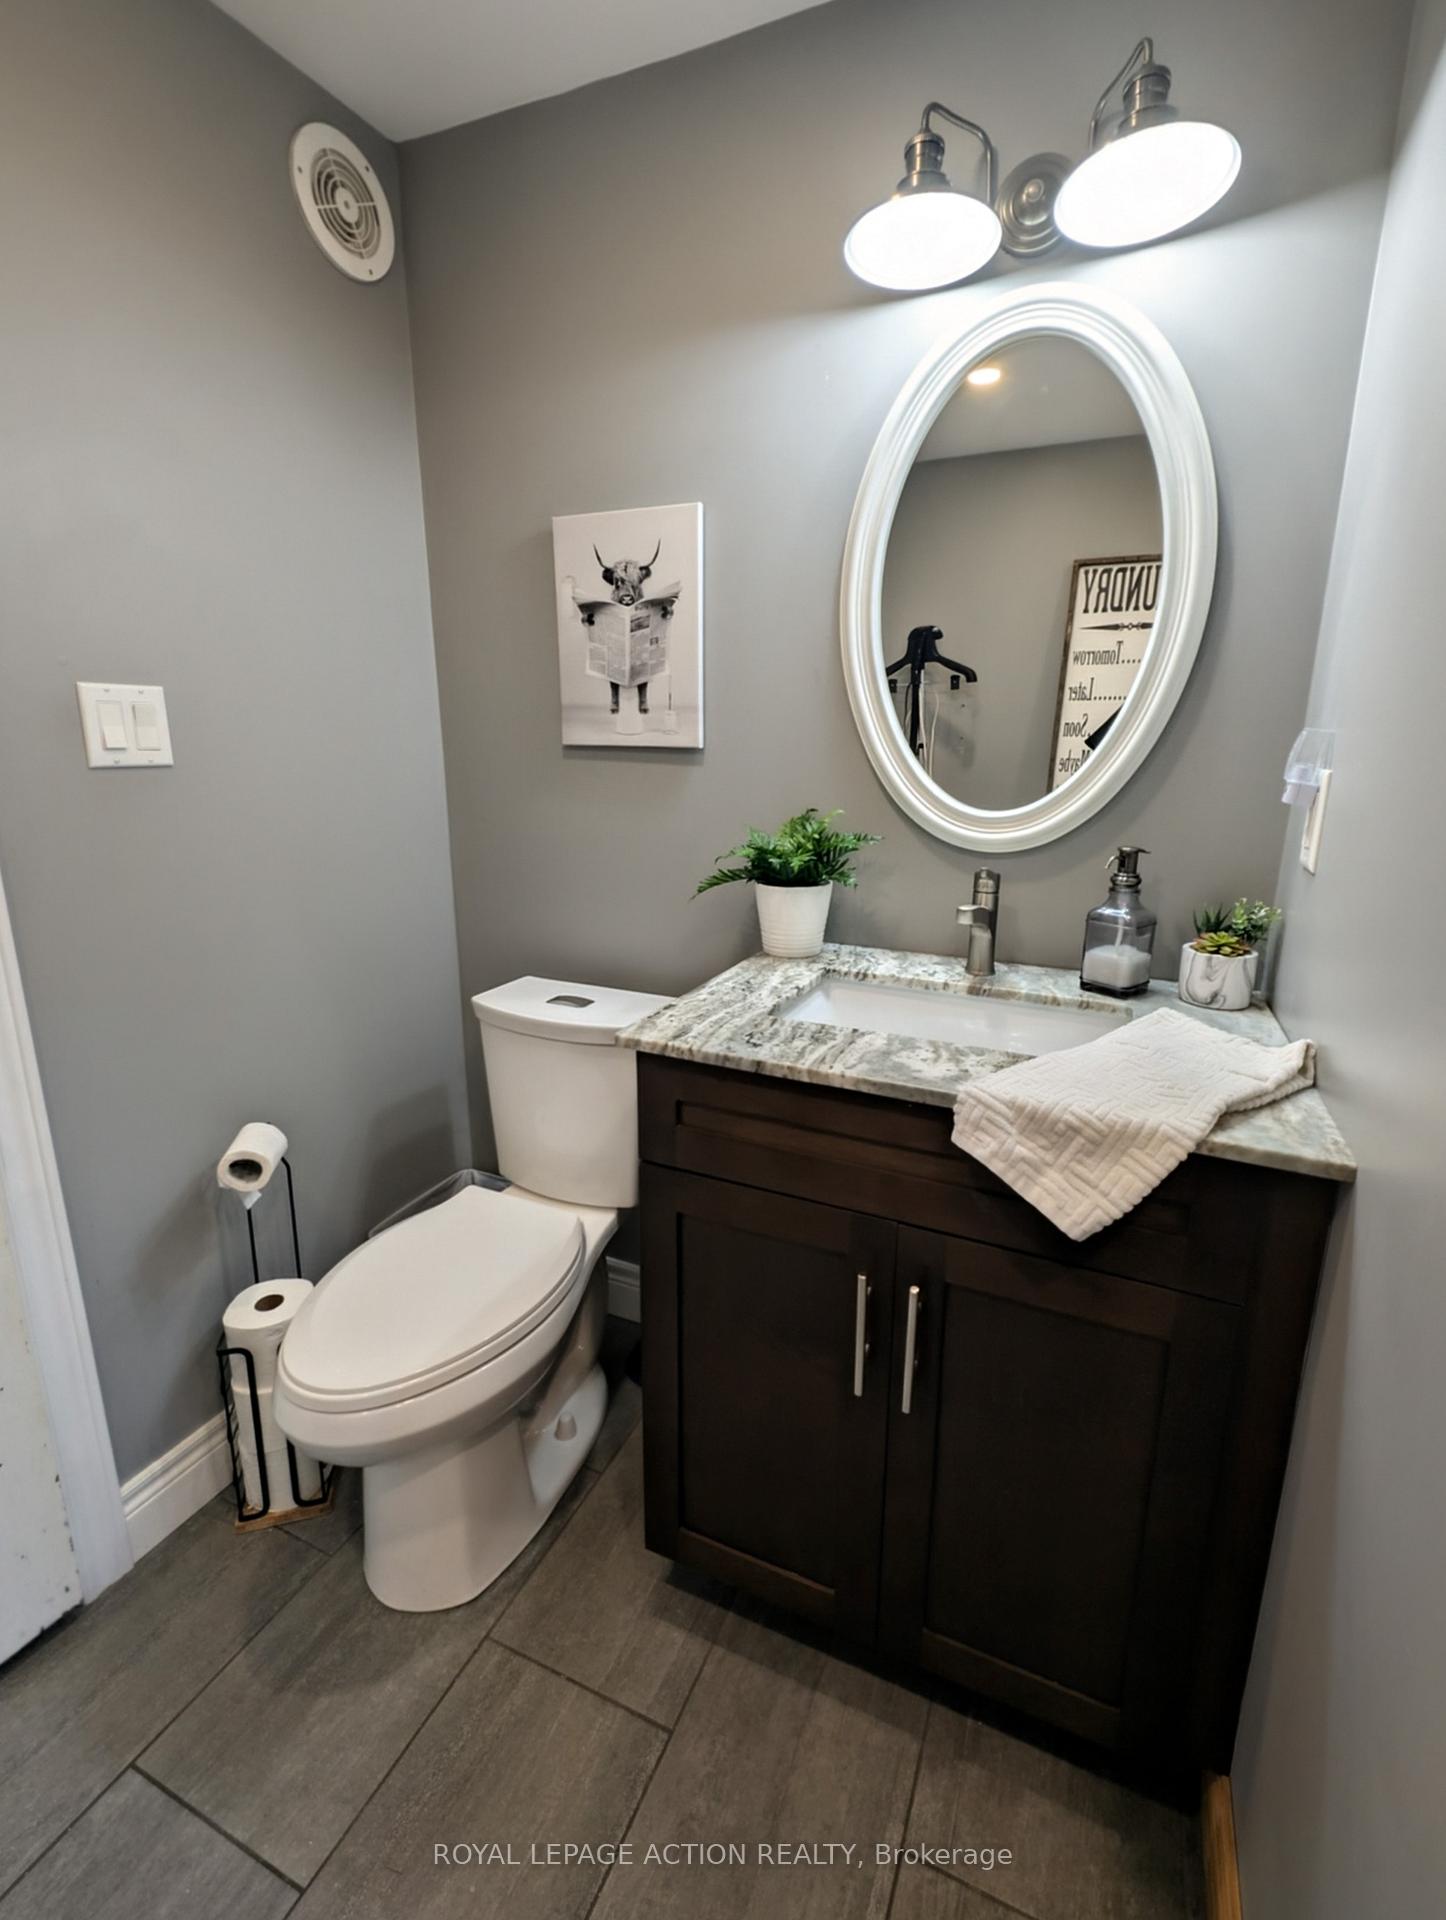 See all 30 photos
Property history
Facts and features
- BasementPart finished
- Age of home51–99 years
- Water, sewerMunicipal
- HeatingForced air
- Hardwood floors
- Fireplace
- Central air
- Inground pool
The homeDetached, Sidesplit 4, Age 51–99 years
- Type: Detached
- Style: Sidesplit 4
- Age: 51–99 years
- Living space: 1,100–1,500 sq ft
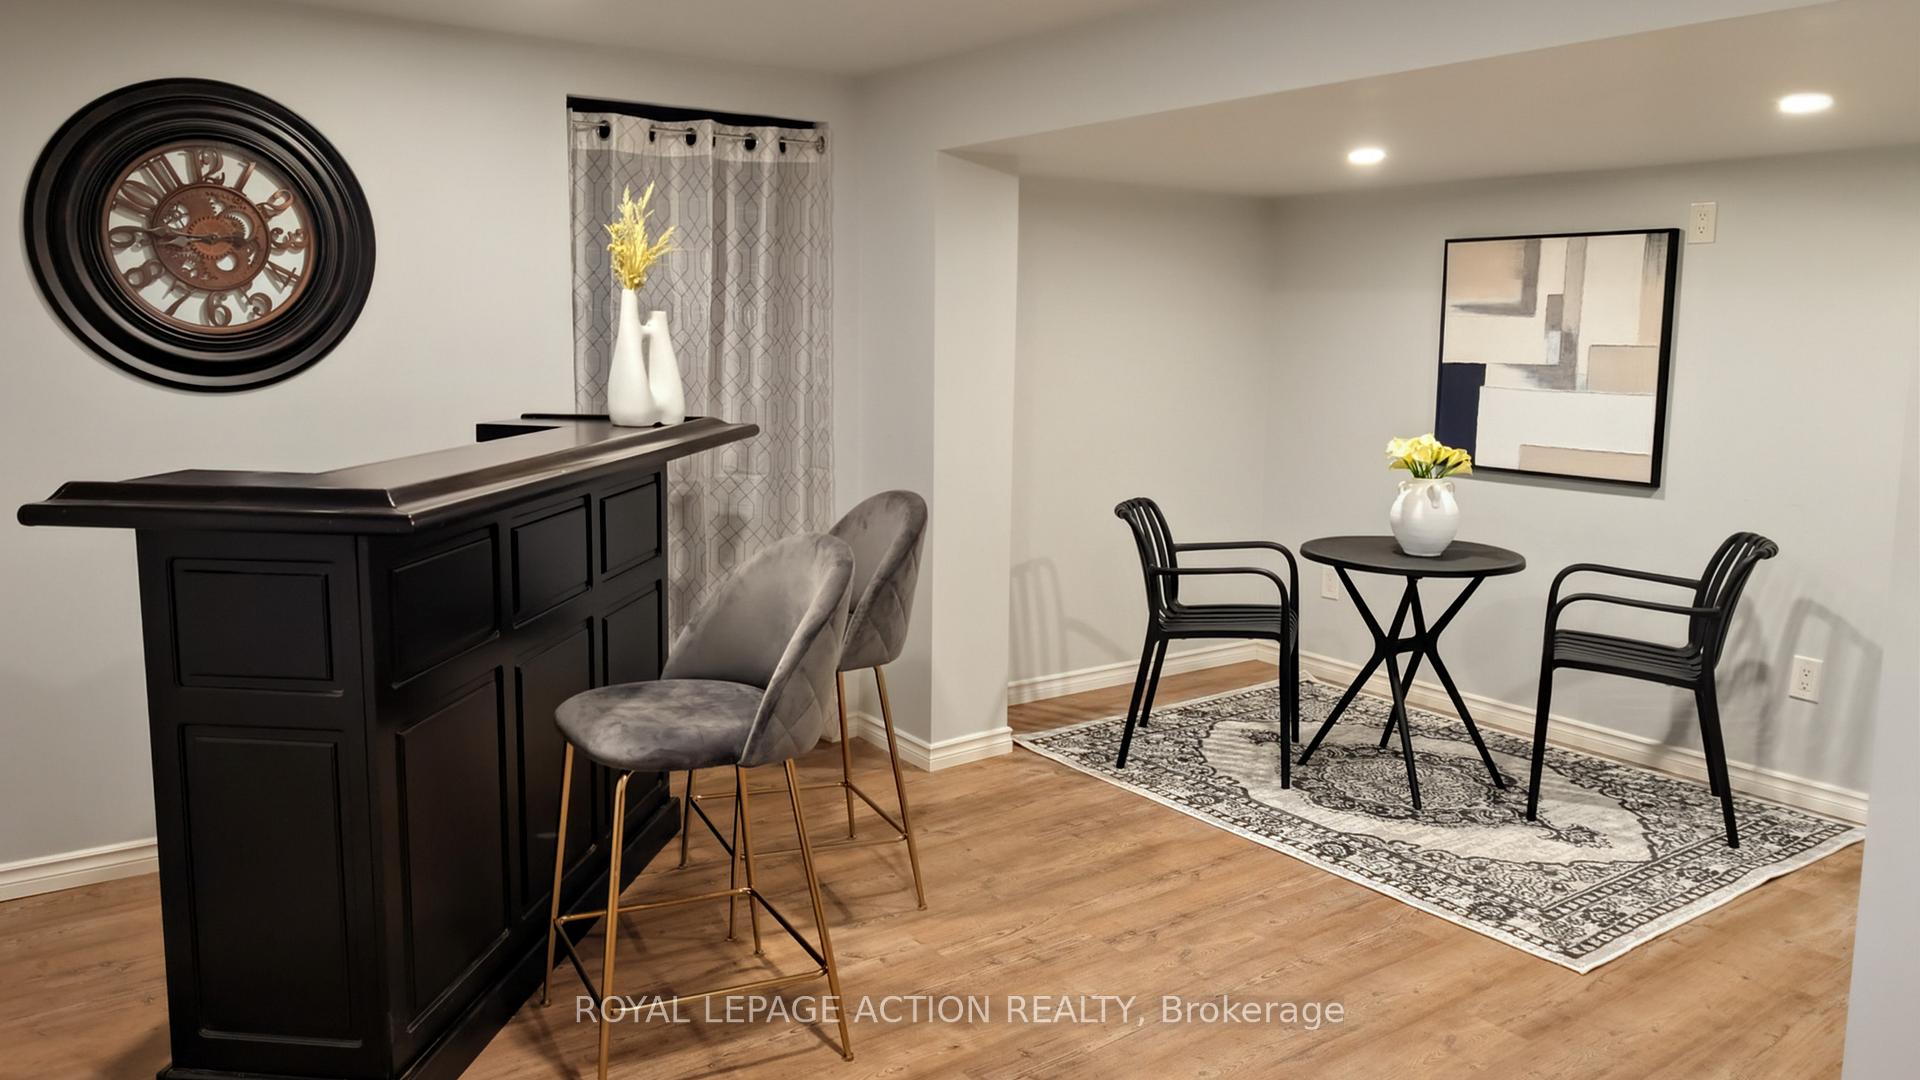
- Basement: Full, partially finished
InsideFireplace Yes, natural gas, Vinyl, Hardwood, Tile, Lower level
- Fireplace: Yes, natural gas
- Flooring: Vinyl, Hardwood, Tile
- Laundry: Lower level
- Features: Bar fridge
- Security: Alarm system
- Rooms above ground: 12
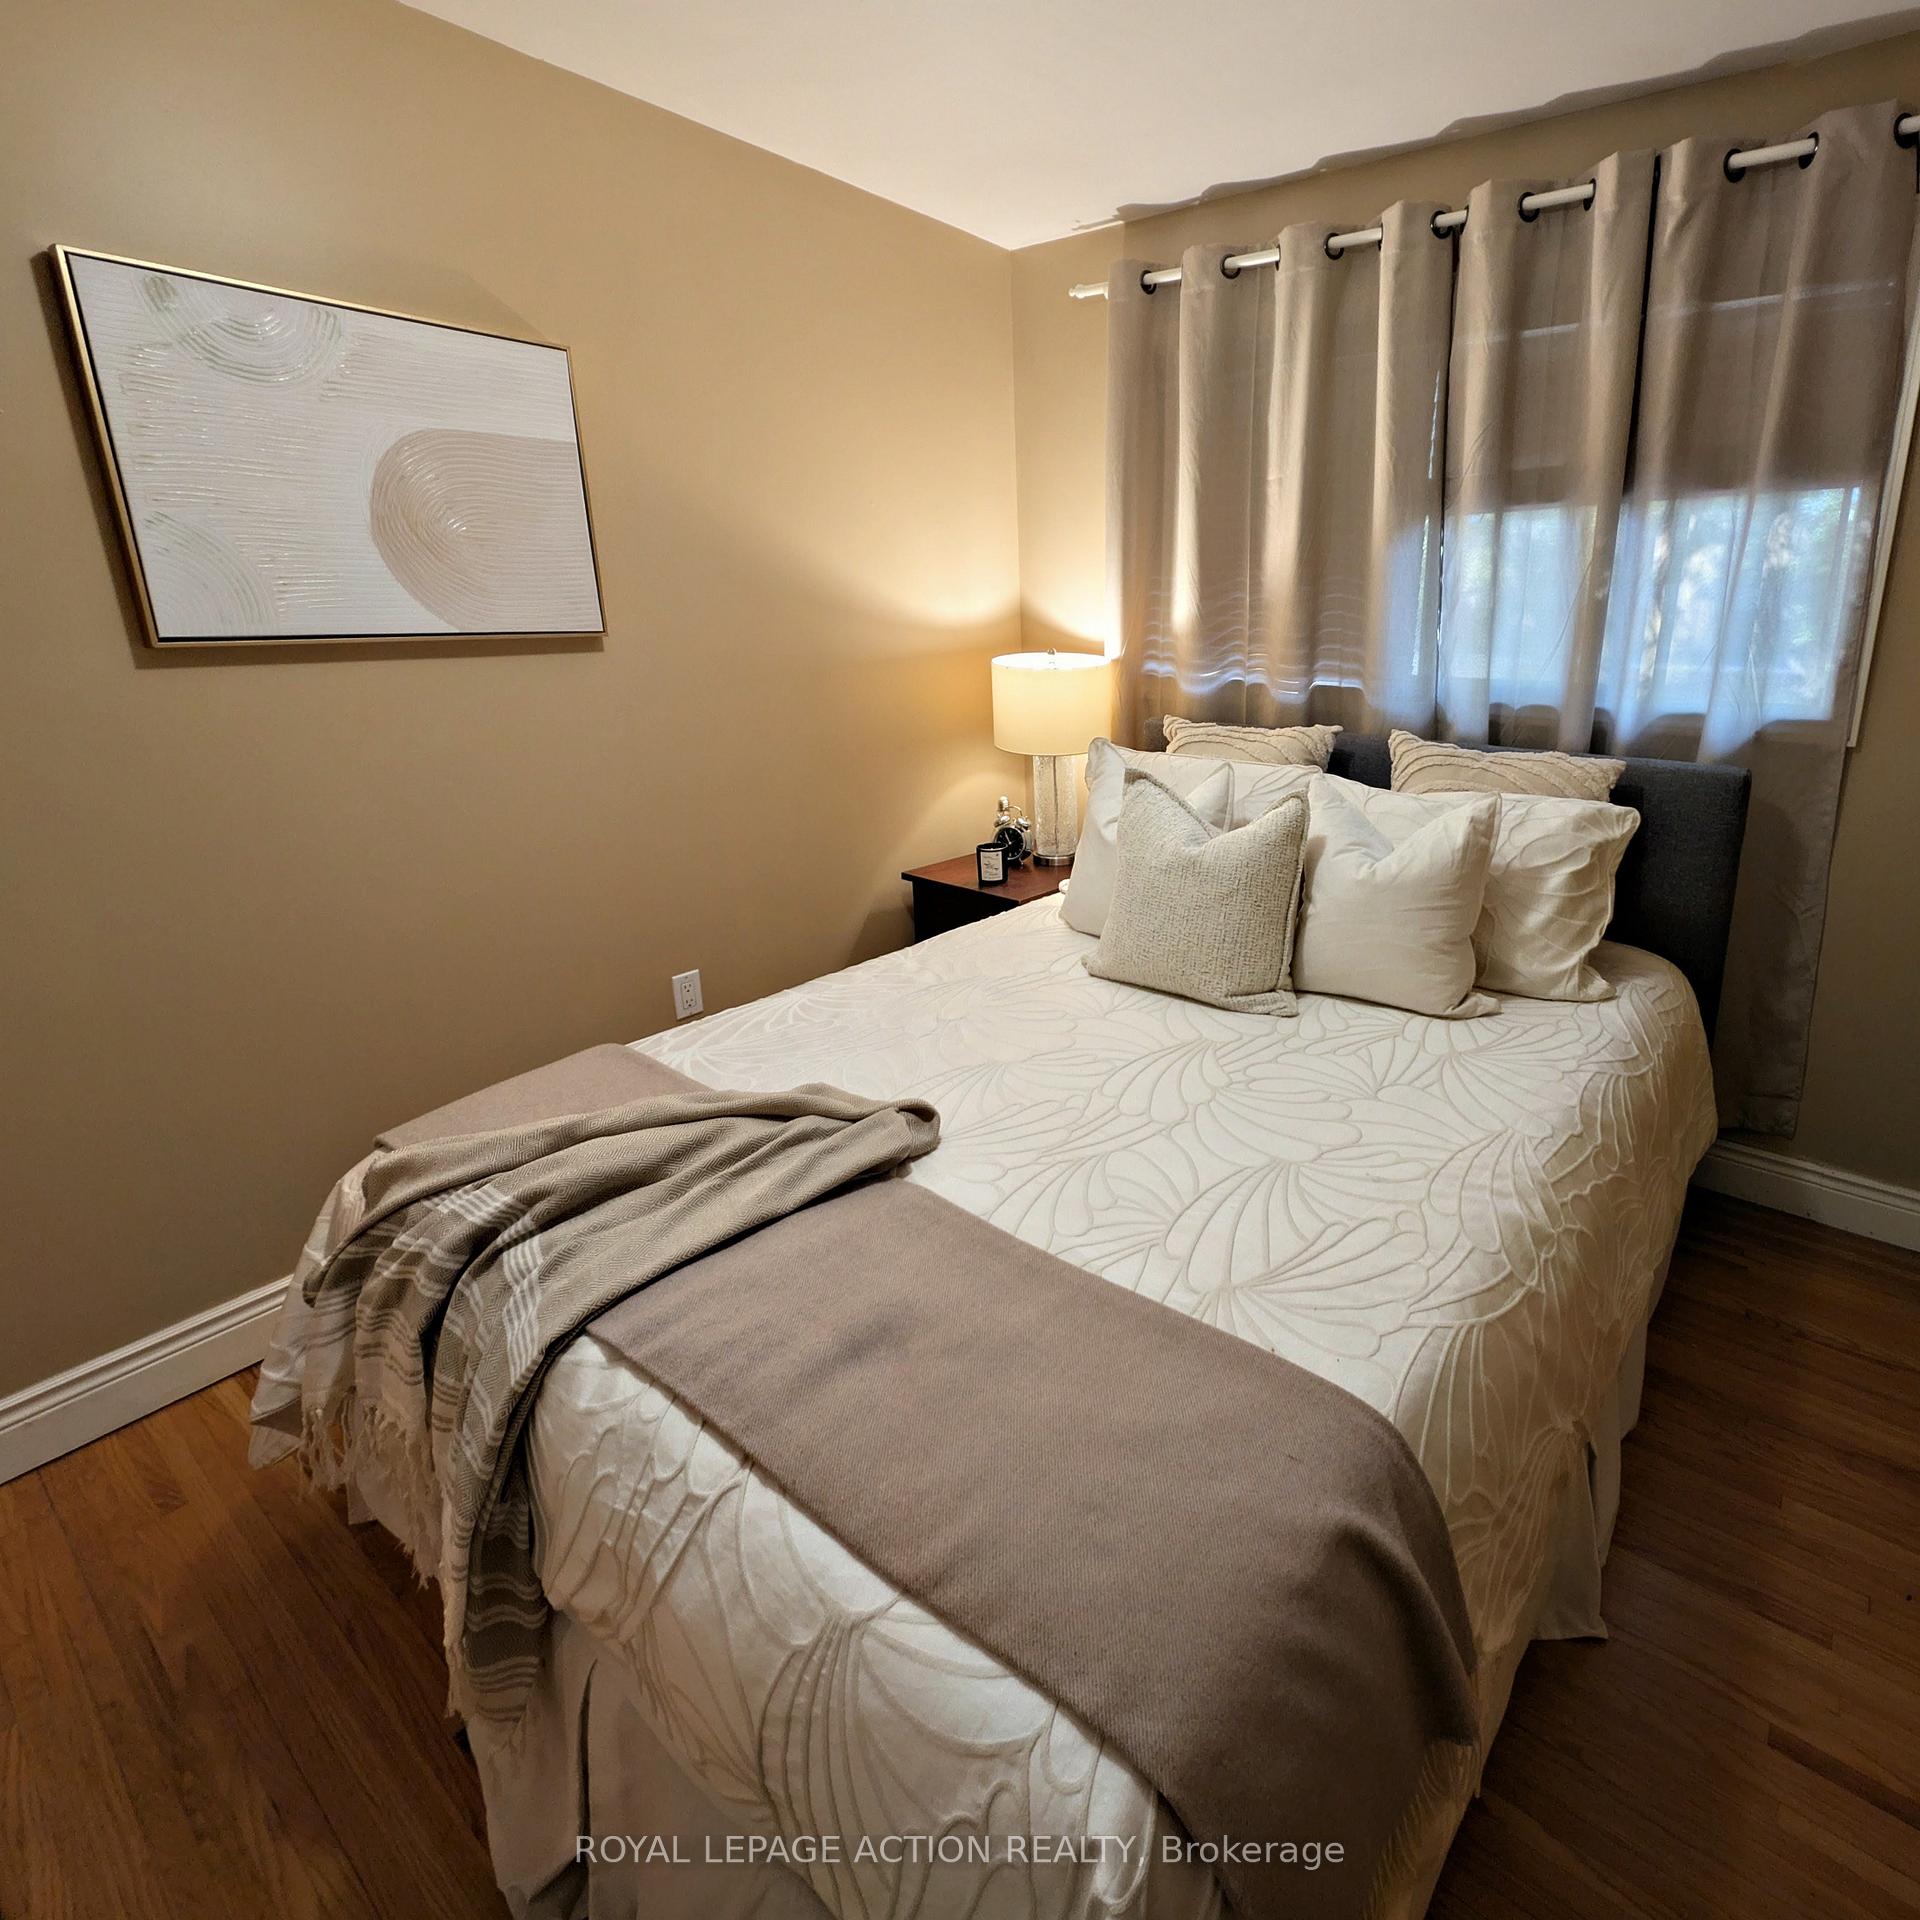
- Bedrooms: 3 + 1 in the basement
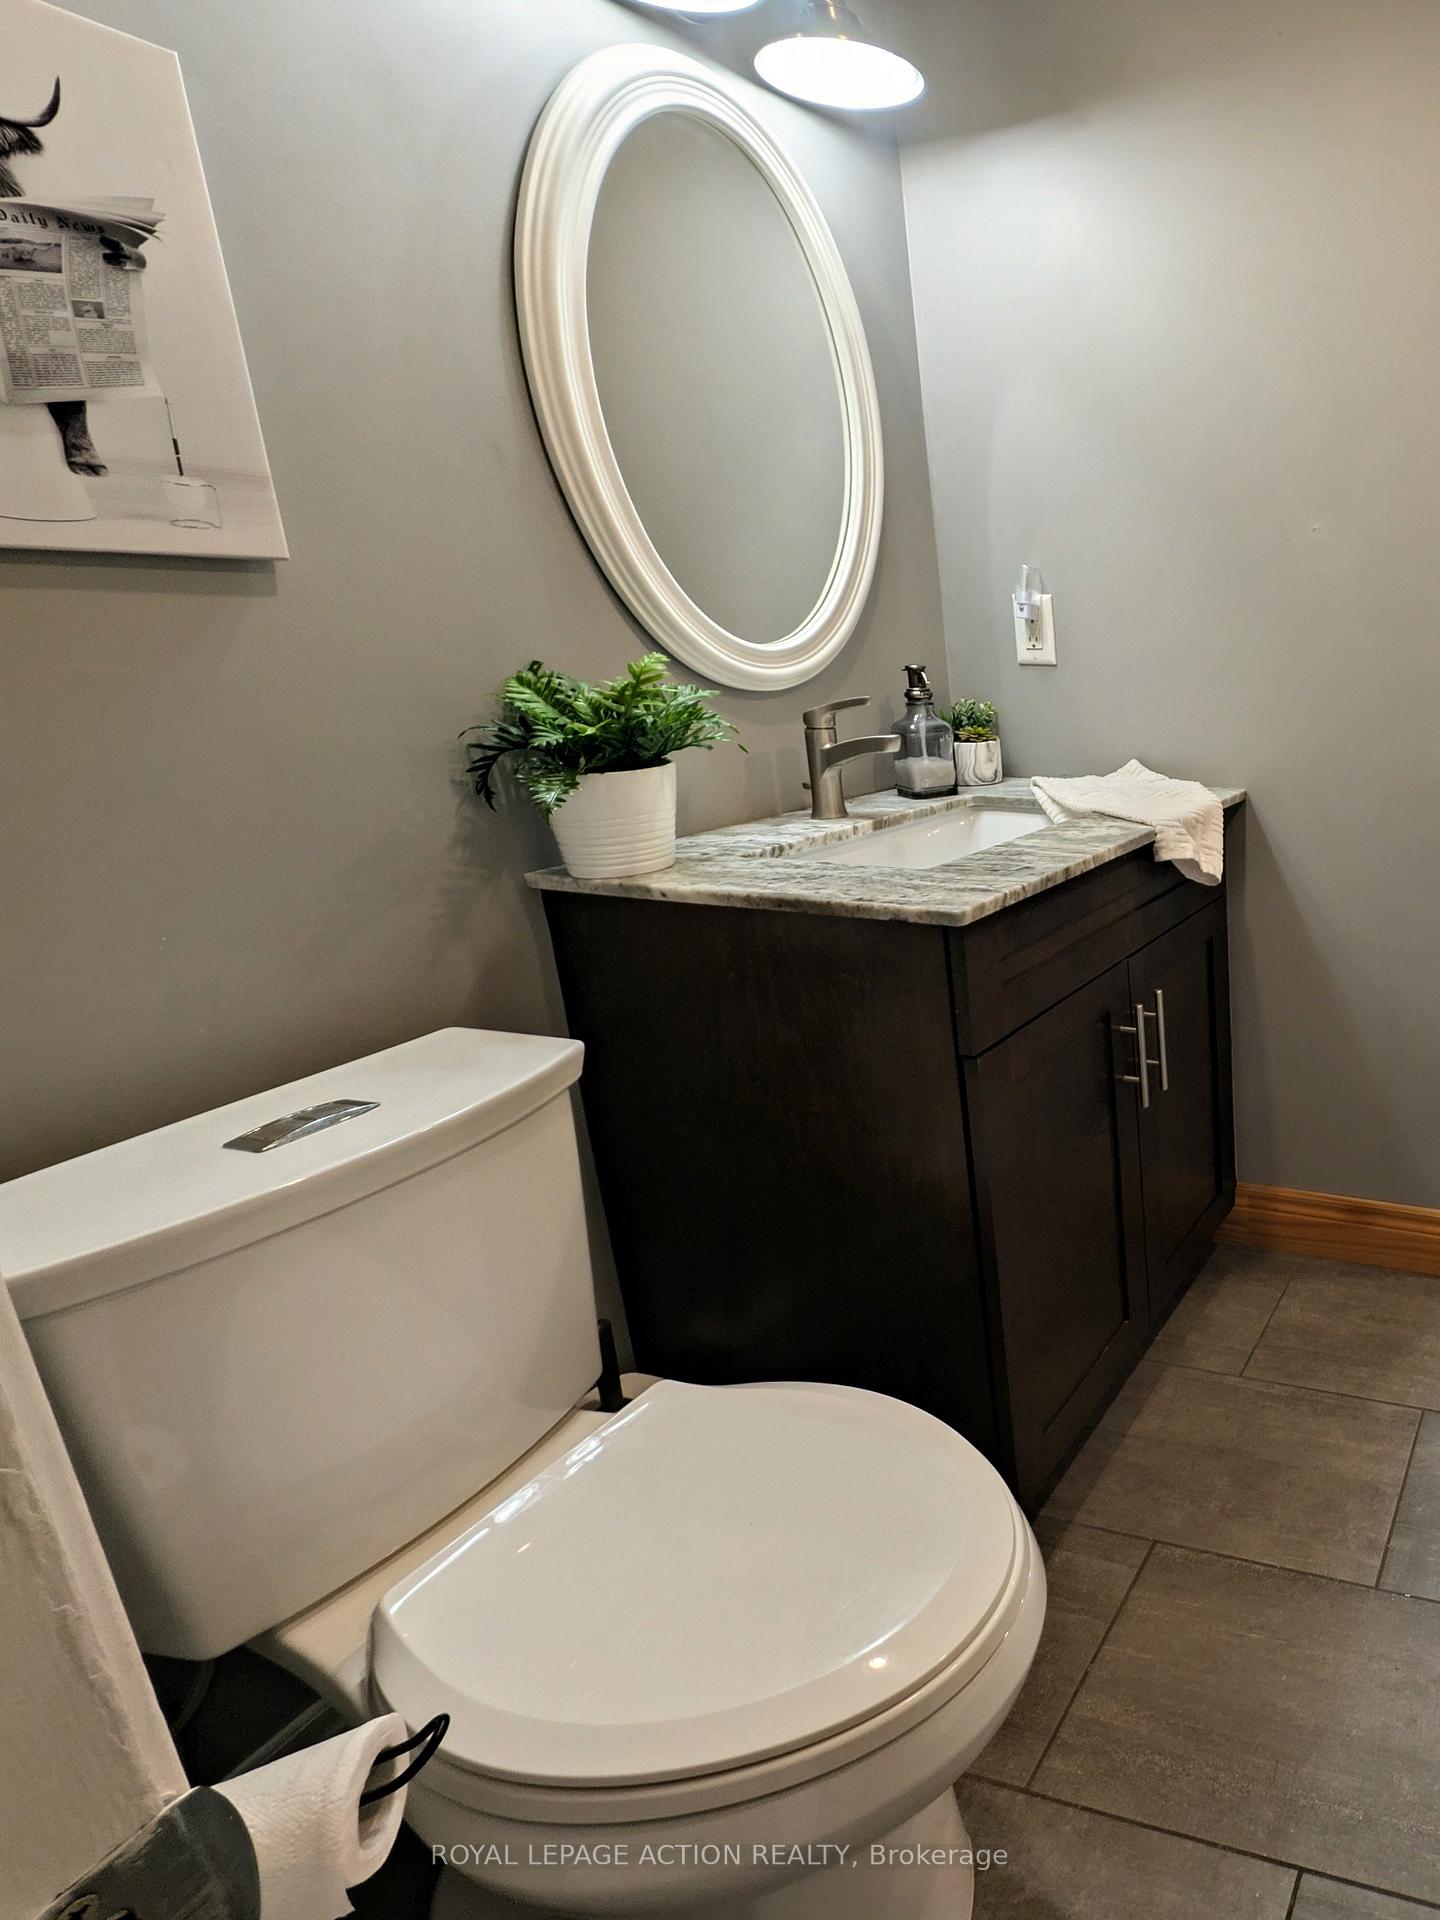
- Bathrooms: 2
- Kitchens: 1
- Family room: Yes
Outside and lotBrick veneer, vinyl siding, Asphalt shingle, Concrete
- Exterior: Brick veneer, vinyl siding
- Roof: Asphalt shingle
- Foundation: Concrete
- Pool: Inground
- Features: Deck, porch
- Size: 76.37 × 107.83 ft
- Zoning: R1A
Parking4 Parking, Private double
- Spaces: 4 Parking
- Driveway: Private double
Heating, water and powerForced air, gas, Central air, Municipal water
- Heating: Forced air, gas
- Cooling: Central air
- Water: Municipal water
- Sewer: Municipal sewer
Costs and taxesTaxes $5,101 a year, HST included in the price, Hot water heater, and water softener
- Taxes, 2025: $5,101 a year
- HST: HST included in the price
- Rental items: Hot water heater, and water softener
- Under contract: Hot water heater, water softener
Included in the saleBuilt-in microwave, dishwasher, dryer, gas oven/range, pool equipment, range hood, refrigerator, stove, washer, pool equipment and pool safety cover
- Included: Built-in microwave, dishwasher, dryer, gas oven/range, pool equipment, range hood, refrigerator, stove, washer, pool equipment and pool safety cover
NearbyGolf, library, rec./commun.centre, school
- Close to: Golf, library, rec./commun.centre, school
Listing detailsX12460573, Sold, Oct 9, 2025
- MLS® number: X12460573
- Status: Sold
- Listed on: Oct 9, 2025
- Days on market: 55
- Updated: Dec 3, 2025
- Possession: Flexible
- Occupied by: Owner
- Listing brokerage: ROYAL LEPAGE ACTION REALTY
About this home
14 Meadow Road, Brantford, ON N3R 3L1
Welcome to this beautifully updated 4-level side split in one of Brantford's most desirable North-End neighbourhoods!This spacious 3+ bedroom, 2-bath home offers an inviting open-concept main floor with a modern kitchen, stylish finishes, and plenty of natural light. The updated kitchen and bedrooms blend comfort and contemporary design, making this home truly move-in ready and ideal for family living.With its smart 4-level layout, this home easily accommodates an in-law suite or private guest space-perfect for multi-generational families or those seeking additional flexibility.Step outside the sliding patio doors from the dining area to your large backyard oasis featuring an expansive deck and sparkling pool-perfect for entertaining family and friends all summer long! With a north-facing rear yard, you'll enjoy sun-filled days and shaded evening relaxation.Conveniently located close to schools, parks, shopping, and highway access, this home offers the perfect balance of space, style, and location. Book your showing today!
Ask about this home
A HOMEH agent will answer your questions about this home.
Around this home
Daily convenience, out of 100, from the distances below
Schools nearby
School rating, out of 10.
Helpful calculators
Your HOMEH agent

"I would see it this week."