

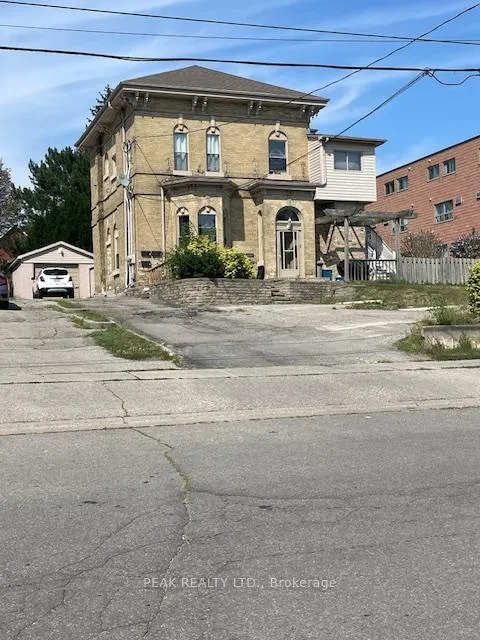
15 Buffalo Street
15 Buffalo Street
 See all 19 photos
Property history
Facts and features
- BasementPart finished
- Water, sewerMunicipal
- HeatingForced air
- CoolingCentral air
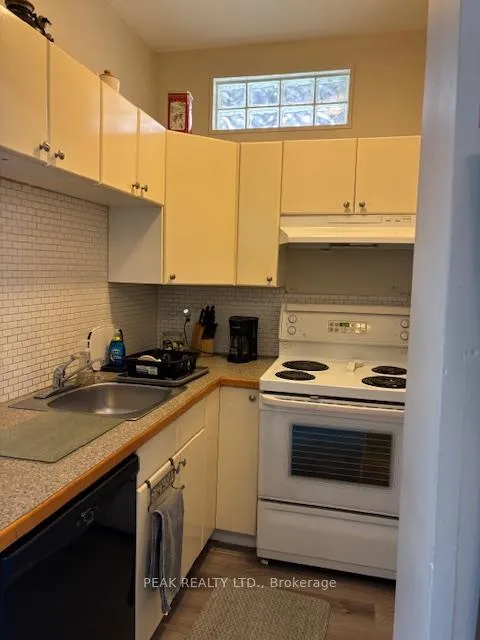
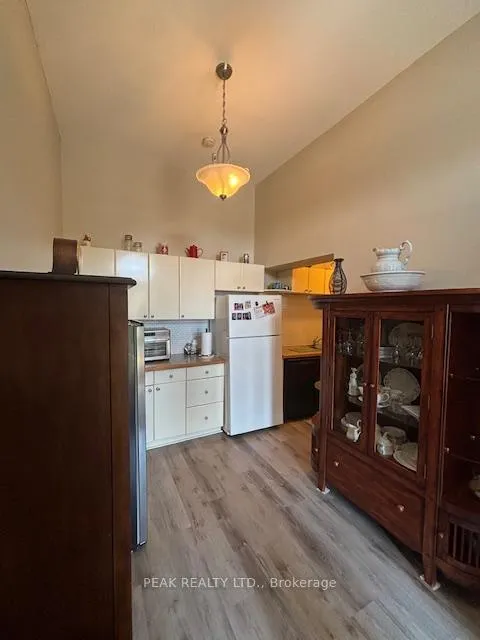
- 3 kitchens
- Central air
The homeMultiplex, 2-storey, 2,500–3,000 sq ft
- Type: Multiplex
- Style: 2-storey
- Living space: 2,500–3,000 sq ft
- Basement: Partial basement, unfinished
InsideOn demand water heater, Rooms above ground 14, Bedrooms 5
- Features: On demand water heater
- Rooms above ground: 14
- Bedrooms: 5
- Bathrooms: 3
- Kitchens: 3
Outside and lotBrick, vinyl siding, Asphalt shingle, Stone
- Exterior: Brick, vinyl siding
- Roof: Asphalt shingle
- Foundation: Stone
- Other structures: Shed
- Size: 65 × 146.83 ft
- Zoning: RC, R4B (24U)
Parking5 Parking, Detached, Private
- Spaces: 5 Parking
- Garage: Detached
- Driveway: Private
Heating, water and powerForced air, gas, Central air, Municipal water
- Heating: Forced air, gas
- Cooling: Central air
- Water: Municipal water
- Sewer: Municipal sewer
Costs and taxesTaxes $5,547 a year, HST included in the price, On demand hot water heater, water softener
- Taxes, 2025: $5,547 a year
- HST: HST included in the price
- Rental items: On demand hot water heater, water softener
- Under contract: Hot water heater, water softener
Included in the saleDishwasher, stove, fridge, washer, dryer in each unit, Tenants belongings
- Included: Dishwasher, stove, fridge, washer, dryer in each unit
- Not included: Tenants belongings
NearbyHospital, library, park, place of worship, school
- Close to: Hospital, library, park, place of worship, school
Listing detailsX12319186, Sold, Aug 1, 2025
- MLS® number: X12319186
- Status: Sold
- Listed on: Aug 1, 2025
- Days on market: 192
- Updated: Feb 9, 2026
- Possession: 2025-09-15 / Flexible
- Occupied by: Tenant
- Listing brokerage: PEAK REALTY LTD.
About this home
15 Buffalo Street, Brantford, ON N3R 1C7
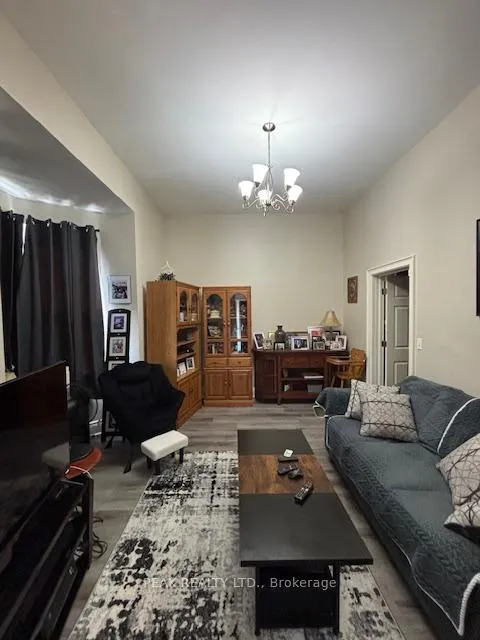
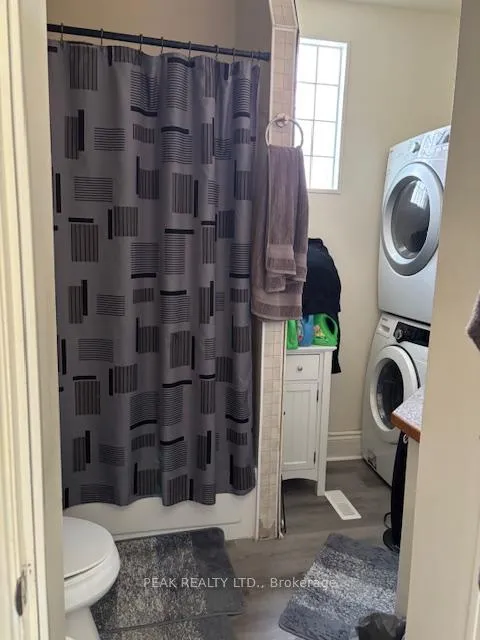
Triplex Opportunity in the Heart of Brantford! Ideally located just minutes from downtown, the library, schools, and everyday amenities, this triplex is a great addition to any investors portfolio. The main level features two units a 1-bedroom and a 2-bedroom both with separate entrances and functional layouts featuring tall ceilings and laminate flooring. The spacious upper unit offers 2 bedrooms plus a den currently being used as a third bedroom providing extra rental flexibility, and also a separate dining room. The property includes a fully fenced yard, a detached garage for storage, plus a garden shed. Each unit has its' own laundry and is separately metered for hydro, making it easy to manage utilities and tenant billing. The 4th meter is paid by landlord and covers the shared space in garage. There are 2 furnaces that service the building. Whether you're looking to live in one unit and rent the others, or expand your rental portfolio, this property offers solid potential with reliable income and a prime location.
Ask about this home
A HOMEH agent will answer your questions about this home.
Around this home
Daily convenience, out of 100, from the distances below
Schools nearby
School rating, out of 10.
Helpful calculators
Your HOMEH agent

"I would see it this week."