

Unit 23, 660 Colborne Street W
Unit 23, 660 Colborne Street W
 See all 5 photos
Property history
- $2,499TerminatedList: 2025-10-19|End: 2025-11-26|38 daysX12470733
Facts and features
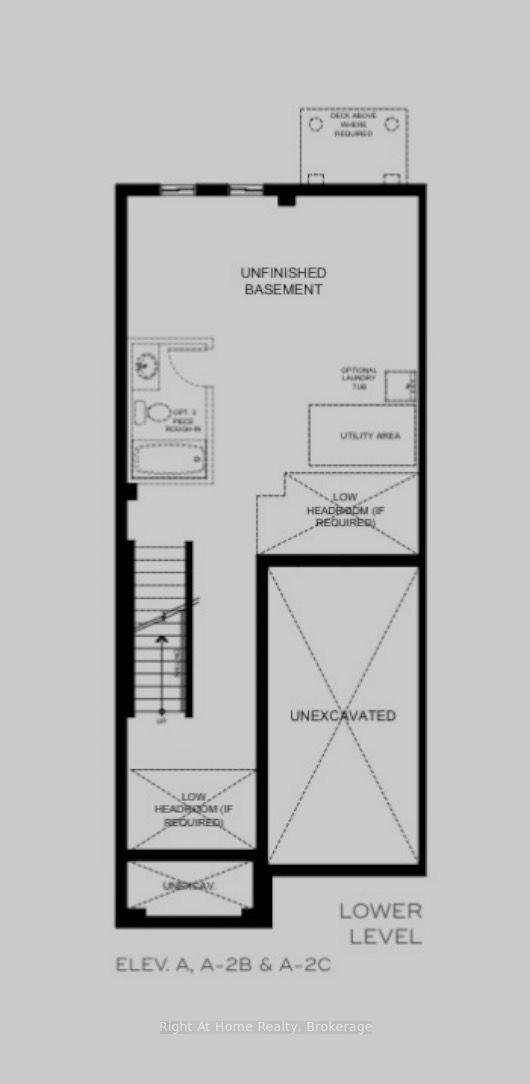
- BasementUnfinished
- Lease term12 months
- FurnishedUnfurnished
- Age of homeNew
The homeFreehold Townhouse, 2-storey, New
- Type: Freehold Townhouse
- Style: 2-storey
- Age: New
- Living space: 1,500–2,000 sq ft
- Basement: Unfinished
InsideIn building, Water purifier, water treatment, Carbon monoxide detectors, smoke detector
- Laundry: In building
- Features: Water purifier, water treatment
- Security: Carbon monoxide detectors, smoke detector
- Rooms above ground: 11
- Rooms in the basement: 1
- Bedrooms: 3
- Bathrooms: 3
- Kitchens: 1
Outside and lotStucco (plaster), Asphalt shingle, Poured concrete
- Exterior: Stucco (plaster)
- Roof: Asphalt shingle
- Foundation: Poured concrete
Parking1 Garage, Attached, Private
- Spaces: 1 Garage
- Garage: Attached
- Driveway: Private
Heating, water and powerForced air, gas, Other, Municipal water
- Heating: Forced air, gas
- Cooling: Other
- Water: Municipal water
- Sewer: Municipal sewer
- Natural gas: Yes
- Hydro: Yes
- Cable: Yes
- Telephone: Yes
Rent and termsRent $2,499 a month, Entire property, Unfurnished
- Rent: $2,499 a month
- Space for rent: Entire property
- Furnished: Unfurnished
- Lease: 12 months
- Deposit: Required
- Credit check: Required
- Employment letter: Required
- Rental application: Required
- References: Required
- Rental items: Hwt, water system
IncludedAppliances, water system, Not included None
- Included: Appliances, water system
- Not included: None
NearbyClear view
- Close to: Clear view
Listing detailsX12470733, Terminated, Oct 19, 2025
- MLS® number: X12470733
- Status: Terminated
- Listed on: Oct 19, 2025
- Days on market: 38
- Updated: Nov 26, 2025
- Possession: 2025-10-19 / Flexible
- Occupied by: Vacant
- Listing brokerage: Right At Home Realty, Brokerage
About this home
Unit 23, 660 Colborne Street W, Brantford, ON N3T 0Y7
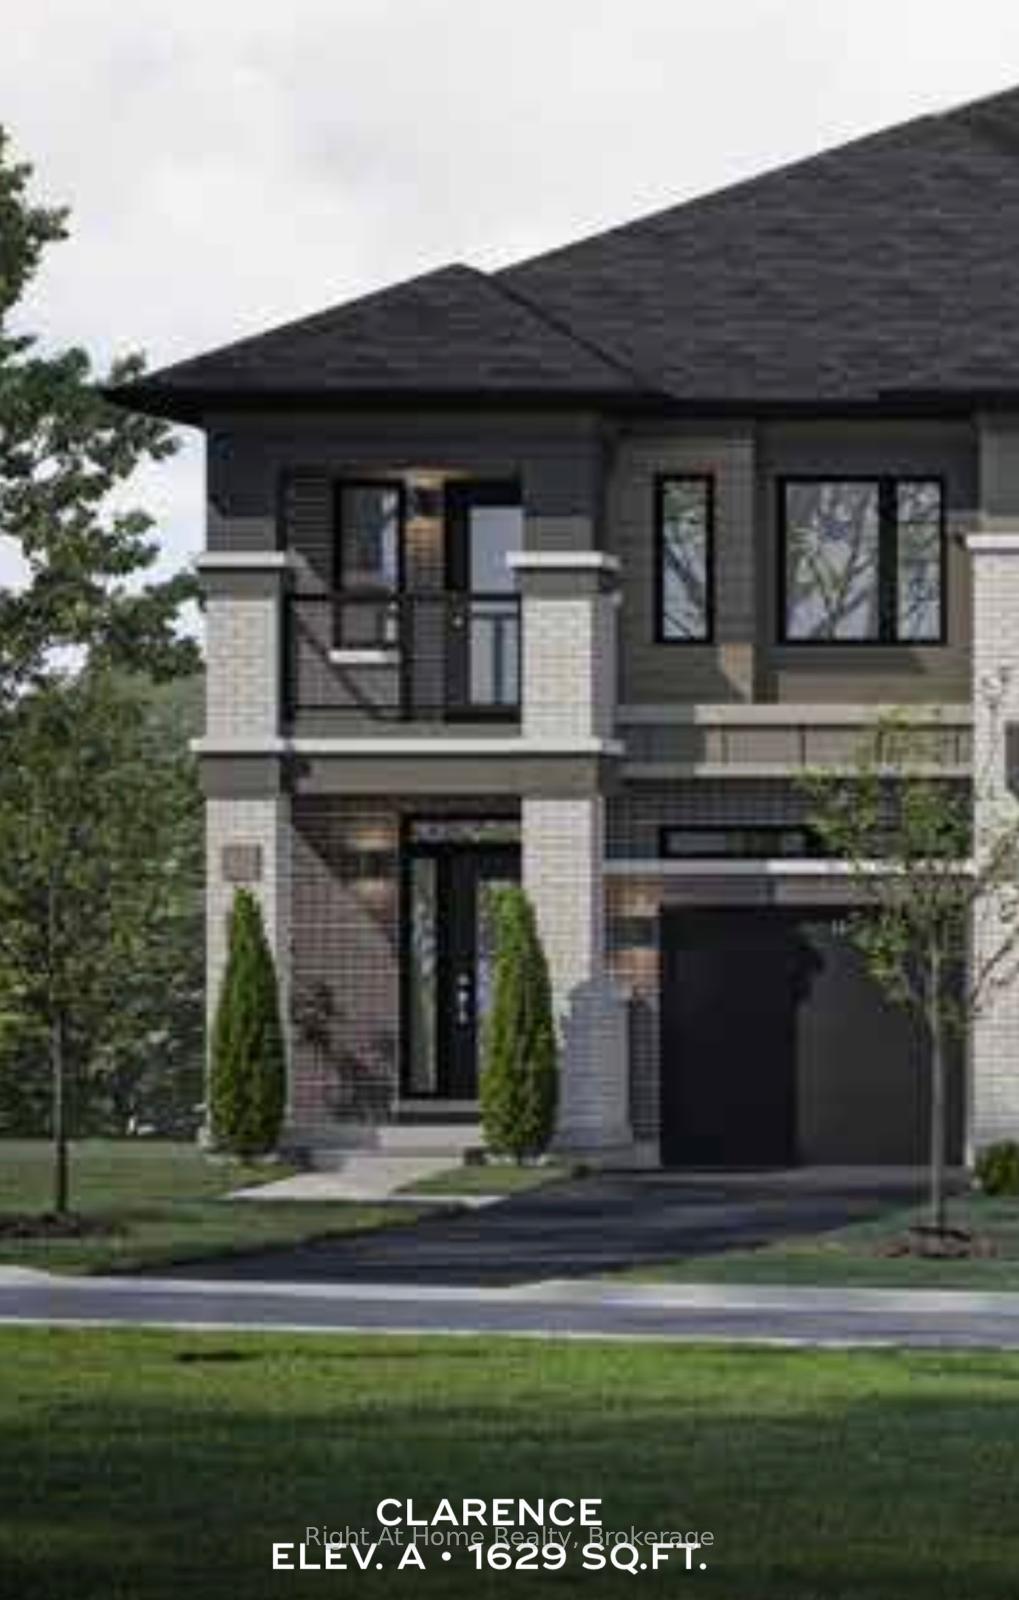
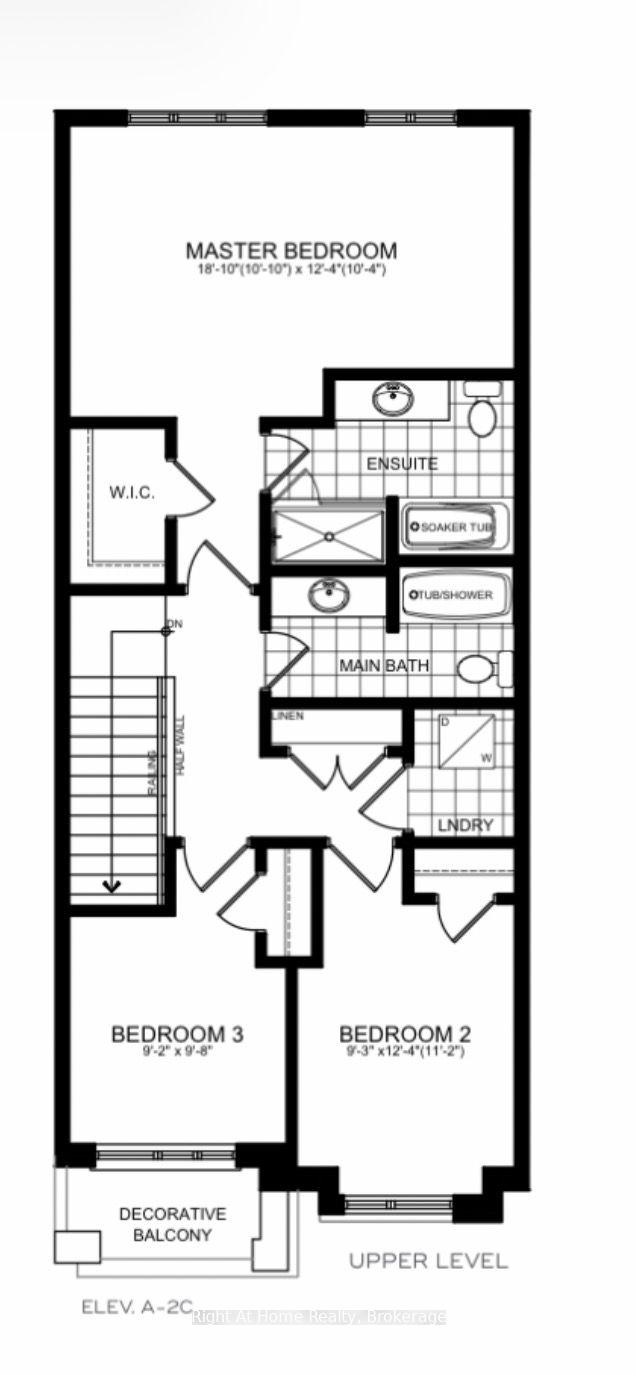
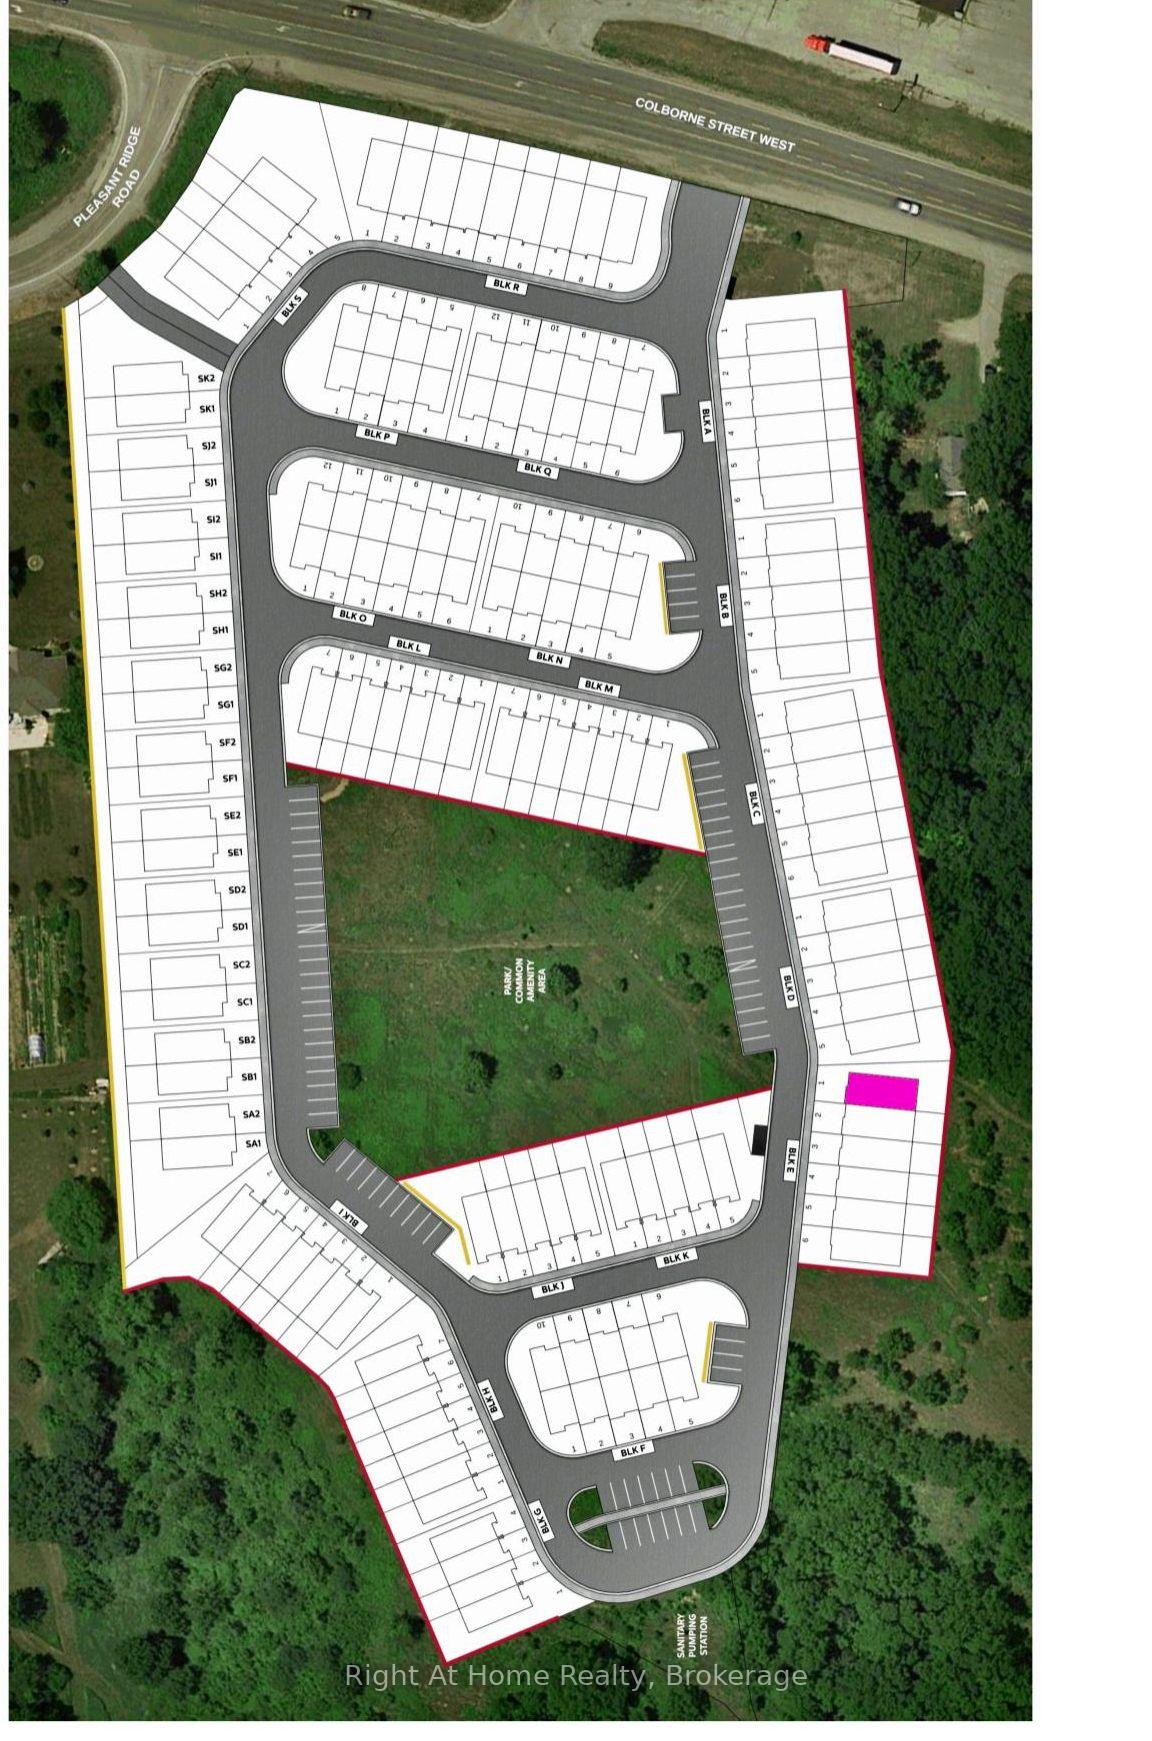
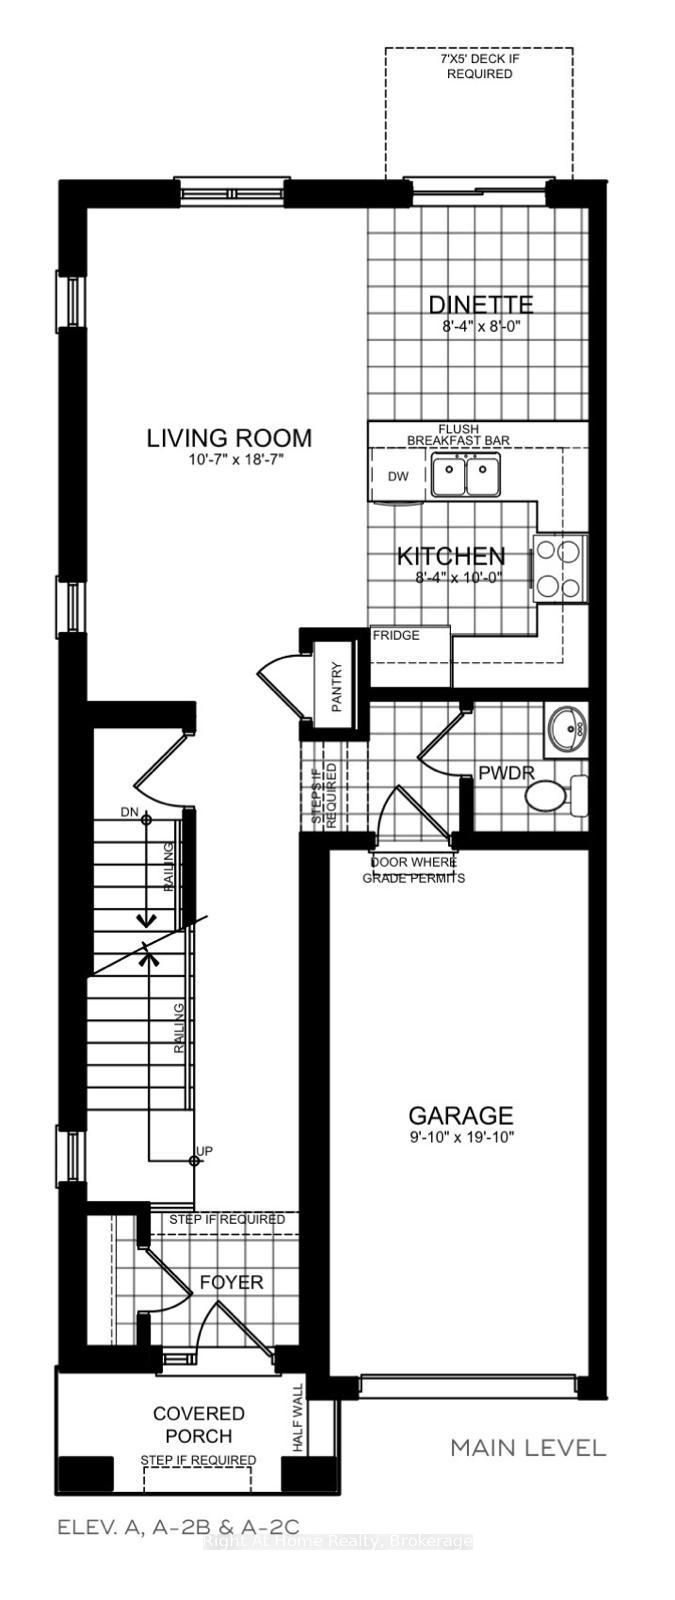
WATER SYSTEM EQUIPED, The Clarence 012-A-2C: Modern End-Unit Townhome in Sienna Woods West, Discover stylish, low-maintenance living in this 3-bedroom, 2.5-bathroom end-unit townhome in Brantford's sought-after Sienna Woods West. Spanning 1,629 sq. ft. across three levels, the Clarence model (A-2C elevation) offers abundant natural light and privacy, perfect for renters craving modern comfort near the Trans Canada Trail, D'Aubigny Creek Park, and the Grand River-ideal for walks, picnics, or relaxing in nature. Enter through a covered porch to a bright, open-concept main floor with 9-foot ceilings. The gourmet kitchen features hi-gloss cabinetry, laminate countertops, a flush breakfast bar, stainless-steel double sink, and dishwasher rough-in. The adjacent dinette (8'4" x 8'0") flows into a spacious living room (10'6" x 18'7") with large windows. A powder room with chrome fixtures and direct garage access (9'10" x 19'10") add convenience. Enjoy outdoor time on the optional rear deck (7' x 5'), backing onto green space. Upstairs, 8-foot ceilings highlight a primary suite (19'3" x 12'4") with a walk-in closet and ensuite with soaker tub/shower. Two additional bedrooms (9'3" x 11'11" and 9'7" x 9'8") share a full bath with tub. A second-floor laundry, linen closet, and covered balcony with glass railing enhance daily living. The unfinished basement offers storage or future rec room potential with optional 3-piece rough-in. Energy-efficient features like a high-efficiency gas furnace, HRV system, and TARION warranty ensure comfort and savings. Located in vibrant West Brant, minutes from Hwy 403, schools, shops, and dining, this rental boasts a sodded front yard, 2-stage asphalt driveway, plush broadloom, ceramic tiles, and brushed nickel lighting. Available for immediate or flexible lease terms-schedule your viewing today!
Ask about this home
A HOMEH agent will answer your questions about this home.
Around this home
Daily convenience, out of 100, from the distances below
Schools nearby
School rating, out of 10.
Helpful calculators
Your HOMEH agent

"I would see it this week."