

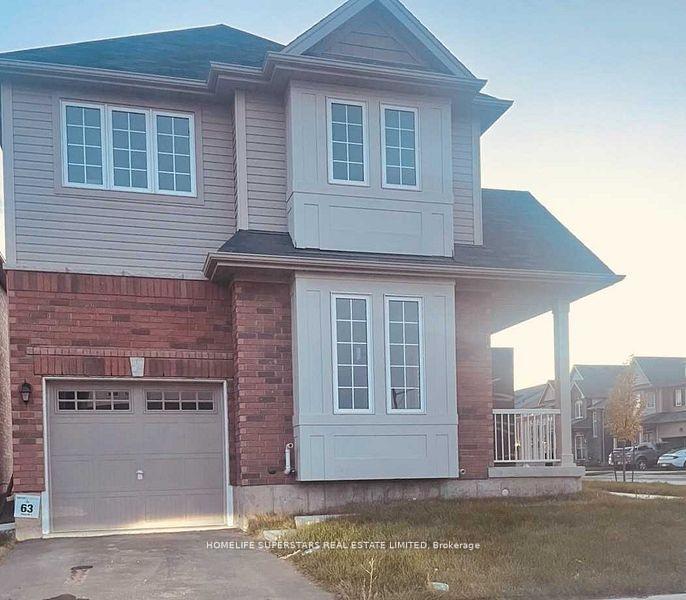
14 Witteveen Drive
Detached Terminated
1/814 Witteveen Drive
Detached Terminated
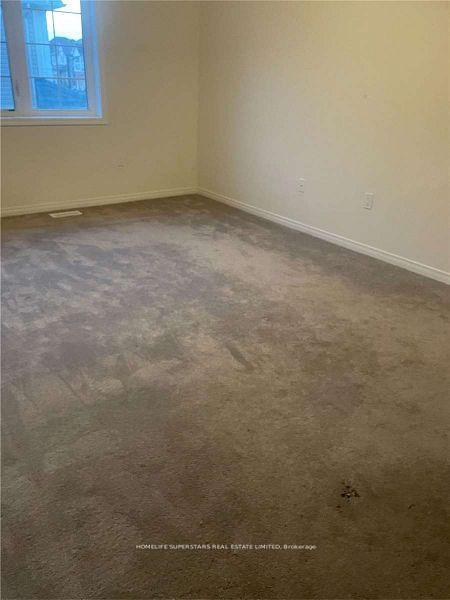 See all 8 photos
4 Bedrooms
3 Bathrooms
1 Garage
1.5K–2K sq.ft
43.74×92.08 ft
$5,101/yr
Property history
- $698,900TerminatedList: 2025-09-26|End: 2025-11-25|60 daysX12429968
- $799,000SuspendedList: 2025-08-01|End: 2025-08-07|6 daysX12321423
Facts and features
- BasementUnfinished
- Price per sq ft~$399
- Water, sewerMunicipal
- HeatingForced air
What stands out
- Central air
The homeDetached, 2-storey, 1,500–2,000 sq ft
- Type: Detached
- Style: 2-storey
- Living space: 1,500–2,000 sq ft
- Basement: Unfinished, full
- Special designation: Other
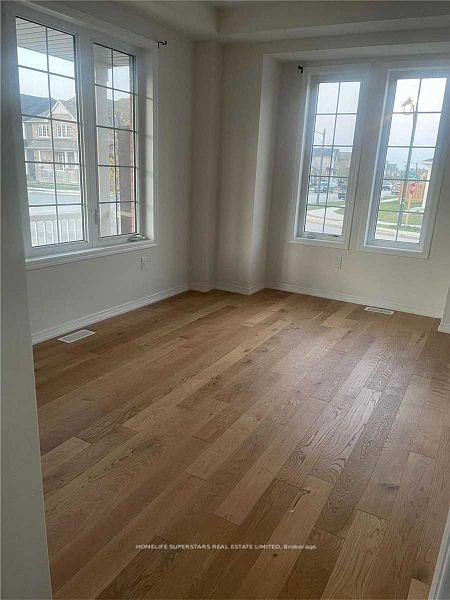
InsideCarpet free, countertop range, Rooms above ground 7, Bedrooms 4
- Features: Carpet free, countertop range
- Rooms above ground: 7
- Bedrooms: 4
- Bathrooms: 3
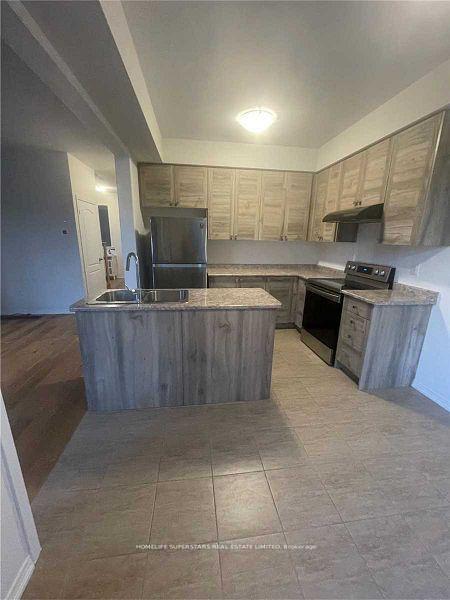
- Kitchens: 1
- Family room: Yes
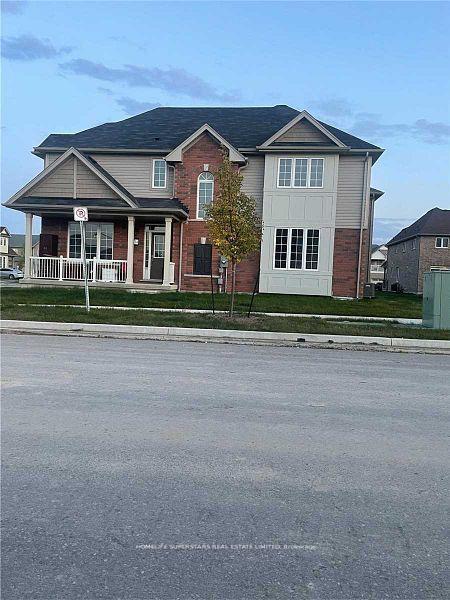
Outside and lotBrick, vinyl siding, Asphalt shingle, Wood
Outside
- Exterior: Brick, vinyl siding
- Roof: Asphalt shingle
- Foundation: Wood
- Size: 43.74 × 92.08 ft
Parking1 Garage, Attached
- Spaces: 1 Garage
- Garage: Attached
Heating, water and powerForced air, gas, Central air, Municipal water
- Heating: Forced air, gas
- Cooling: Central air
- Water: Municipal water
- Sewer: Municipal sewer
Costs and taxesTaxes $5,101 a year, HST included in the price
- Taxes, 2024: $5,101 a year
- HST: HST included in the price
Listing detailsX12429968, Terminated, Sep 26, 2025
- MLS® number: X12429968
- Status: Terminated
- Listed on: Sep 26, 2025
- Days on market: 60
- Updated: Nov 25, 2025
- Possession: Flexible
- Occupied by: Tenant
- Listing brokerage: HOMELIFE SUPERSTARS REAL ESTATE LIMITED
About this home
14 Witteveen Drive, Brantford, ON N3T 5L5
Carpet FreeCountertop Range
Corner lot 14 Witteveen Dr Located In West Brant Brantford! This Stunning 2 Storey Home With Attached Garage Features 4 Bedrooms, Open Concept Main Floor With Large Living And Dining Room With Laminate Flooring That Flows Into The Kitchen& Dinette At The Back Of The Home Where There Is A Walk-Out To The Patio In The Rear Yard. 9 Ft Ceilings On Main.Upper Level Laundry. Just Step Away From All Amenities.
Read more
Ask about this home
A HOMEH agent will answer your questions about this home.
Ask a question
Thinking of selling your home?See what your home is worth today.
Around this home
Longboat Run & Witteveen Dr
Errands
Parks
Schools
Daily convenience, out of 100, from the distances below
ParkWalter Gretzky Park · 2 within 1 km12 min walk762 m
GrocerySunfe Convenience19 min walk1.2 km
SchoolBlanche E. Williams Public School10 min walk590 m
Cafés & foodTim Hortons18 min walk1.1 km
WalkDriveStraight-line distance, open map data
Grocery1.2 km
Park0.8 km
Coffee1.1 km
Dining1.2 km
Schools nearby
School rating, out of 10.
Blanche E. Williams Public Schoolelementary · Public · 0.6 km
—
Walter Gretzky Elementary Schoolelementary · Public · 0.8 km
5.9/10Fair
St. Basil Catholic Elementary Schoolelementary · Catholic · 0.9 km
5.7/10Fair
Contact agent
Helpful calculators
Mortgage
Affordability
Closing costs
Land transfer tax
Property tax
Down payment
CMHC insurance
Stress test
Cashback Rebate
Your HOMEH agent

KimHOMEH agent · Brantford
"I would see it this week."
Ask Kim