

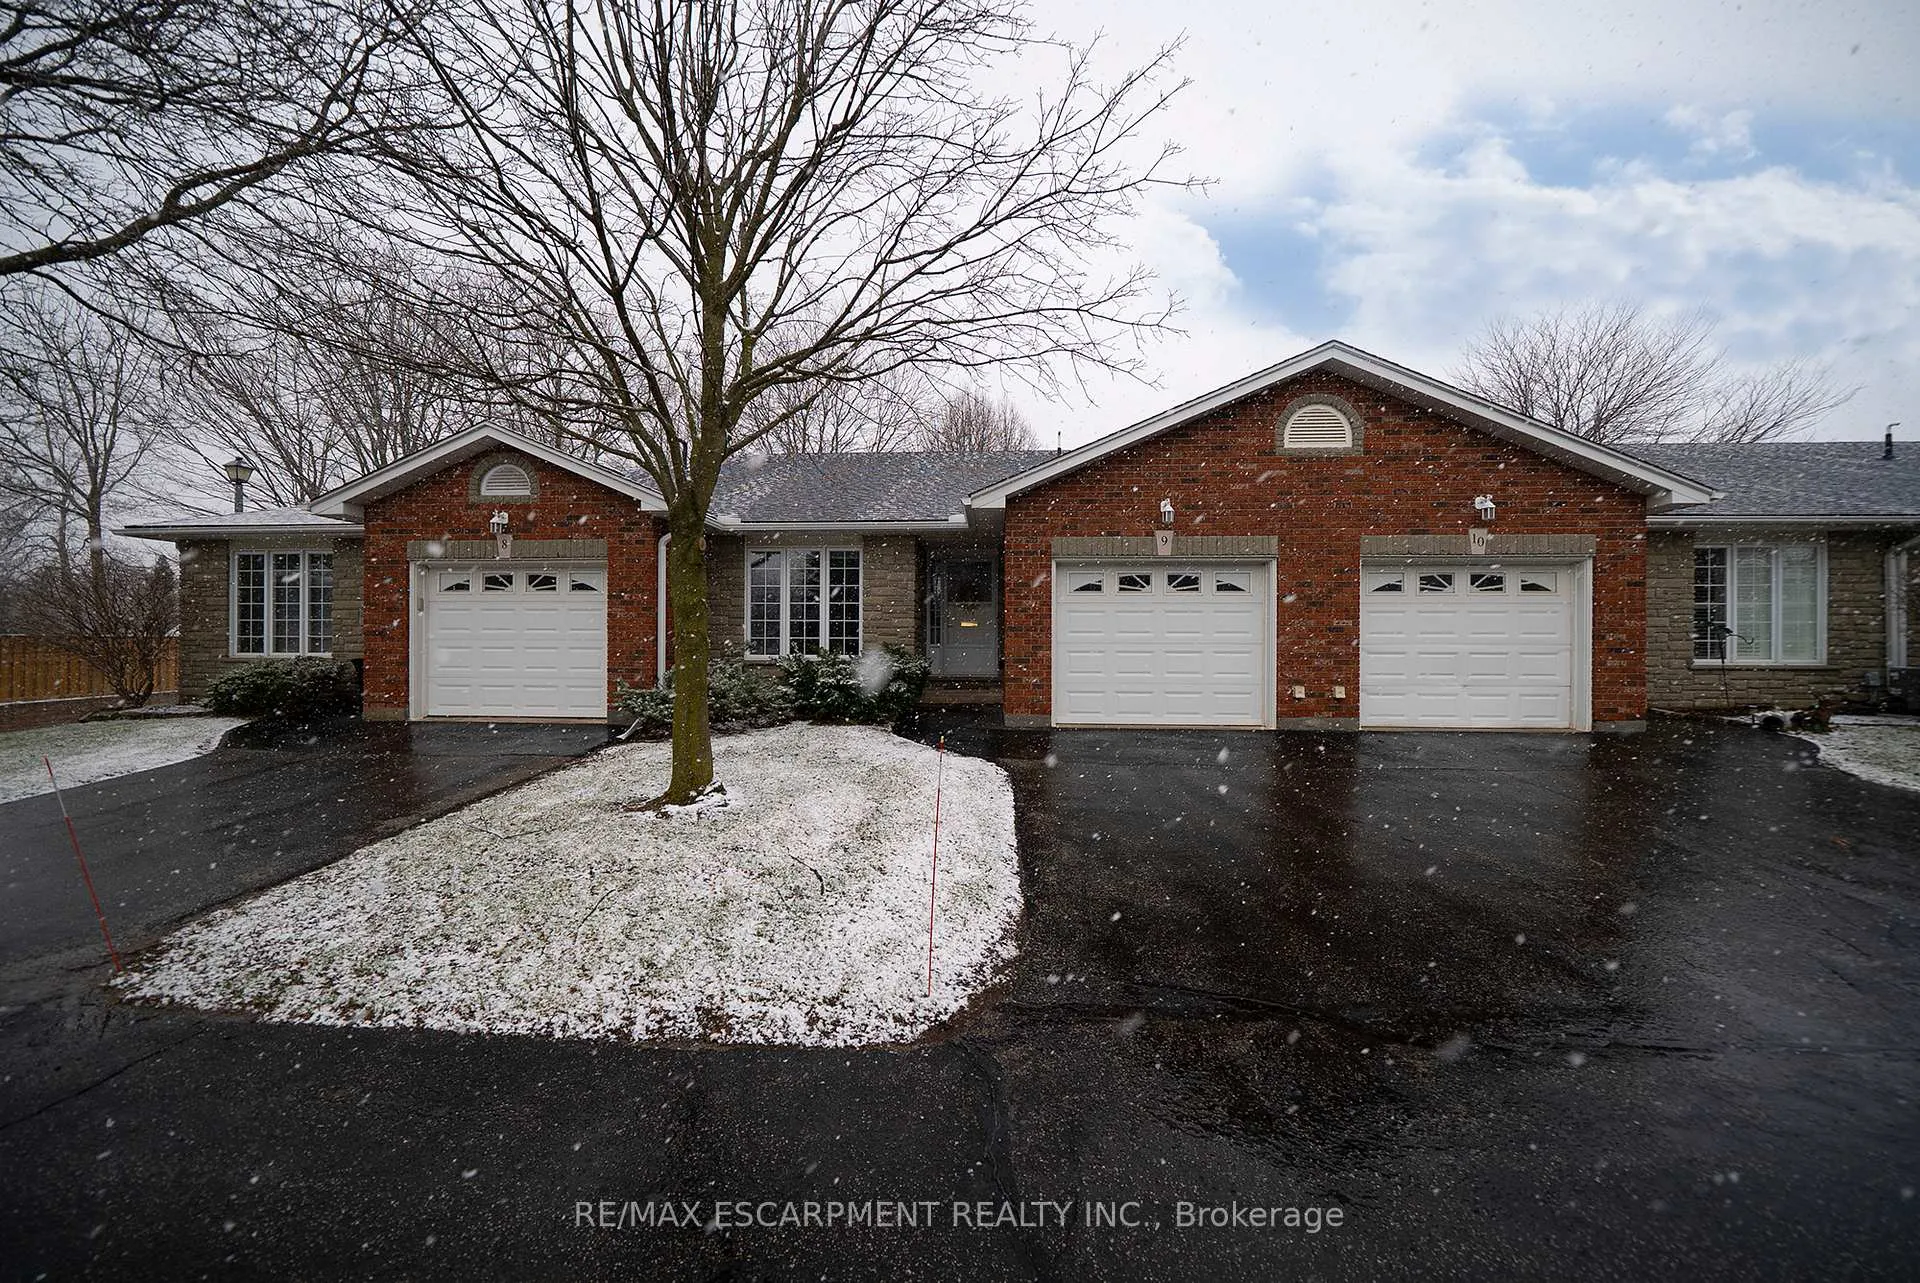
Unit 9, 146 North Park Street
Unit 9, 146 North Park Street
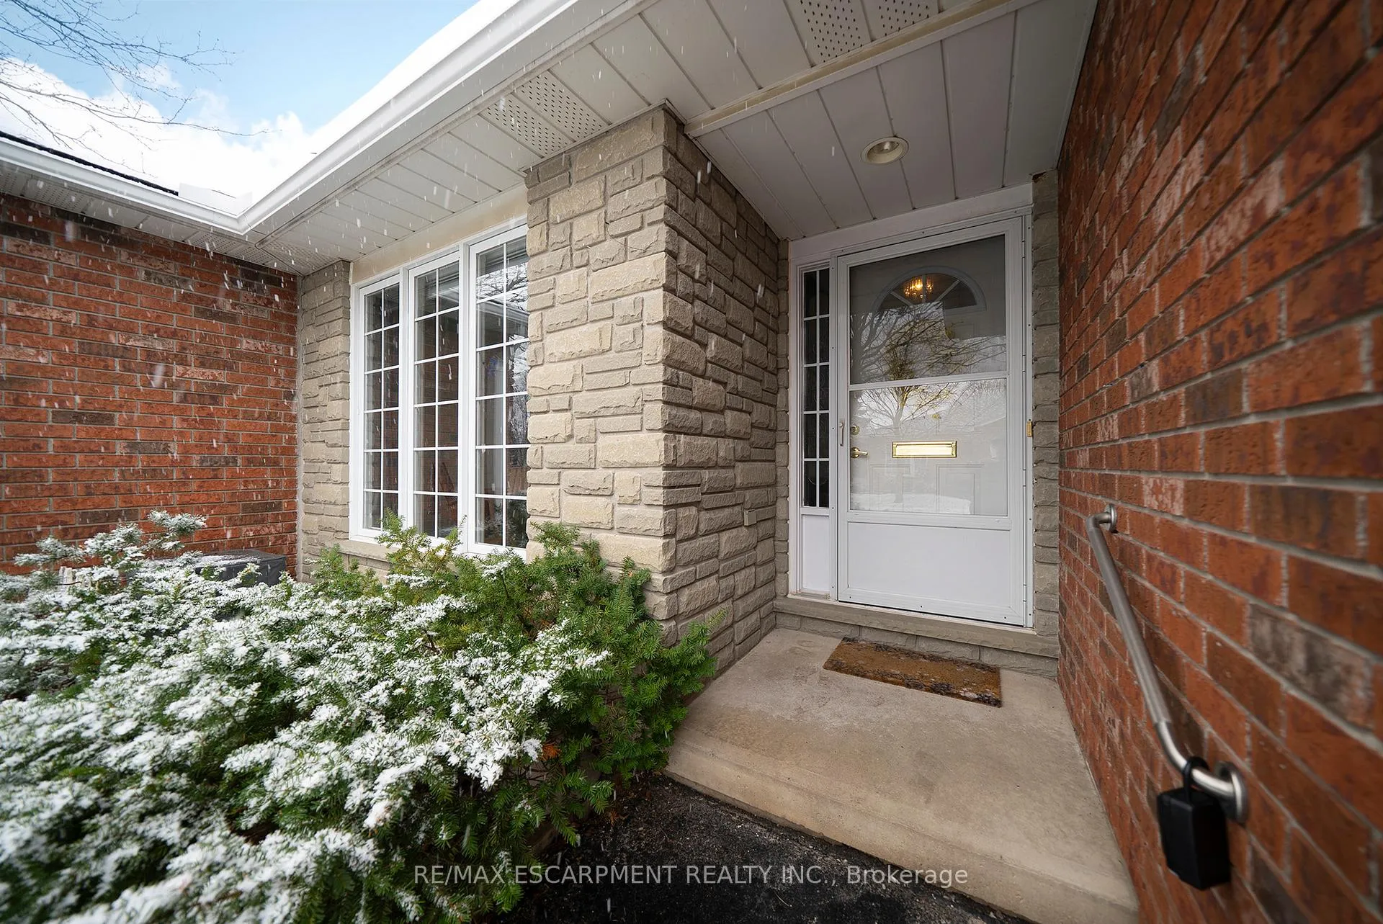
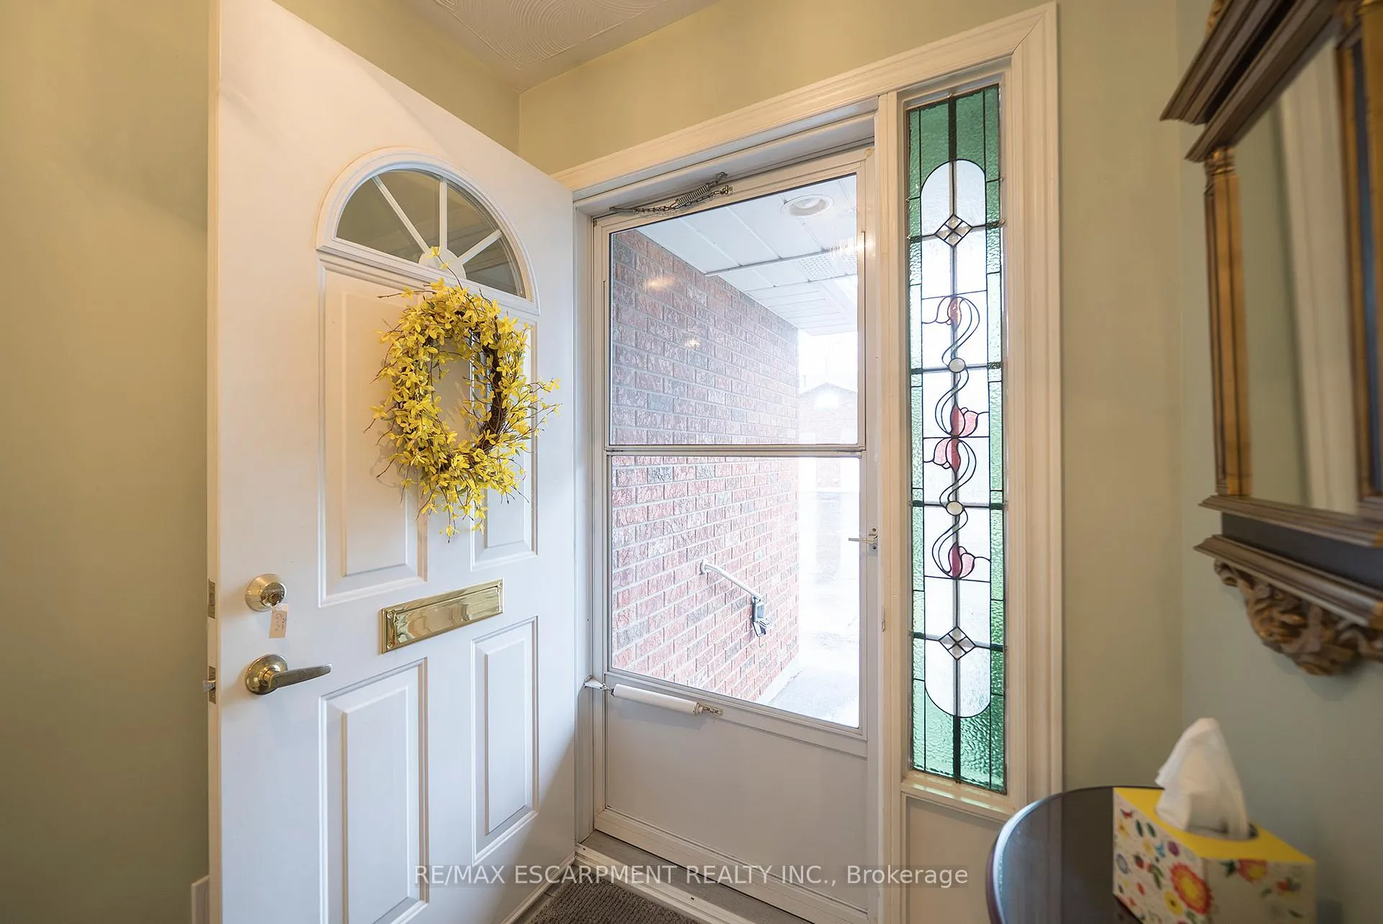
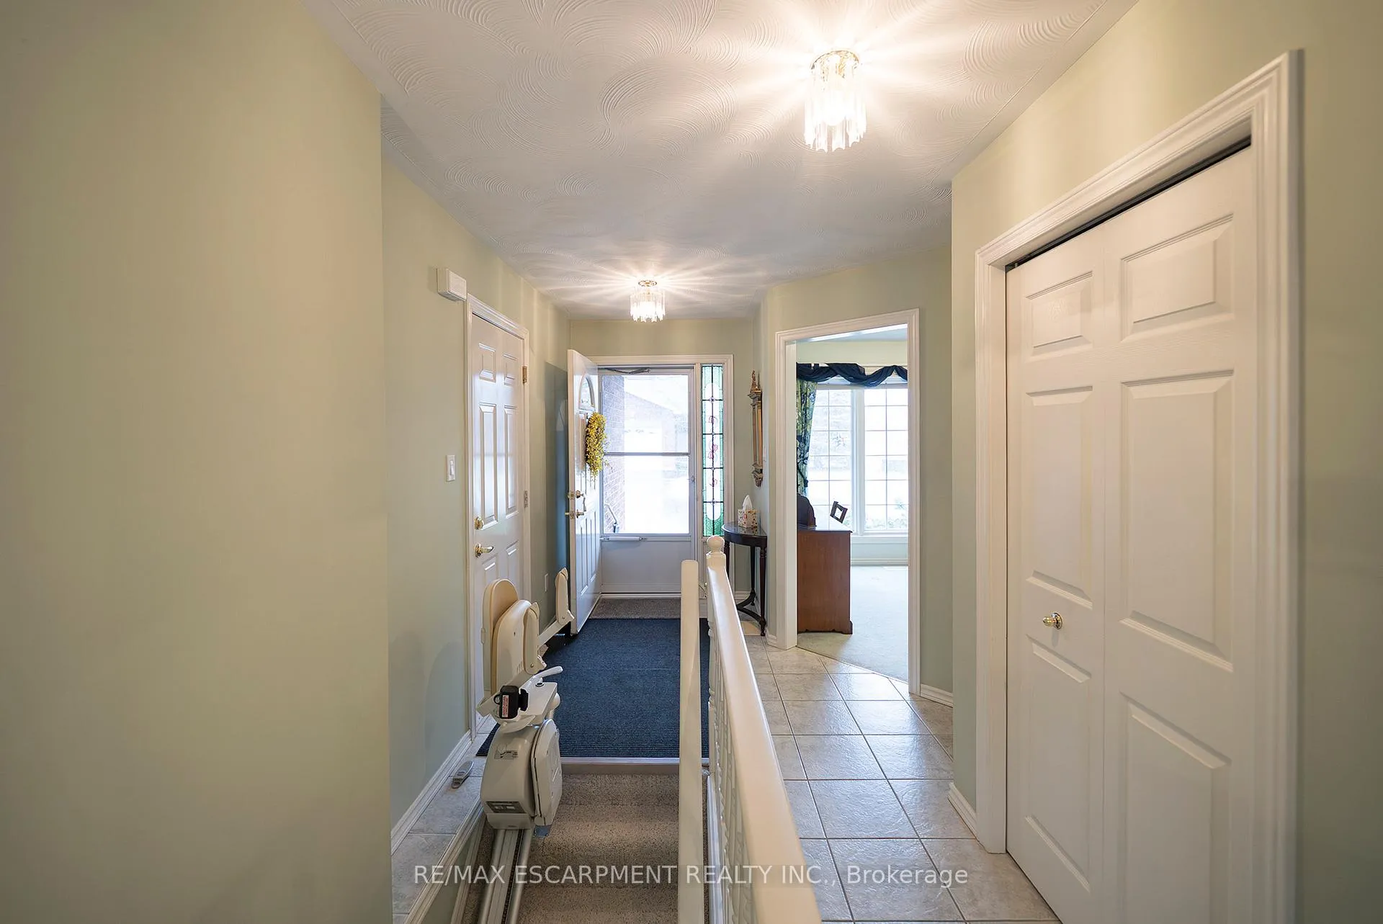
 See all 29 photos
Property history
Facts and features
- BasementFinished
- ExposureWest
- LaundryCloset
- LockerNone
- Fireplace
- Central air
The homeCondo Townhouse, Bungalow, 1,200–1,399 sq ft
- Type: Condo Townhouse
- Style: Bungalow
- Living space: 1,200–1,399 sq ft
- Basement: Finished, full
- Exposure: West
InsideFireplace Yes, natural gas, Laundry closet, main level, Auto garage door remote
- Fireplace: Yes, natural gas
- Laundry: Laundry closet, main level
- Features: Auto garage door remote
- Rooms above ground: 5
- Rooms in the basement: 4
- Bedrooms: 1 + 1 in the basement
- Bathrooms: 2
- Kitchens: 1
OutsideBrick, Balcony None
- Exterior: Brick
- Balcony: None
Parking and locker2 Parking (1 garage + 1 drive), Attached, Exclusive
- Spaces: 2 Parking (1 garage + 1 drive)
- Garage: Attached
- Parking type: Exclusive
- Locker: None
Building146 North Park Street, Condo corporation 55, Pets Allowed
- Name: 146 North Park Street
- Condo corporation: 55
- Pets: Allowed
Heating, water and powerForced air, gas, Central air
- Heating: Forced air, gas
- Cooling: Central air
Costs and taxesTaxes $4,717 a year, Condo fee $557 a month, Building insurance included, common elements included
- Taxes, 2025: $4,717 a year
- Condo fee: $557 a month
- Fee includes: Building insurance included, common elements included
- HST: HST included in the price
- Rental items: Hot water heater, water softener
- Under contract: Hot water heater, water softener
Included in the saleDishwasher, dryer, freezer, refrigerator, stove, washer, chest freezer, stair lift (if desired), garage door opener, all window coverings and light fixtures, stained glass insert at front door. seller willing to leave basement (queen pull out) sofa and matching arm chair.
- Included: Dishwasher, dryer, freezer, refrigerator, stove, washer, chest freezer, stair lift (if desired), garage door opener, all window coverings and light fixtures, stained glass insert at front door. seller willing to leave basement (queen pull out) sofa and matching arm chair.
Listing detailsX12917970, Sold, Mar 25, 2026
- MLS® number: X12917970
- Status: Sold
- Listed on: Mar 25, 2026
- Days on market: 19
- Updated: Apr 13, 2026
- Possession: Flexible
- Occupied by: Vacant
- Listing brokerage: RE/MAX ESCARPMENT REALTY INC.
About this home
Unit 9, 146 North Park Street, Brantford, ON N3R 4K5
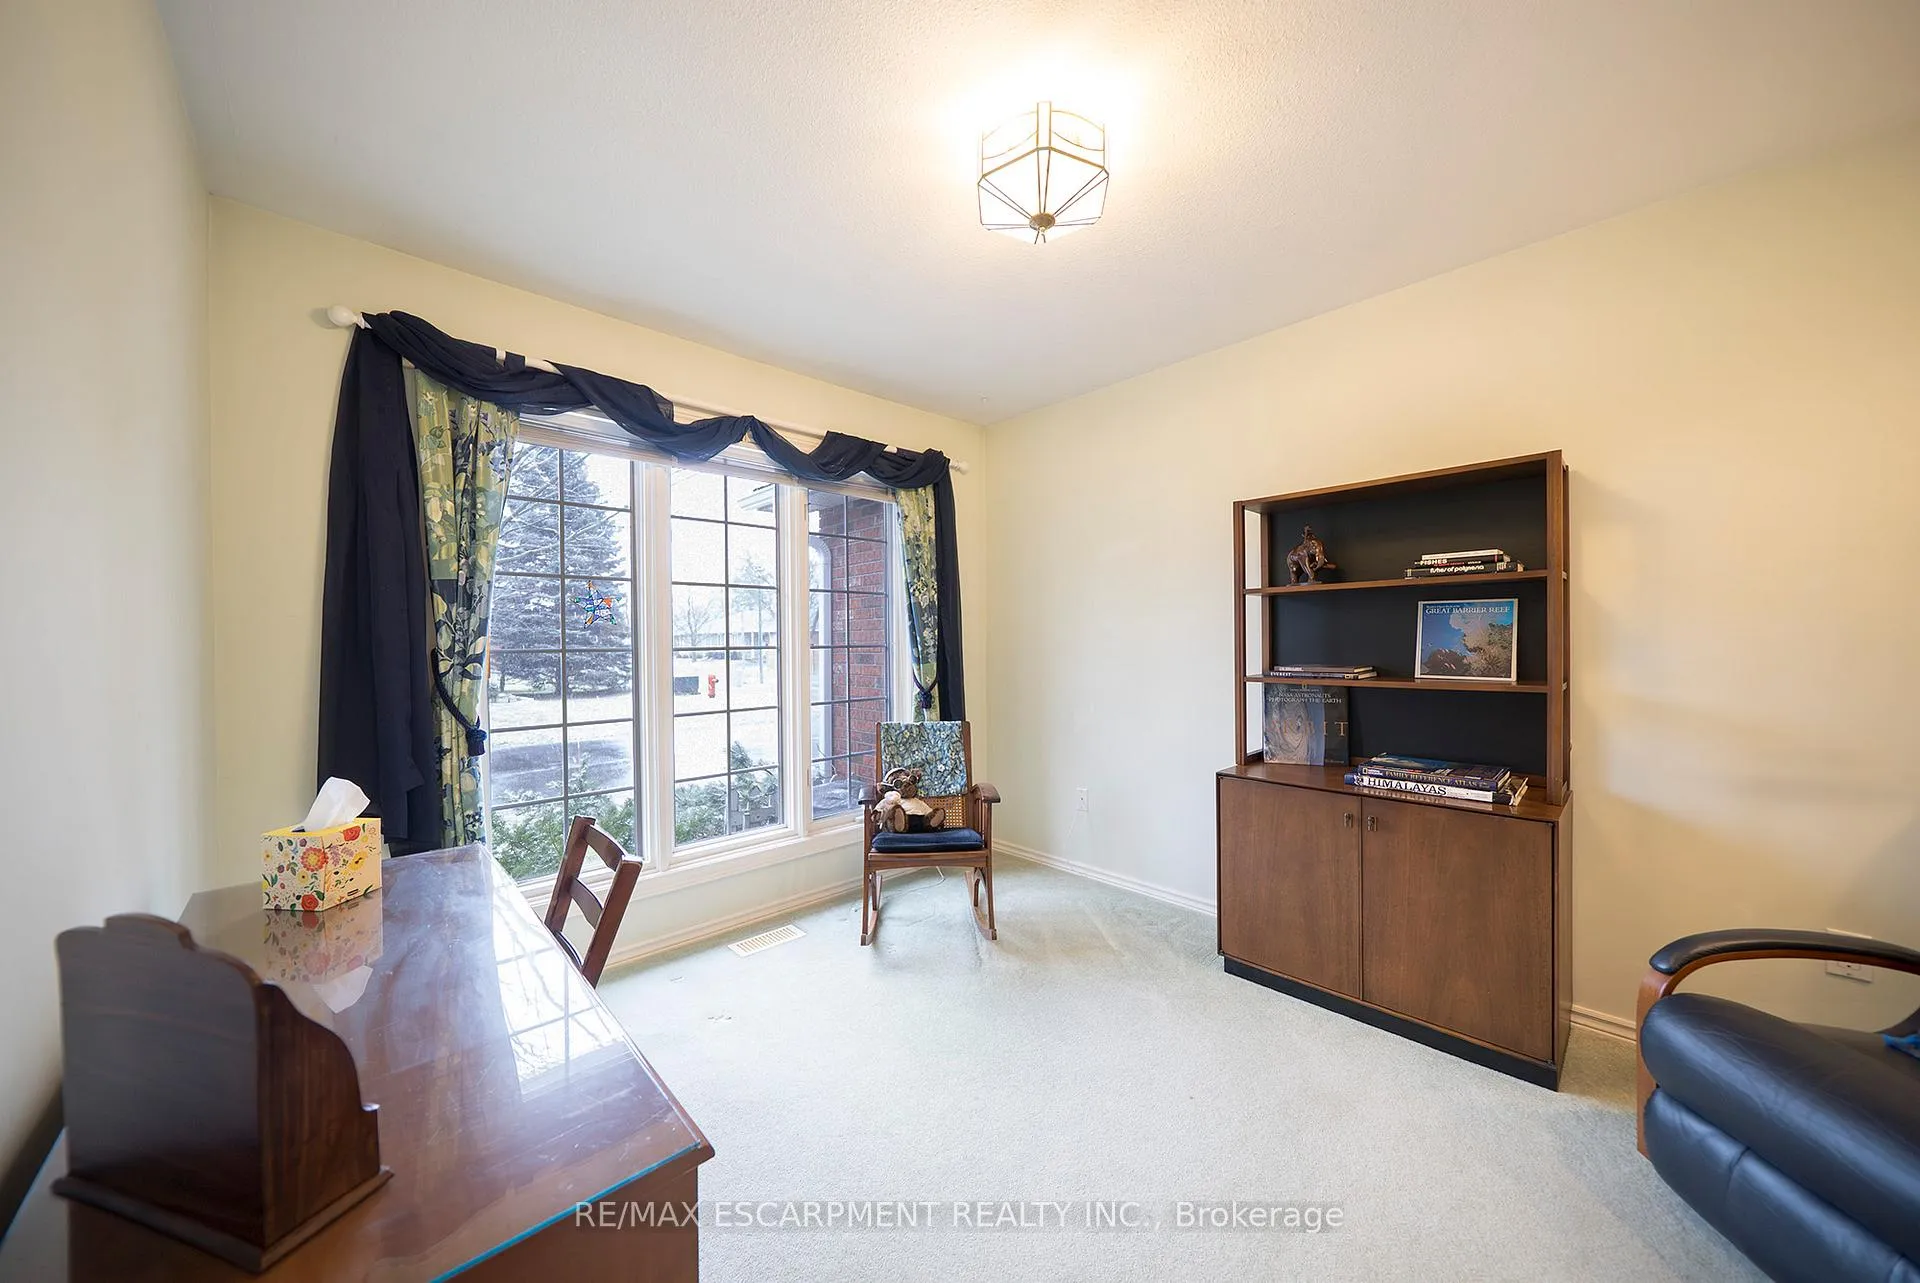
Welcome home to 9-146 North Park Street in Brantford's Terrace Hill neighbourhood. This 1+1 bedroom bungalow condominium offers 2 full bathrooms and 1,241 sq ft of above grade living space, plus a 1,009 sq ft lower level. Easy, low-maintenance living meets thoughtful design in this beautifully maintained condo offering true main floor convenience-no stairs required. Ideal for those seeking accessibility and long-term comfort, the main level features a bright, spacious layout with everything you need, including laundry and generous storage tucked into the oversized main bathroom. The large, bright kitchen is both stylish and functional, featuring valance lighting, a generous pantry, pot and pan drawers, and a garburator. Step outside from the living room to a private patio, offering a great space to relax or entertain. The primary bedroom offers a peaceful retreat with double closets and ensuite privilege to a well-appointed 5-piece bathroom. A versatile main floor office or den provides flexibility and can easily be converted into a third bedroom. Downstairs, the fully finished lower level expands your living space with a cozy gas fireplace in the rec room, plus two large storage areas-one featuring a workbench for hobbyists or extra organization. Access is made easy with a chairlift, which the sellers are happy to include. Enjoy quiet surroundings in this rarely offered, centrally located community close to all daily amenities. Proudly owned by the original owner and offered for the first time, with furnace and A/C updated in 2020-this home is the perfect blend of comfort, function, and peace of mind. Set in the Terrace Hill neighbourhood, this location provides easy access to nearby parks, schools, and local amenities.
Ask about this home
A HOMEH agent will answer your questions about this home.
Know more about 146 North Park Street
Condo building · 146 North Park Street
146 North Park Street is a condo. No units are on the market here right now.
No similar units for sale in 146 North Park Street right now.
Around this home
Daily convenience, out of 100, from the distances below
Schools nearby
School rating, out of 10.
Helpful calculators
Your HOMEH agent

"I would see it this week."