

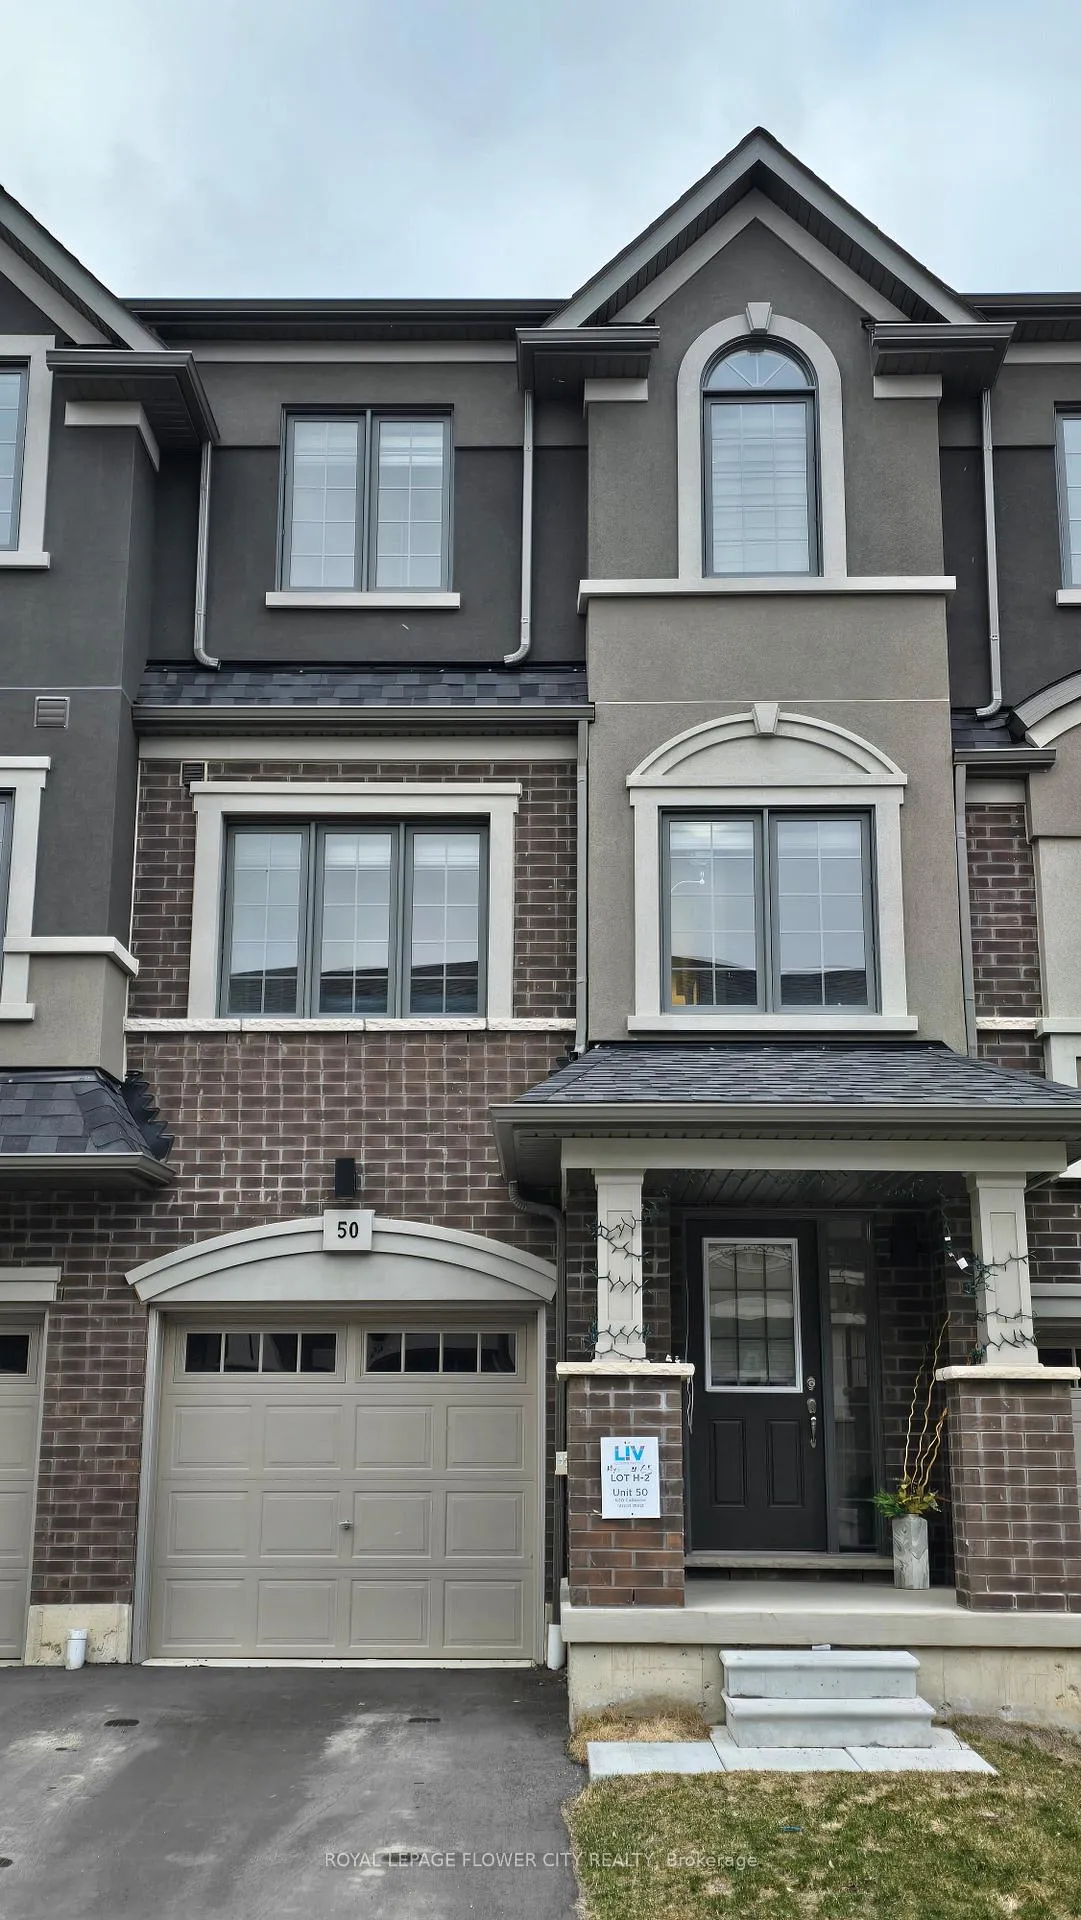
Unit 50, 620 Colborne Street W
Freehold Townhouse Terminated
1/18Unit 50, 620 Colborne Street W
Freehold Townhouse Terminated
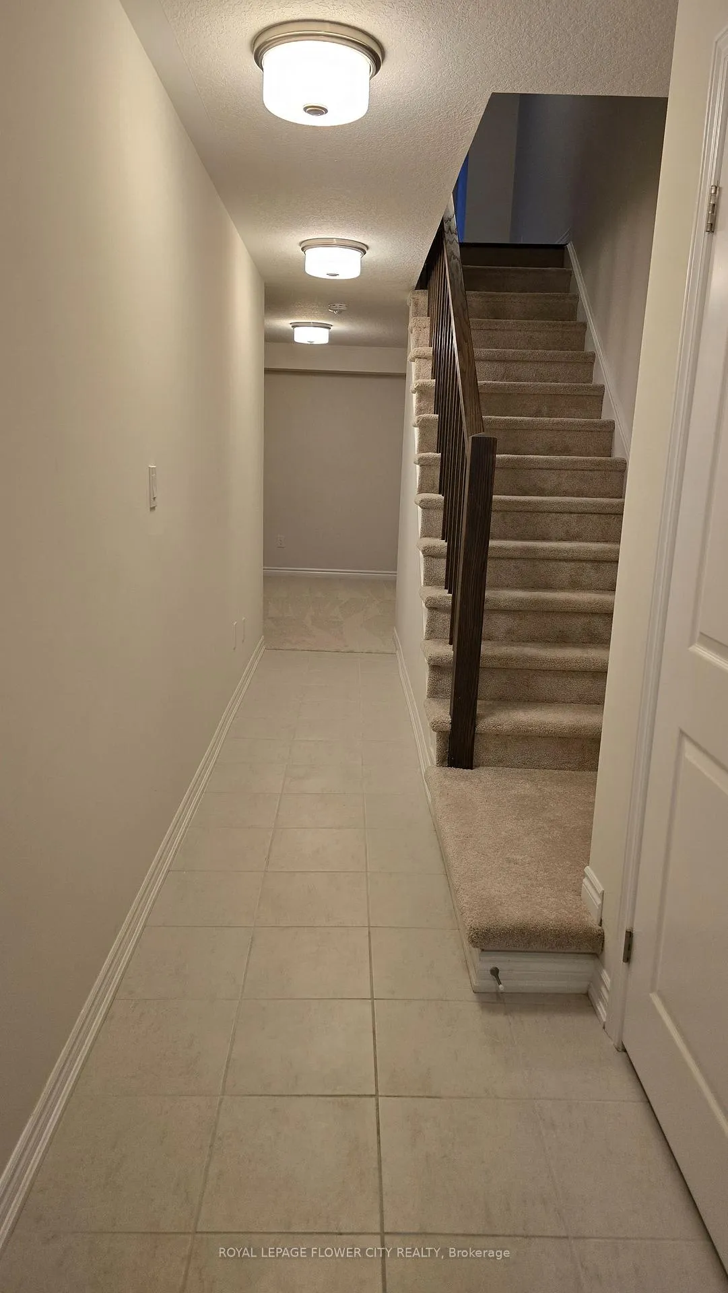
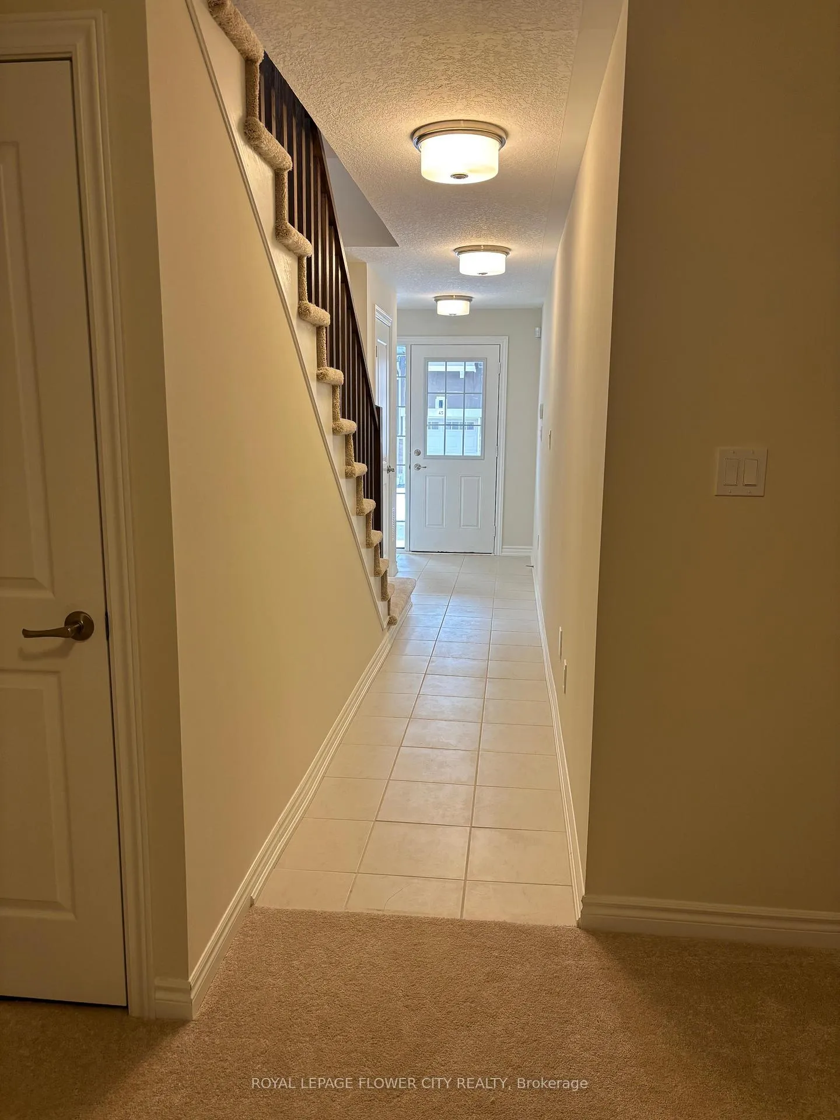
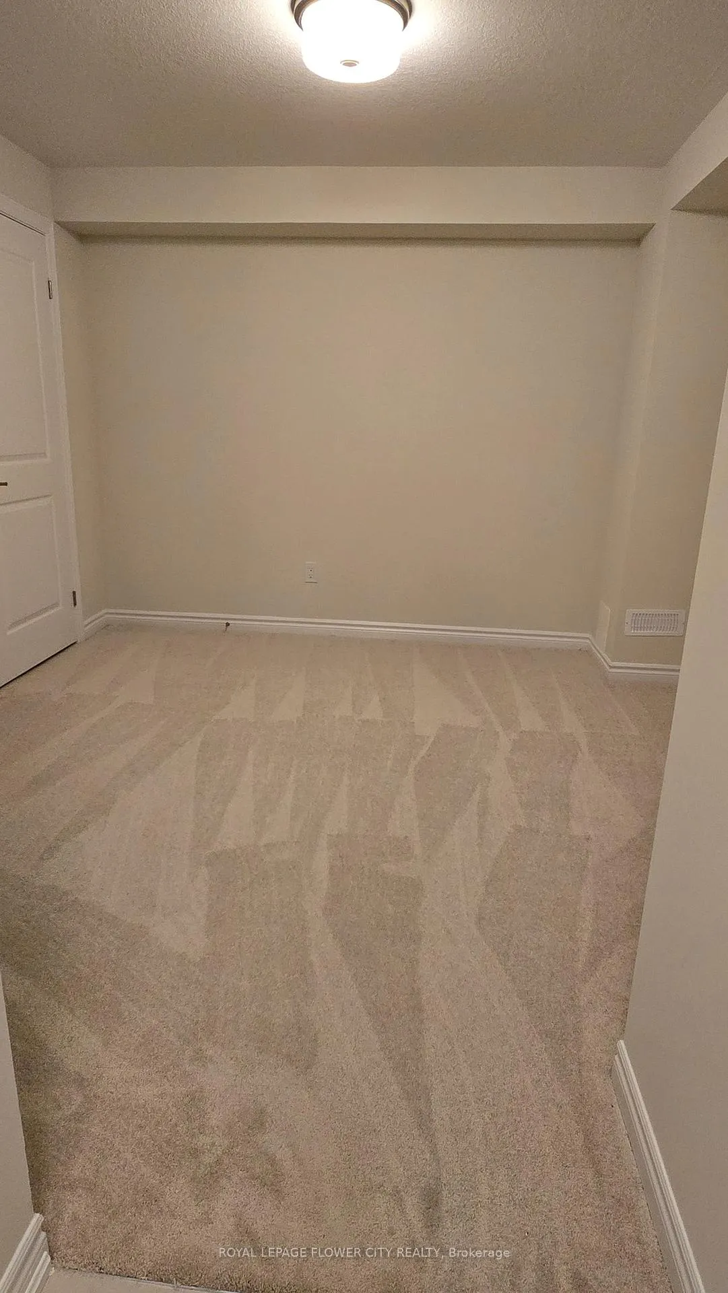
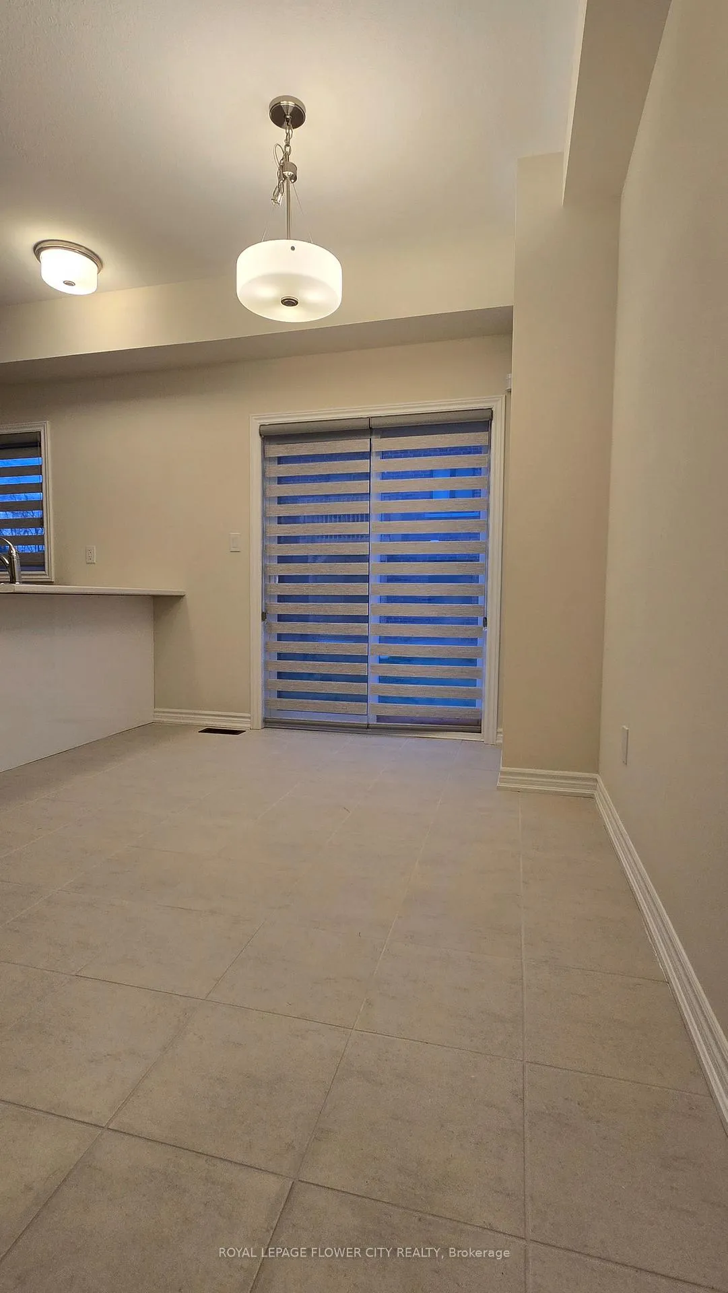 See all 18 photos
3 Bedrooms
3 Bathrooms
1 Garage
1.5K–2K sq.ft
Entire Home
— Unit
Property history
- $2,300TerminatedList: 2026-03-23|End: 2026-05-15|53 daysX12911764
- $2,450TerminatedList: 2025-01-24|End: 2025-04-07|73 daysX11939767
Facts and features
- BasementNone
- Lease term12 months
- FurnishedUnfurnished
- Age of home0–5 years
What stands out
- Central air
The homeFreehold Townhouse, 3-storey, Age 0–5 years
- Type: Freehold Townhouse
- Style: 3-storey
- Age: 0–5 years
- Living space: 1,500–2,000 sq ft
- Basement: None
InsideBroadloom, Vinyl, Ensuite, Rooms above ground 7
- Flooring: Broadloom, Vinyl
- Laundry: Ensuite
- Rooms above ground: 7
- Bedrooms: 3
- Bathrooms: 3
- Kitchens: 1
- Family room: Yes
Outside and lotBrick, stucco (plaster), Shingles, Concrete
- Exterior: Brick, stucco (plaster)
- Roof: Shingles
- Foundation: Concrete
Parking1 Garage, Built-in, Available
- Spaces: 1 Garage
- Garage: Built-in
- Driveway: Available
Heating, water and powerForced air, gas, Central air, Municipal water
- Heating: Forced air, gas
- Cooling: Central air
- Water: Municipal water
- Sewer: Municipal sewer
Rent and termsRent $2,300 a month, Entire property, Unfurnished
- Rent: $2,300 a month
- Space for rent: Entire property
- Furnished: Unfurnished
- Lease: 12 months
- Paid: Monthly
- Rent includes: Common elements, parking
- Deposit: Required
- Credit check: Required
- Employment letter: Required
- Rental application: Required
- References: Required
- Rental items: Hot water tank
IncludedS/s fridge, s/s stove, s/s dishwasher, s/s hood fan, washer, dryer, a/c
- Included: S/s fridge, s/s stove, s/s dishwasher, s/s hood fan, washer, dryer, a/c
NearbyCul de sac/dead end, hospital, park, wooded/treed
- Close to: Cul de sac/dead end, hospital, park, wooded/treed
Listing detailsX12911764, Terminated, Mar 23, 2026
- MLS® number: X12911764
- Status: Terminated
- Listed on: Mar 23, 2026
- Days on market: 53
- Updated: May 15, 2026
- Possession: 2026-05-01 / 30-59 days
- Occupied by: Tenant
- Listing brokerage: ROYAL LEPAGE FLOWER CITY REALTY
About this home
Unit 50, 620 Colborne Street W, Brantford, ON N3T 0Y1
Cul de Sac/Dead EndHospitalParkWooded/Treed
1-year new modern townhome available for lease in a quiet development surrounded by green space, with no through traffic. This 3-storey townhome offers the perfect blend of modern design and peaceful living. The property provides abundant natural light throughout. It is well-suited for work-from-home, and is a great home option for professionals and small families. Located near highways and numerous amenities such as retail, restaurants, medical facilities, parks, and recreation.
Read more
Ask about this home
A HOMEH agent will answer your questions about this home.
Ask a question
Around this home
Colborne St W / Veterans Mem Pkw
Errands
Parks
Schools
Daily convenience, out of 100, from the distances below
ParkPleasant Ridge Park · 1 within 1 km12 min walk763 m
GroceryEsso7 min walk443 m
SchoolEdith Monture Elementary School18 min walk1.1 km
PharmacyShoppers Drug Mart30 min walk1.9 km
Cafés & foodTwice the Deal17 min walk1.0 km
WalkDriveStraight-line distance, open map data
Grocery0.4 km
Park0.8 km
Coffee1.3 km
Schools nearby
School rating, out of 10.
Edith Monture Elementary Schoolelementary · Public · 1.1 km
6.0/10Fair
Blanche E. Williams Public Schoolelementary · Public · 1.2 km
—
Assumption College School High Schoolsecondary · Private · 1.2 km
6.9/10Good
Contact agent
Helpful calculators
Rent vs buy
Affordability
Mortgage
Down payment
Stress test
CMHC insurance
Your HOMEH agent

NimaHOMEH agent · Brantford
"I would see it this week."
Ask Nima