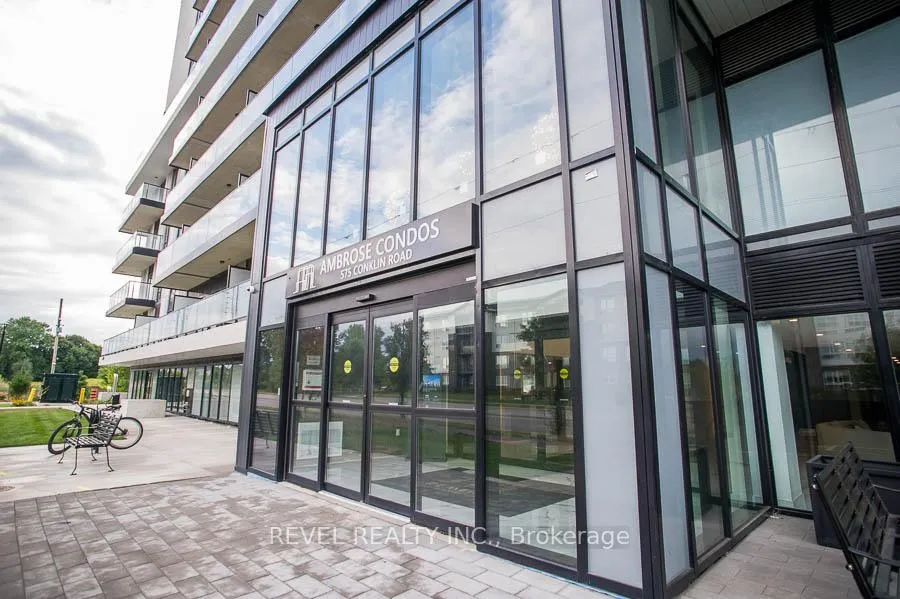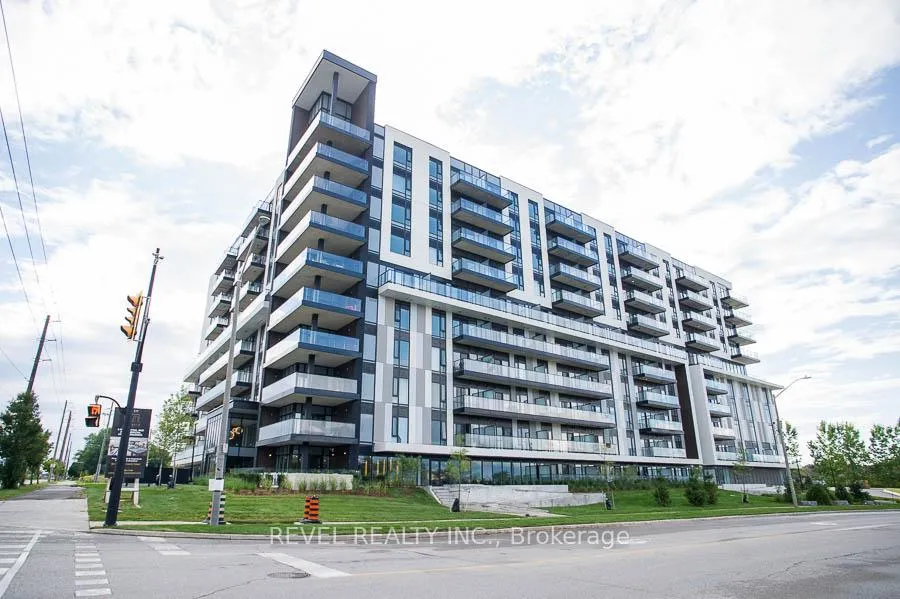
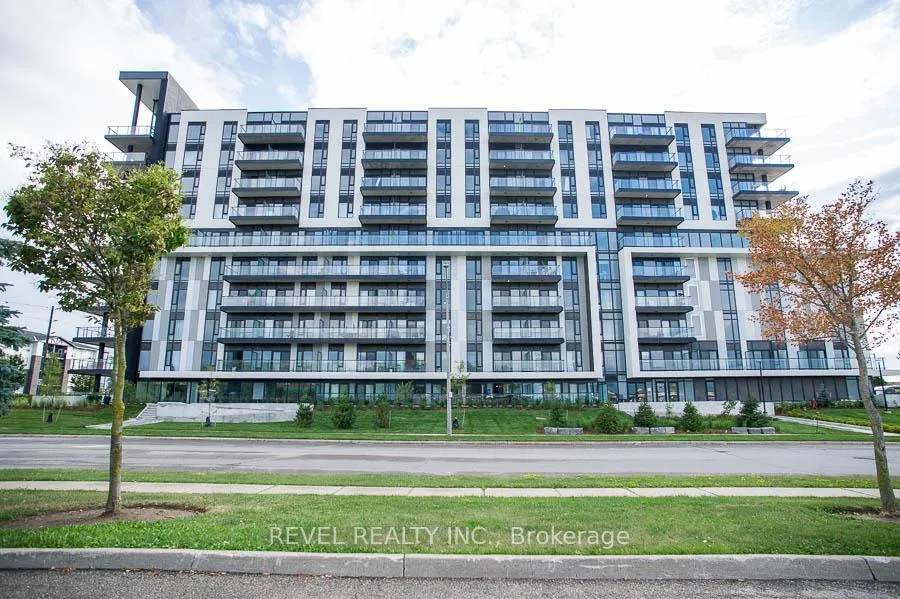
Front of Unit 920, 575 Conklin Road

Unit 920, 575 Conklin Road
Brantford
Condo Apartment Sold
1/26
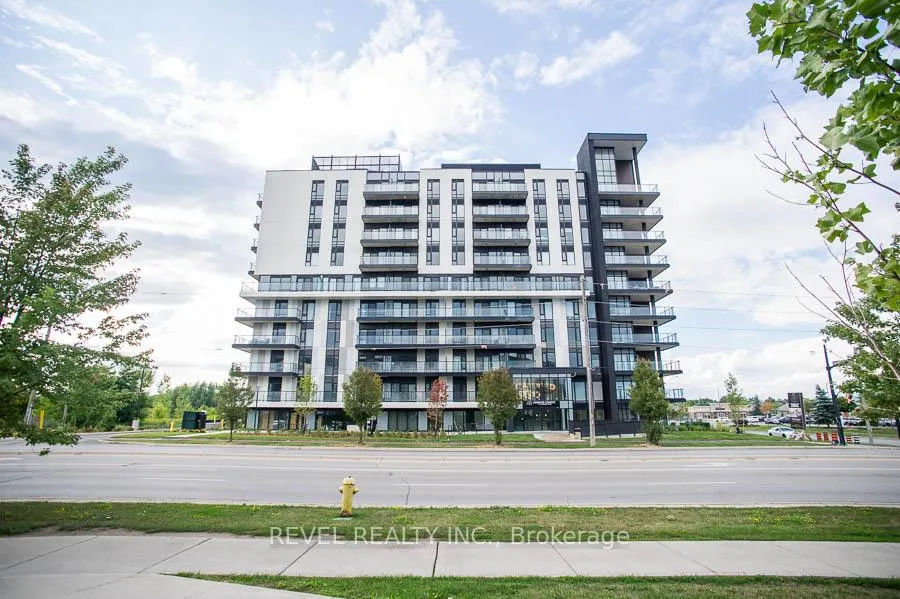
Front of Unit 920, 575 Conklin Road

Unit 920, 575 Conklin Road
Brantford
Condo Apartment Sold
Photo 2 of 26 – Unit 920, 575 Conklin Road, BrantfordPhoto 3 of 26 – Unit 920, 575 Conklin Road, BrantfordPhoto 4 of 26 – Unit 920, 575 Conklin Road, BrantfordPhoto 5 of 26 – Unit 920, 575 Conklin Road, BrantfordSee all 26 photos
Asked for: $289,900Sold May 13, 2026

Included in condo fee: Building Insurance

1 Bedroom
1 Bathroom
1 Parking
<500 sq.ft
$317/mo
Owned Locker

Property history

Facts and features

  • ExposureNorth
  • LaundryIn-suite
  • BalconyOpen
  • Age of home0–5 years
What stands out
  • Central air
  • Exercise room
  • Party room/meeting room
  • Rooftop deck/garden
The homeCondo Apartment, 1 storey/apt, Age 0–5 years
  • TypeCondo Apartment
  • Style1 storey/apt
  • Age0–5 years
  • Living space0–499 sq ft
  • BasementNone
  • ExposureNorth
InsideVinyl, In-suite laundry, Elevator Yes
  • FlooringVinyl
  • LaundryIn-suite laundry
  • ElevatorYes
  • Rooms above ground4
  • Bedrooms1
  • Bathrooms1
  • Kitchens1
OutsideConcrete poured, stucco (plaster), Asphalt rolled, Concrete
  • ExteriorConcrete poured, stucco (plaster)
  • RoofAsphalt rolled
  • FoundationConcrete
  • BalconyOpen
Parking and locker1 Parking, Exclusive, Covered, inside entry
  • Spaces1 Parking
  • Parking typeExclusive
  • DrivewayCovered, inside entry
  • Spot#51
  • LockerOwned
  • Locker unit#109
  • Locker levelL2
BuildingAmbrose, Condo corporation 142, Bbqs allowed, elevator, exercise room, media room, party room/meeting room, rooftop deck/garden
  • NameAmbrose
  • Condo corporation142
  • AmenitiesBbqs allowed, elevator, exercise room, media room, party room/meeting room, rooftop deck/garden
  • PetsAllowed
Heating, water and powerForced air, gas, Central air
  • HeatingForced air, gas
  • CoolingCentral air
Costs and taxesCondo fee $317 a month, Building insurance included, HST included in the price
  • Condo fee$317 a month
  • Fee includesBuilding insurance included
  • HSTHST included in the price
  • Rental itemsHot water heater
  • Under contractHot water heater
Included in the saleDishwasher, dryer, refrigerator, stove, washer
  • IncludedDishwasher, dryer, refrigerator, stove, washer
NearbyPark, school, other
  • Close toPark, school, other
Listing detailsX12915778, Sold, Mar 23, 2026
  • MLS® numberX12915778
  • StatusSold
  • Listed onMar 23, 2026
  • Days on market51
  • UpdatedMay 13, 2026
  • PossessionFlexible
  • Occupied byVacant
  • Listing brokerageREVEL REALTY INC.

About this home

Unit 920, 575 Conklin Road, Brantford, ON N3T 0B9

ParkSchoolOtherBBQs AllowedElevatorExercise Room

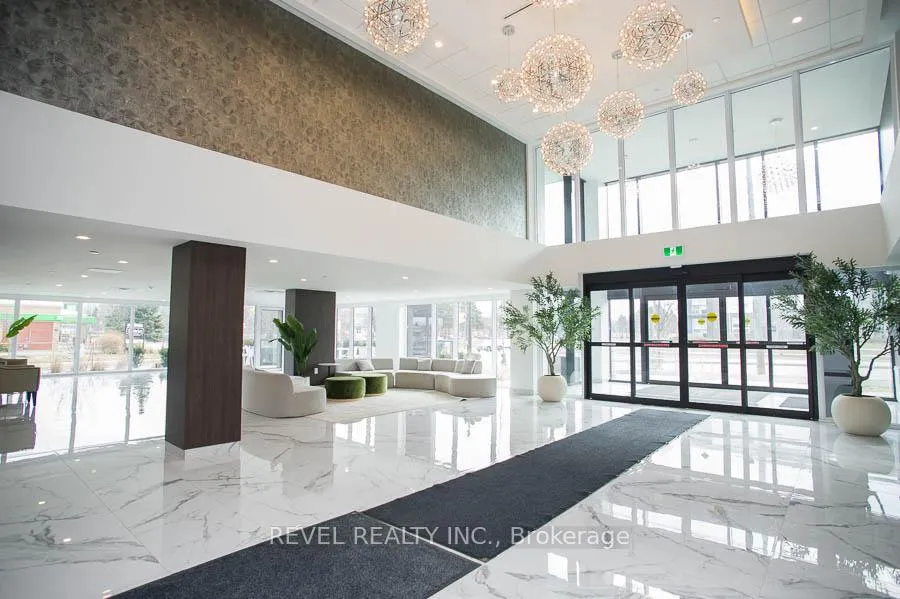
Welcome to The Ambrose Condos - an exceptional residence that seamlessly blends luxury, modern design, and effortless living. Ideal for first-time buyers, professionals, and those seeking to downsize without compromise, each thoughtfully designed suite supports a low-maintenance lifestyle tailored to today's busy schedules. Showcasing striking architecture, this is the first design of its kind in the West Brant community, delivering both sophistication and convenience. The meticulously designed foyer sets the tone, offering a refined and contemporary welcome that leaves a lasting impression on residents and guests alike from its porcelain tile floors, modern lighting and comfortable but sophisticated conversation areas. Residents enjoy an outstanding selection of amenities that set a new standard for condominium living in Brantford. A fully equipped fitness centre, outdoor track, and dedicated yoga studio provide convenient wellness options, while the elegant party room with beautiful views is perfectly suited for hosting larger gatherings. Each suite is appointed with premium finishes, including luxury vinyl plank flooring, quartz countertops in both kitchens and bathrooms, private outdoor terraces for seasonal enjoyment, and the convenience of in-suite laundry. Additional features such as covered parking and secure storage lockers further enhance everyday ease and functionality. The Ambrose Condos offer a superior blend of quality craftsmanship, elevated style, and lifestyle-focused amenities. This is a truly exceptional living experience.

Ask about this home

A HOMEH agent will answer your questions about this home.

Ask a question

Know more about Ambrose Condos

Ambrose Condos, 575 Conklin Road

Condo building · 575 Conklin Road

Ambrose Condos is a condo. Right now 4 for sale and 1 for rent are on the market here.

No similar units for sale in Ambrose Condos right now.

Thinking of selling your home?See what your home is worth today.

Around this home

Shellard & Conklin
82Errands
87Parks
100Schools

Daily convenience, out of 100, from the distances below

ParkEdith Monture Park · 1 within 1 km7 min walk453 m
GroceryCircle K2 min walk131 m
SchoolEdith Monture Elementary School3 min walk190 m
PharmacyShoppers Drug Mart21 min walk1.3 km
Cafés & foodTwice the Deal · 4 within 1 km1 min walk63 m
WalkDriveStraight-line distance, open map data
Grocery0.1 km
Park0.5 km
Coffee1.0 km
Dining1.2 km

Schools nearby

School rating, out of 10.

Edith Monture Elementary Schoolelementary · Public · 0.2 km
6.0/10Fair
Assumption College School High Schoolsecondary · Private · 0.3 km
6.9/10Good
St. Gabriel Catholic Catholic Elementary Schoolelementary · Catholic · 0.5 km
5.8/10Fair
Contact agent

Helpful calculators

Mortgage
Affordability
Closing costs
Land transfer tax
Property tax
Down payment
CMHC insurance
Stress test
Cashback Rebate

Your HOMEH agent

NimaHOMEH agent · Brantford

"I would see it this week."

Ask Nima

© 2026 HOMEH Inc., Brokerage · RECO Registration #6000380 · 505 Highway 7 East, Unit 308, Thornhill, ON L3T 7T1 · Listing data courtesy of the MLS® System of the listing brokerage, deemed reliable but not guaranteed.

Disclaimers and terms

HOMEH is operated by HOMEH Inc., a licensed Ontario real estate brokerage regulated by the Real Estate Council of Ontario (RECO) under the Trust in Real Estate Services Act, 2002 (TRESA). Under TRESA, consumers are entitled to the RECO Information Guide before entering into a representation agreement. Broker of Record Licence #5034208. Toronto Regional Real Estate Board Member #20004000.

Cashback Rebate. Paid by HOMEH Inc., Brokerage from the commission it receives, on closing, to eligible buyers who came to HOMEH as HOMEH leads. Subject to the buyer representation agreement, lender approval and legal limits; amounts vary with price, commission received and transaction type. Not a government incentive, tax credit or refund. Full terms and conditions apply.

Mortgage. Payment figures are estimates for illustration only, not an offer to lend; all financing is on approved credit (OAC). HOMEH Inc., Brokerage is not a mortgage broker, agent or lender; mortgage products and advice come from independent professionals licensed by the Financial Services Regulatory Authority of Ontario (FSRA).

Hestimate. Worked out with automated tools from recent nearby sales of similar homes. For information only, not an appraisal.

Accuracy. Listings, market data, photos, school, transit and neighbourhood information come from sources believed reliable, including the MLS® System and the Toronto Regional Real Estate Board (TRREB), but are not warranted accurate, current or complete. MLS® listing data is copyright TRREB. It must only be used by consumers with a bona fide interest in the purchase, sale or lease of real estate, and not for any commercial purpose.

Programs. Programs, incentives and benefits on this website are privately administered, may change or end without notice, and imply no government authority, endorsement or affiliation.

Not intended to solicit clients currently under contract with another brokerage.

The trademarks REALTOR®, REALTORS® and the REALTOR® logo are controlled by The Canadian Real Estate Association (CREA) and identify real estate professionals who are members of CREA. The trademarks MLS®, Multiple Listing Service® and the associated logos are owned by CREA and identify the quality of services provided by real estate professionals who are members of CREA. Used under licence.