

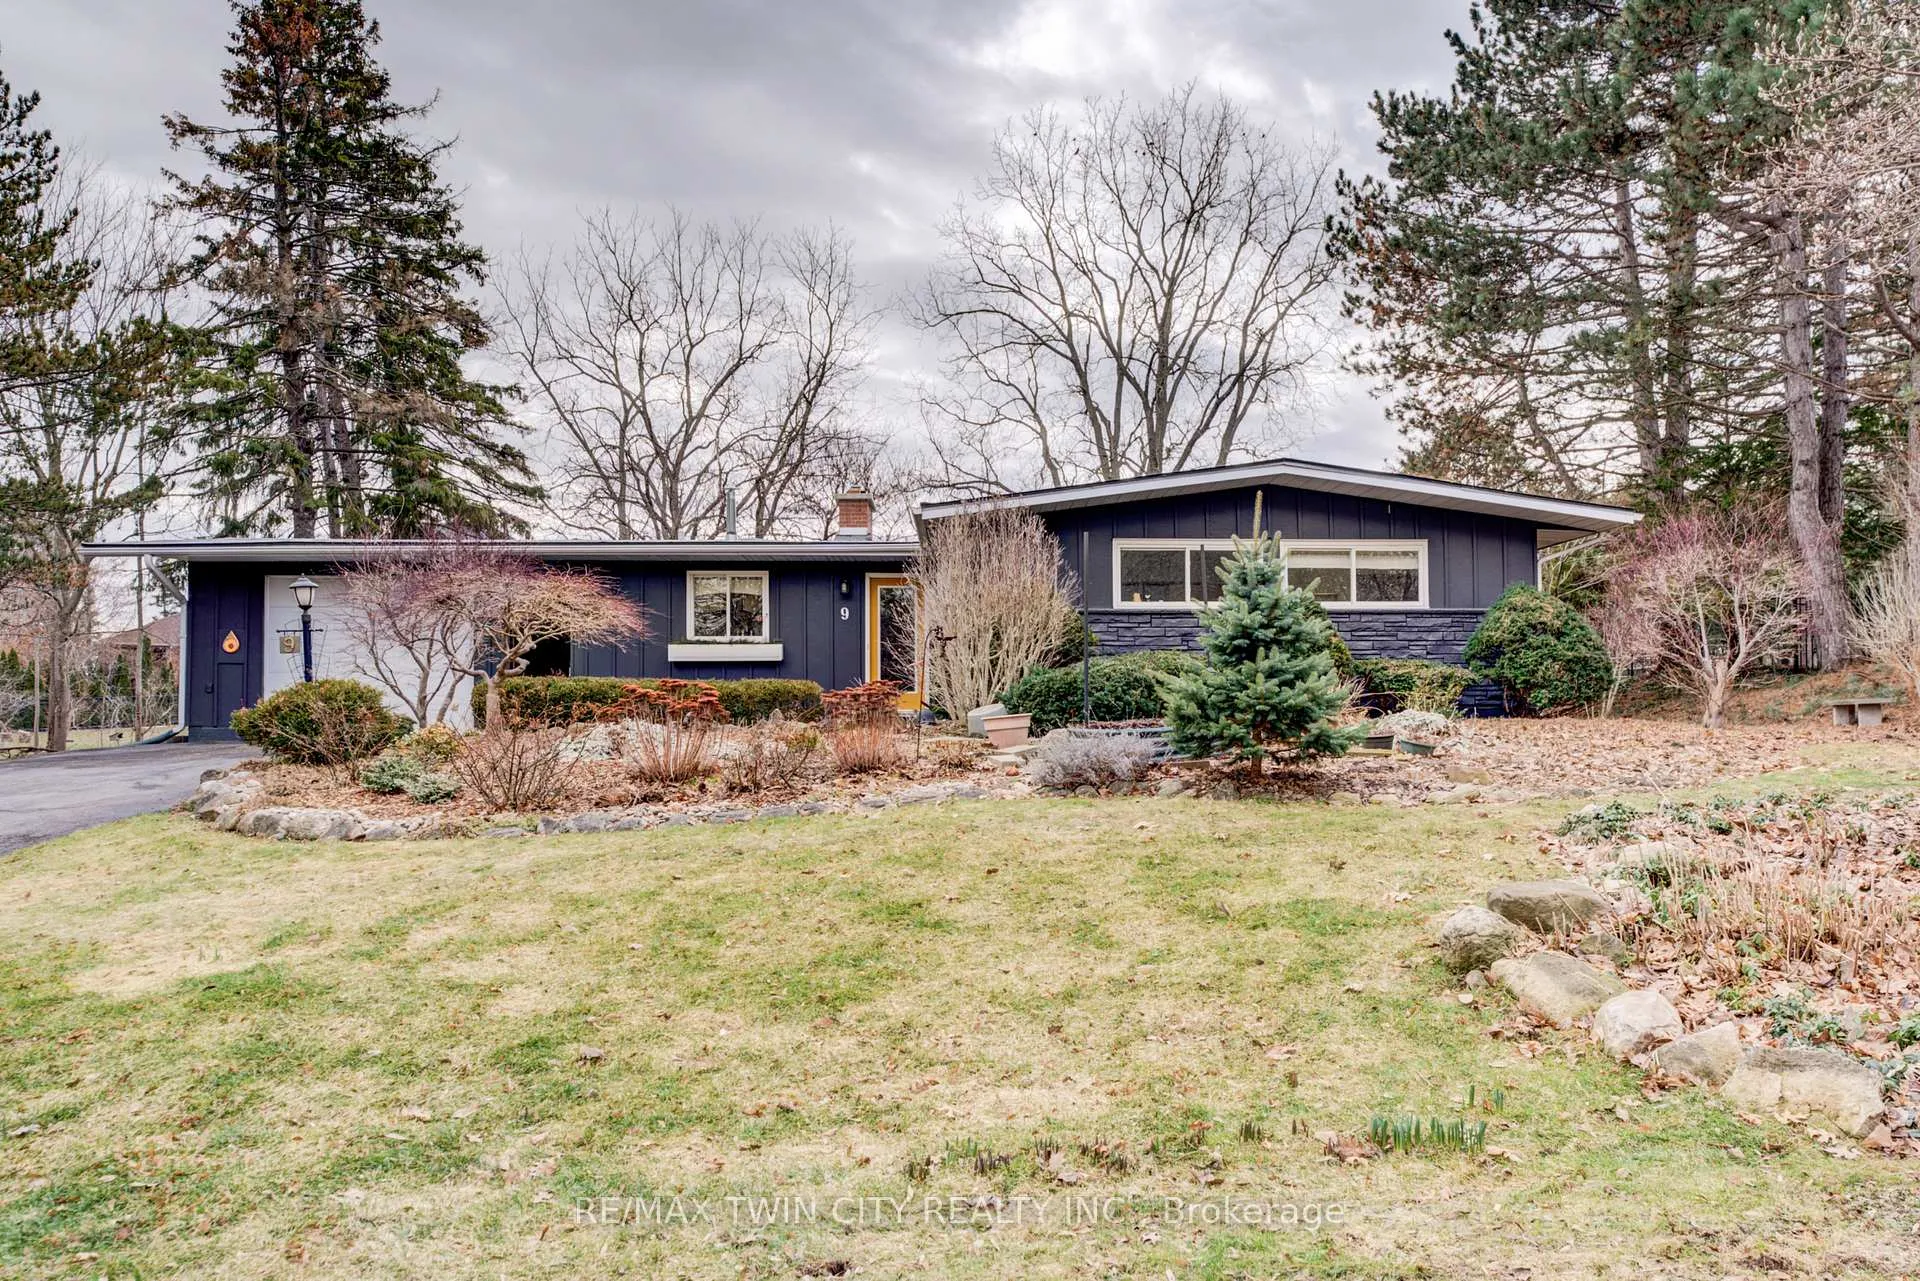
9 Summerhayes Crescent
Detached Expired
1/469 Summerhayes Crescent
Detached Expired
 See all 46 photos
4 Bedrooms
3 Bathrooms
1 Garage
2K–2.5K sq.ft
100 ft front
$7,237/yr
Property history
- $849,900ExpiredList: 2026-03-24|End: 2026-09-24|184 daysX12914030
Facts and features
- BasementUnfinished
- Price per sq ft~$378
- Water, sewerSeptic
- Lot shapeIrregular
What stands out
- Fireplace
- Central air
The homeDetached, Bungalow, 2,000–2,500 sq ft
- Type: Detached
- Style: Bungalow
- Living space: 2,000–2,500 sq ft
- Basement: Unfinished
InsideFireplace Yes, natural gas, wood, Central vacuum, air exchanger, Rooms above ground 13
- Fireplace: Yes, natural gas, wood
- Features: Central vacuum, air exchanger
- Rooms above ground: 13
- Bedrooms: 4
- Bathrooms: 3
- Kitchens: 1
- Family room: Yes
Outside and lotAsbestos siding, Asphalt rolled, Poured concrete, block
Outside
- Exterior: Asbestos siding
- Roof: Asphalt rolled
- Foundation: Poured concrete, block
- Size: 100 ft frontage
- Shape: Irregular
Parking1 Garage, Attached, Private double
- Spaces: 1 Garage
- Garage: Attached
- Driveway: Private double
Heating, water and powerForced air, gas, Central air, Municipal water
- Heating: Forced air, gas
- Cooling: Central air
- Water: Municipal water
- Sewer: Septic
Costs and taxesTaxes $7,237 a year, HST included in the price, Hot water heater
- Taxes, 2025: $7,237 a year
- HST: HST included in the price
- Rental items: Hot water heater
Included in the saleFridge, gas cook top, electric wall oven, small freezer, washer and dryer.
- Included: Fridge, gas cook top, electric wall oven, small freezer, washer and dryer.
Listing detailsX12914030, Expired, Mar 24, 2026
- MLS® number: X12914030
- Status: Expired
- Listed on: Mar 24, 2026
- Days on market: 184
- Updated: Sep 24, 2026
- Possession: Flexible
- Occupied by: Owner
- Listing brokerage: RE/MAX TWIN CITY REALTY INC.
About this home
9 Summerhayes Crescent, Brantford (Greenbrier), ON N3R 5H9
Central VacuumAir Exchanger
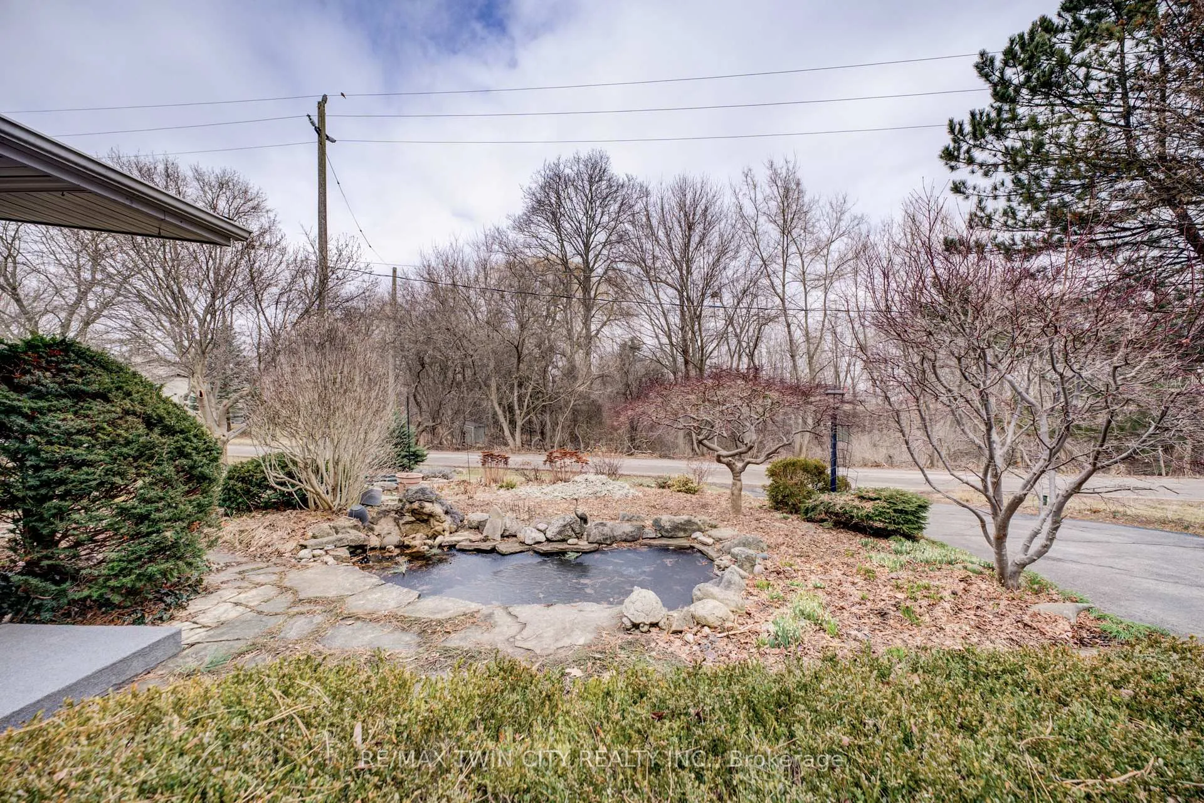
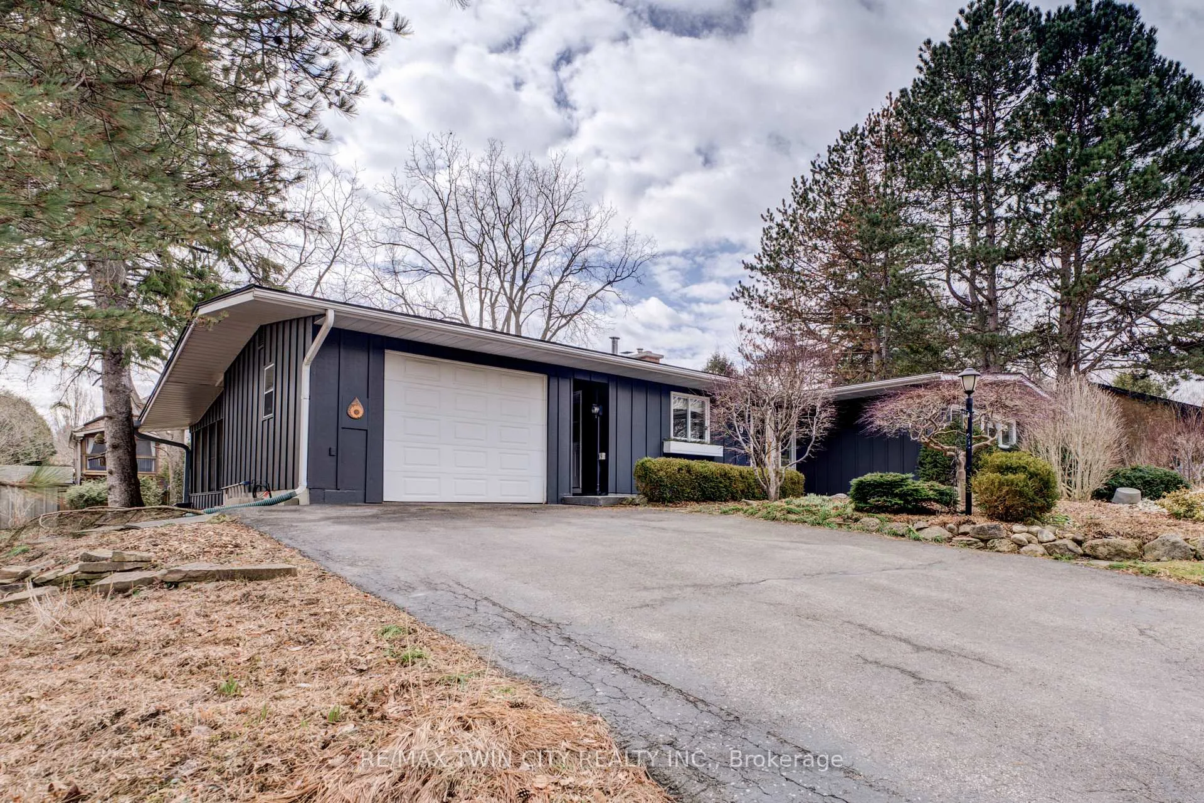
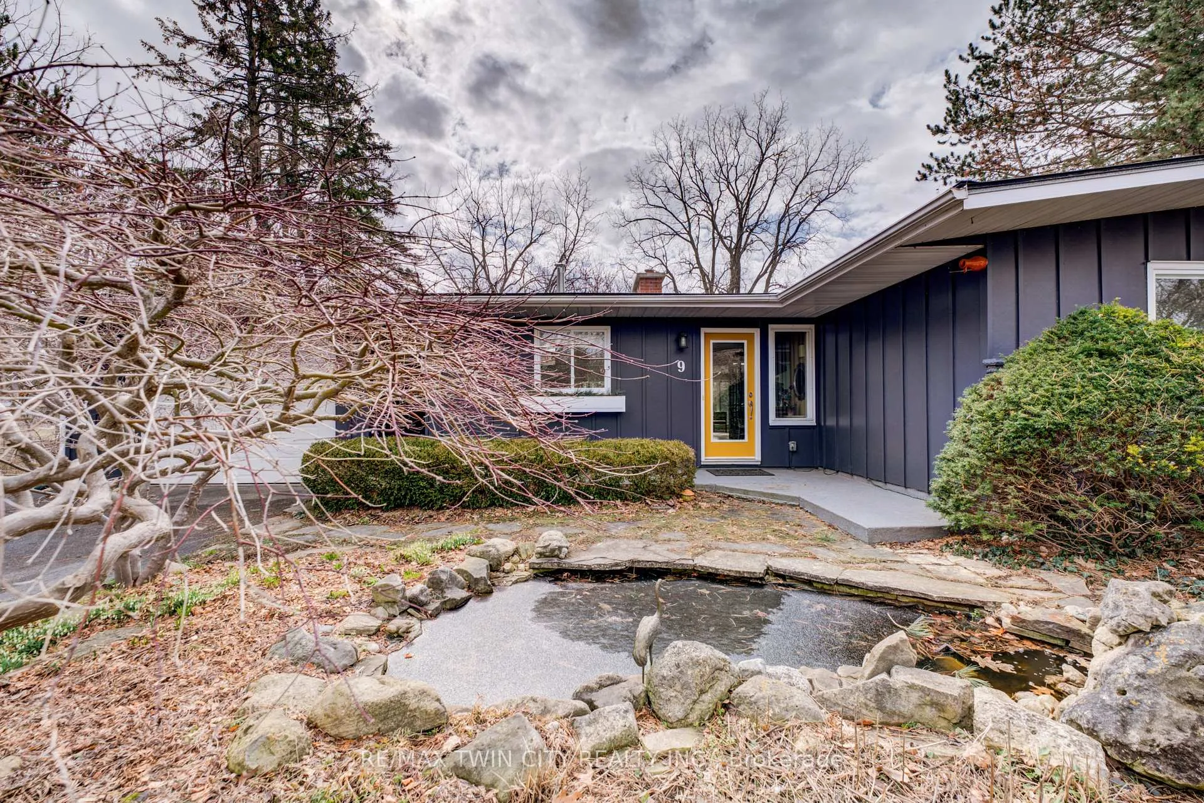
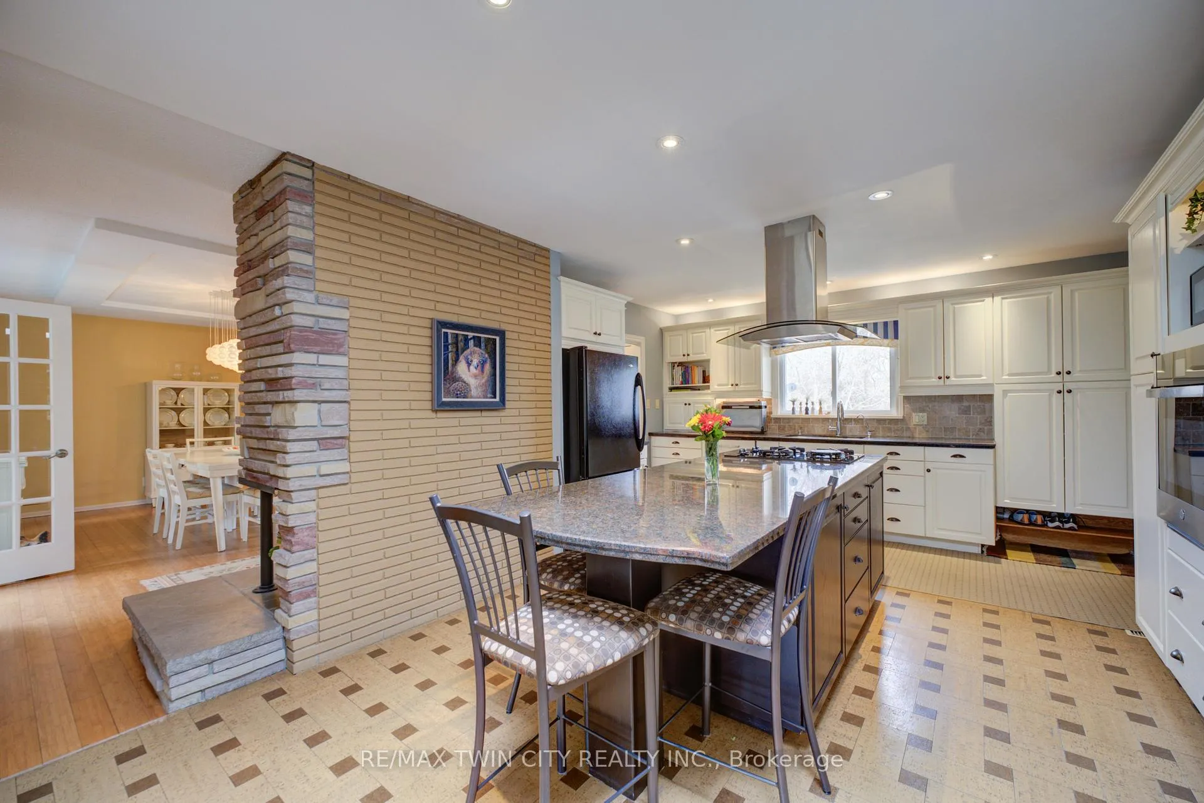
2,219 sf Bungalow in desirable Summerhayes Subdivision. Private setting on well landscaped lot in close proximity to all North end Amenities. Main floor with eat-in kitchen with oversized island, large dining room, sunken main floor family room with bright windows. 4 main floor bedrooms with large Primary suite with ensuite bathroom with laundry. Screened in sunporch with skylight. Partial lower level for storage.
Read more
Ask about this home
A HOMEH agent will answer your questions about this home.
Ask a question
Thinking of selling your home?See what your home is worth today.
Around this home
Summerhayes Cres. and King George Rd.
Errands
Parks
Schools
Daily convenience, out of 100, from the distances below
ParkGreenbrier Park · 1 within 1 km11 min walk686 m
GroceryZehrs5 min walk315 m
SchoolOur Lady of Providence Catholic Elementary School11 min walk690 m
PharmacyBrantford Commons Pharmacy4 min walk240 m
Cafés & foodBooster Juice · 15 within 1 km3 min walk159 m
Gym & rec centreNorthridge Public Golf Course12 min walk764 m
WalkDriveStraight-line distance, open map data
Grocery0.3 km
Park0.7 km
Coffee0.6 km
Dining0.2 km
Gym0.9 km
Schools nearby
School rating, out of 10.
Our Lady of Providence Catholic Elementary Schoolelementary · Catholic · 0.7 km
6.3/10Fair
Greenbrier Public Schoolelementary · Public · 0.7 km
4.8/10Low
St. Leo Schoolelementary · Private · 1.2 km
6.1/10Fair
Contact agent
Helpful calculators
Mortgage
Affordability
Closing costs
Land transfer tax
Property tax
Down payment
CMHC insurance
Stress test
Cashback Rebate
Your HOMEH agent

KimHOMEH agent · Brantford
"I would see it this week."
Ask Kim