

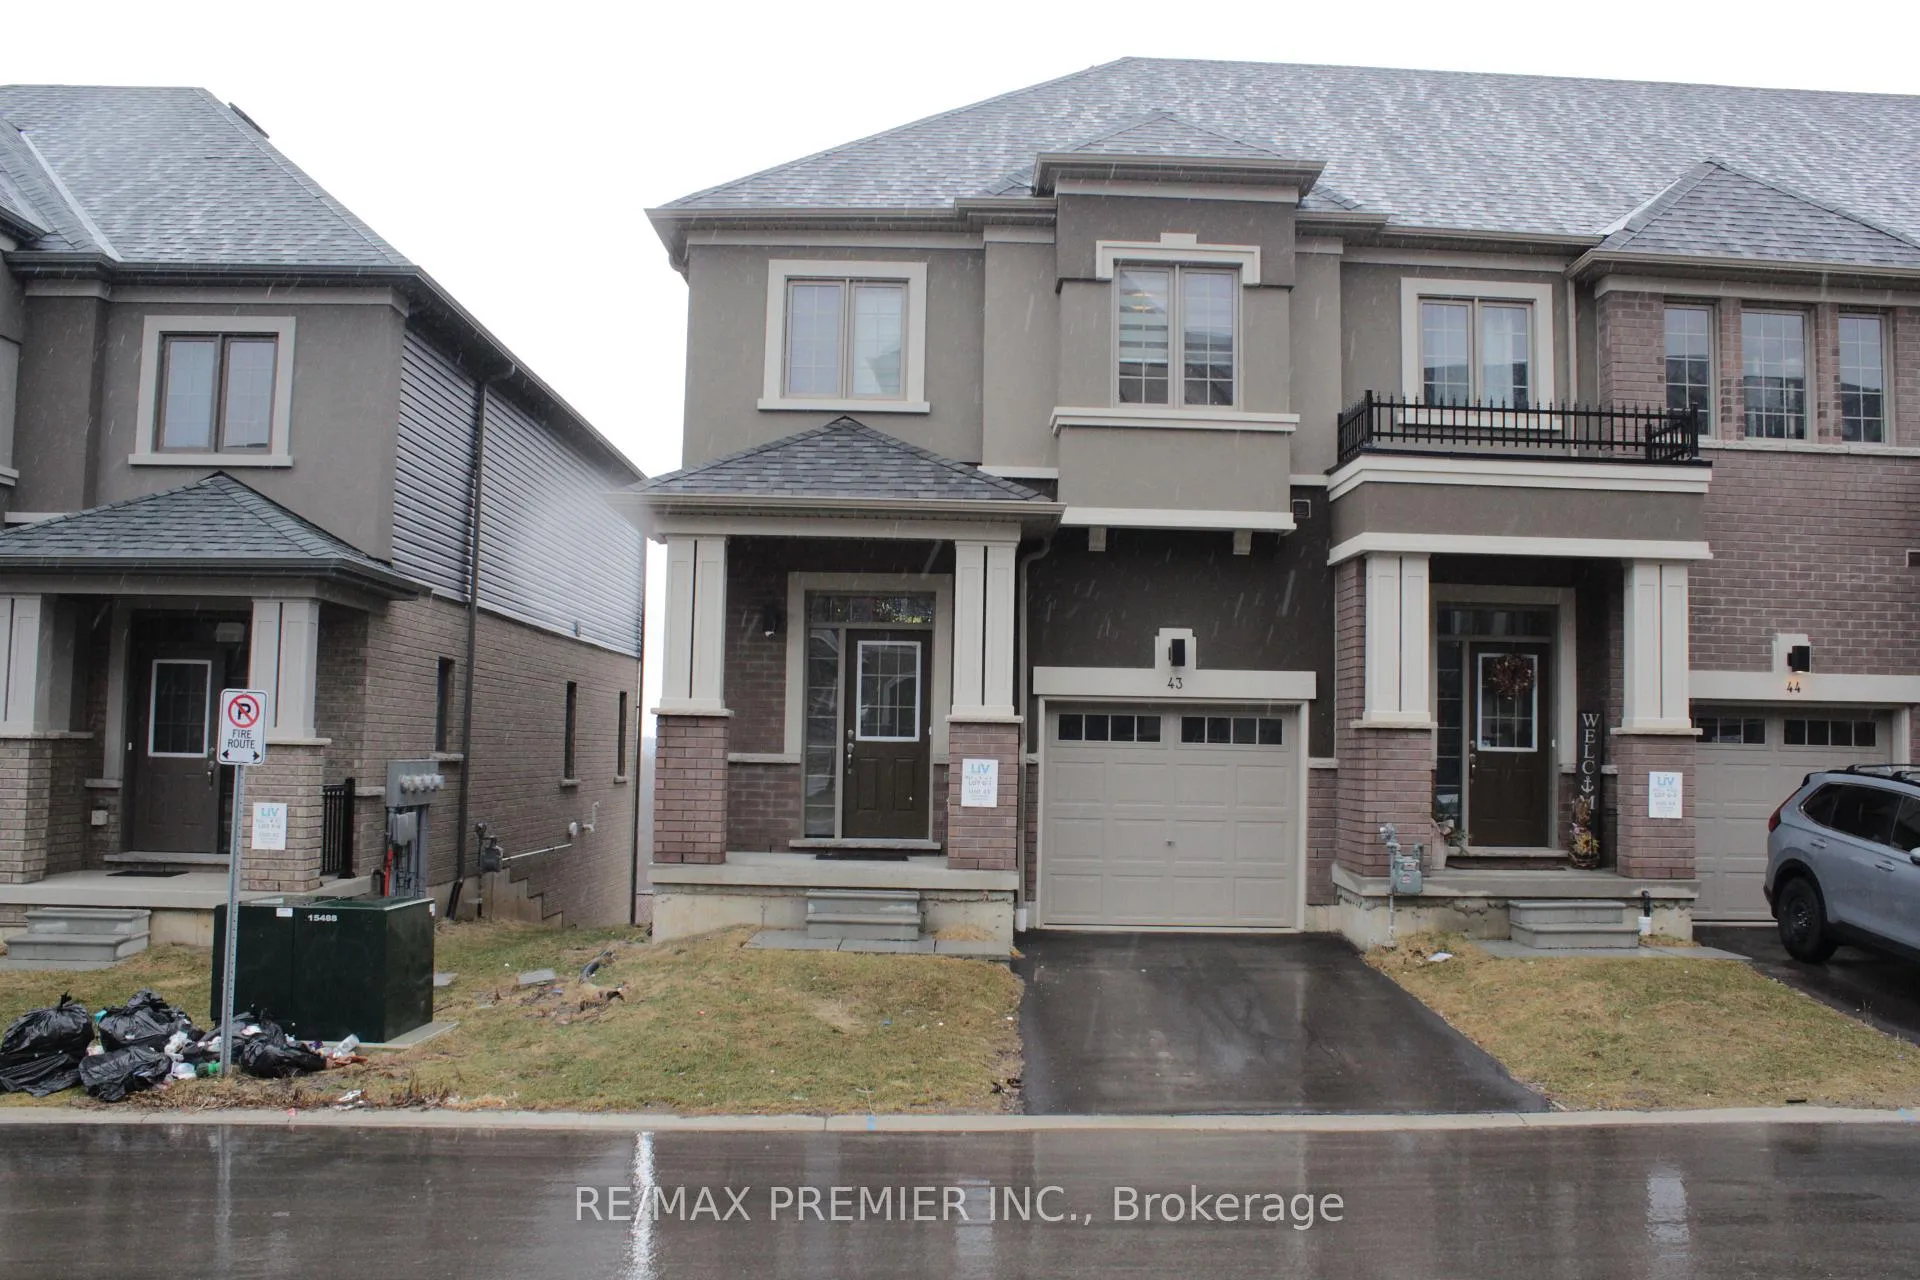
Unit 43, 620 Colborne Street W
Unit 43, 620 Colborne Street W
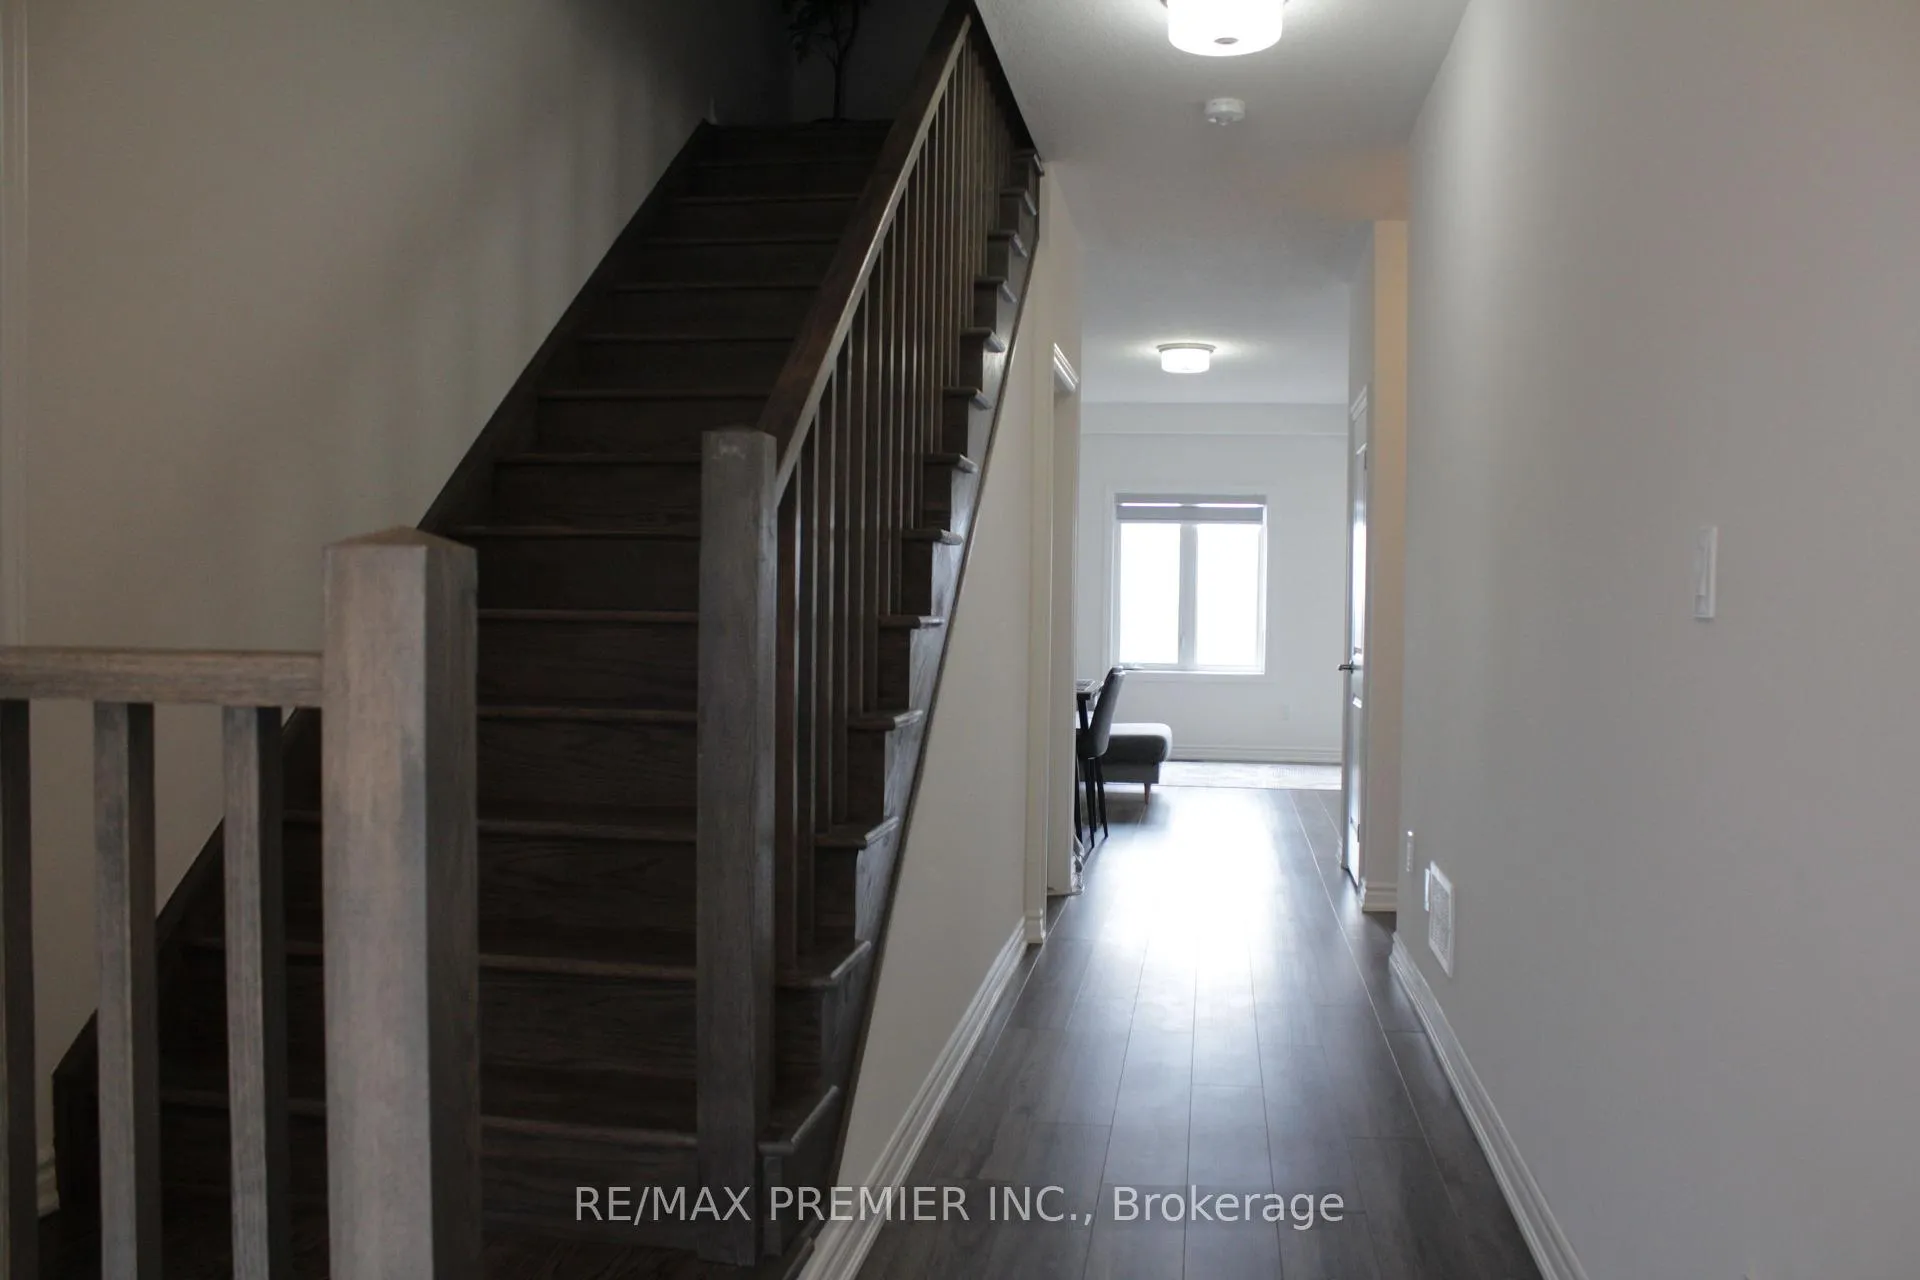 See all 30 photos
Property history
Facts and features
- BasementWalk-out
- Lease term12 months
- FurnishedUnfurnished
- LaundryEnsuite
The homeFreehold Townhouse, 2-storey, 1,500–2,000 sq ft
- Type: Freehold Townhouse
- Style: 2-storey
- Living space: 1,500–2,000 sq ft
- Basement: Unfinished, walk-out
- View: Trees/woods
InsideVinyl, Ceramic, Broadloom, Ensuite, Rooms above ground 8
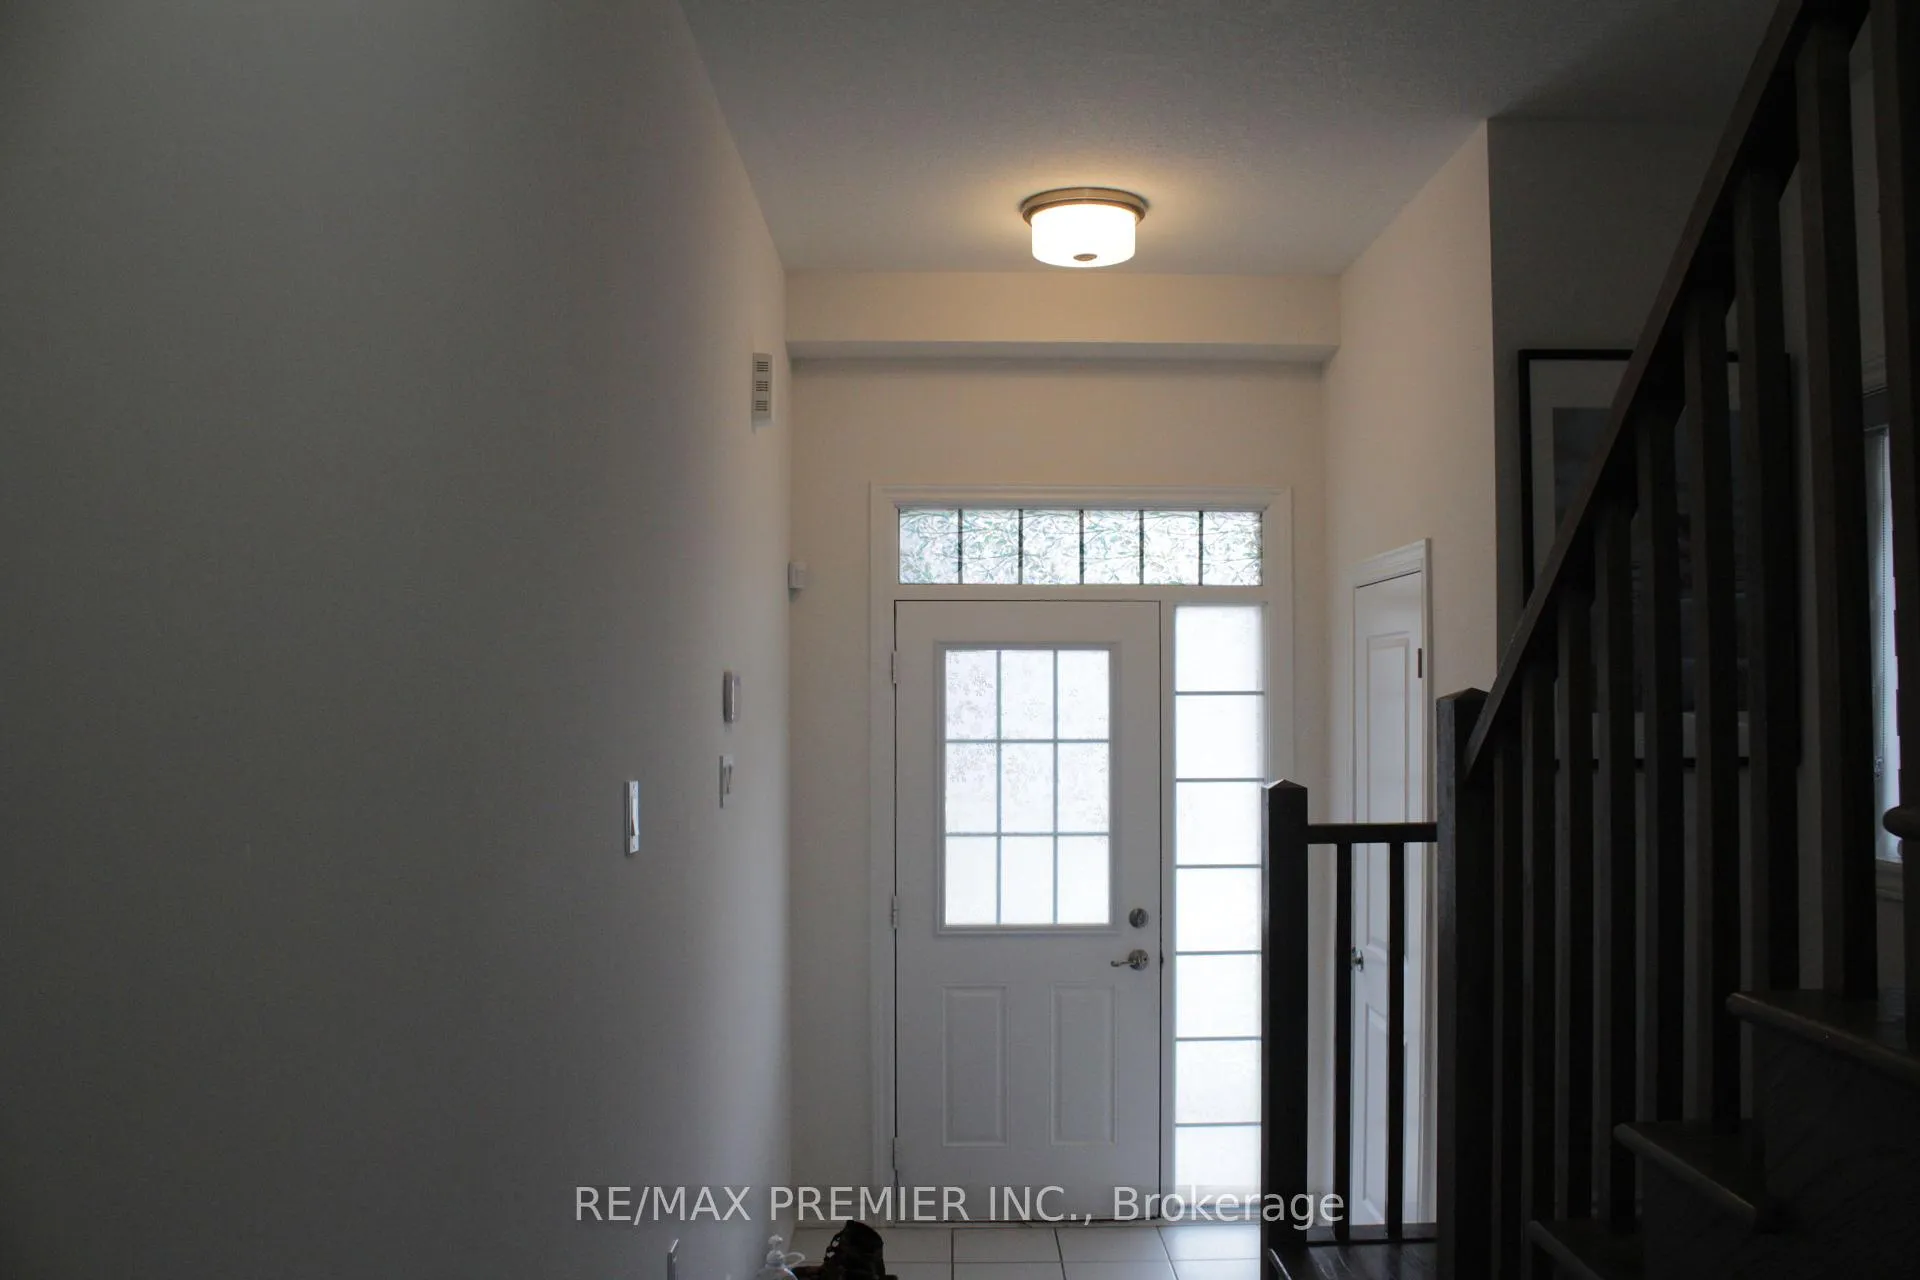
- Flooring: Vinyl, Ceramic, Broadloom
- Laundry: Ensuite
- Rooms above ground: 8
- Bedrooms: 3
- Bathrooms: 3
- Kitchens: 1
Outside and lotBrick, Asphalt shingle, Concrete
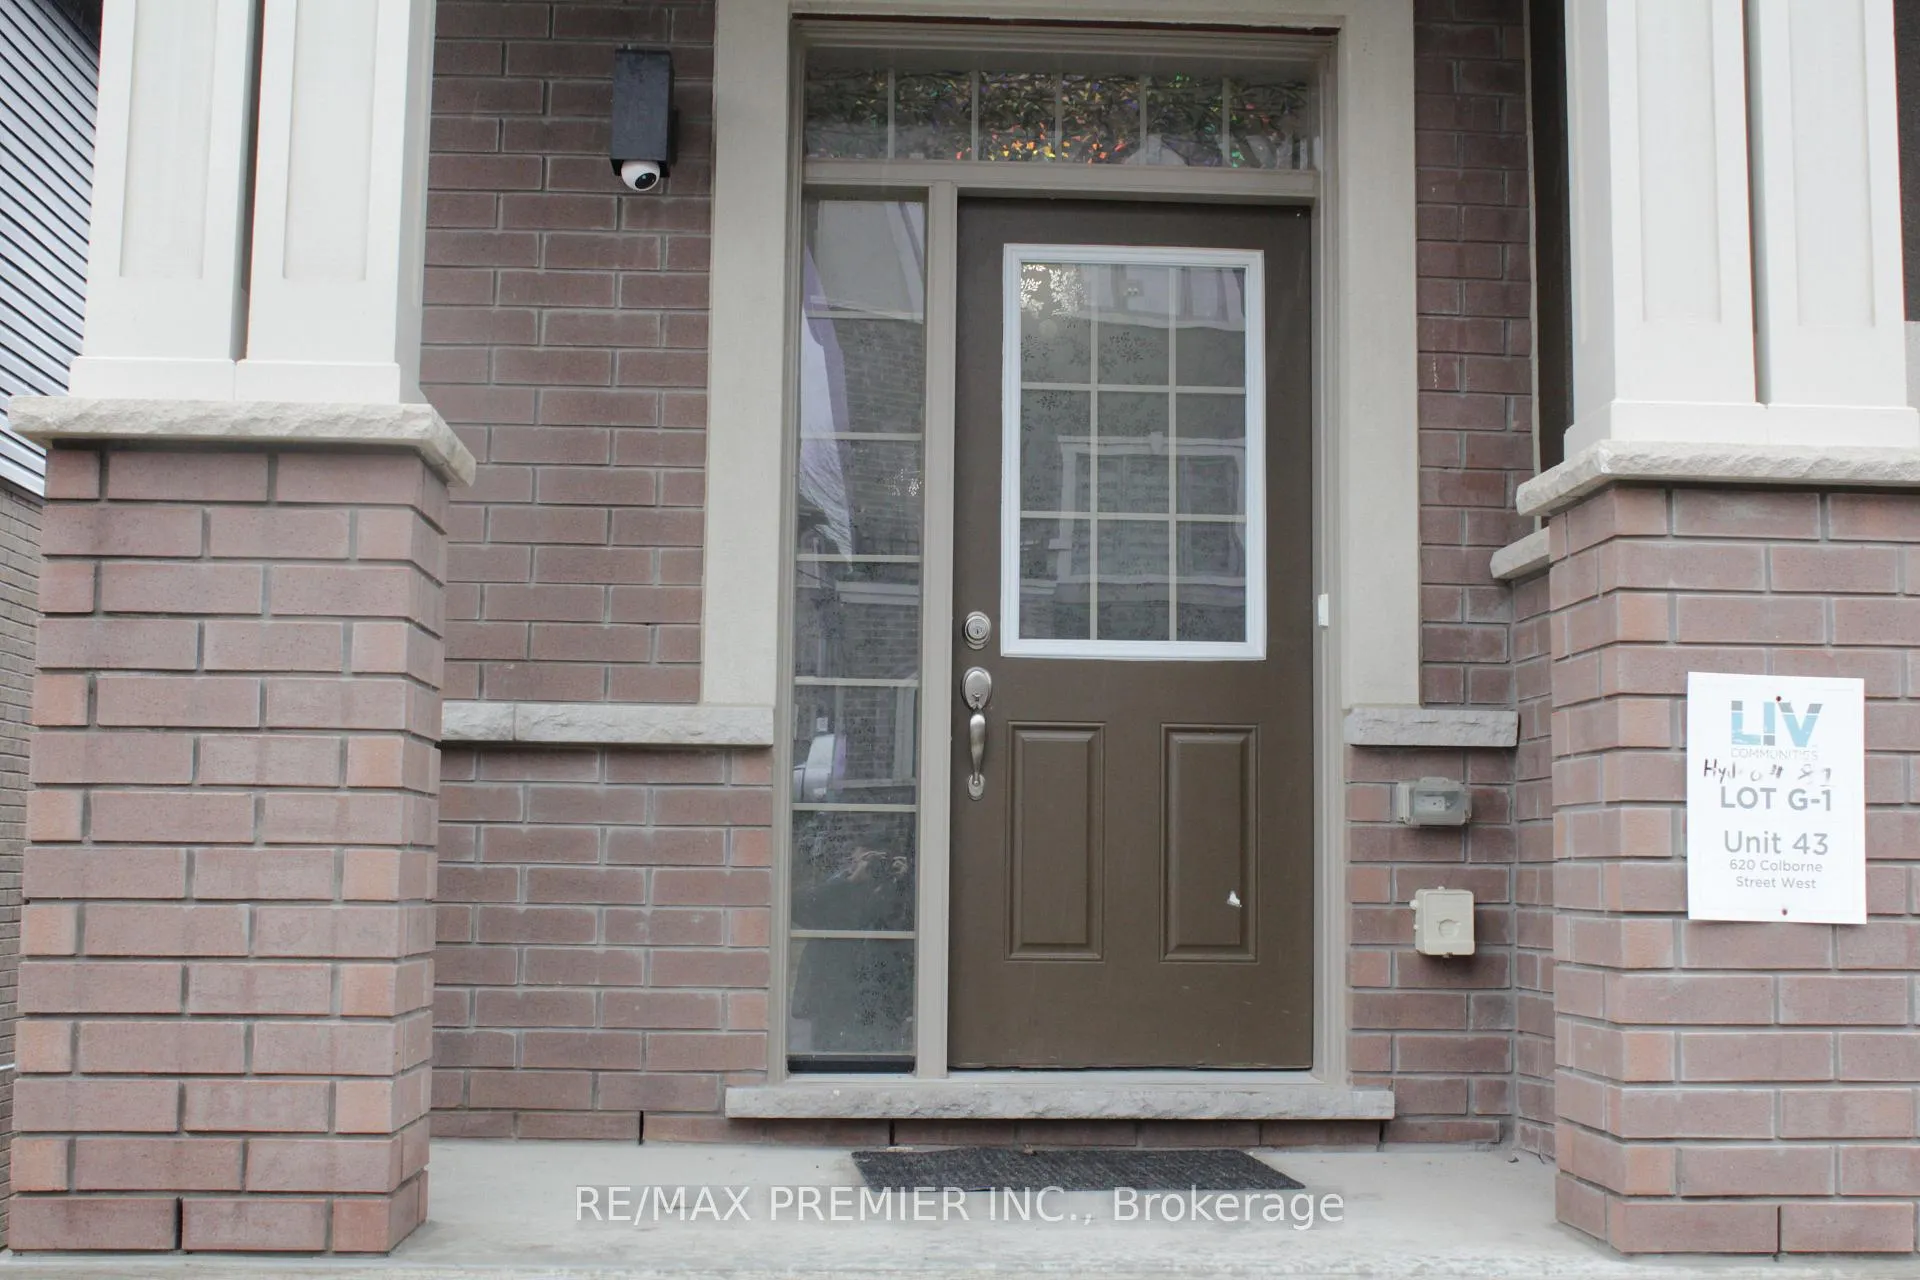
- Exterior: Brick
- Roof: Asphalt shingle
- Foundation: Concrete
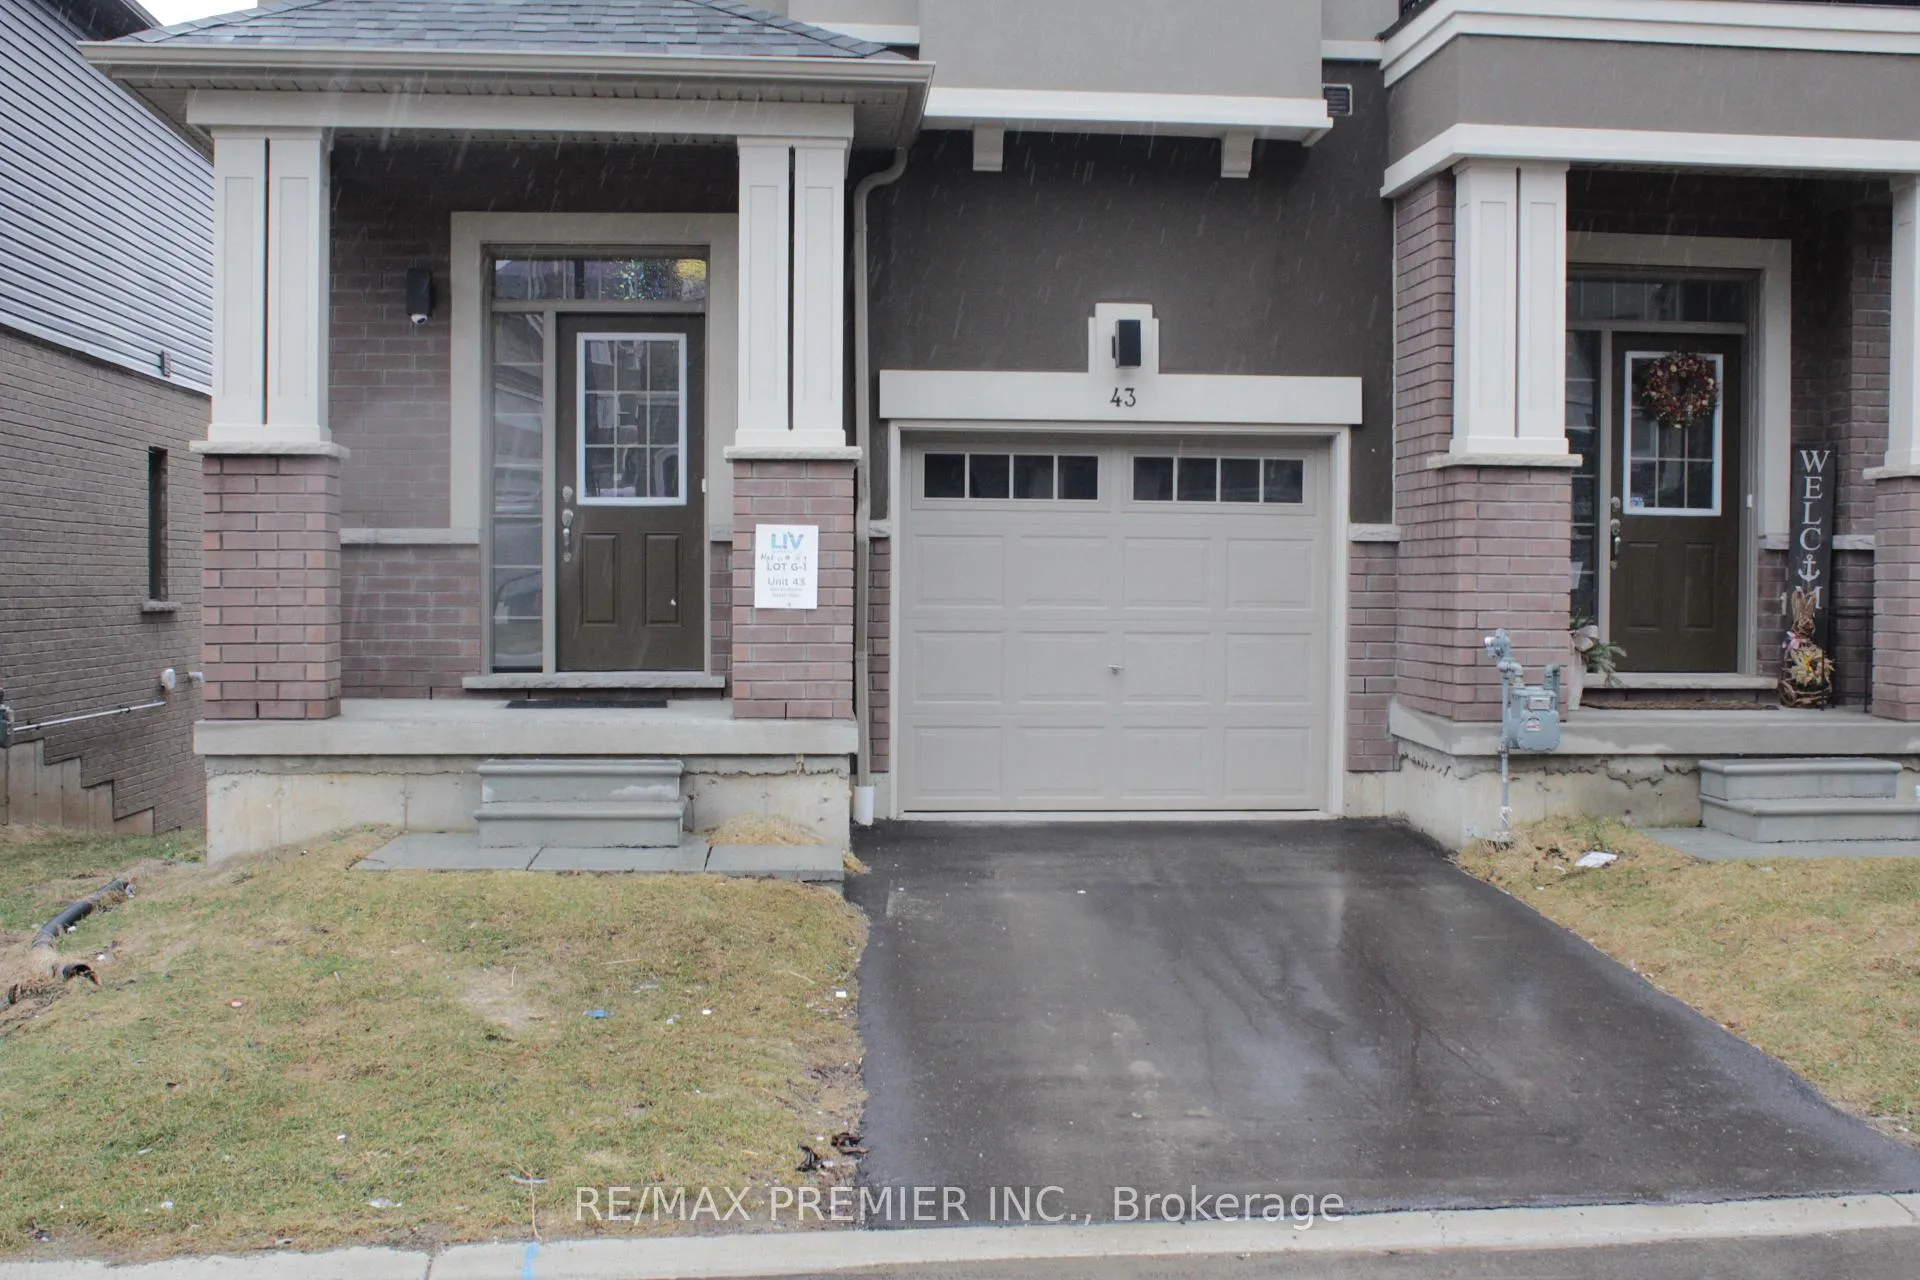
Parking1 Garage, Built-in, Available
- Spaces: 1 Garage
- Garage: Built-in
- Driveway: Available
Heating, water and powerForced air, gas, Municipal water, Municipal sewer
- Heating: Forced air, gas
- Water: Municipal water
- Sewer: Municipal sewer
- Natural gas: Yes
- Hydro: Yes
- Cable: No
- Telephone: No
Rent and termsRent $2,500 a month, Entire property, Unfurnished
- Rent: $2,500 a month
- Space for rent: Entire property
- Furnished: Unfurnished
- Lease: 12 months
- Paid: Monthly
- Rent includes: Common elements
IncludedStainless appliances, stove, dishwasher, fridge and washer/dryer
- Included: Stainless appliances, stove, dishwasher, fridge and washer/dryer
Listing detailsX12909434, Rented, Mar 23, 2026
- MLS® number: X12909434
- Status: Rented
- Listed on: Mar 23, 2026
- Days on market: 98
- Updated: Jun 29, 2026
- Possession: 2026-05-01 / 1-29 days
- Occupied by: Tenant
- Listing brokerage: RE/MAX PREMIER INC.
About this home
Unit 43, 620 Colborne Street W, Brantford, ON N3T 0Y1
This stunning 2-storey executive townhouse, a corner unit in Brantford with a Ravine Lot, offers a perfect blend of modern design and natural surroundings with a beautiful ravine view. Featuring 3 spacious bedrooms and 2.5 bathrooms, this home is flooded with natural light throughout its open-concept layout. Close to Hwy, downtown Brantford, University and college. The contemporary kitchen is designed for both function and style, complete with a large eat-in island and a walk-out to a private terrace overlooking the ravine, perfect for morning coffee or evening relaxation. The private primary suite is a true retreat, featuring a luxurious ensuite, offering peaceful views, and added comfort. Located just minutes from banks, shopping centres, schools, parks, and everyday amenities, this home is ideal for young families or professionals seeking stylish, low-maintenance living in a desirable community. Don't miss this incredible opportunity to lease in one of Brantford's most sought-after neighbourhoods!
Ask about this home
A HOMEH agent will answer your questions about this home.
Around this home
Daily convenience, out of 100, from the distances below
Schools nearby
School rating, out of 10.
Helpful calculators
Your HOMEH agent

"I would see it this week."