

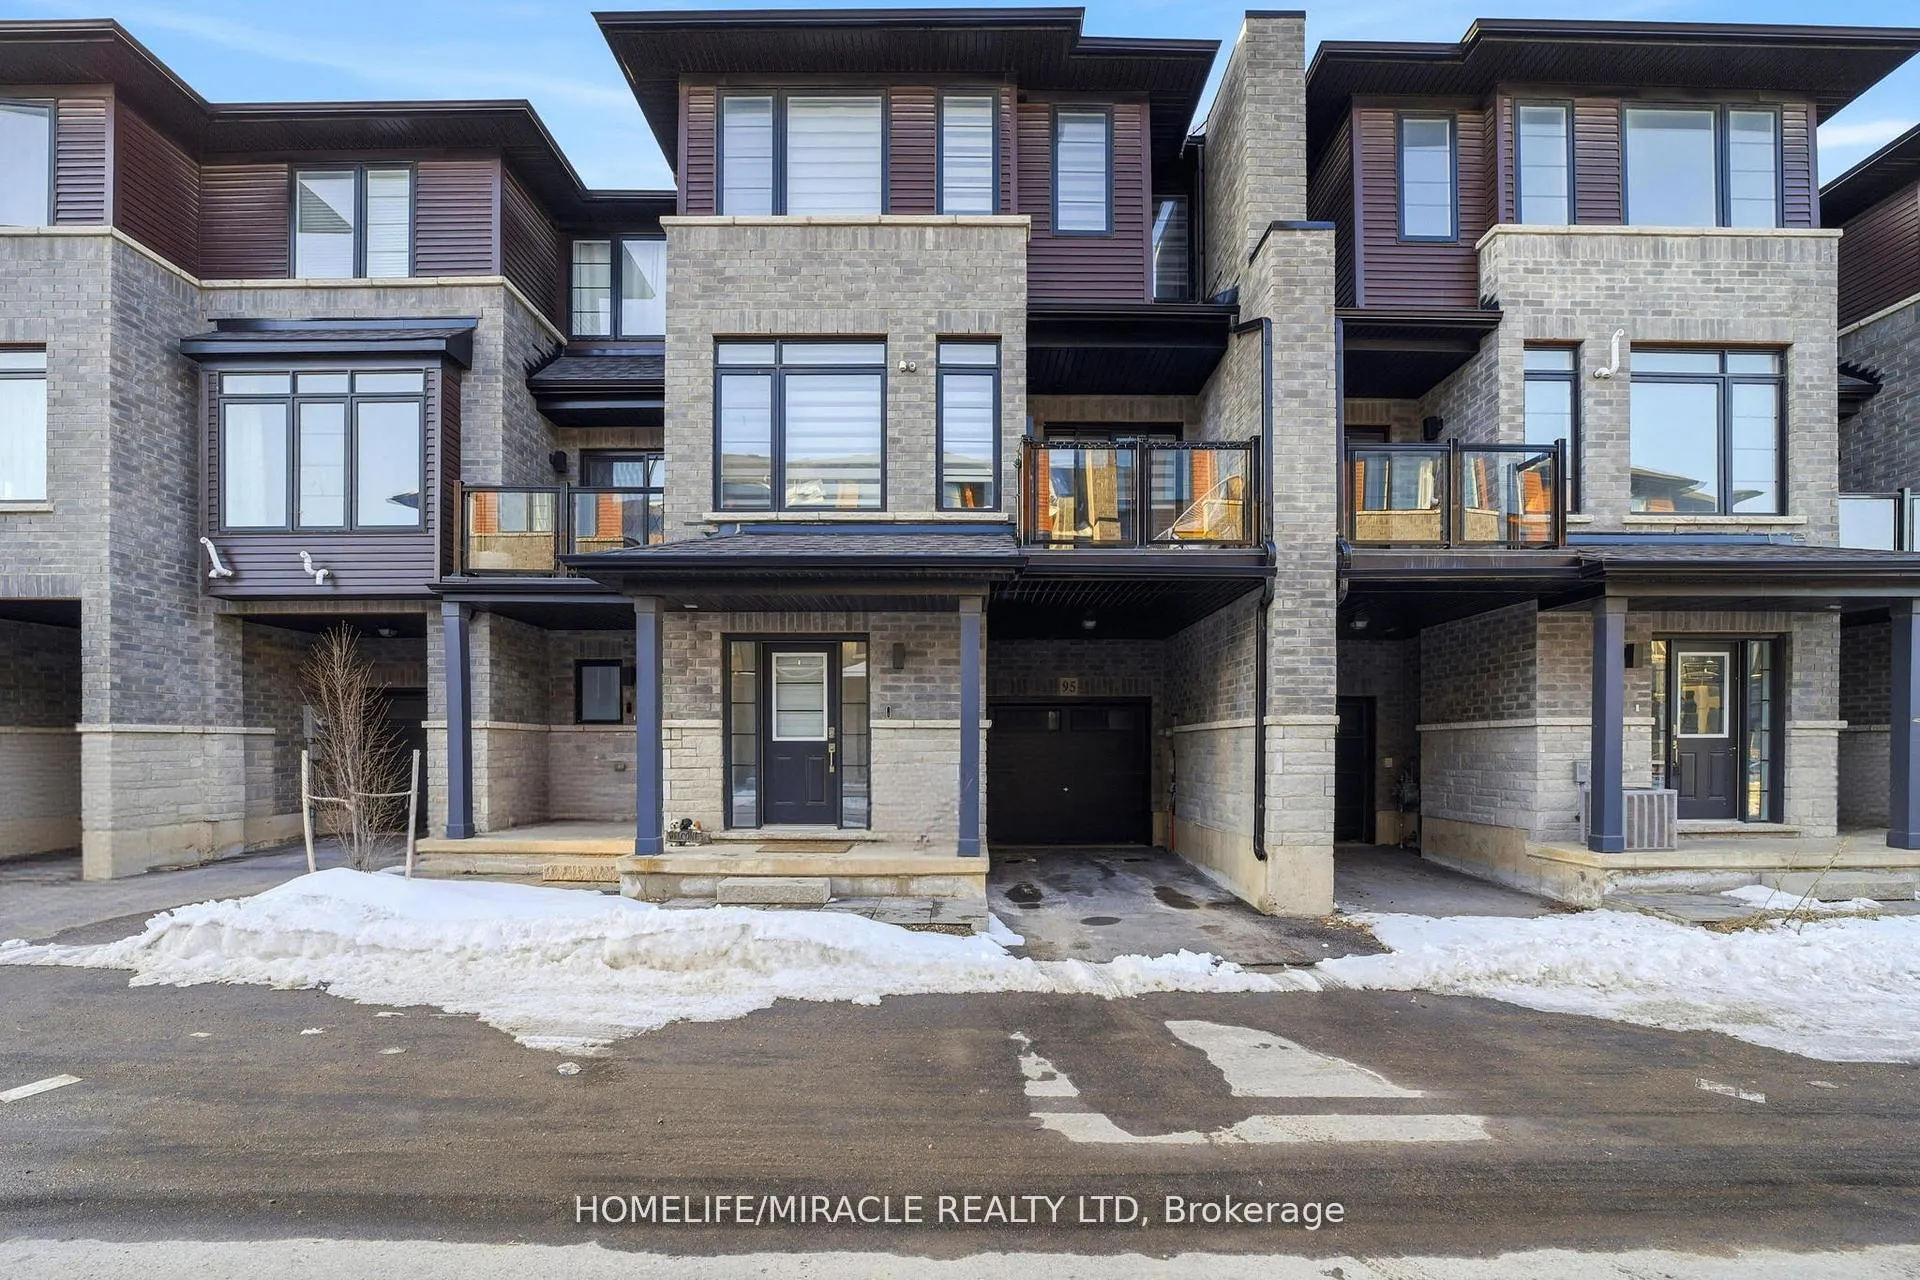
Unit 95, 461 Blackburn Drive
Unit 95, 461 Blackburn Drive
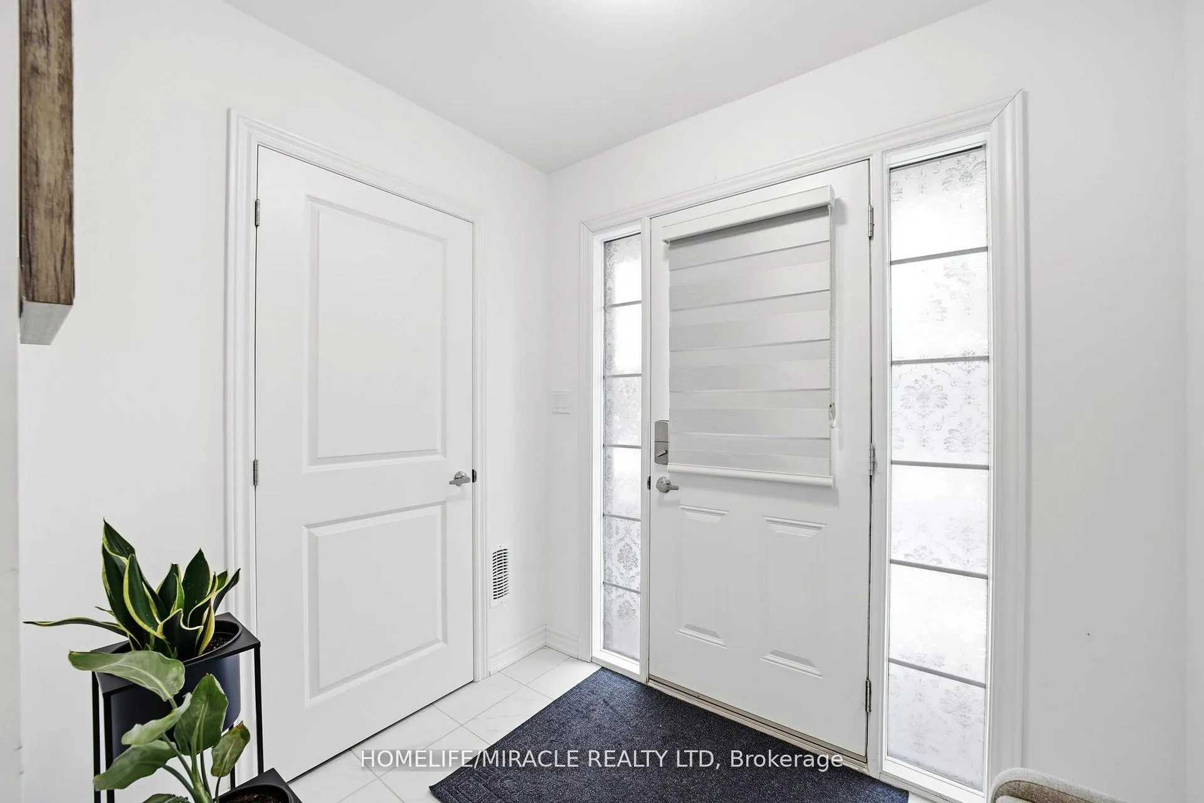
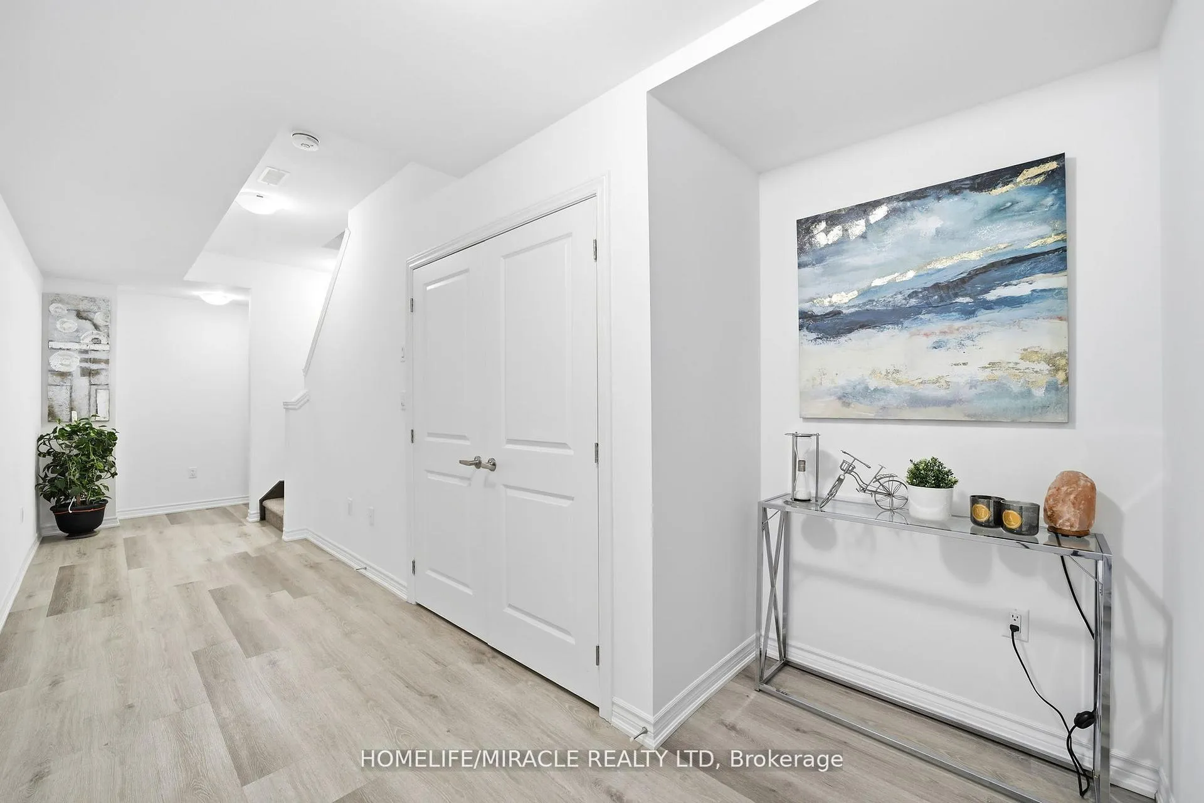
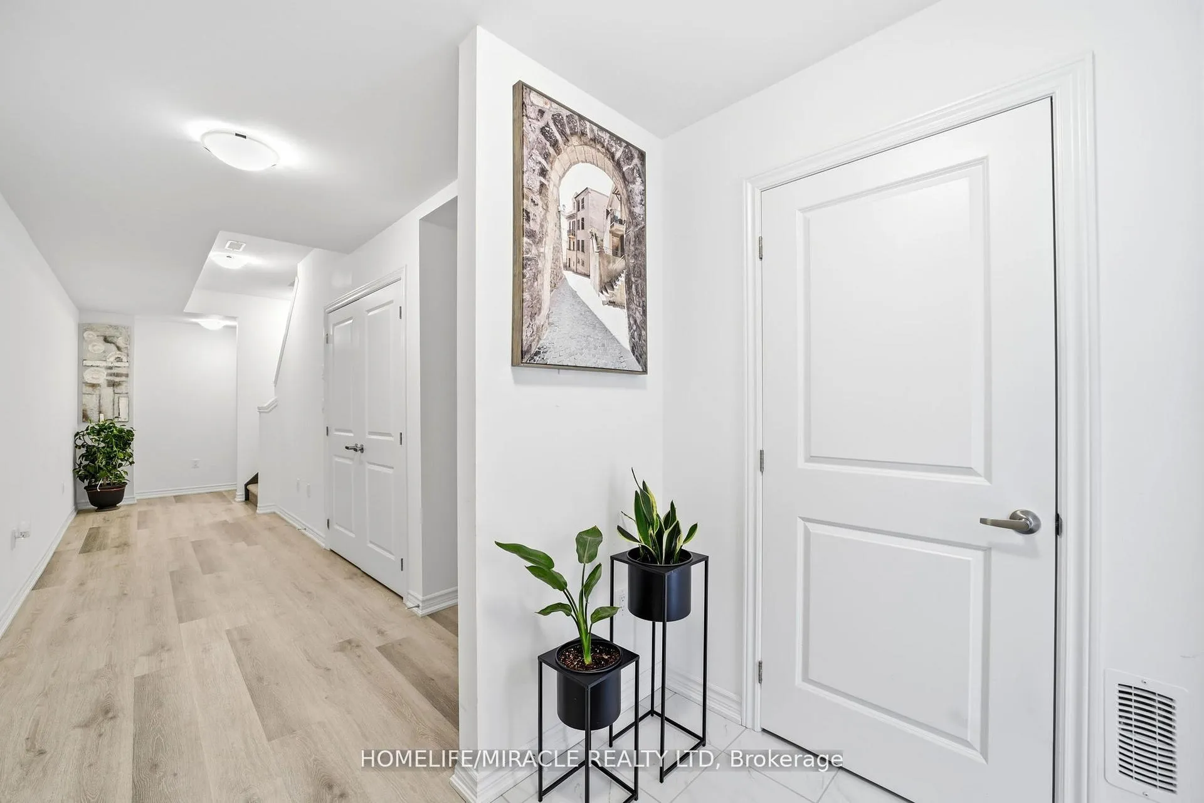
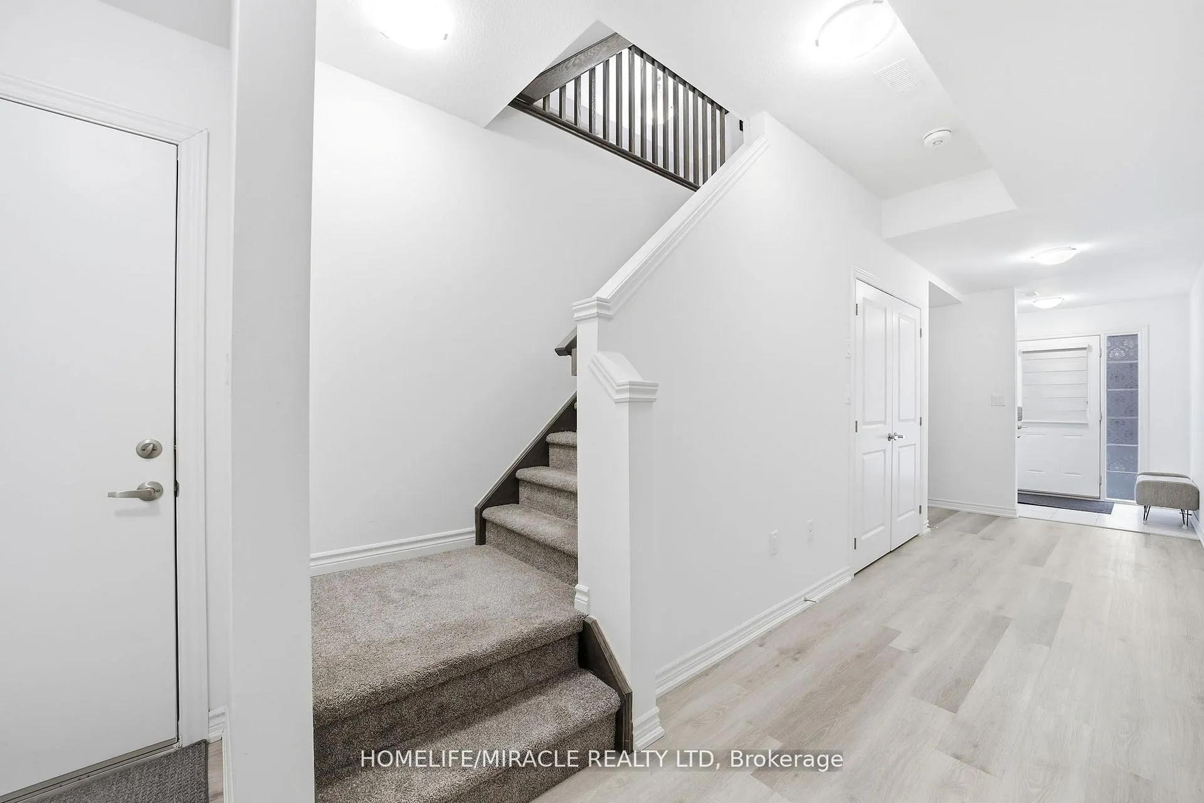 See all 36 photos
Property history
Facts and features
- BasementNone
- Age of home0–5 years
- Water, sewerMunicipal
- HeatingForced air
- Fireplace
- Central air
The homeFreehold Townhouse, 3-storey, Age 0–5 years
- Type: Freehold Townhouse
- Style: 3-storey
- Age: 0–5 years
- Living space: 1,500–2,000 sq ft
- Basement: None
InsideFireplace Yes, Rooms above ground 6, Bedrooms 3
- Fireplace: Yes
- Rooms above ground: 6
- Bedrooms: 3
- Bathrooms: 3
- Kitchens: 1
- Family room: Yes
Outside and lotBrick, Shingles, Other
- Exterior: Brick
- Roof: Shingles
- Foundation: Other
- Size: 21 × 40.49 ft
Parking1 Garage, Attached, Private
- Spaces: 1 Garage
- Garage: Attached
- Driveway: Private
Heating, water and powerForced air, gas, Central air, Municipal sewer
- Heating: Forced air, gas
- Cooling: Central air
- Sewer: Municipal sewer
Costs and taxesTaxes $3,200 a year, HST included in the price, Water heater
- Taxes, 2025: $3,200 a year
- HST: HST included in the price
- Rental items: Water heater
Included in the saleAll existing elfs, window coverings, kitchen appliances fridge, stove, dishwasher, washingmachine and dryer., Not included None
- Included: All existing elfs, window coverings, kitchen appliances fridge, stove, dishwasher, washingmachine and dryer.
- Not included: None
Listing detailsX12905004, Sold, Mar 20, 2026
- MLS® number: X12905004
- Status: Sold
- Listed on: Mar 20, 2026
- Days on market: 31
- Updated: Apr 20, 2026
- Possession: 2026-04-01 / Flexible
- Occupied by: Owner
- Listing brokerage: HOMELIFE/MIRACLE REALTY LTD
About this home
Unit 95, 461 Blackburn Drive, Brantford, ON N3T 0W9
Welcome to this upgraded Freehold Townhouse with 3-bedroom and 3 bathroom with 1,601 sq. ft. ofbeautifully designed living space just over 2 years old. This home is the perfect blend ofmodern comfort and family-friendly convenience. Step inside to discover a bright, open-conceptlayout featuring thousands spent builder upgrades including upgraded cabinetry, quartzcountertops in kitchen and washrooms and for added comfort and privacy. Family room withfireplace and marble on the family room wall and with upgraded railing. The extendedkitchen is a true highlight, complete with a built-in pantry, and a branded appliances,offering both style and practicality. The kitchen flows seamlessly into the dining and Familyareas, perfect for entertaining or relaxing with family. Upstairs, you'll find three spaciousbedrooms, including the primary suite with a luxury ensuite bath. Located in one of Brantfordmost sought-after communities, this home is surrounded by excellent schools, nearby recreationcenter, parks, Plaza and scenic nature trails. With new construction projects transforming thearea, this is an incredible opportunity to invest in a fast-growing neighbourhood. Simply movein and enjoy, this turnkey home truly has it all!
Ask about this home
A HOMEH agent will answer your questions about this home.
Around this home
Daily convenience, out of 100, from the distances below
Schools nearby
School rating, out of 10.
Helpful calculators
Your HOMEH agent

"Priced 4% under the Hestimate. I would see it this week."