

70 Blackburn Drive
70 Blackburn Drive
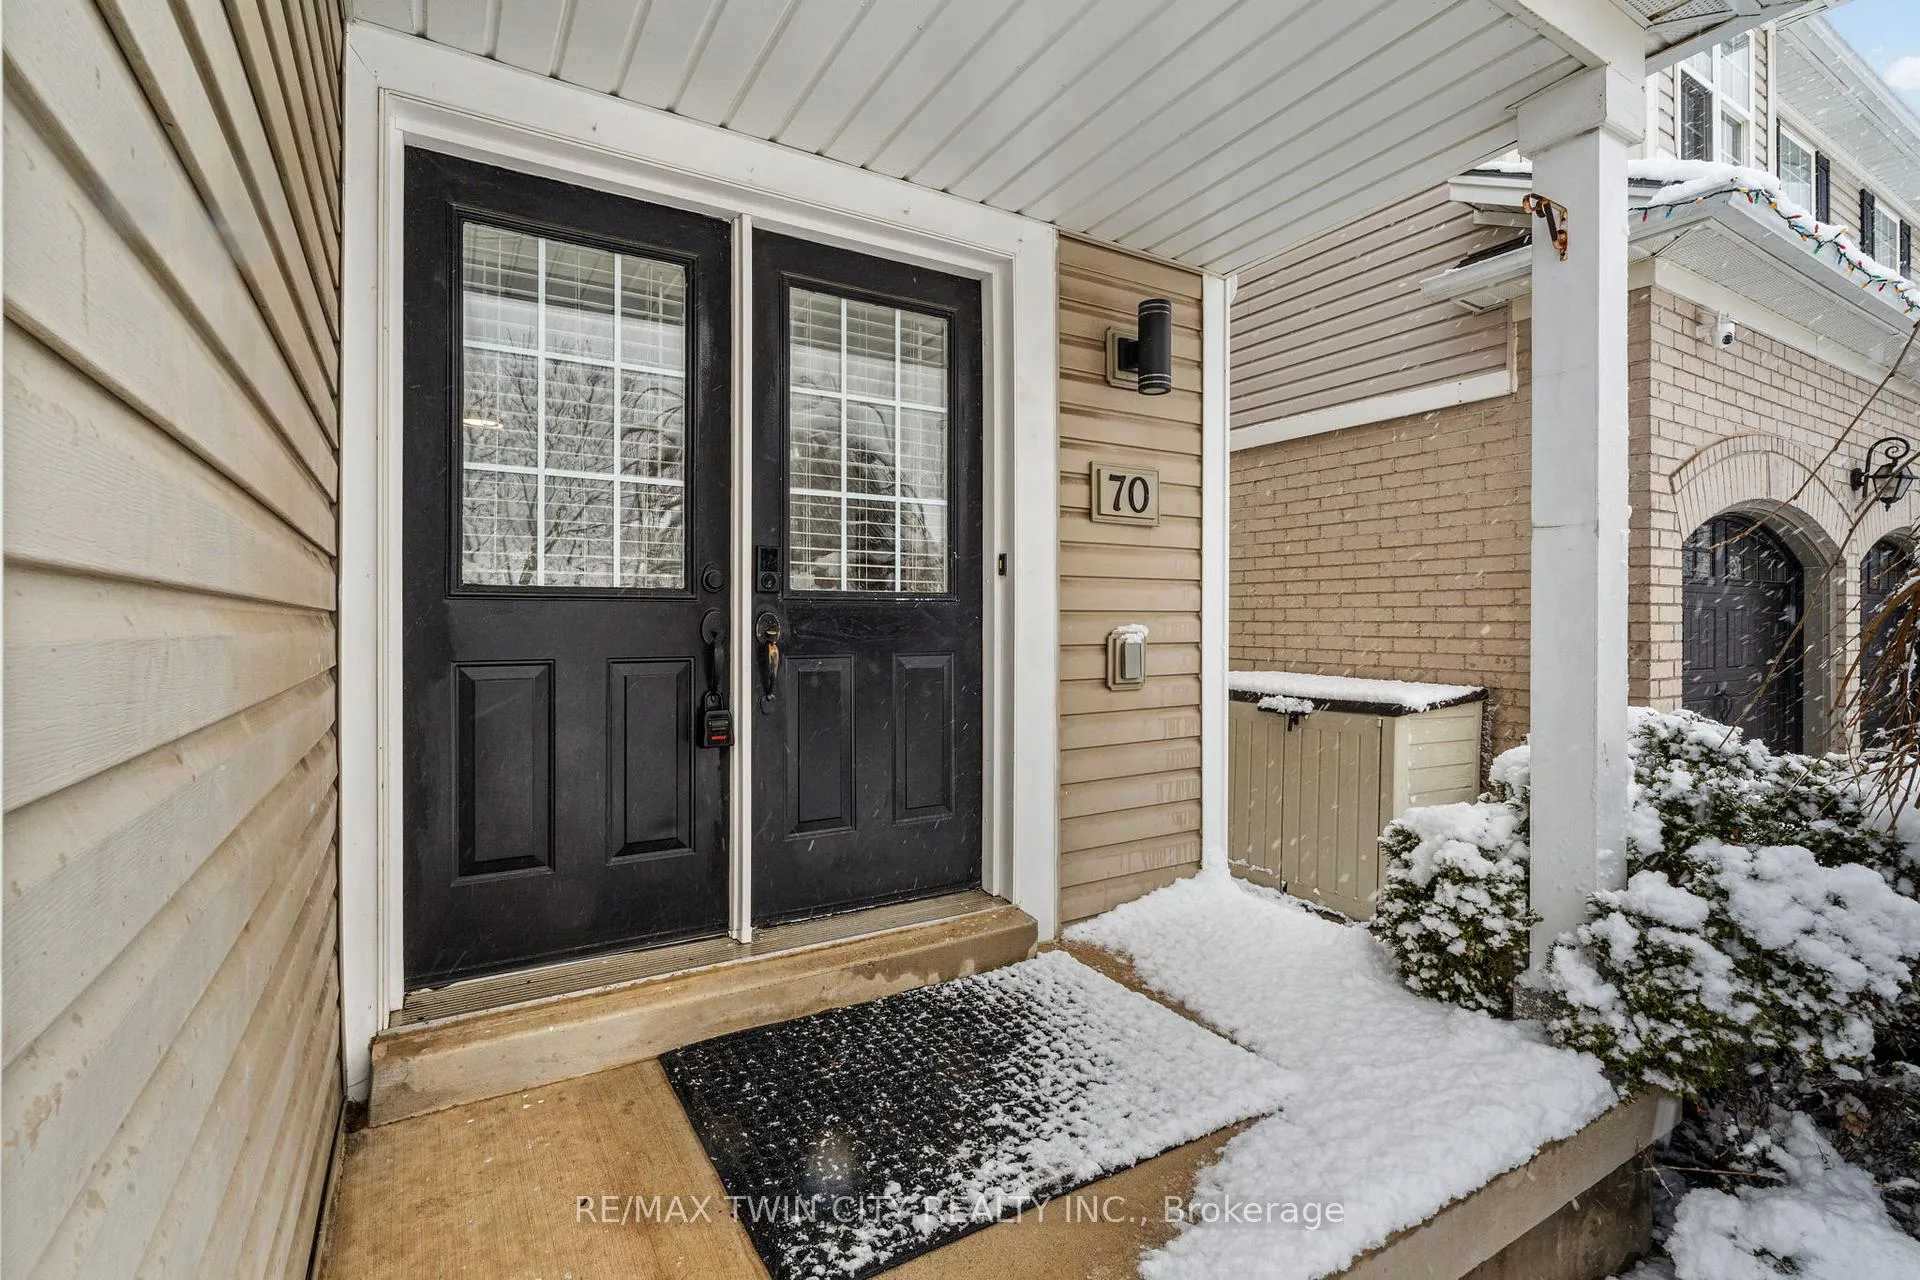 See all 44 photos
Property history
Facts and features
- BasementUnfinished
- Age of home16–30 years
- Water, sewerMunicipal
- Lot shapeRectangular
- Central air
The homeDetached, 2-storey, Age 16–30 years
- Type: Detached
- Style: 2-storey
- Age: 16–30 years
- Living space: 2,000–2,500 sq ft
- Basement: Full, unfinished
InsideUpper level, Sump pump, water heater owned, Rooms above ground 8
- Laundry: Upper level
- Features: Sump pump, water heater owned
- Rooms above ground: 8
- Bedrooms: 4
- Bathrooms: 3
- Kitchens: 1
- Family room: Yes
Outside and lotVinyl siding, Asphalt shingle, Poured concrete
- Exterior: Vinyl siding
- Roof: Asphalt shingle
- Foundation: Poured concrete
- Size: 45.08 × 117.49 ft
- Shape: Rectangular
- Zoning: RIC-15
Parking2 Garage, Attached, Private double
- Spaces: 2 Garage
- Garage: Attached
- Driveway: Private double
Heating, water and powerForced air, gas, Central air, Municipal water
- Heating: Forced air, gas
- Cooling: Central air
- Water: Municipal water
- Sewer: Municipal sewer
- Natural gas: Yes
- Hydro: Yes
- Cable: Yes
- Telephone: Yes
Costs and taxesTaxes $5,086 a year, HST included in the price
- Taxes, 2026: $5,086 a year
- HST: HST included in the price
Included in the saleDishwasher, dryer, hot water tank owned, refrigerator, stove, washer, Washer and dryer currently located upstairs are to be exchanged with the washer and dryer in the basement. the included washer and dryer are in as is condition.
- Included: Dishwasher, dryer, hot water tank owned, refrigerator, stove, washer
- Not included: Washer and dryer currently located upstairs are to be exchanged with the washer and dryer in the basement. the included washer and dryer are in as is condition.
NearbyFenced yard, public transit, school
- Close to: Fenced yard, public transit, school
Listing detailsX12904156, Sold, Mar 20, 2026
- MLS® number: X12904156
- Status: Sold
- Listed on: Mar 20, 2026
- Days on market: 33
- Updated: Apr 22, 2026
- Possession: Flexible
- Occupied by: Owner
- Listing brokerage: RE/MAX TWIN CITY REALTY INC.
About this home
70 Blackburn Drive, Brantford, ON N3T 6R9
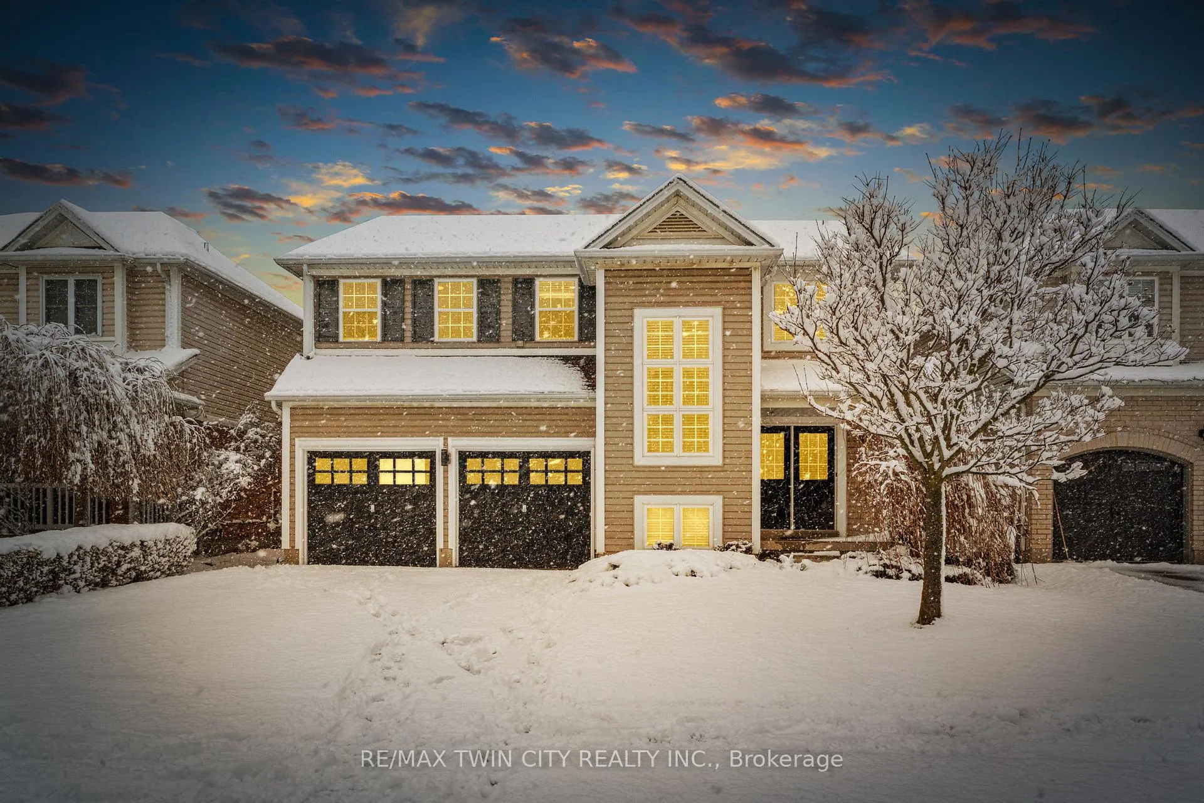
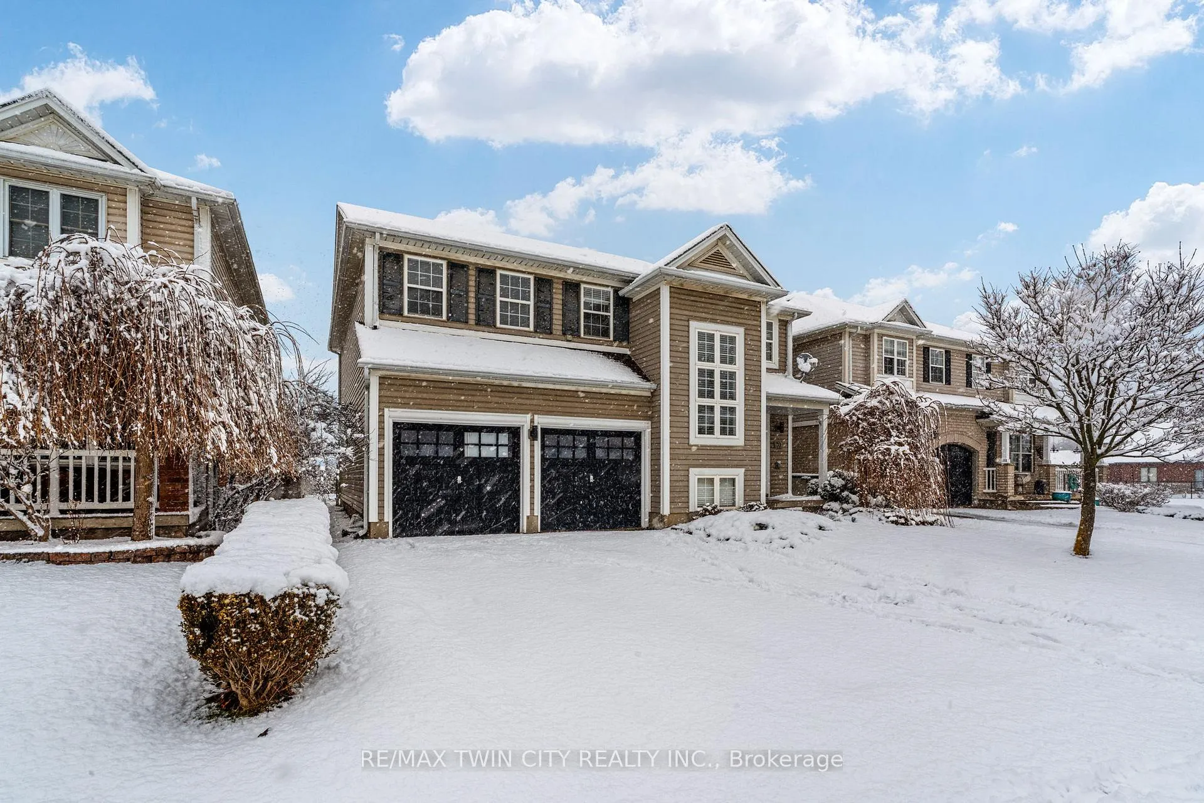
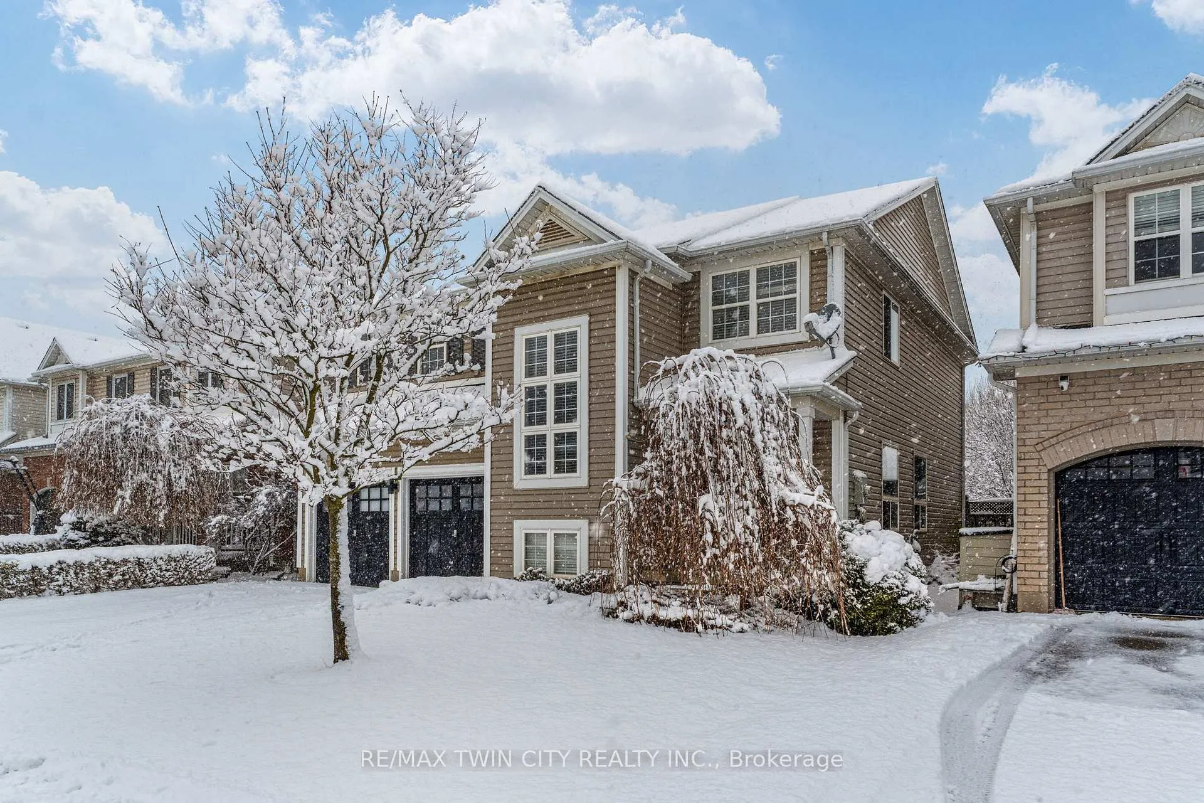
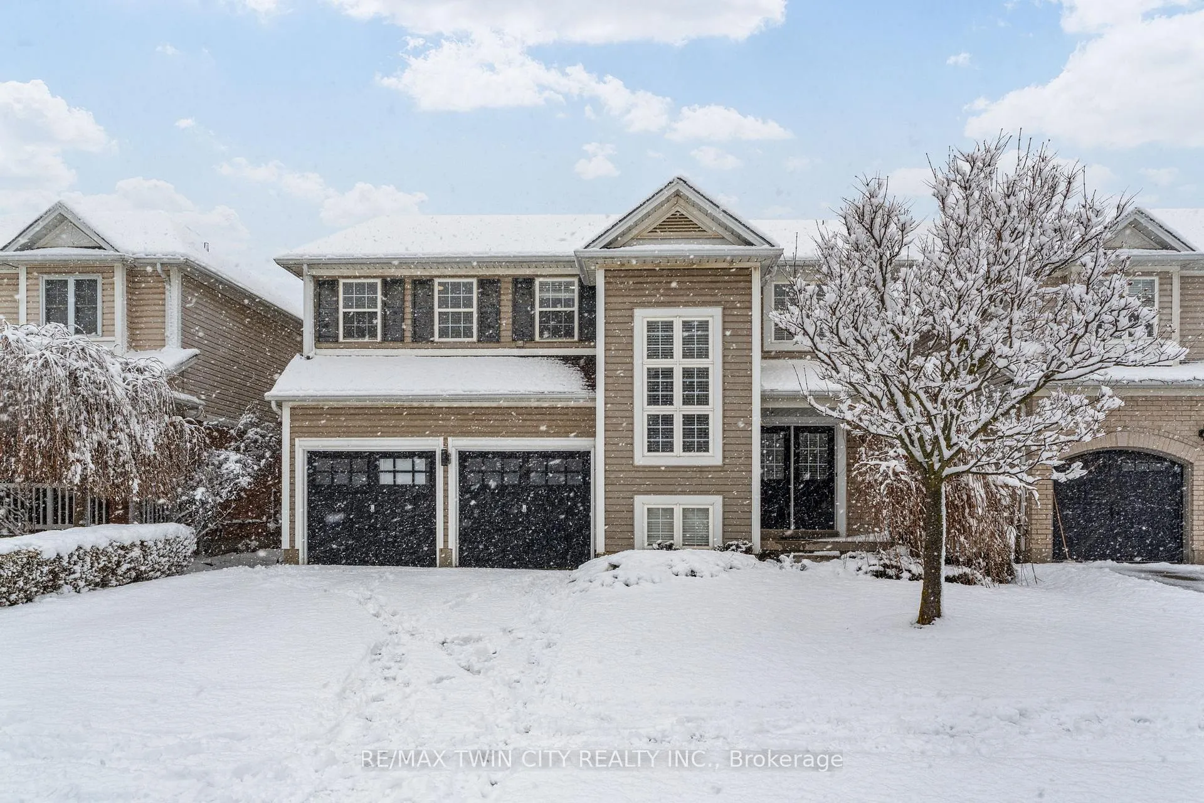
Welcome to 70 Blackburn Drive in sought-after West Brant. This elegant two-storey family home offers bright, spacious living with a thoughtful layout designed for everyday comfort. The main level features a gracious foyer, generous principal rooms, a well-appointed kitchen with abundant cabinetry, ample counter space, and breakfast bar seating, plus a dining area with backyard access that is ideal for family meals and entertaining. A large main floor family room adds even more versatile living space. Upstairs offers four generously sized bedrooms, including a spacious primary suite with walk-in closet and private ensuite with soaker tub and separate shower. Second-floor laundry adds convenience, while the unfinished basement provides excellent potential for future living space, a home gym, or added storage. Furnace replaced approximately one year ago. Situated on a fully fenced lot with a spacious backyard, close to parks, trails, schools, shopping, and everyday amenities. A wonderful opportunity to own a spacious family home in one of Brantford's most desirable neighbourhoods.
Ask about this home
A HOMEH agent will answer your questions about this home.
Around this home
Daily convenience, out of 100, from the distances below
Schools nearby
School rating, out of 10.
Helpful calculators
Your HOMEH agent

"I would see it this week."