

Master Suite, 54 Pace Avenue
Master Suite, 54 Pace Avenue
 See all 20 photos
Property history
- $1,350TerminatedList: 2026-03-18|End: 2026-03-30|12 daysX12899142
Facts and features
- BasementNone
- Lot size13 × 30 m
- Lease term12 months
- FurnishedUnfurnished
- Central air
The homeDetached, 2-storey, Age 6–15 years
- Type: Detached
- Style: 2-storey
- Age: 6–15 years
- Living space: 3,000–3,500 sq ft
- Basement: None
- View: Creek/stream
InsideLaundry room, shared, Air exchanger, built-in oven, on demand water heater, upgraded insulation, water softener, Security system, heat detector, carbon monoxide detectors
- Laundry: Laundry room, shared
- Features: Air exchanger, built-in oven, on demand water heater, upgraded insulation, water softener
- Security: Security system, heat detector, carbon monoxide detectors
- Rooms above ground: 12
- Bedrooms: 1
- Bathrooms: 1
- Kitchens: 1
- Family room: Yes
Outside and lotBrick, concrete poured, Asphalt shingle, Poured concrete
- Exterior: Brick, concrete poured
- Roof: Asphalt shingle
- Foundation: Poured concrete
- Size: 13.4 × 30.05 m
Parking1 Parking
- Spaces: 1 Parking
Heating, water and powerForced air, gas, Central air, Municipal water
- Heating: Forced air, gas
- Cooling: Central air
- Water: Municipal water
- Sewer: Municipal sewer
- Natural gas: Yes
- Hydro: Yes
- Cable: Yes
- Telephone: Yes
Rent and termsRent $1,350 a month, 2nd floor, Unfurnished
- Rent: $1,350 a month
- Space for rent: 2nd floor
- Furnished: Unfurnished
- Lease: 12 months
- Paid: Monthly
- Rent includes: All inclusive
- Deposit: Required
- Credit check: Required
- Employment letter: Required
- Rental application: Required
- References: Required
IncludedAll inclusive utilities & internet, washer / dryer. fridge / stove, dishwasher, microwave., Not included None
- Included: All inclusive utilities & internet, washer / dryer. fridge / stove, dishwasher, microwave.
- Not included: None
NearbyHospital, clear view, rec./commun.centre, place of worship, park, other
- Close to: Hospital, clear view, rec./commun.centre, place of worship, park, other
Listing detailsX12899142, Terminated, Mar 18, 2026
- MLS® number: X12899142
- Status: Terminated
- Listed on: Mar 18, 2026
- Days on market: 12
- Updated: Mar 30, 2026
- Possession: 2026-04-01 / Flexible
- Occupied by: Tenant
- Listing brokerage: Right At Home Realty, Brokerage
About this home
Master Suite, 54 Pace Avenue, Brantford, ON N3S 0J2
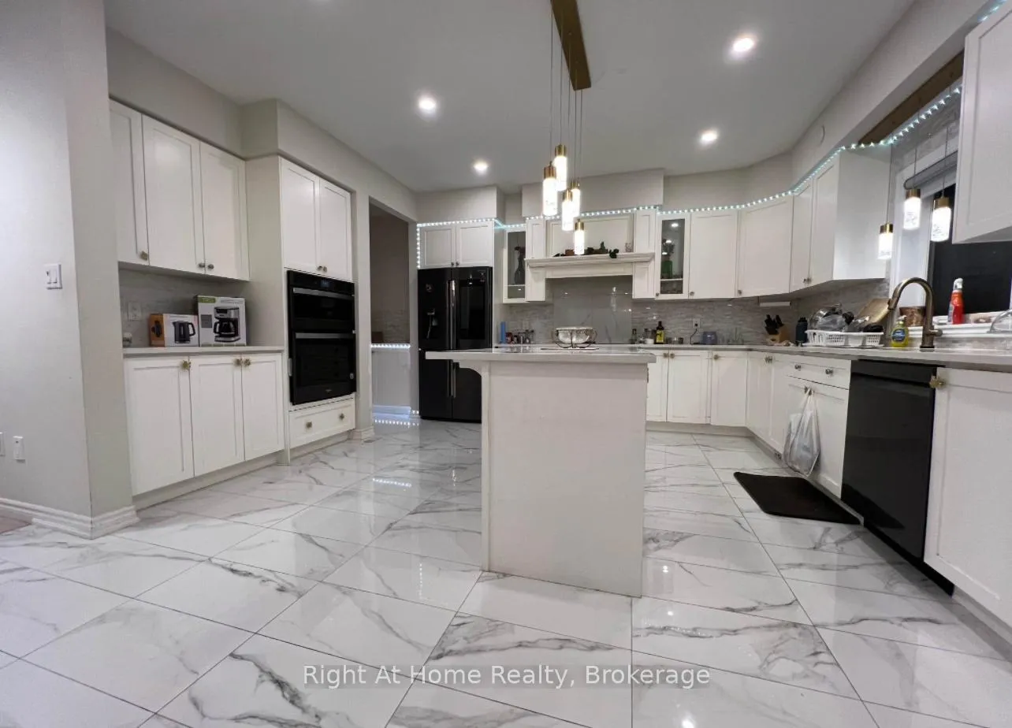
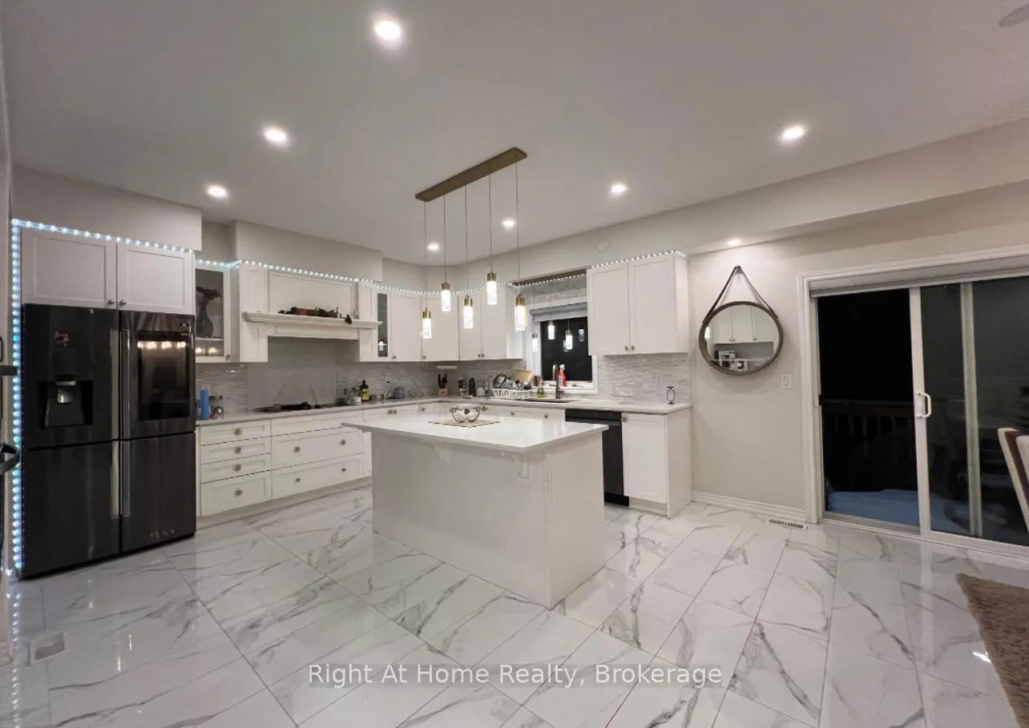
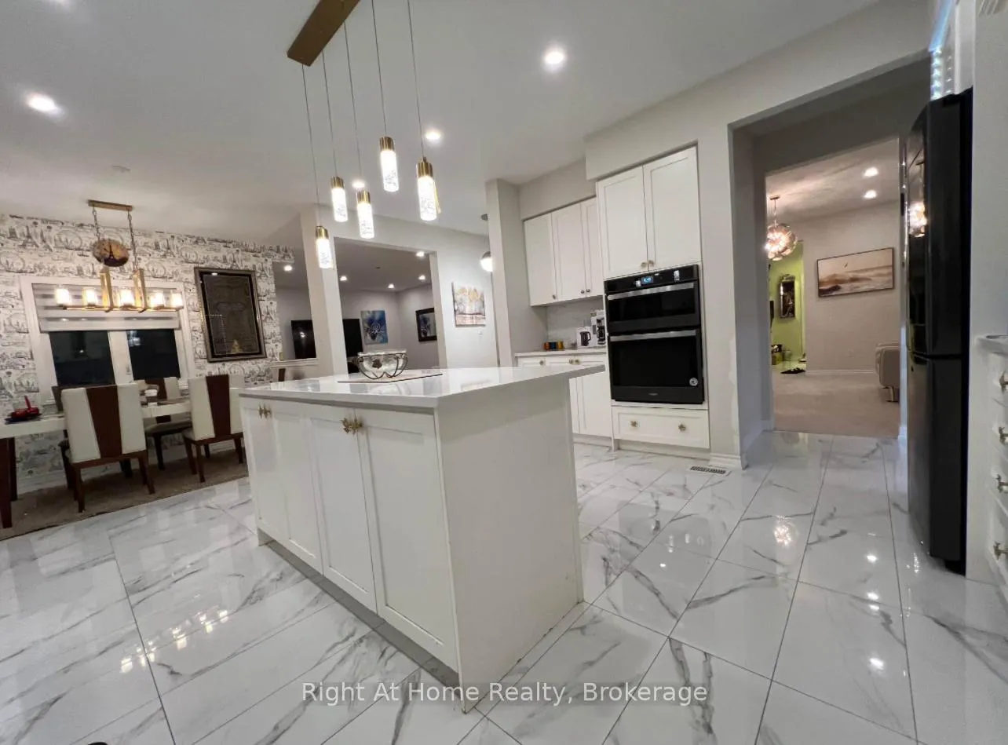
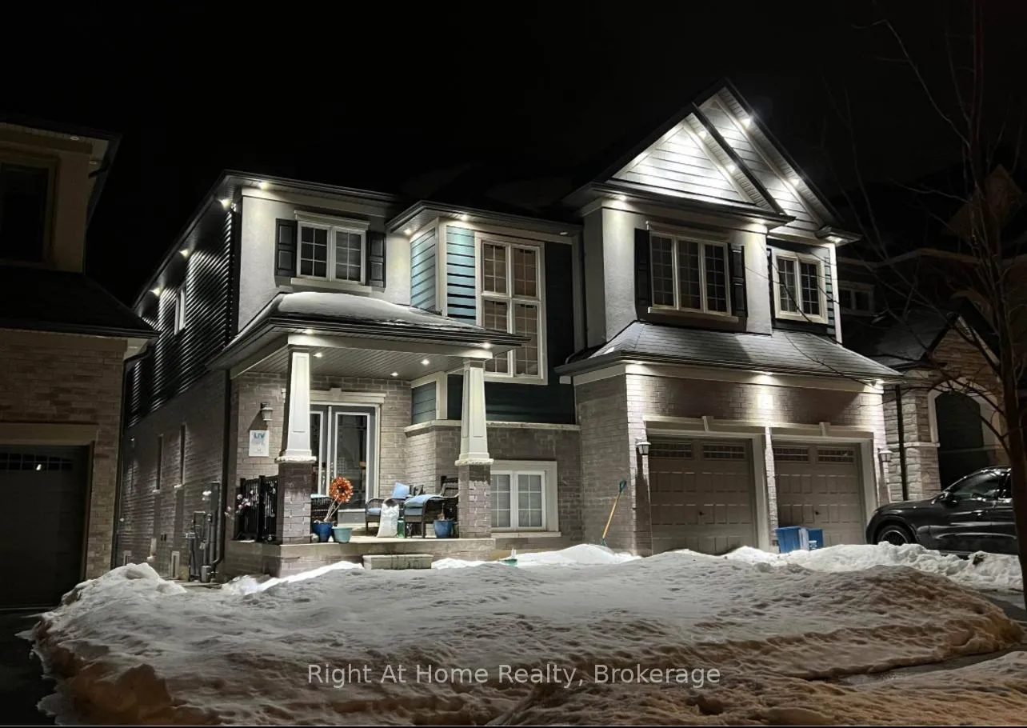
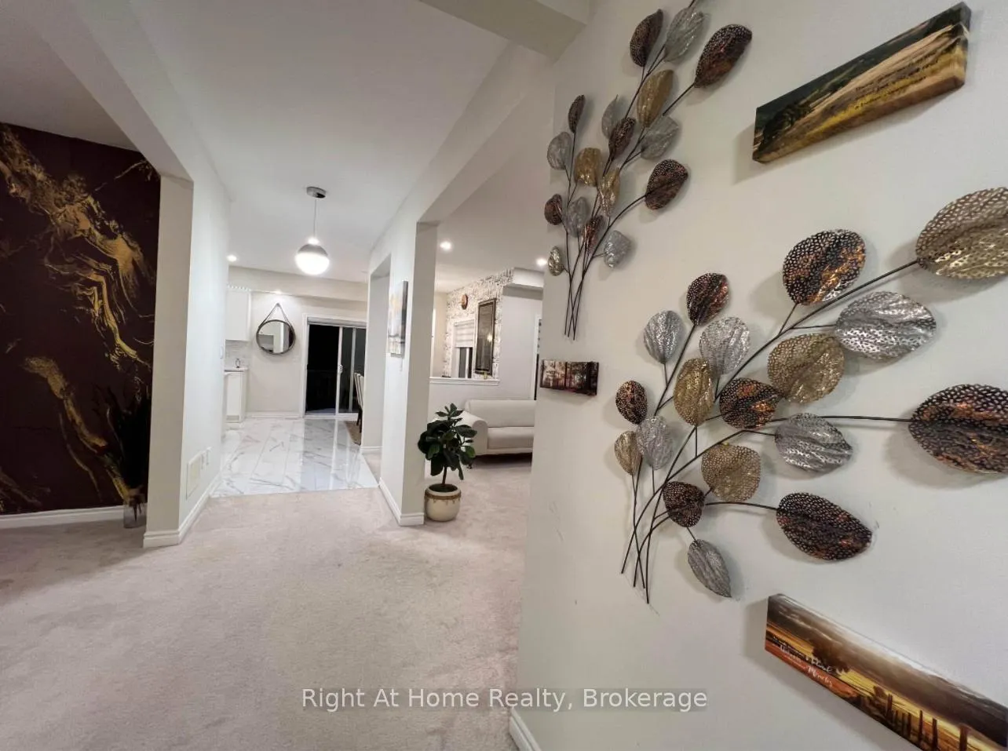
Exceptional **shared living opportunity in a large luxury home** offering comfort, space, and beautiful natural surroundings. This listing features a **spacious 16 ft x 19 ft primary bedroom** complete with a **walk-in closet and private 5-piece luxury bathroom**, ideal for those seeking upscale accommodations with privacy. Enjoy serene **ravine views from the bedroom**, providing a peaceful and scenic living environment. Residents share access to a **modern kitchen, elegant common living areas, and well-maintained amenities** within this impressive property. The home offers a welcoming atmosphere with generous interior space and quality finishes throughout.**All-inclusive rent** covers high-speed internet and all utilities, making budgeting simple and convenient. Located in a desirable neighborhood close to parks, trails, shopping, and major commuter routes.Perfect for professionals or mature tenants seeking **luxury shared accommodation with stunning natural views and premium features.**
Ask about this home
A HOMEH agent will answer your questions about this home.
Around this home
Daily convenience, out of 100, from the distances below
Schools nearby
School rating, out of 10.
Helpful calculators
Your HOMEH agent

"I would see it this week."