

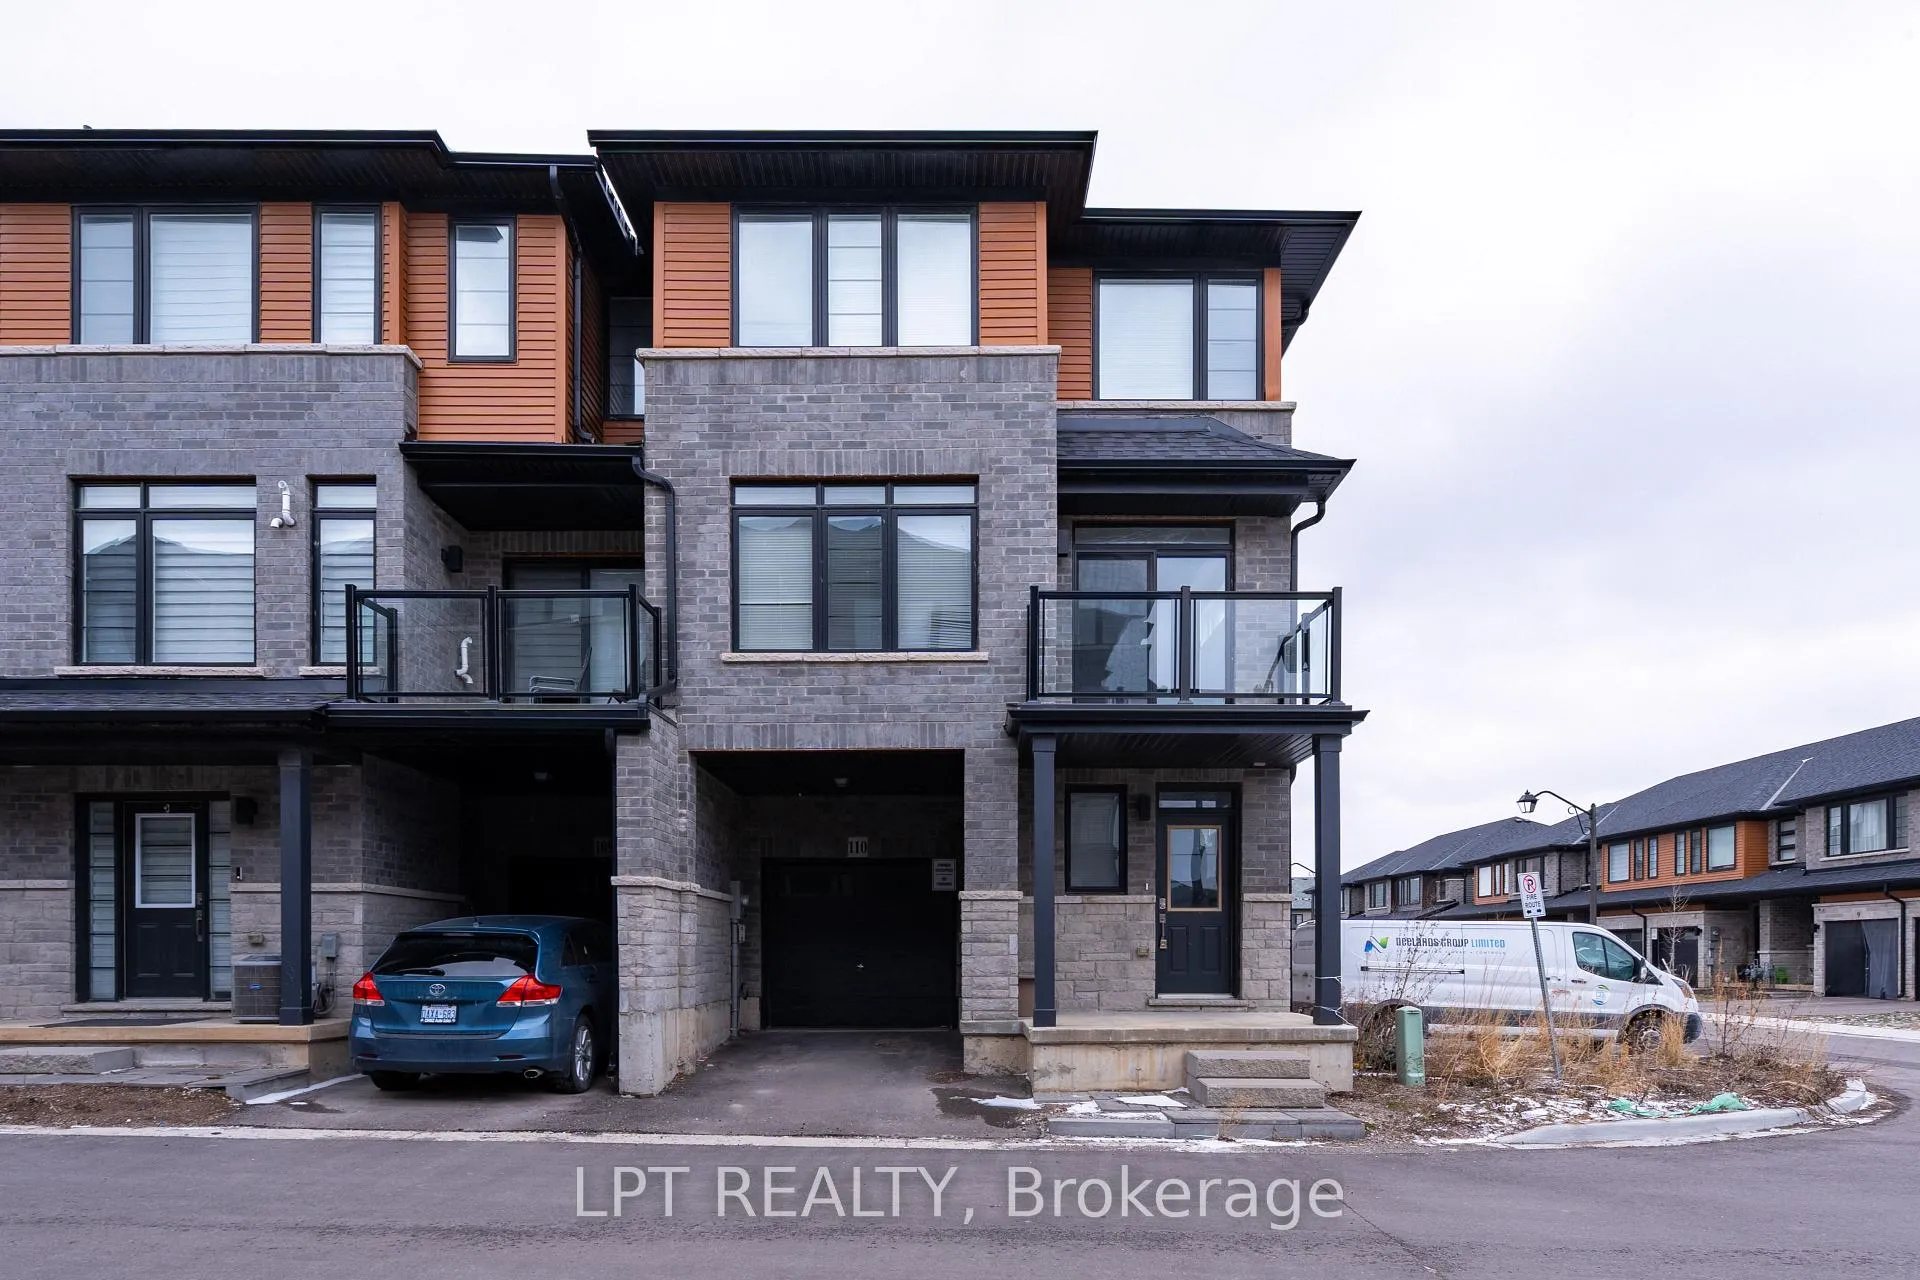
Unit 110, 461 Blackburn Drive S
Unit 110, 461 Blackburn Drive S
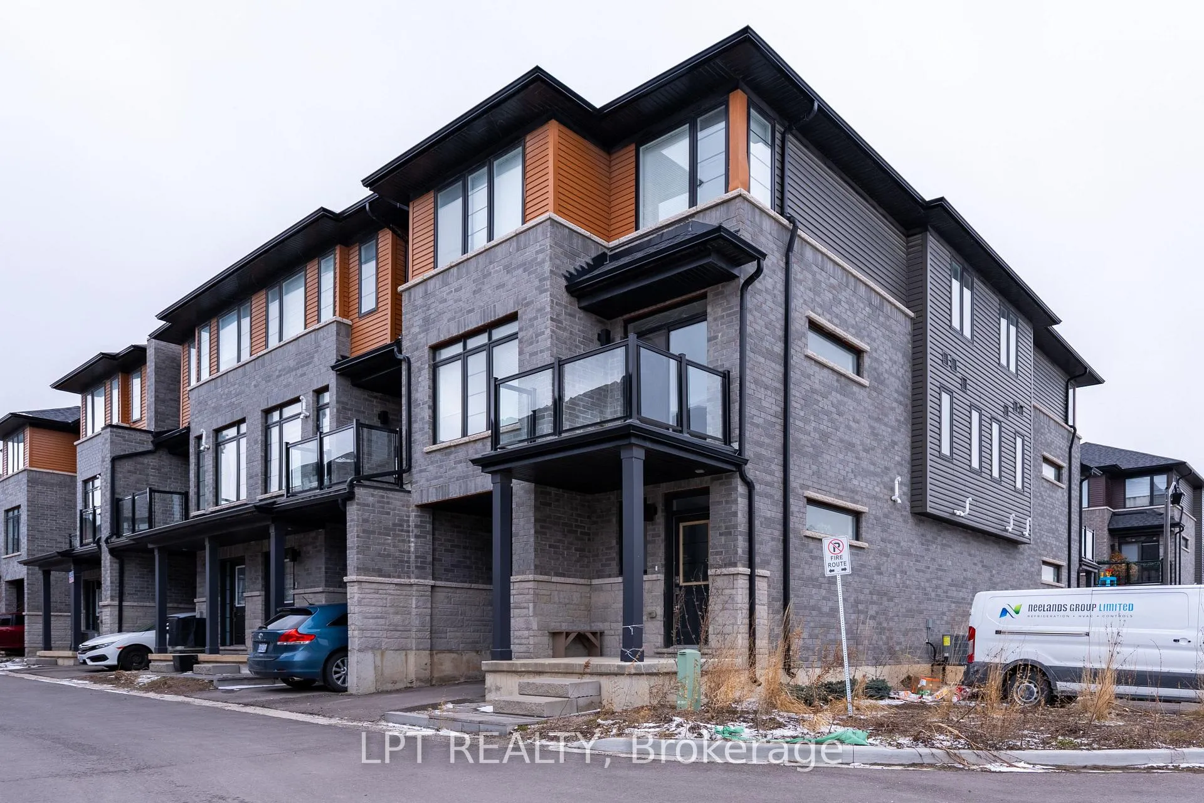
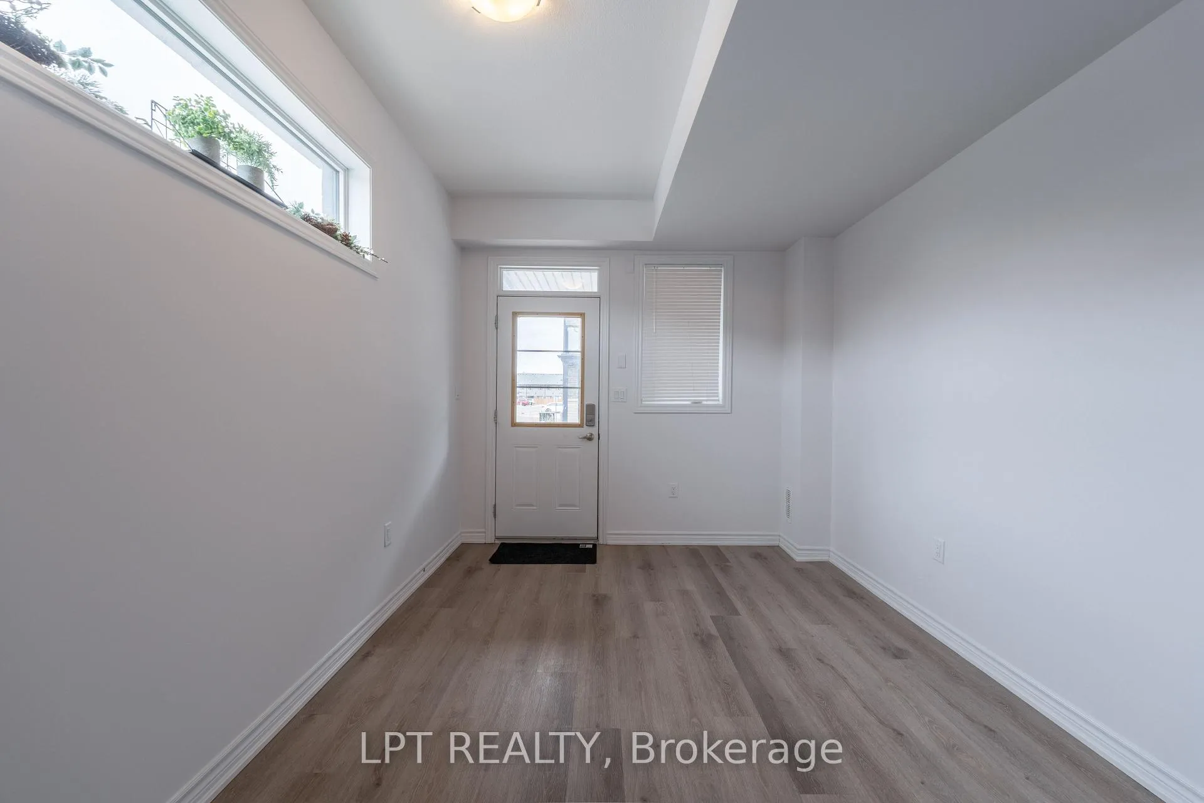
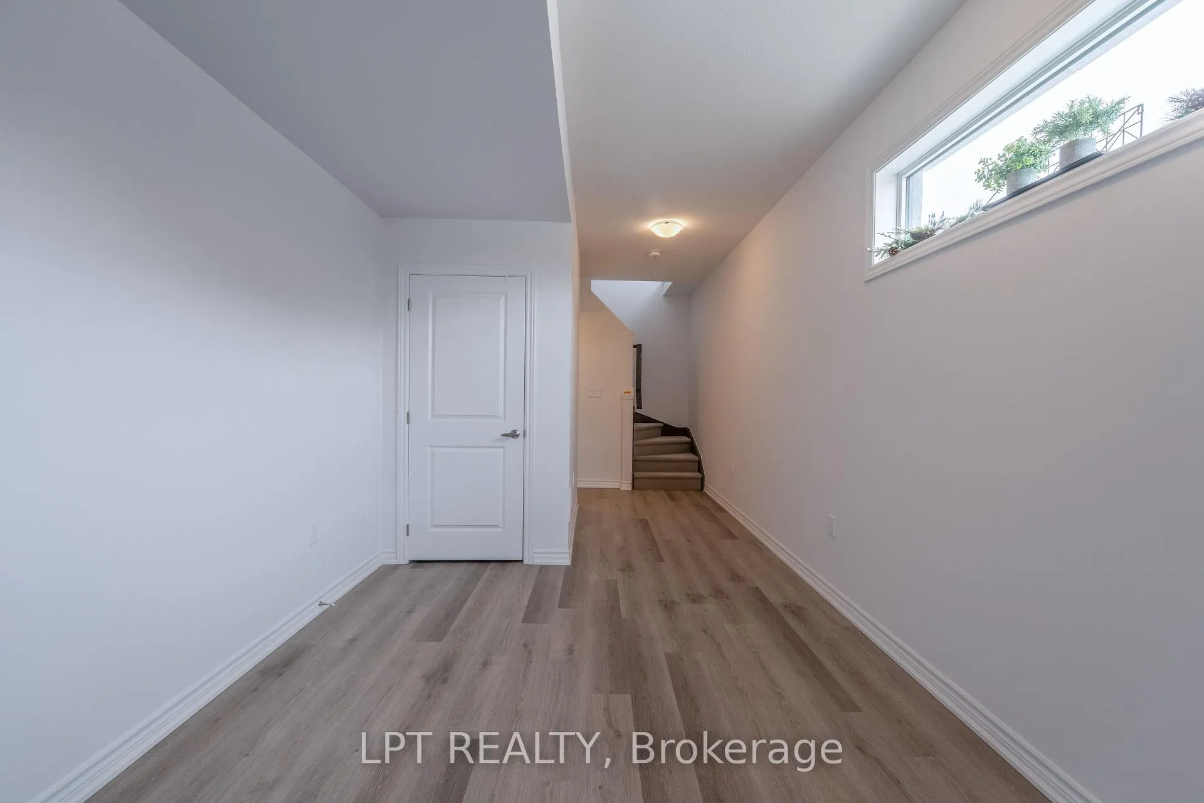
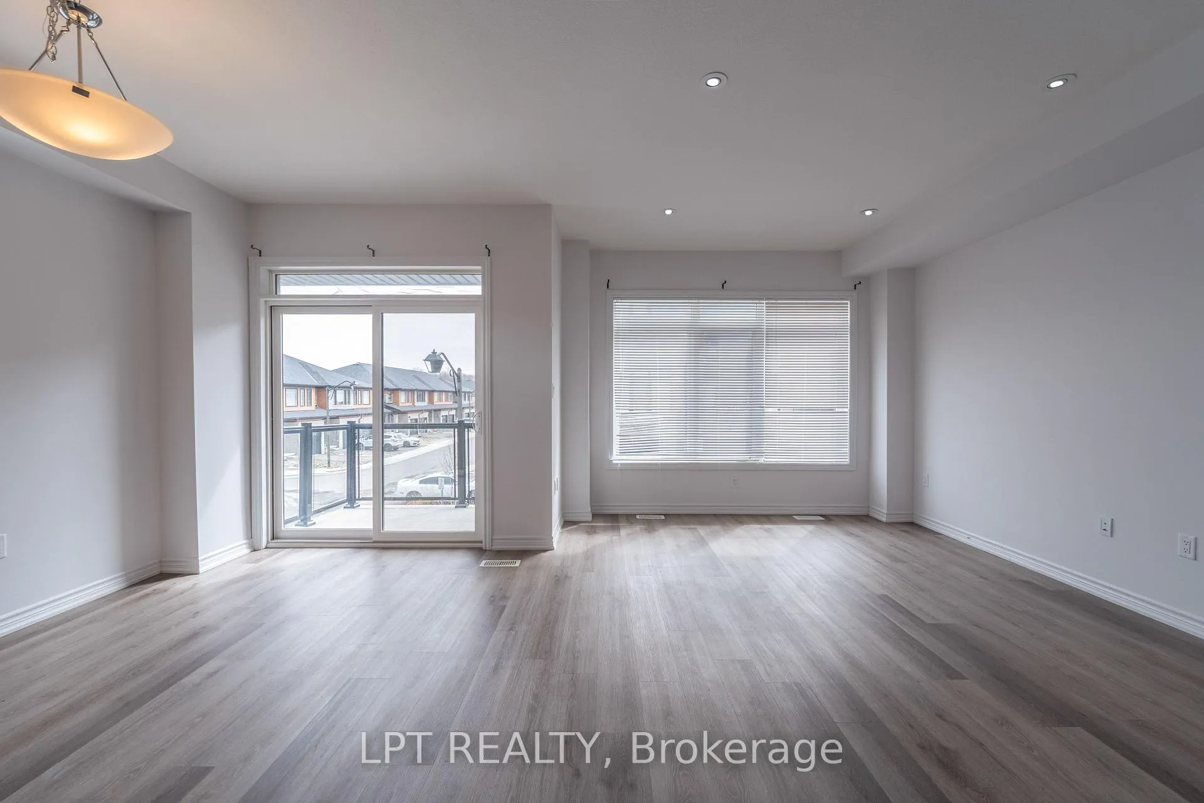 See all 40 photos
Property history
Facts and features
- BasementNone
- Lot size25 × 80 ft
- Lease term12 months
- FurnishedUnfurnished
- Central air
The homeFreehold Townhouse, 3-storey, Age 0–5 years
- Type: Freehold Townhouse
- Style: 3-storey
- Age: 0–5 years
- Living space: 1,500–2,000 sq ft
- Basement: None
InsideIn-suite laundry, upper level, Carpet free, water heater, storage, Rooms above ground 7
- Laundry: In-suite laundry, upper level
- Features: Carpet free, water heater, storage
- Rooms above ground: 7
- Bedrooms: 3 + 1 in the basement
- Bathrooms: 3
- Kitchens: 1
- Family room: Yes
Outside and lotBrick, Asphalt shingle, Concrete
- Exterior: Brick
- Roof: Asphalt shingle
- Foundation: Concrete
- Size: 25.26 × 79.72 ft
Parking1 Garage, Attached
- Spaces: 1 Garage
- Garage: Attached
Heating, water and powerForced air, electric, Central air, Municipal water
- Heating: Forced air, electric
- Cooling: Central air
- Water: Municipal water
- Sewer: Municipal sewer
Rent and termsRent $2,300 a month, Entire property, Unfurnished
- Rent: $2,300 a month
- Space for rent: Entire property
- Furnished: Unfurnished
- Lease: 12 months
- Rent includes: Central air conditioning
- Rental application: Required
IncludedS/s stove, s/s fridge, dishwasher, washer & dryer,furnace & a/c
- Included: S/s stove, s/s fridge, dishwasher, washer & dryer,furnace & a/c
Listing detailsX12897938, Rented, Mar 18, 2026
- MLS® number: X12897938
- Status: Rented
- Listed on: Mar 18, 2026
- Days on market: 34
- Updated: Apr 21, 2026
- Possession: 2026-04-01 / Immediate
- Occupied by: Vacant
- Listing brokerage: LPT REALTY
About this home
Unit 110, 461 Blackburn Drive S, Brantford, ON N3T 0W9
Welcome to this freshly painted, professionally cleaned and sanitized three storey end unit townhouse, The Hudson model, in the highly sought after family friendly neighbourhood of West Brant. This bright corner home offers a functional modern layout, perfect for a small or growing family. The ground level features a versatile den or home office. The second floor boasts an open concept kitchen, living, and dining area with stacked laundry and a two piece powder room. Upstairs you will find three bedrooms, including a primary suite with a private three piece ensuite. Vinyl flooring runs throughout for a clean, contemporary feel. Enjoy a single car garage with inside entry, driveway parking, and nearby visitor parking. Close to shopping, restaurants, parks, schools, and highway access, this move in ready home offers comfort and convenience in a prime location.
Ask about this home
A HOMEH agent will answer your questions about this home.
Around this home
Daily convenience, out of 100, from the distances below
Schools nearby
School rating, out of 10.
Helpful calculators
Your HOMEH agent

"I would see it this week."