

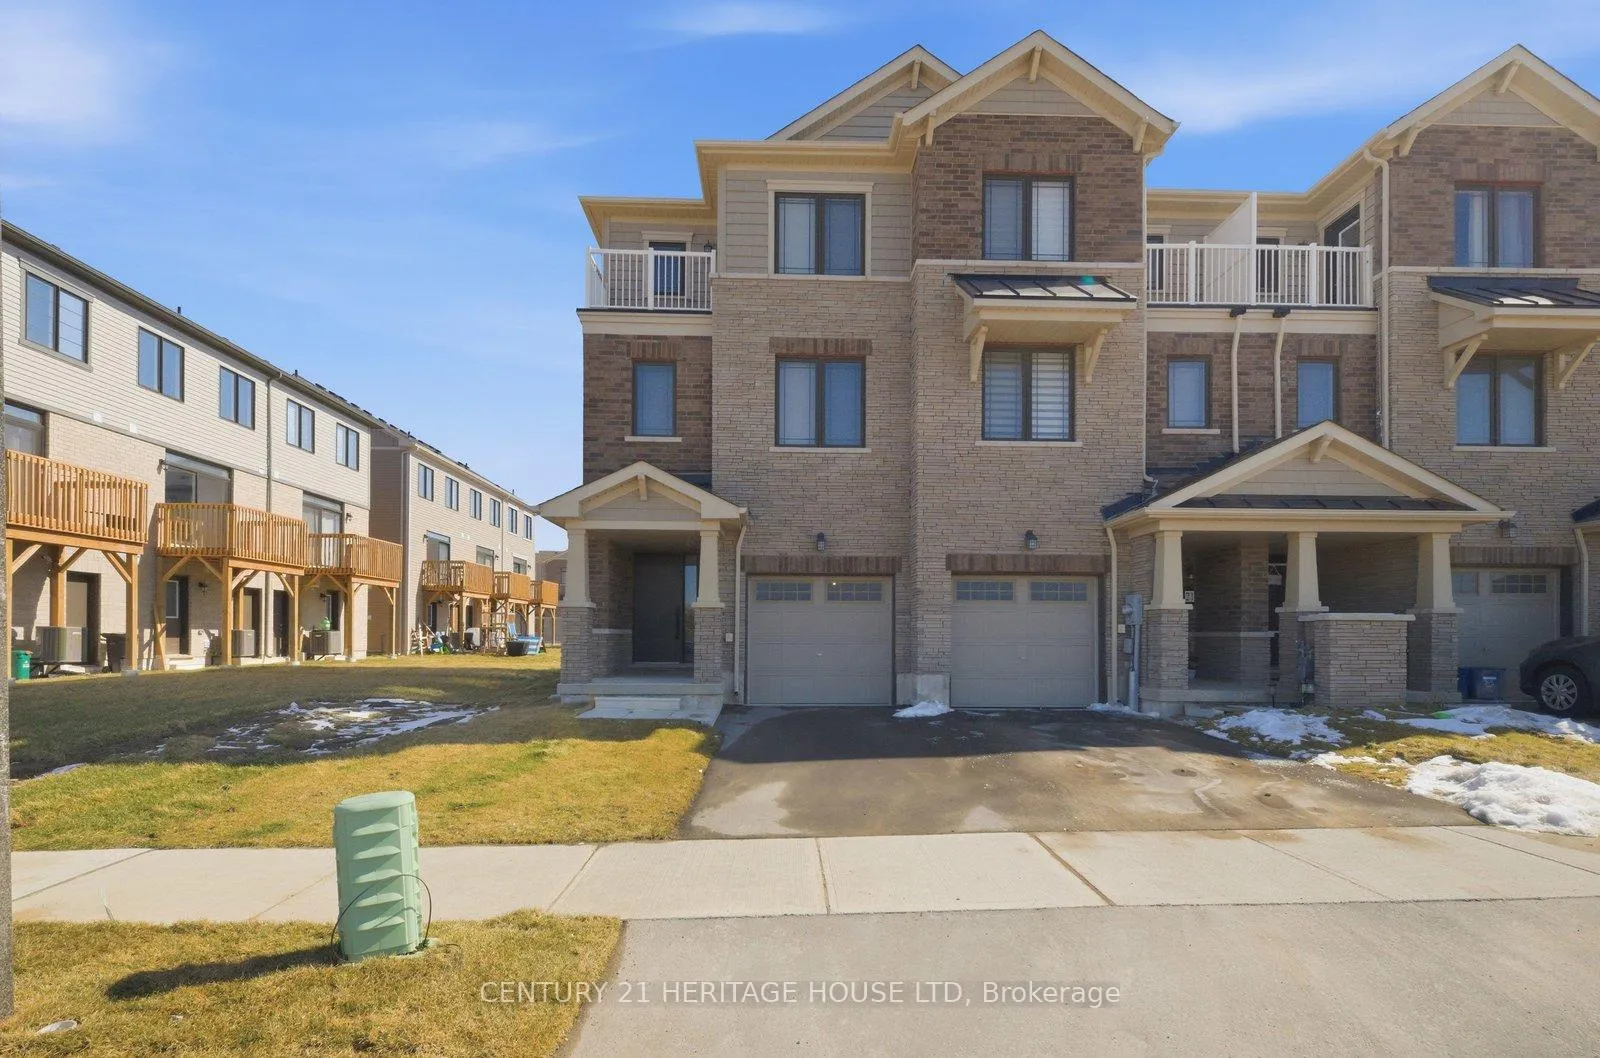
19 Baskett Street
19 Baskett Street
 See all 34 photos
Property history
Facts and features
- BasementNone
- Age of home0–5 years
- Water, sewerMunicipal
- HeatingForced air
- Central air
The homeFreehold Townhouse, 3-storey, Age 0–5 years
- Type: Freehold Townhouse
- Style: 3-storey
- Age: 0–5 years
- Living space: 1,500–2,000 sq ft
- Basement: None
InsideMain level, Carpet free, Rooms above ground 11
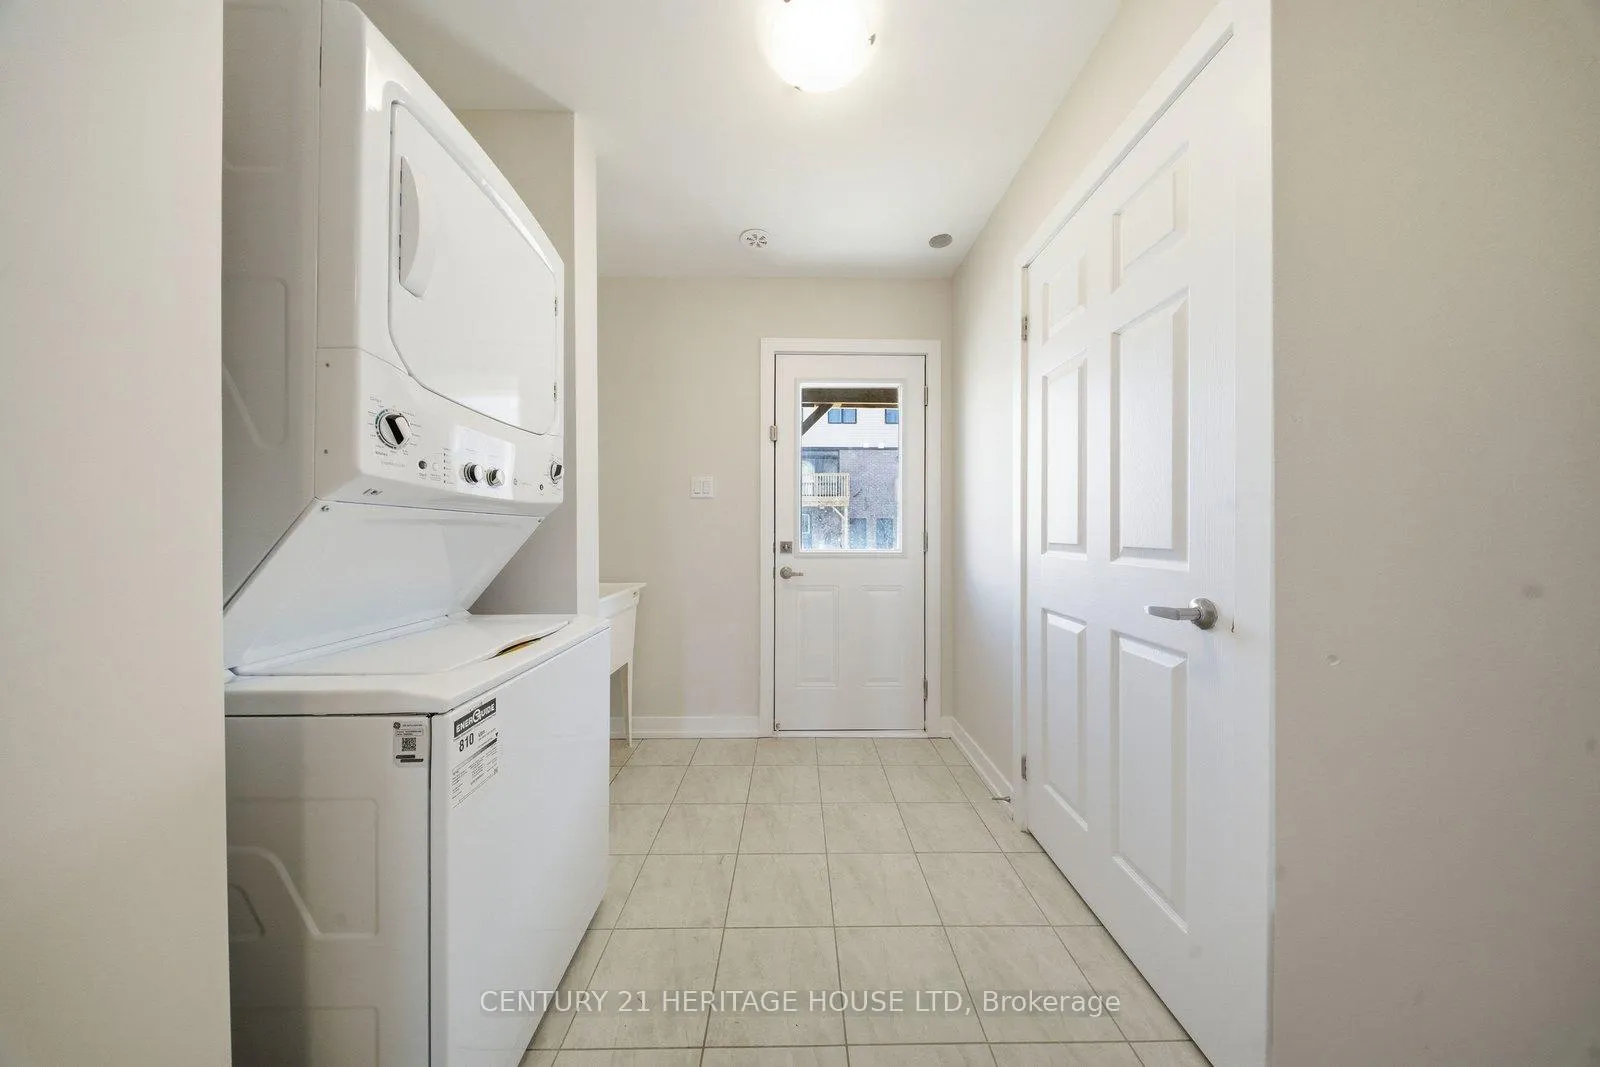
- Laundry: Main level
- Features: Carpet free
- Rooms above ground: 11
- Bedrooms: 3
- Bathrooms: 3
- Kitchens: 1
Outside and lotBrick veneer, stone, Asphalt shingle, Poured concrete
- Exterior: Brick veneer, stone
- Roof: Asphalt shingle
- Foundation: Poured concrete
- Features: Deck
- Size: 23.88 × 91.86 ft
- Zoning: R4A-63
Parking1 Garage, Attached
- Spaces: 1 Garage
- Garage: Attached
Heating, water and powerForced air, gas, Central air, Municipal sewer
- Heating: Forced air, gas
- Cooling: Central air
- Sewer: Municipal sewer
Costs and taxesTaxes $4,041 a year, Plus HST, Hot water heater
- Taxes, 2025: $4,041 a year
- HST: Plus HST
- Rental items: Hot water heater
- Under contract: Hot water heater
Listing detailsX12894412, Sold, Mar 16, 2026
- MLS® number: X12894412
- Status: Sold
- Listed on: Mar 16, 2026
- Days on market: 47
- Updated: May 2, 2026
- Possession: Flexible
- Occupied by: Vacant
- Listing brokerage: Century 21 Heritage House LTD
About this home
19 Baskett Street, Brantford, ON N3T 0W4
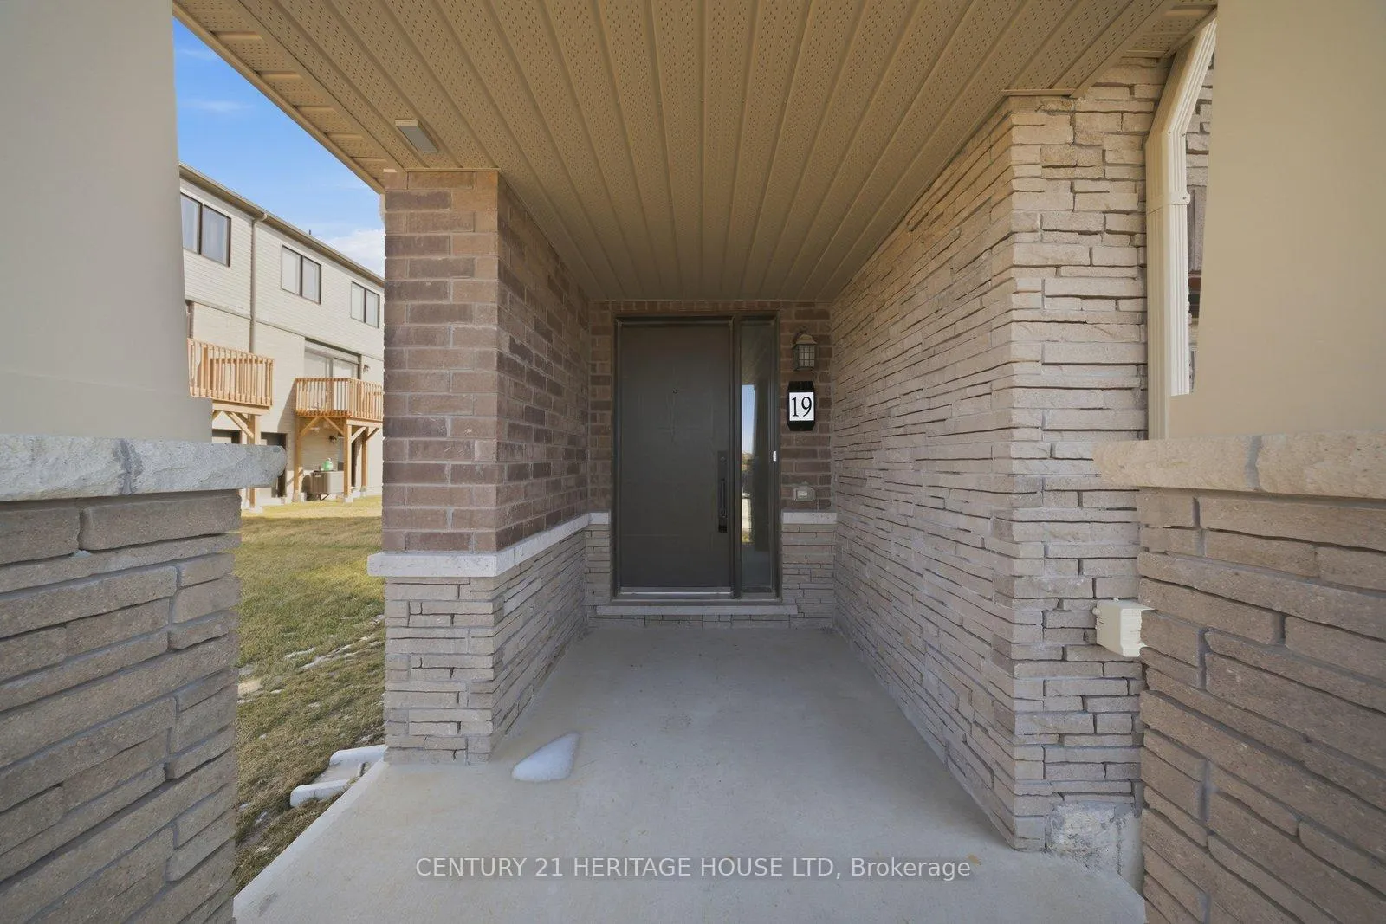
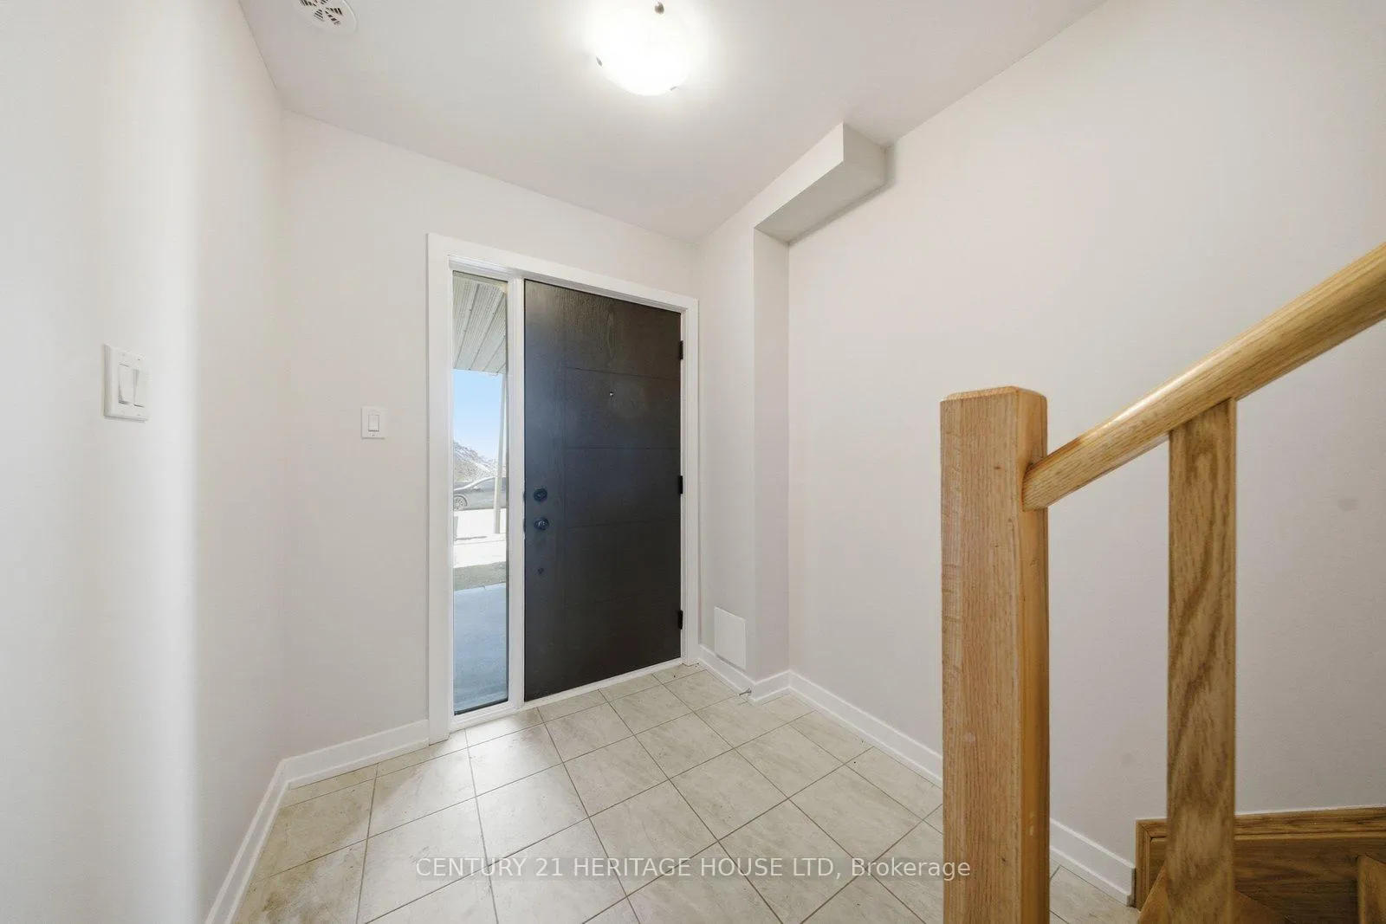
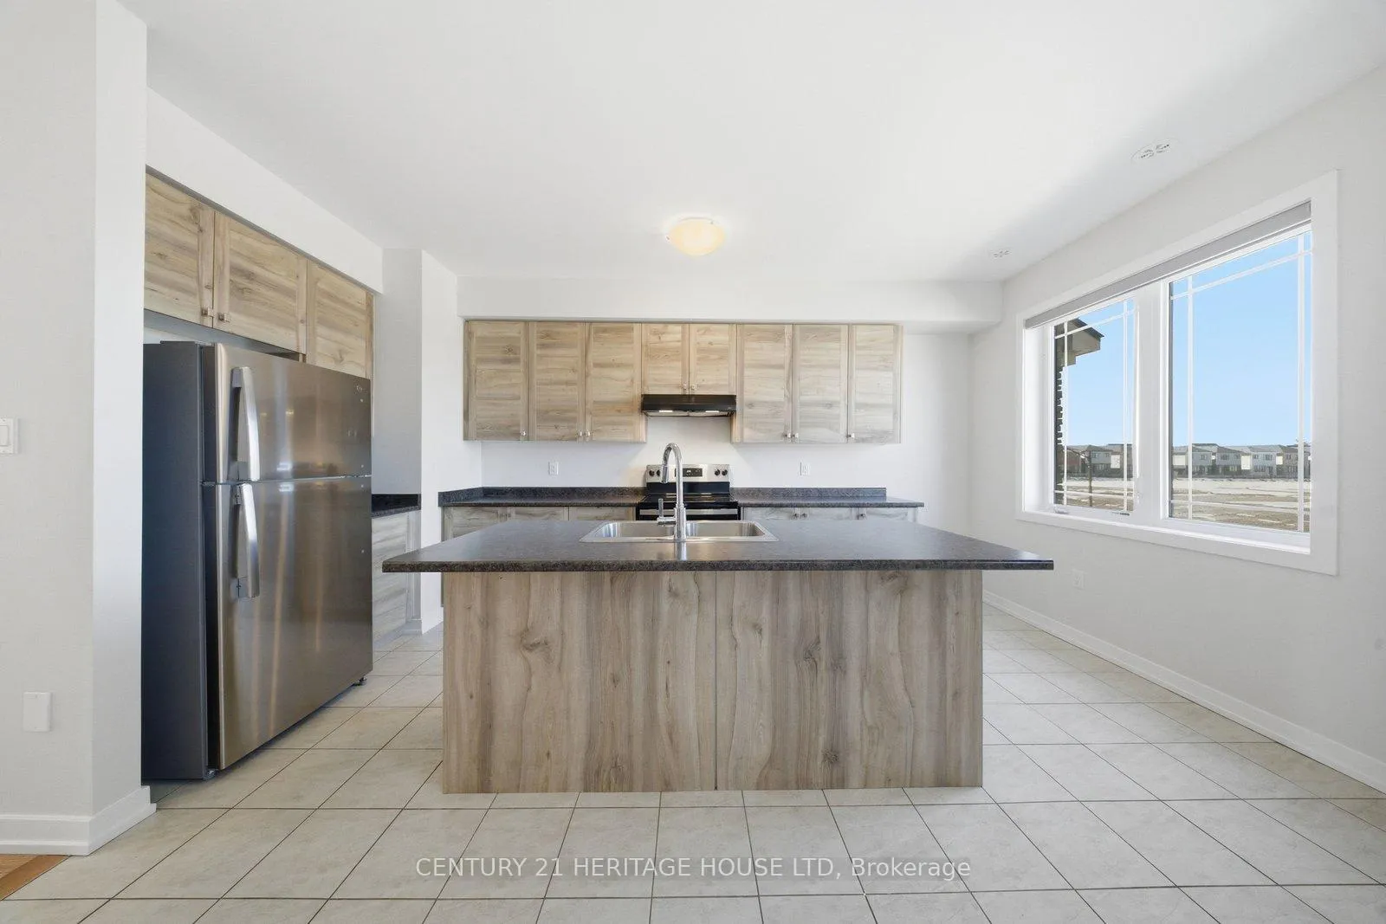
Welcome to 19 Baskett Street in Brantford. This move-in ready FREEHOLD end-unit townhome offers the perfect opportunity for buyers looking to step into the market with zero work required with. Located in the desirable West Brant community, this home features 3 bedrooms, 2.5 bathrooms, and parking for two vehicles. Step inside to a large and welcoming foyer, complete with convenient main floor laundry, access to the garage, and direct entry to the backyard. Upstairs, the open-concept main living area offers a bright and spacious layout, highlighted by a generous living room with an oversized sliding patio door that leads to your private rear balcony, a perfect spot to enjoy your morning coffee or unwind at the end of the day. Just down the hallway, you'll find a 2-piece powder room and a spacious kitchen featuring tile flooring, ample counter and cupboard space, and a large island with dual sink. The layout also allows for a full-sized dining table, comfortably seating six - ideal for hosting family and friends. The second level offers three generously sized bedrooms, including the primary bedroom complete with its own private balcony and 3-piece ensuite bathroom. An additional 4-piece bathroom serves the remaining bedrooms. Outside, the spacious backyard provides plenty of opportunity to create your own outdoor space. Located close to walking trails, restaurants, schools, and all major amenities, this home is perfectly positioned in one of Brantford's most popular neighbourhoods. Don't miss your opportunity to move into this beautiful, move-in ready home this spring.
Ask about this home
A HOMEH agent will answer your questions about this home.
Around this home
Daily convenience, out of 100, from the distances below
Schools nearby
School rating, out of 10.
Helpful calculators
Your HOMEH agent

"I would see it this week."