

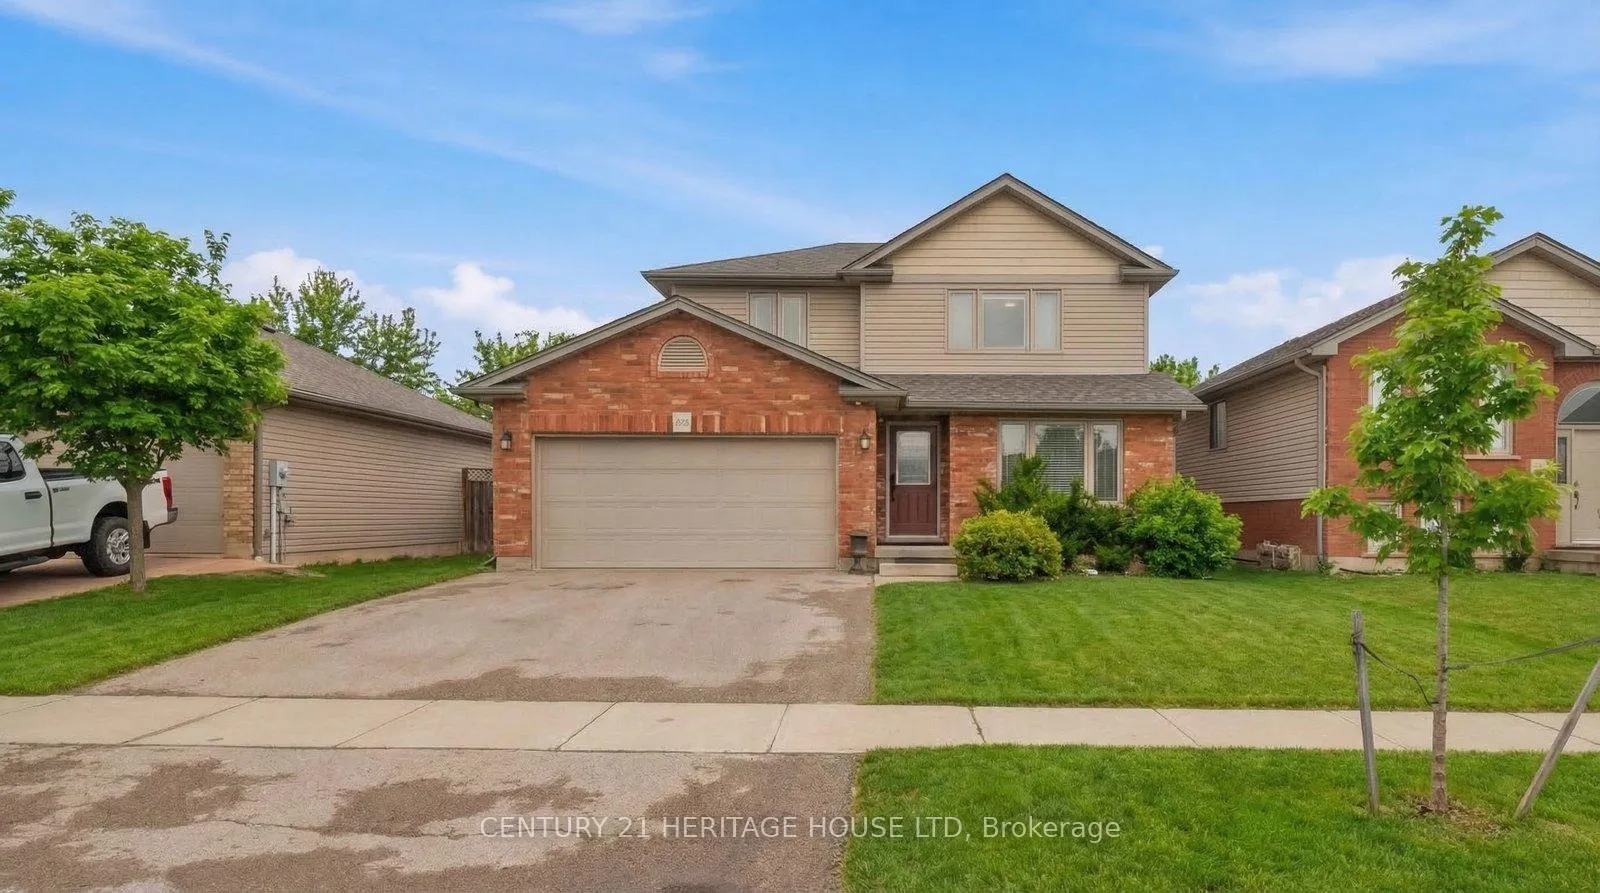
40 Mission Road
40 Mission Road
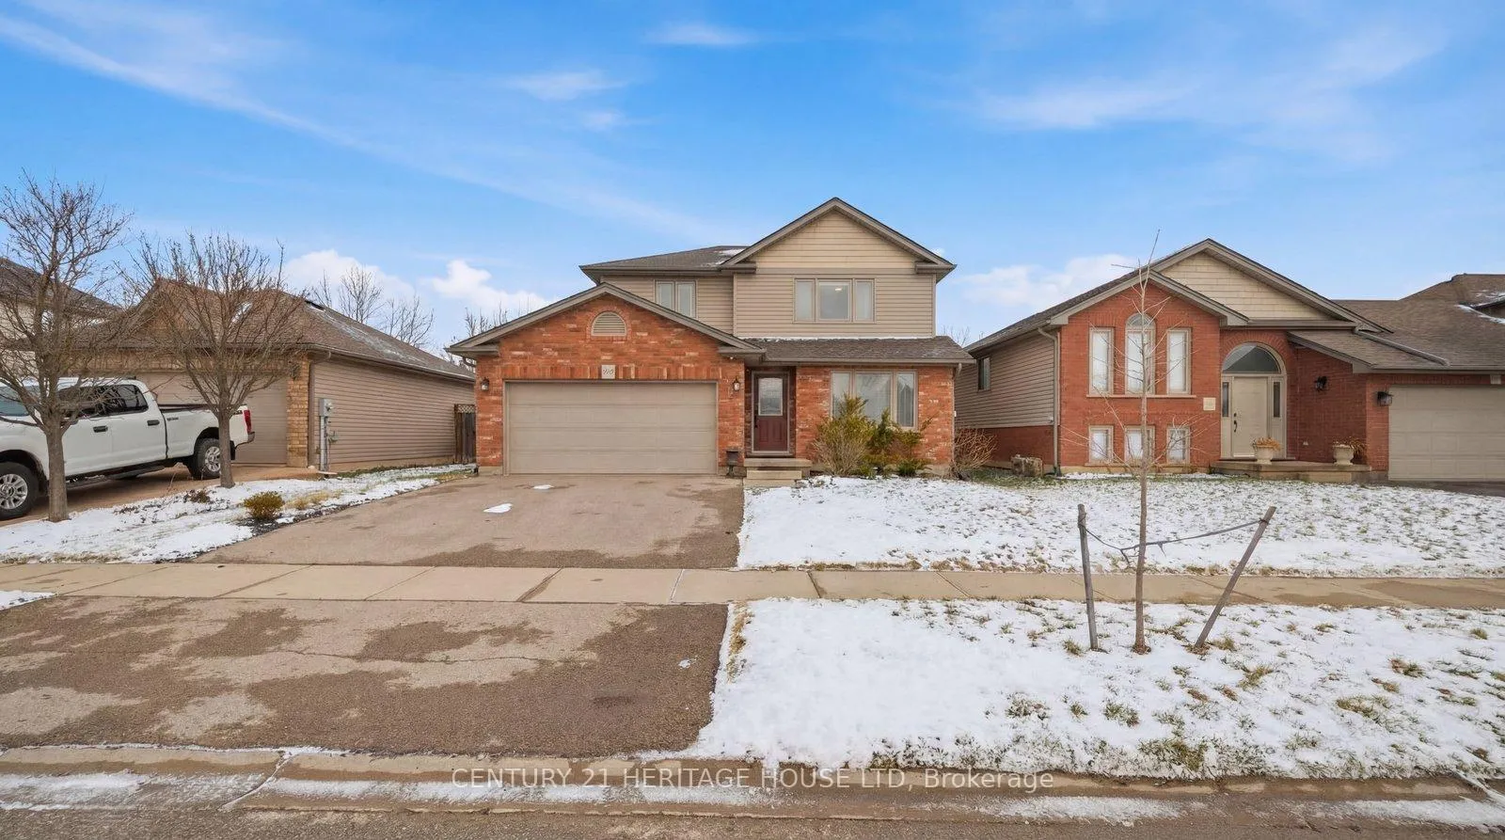
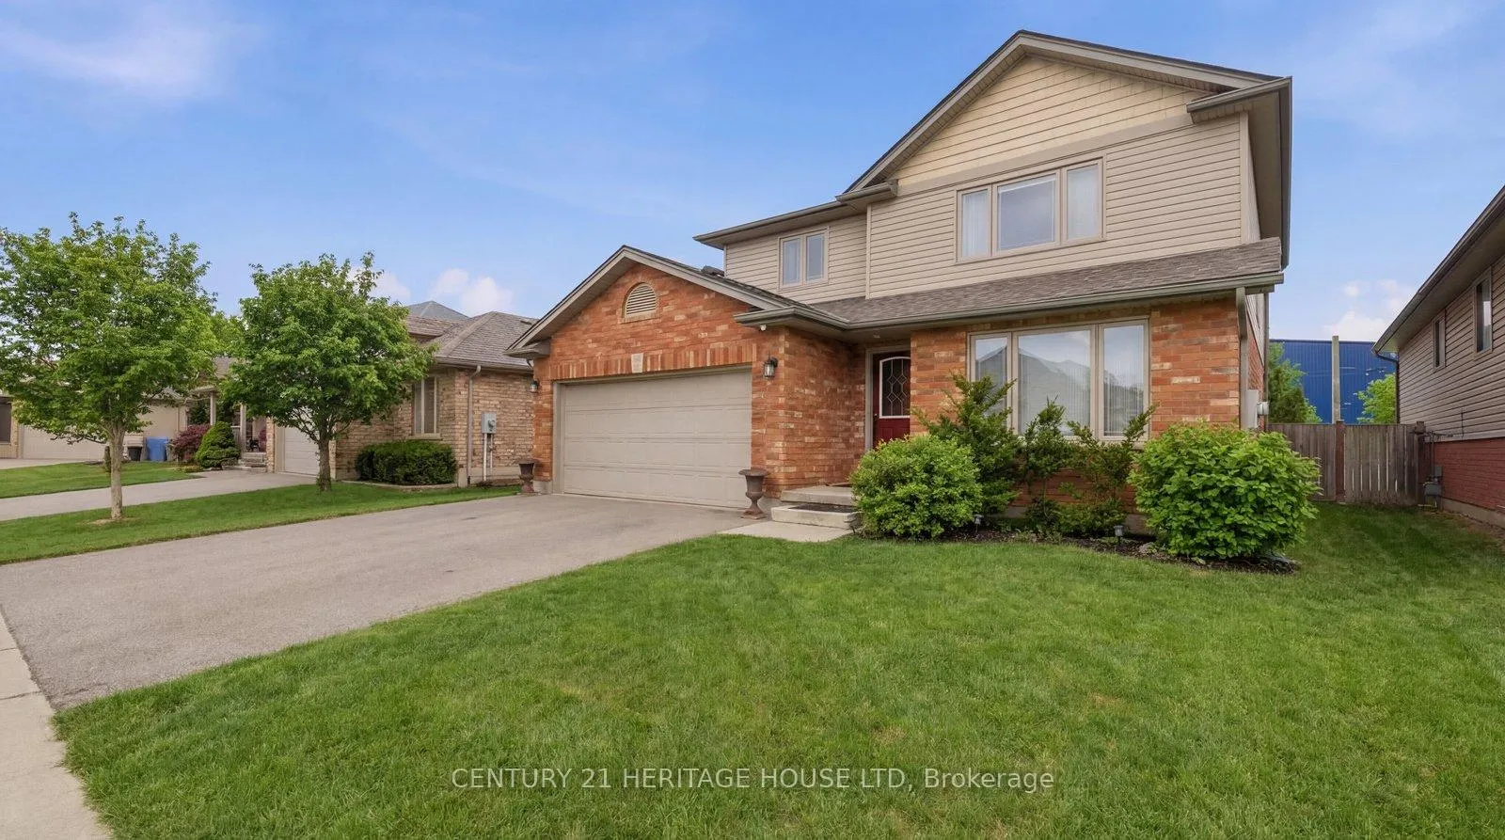
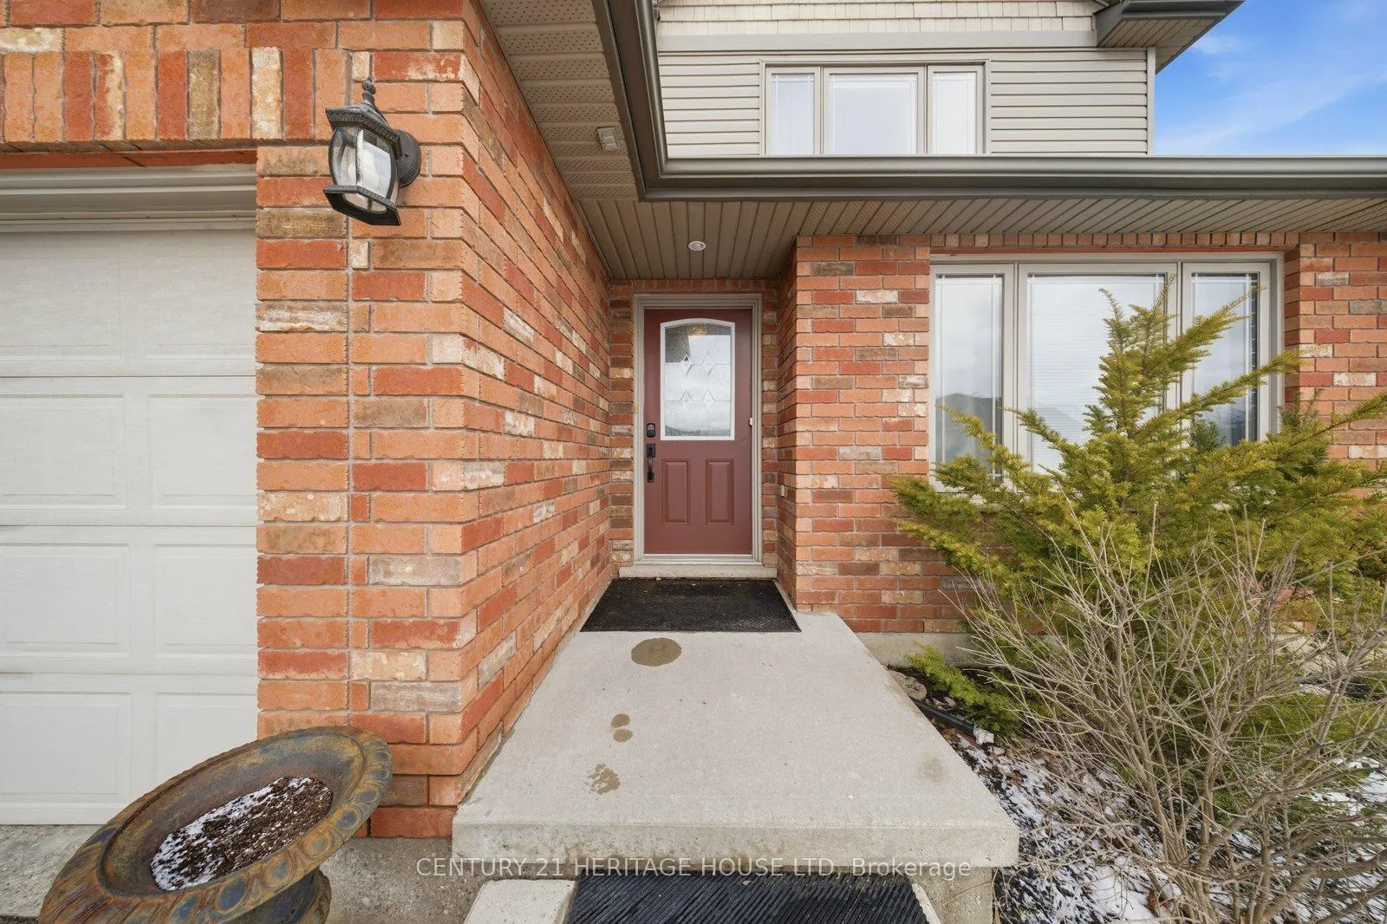
 See all 37 photos
Property history
Facts and features
- BasementFinished
- Water, sewerMunicipal
- HeatingForced air
- CoolingCentral air
- Fireplace
- Central air
The homeDetached, 2-storey, 1,500–2,000 sq ft
- Type: Detached
- Style: 2-storey
- Living space: 1,500–2,000 sq ft
- Basement: Finished, full
InsideFireplace Yes, natural gas, rec room, Main level, Auto garage door remote, sump pump
- Fireplace: Yes, natural gas, rec room
- Laundry: Main level
- Features: Auto garage door remote, sump pump
- Rooms above ground: 11
- Bedrooms: 3
- Bathrooms: 4
- Kitchens: 1
Outside and lotBrick, vinyl siding, Asphalt shingle, Poured concrete
- Exterior: Brick, vinyl siding
- Roof: Asphalt shingle
- Foundation: Poured concrete
- Features: Deck, landscaped
- Size: 49.21 × 127.3 ft
- Zoning: R1B-28
Parking2 Garage, Attached, Private double
- Spaces: 2 Garage
- Garage: Attached
- Driveway: Private double
Heating, water and powerForced air, gas, Central air, Municipal water
- Heating: Forced air, gas
- Cooling: Central air
- Water: Municipal water
- Sewer: Municipal sewer
Costs and taxesTaxes $5,531 a year, HST included in the price, Hot water heater
- Taxes, 2025: $5,531 a year
- HST: HST included in the price
- Rental items: Hot water heater
- Under contract: Hot water heater
Included in the saleDishwasher, dryer, garage door opener, refrigerator, stove, washer, window coverings all in working order. sold in as is condition.
- Included: Dishwasher, dryer, garage door opener, refrigerator, stove, washer, window coverings all in working order. sold in as is condition.
Listing detailsX12893650, Sold, Mar 16, 2026
- MLS® number: X12893650
- Status: Sold
- Listed on: Mar 16, 2026
- Days on market: 103
- Updated: Jun 27, 2026
- Possession: Flexible
- Occupied by: Owner
- Listing brokerage: Century 21 Heritage House LTD
About this home
40 Mission Road, Brantford, ON N3S 0A3
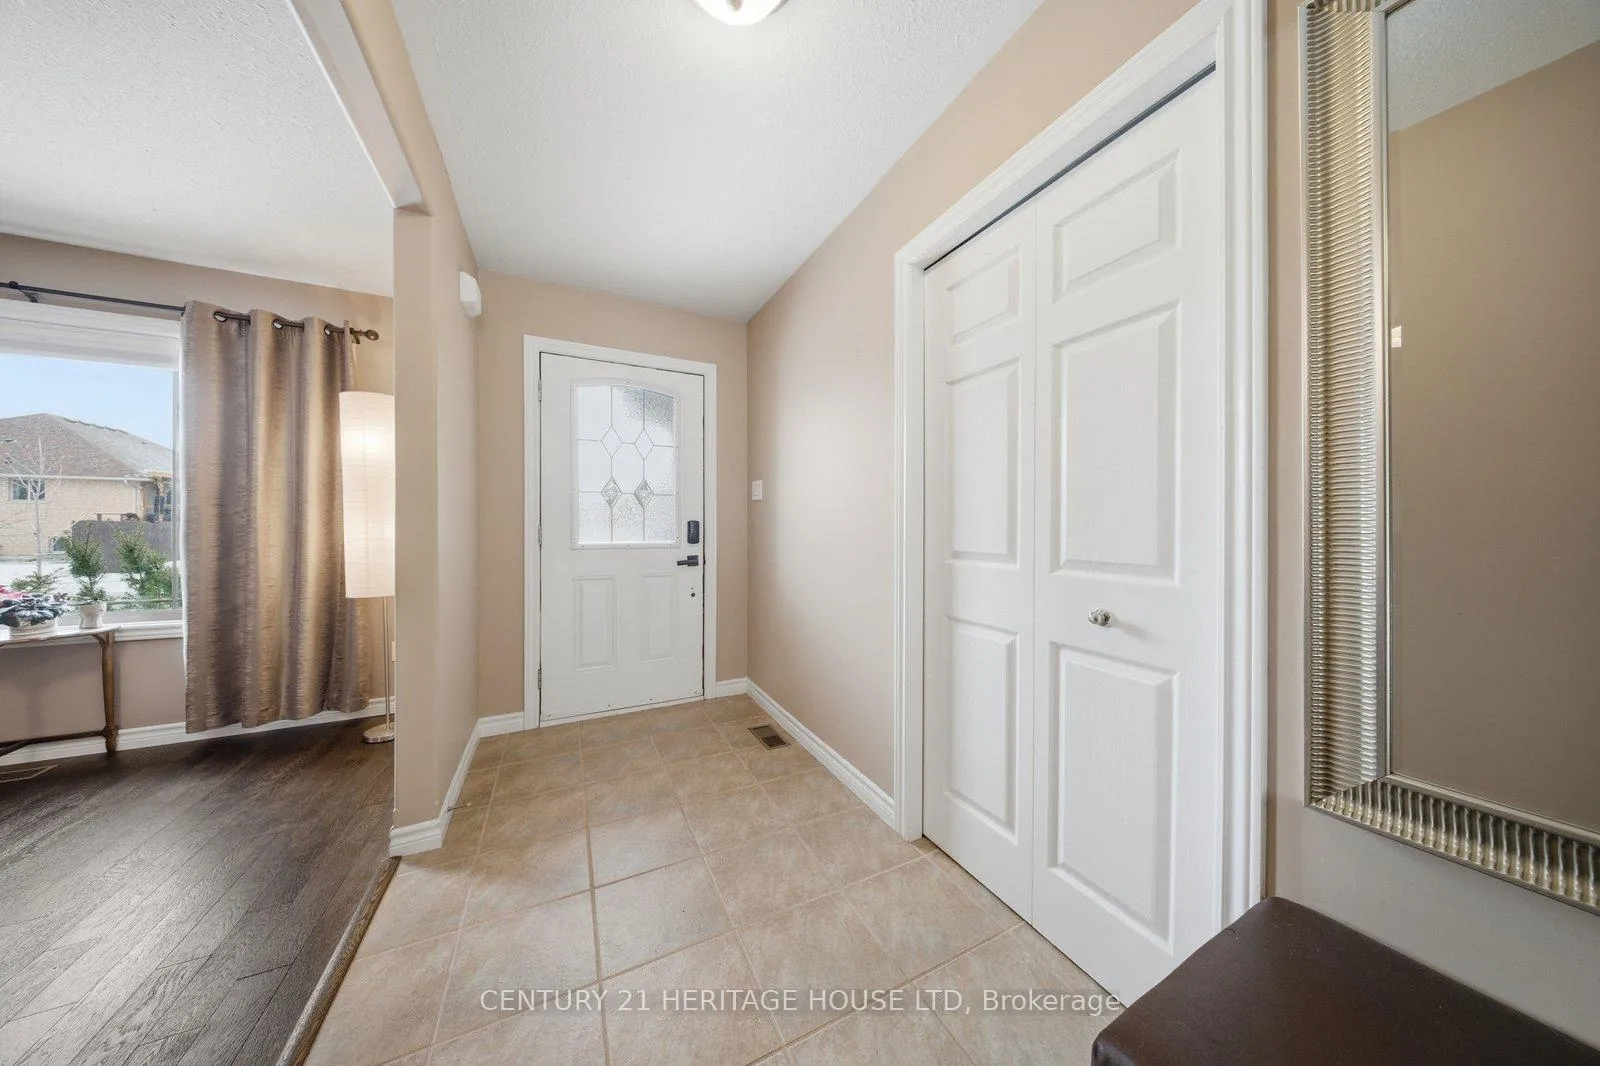
Welcome to 40 Mission Road in Brantford. Located in the prestigious Mission Estates neighbourhood, this spacious two-storey home offers 3 bedrooms, 2 full bathrooms, 2 half bathrooms, and a functional layout that is perfect for growing families looking for more space in a great location. Ideally situated close to Highway 403, shopping, dining, and other major amenities, this home combines comfort and convenience. Step inside through the spacious tiled entryway, where you'll find a formal dining area perfect for family dinners and entertaining. Toward the back of the home is a well-appointed kitchen featuring oak cabinetry, stainless steel appliances, and a central island. A sliding patio door just off the kitchen provides easy access to the backyard, while the adjoining living room offers a warm and inviting space for everyday living. Upstairs, the generous primary bedroom includes a walk-in closet and private ensuite bathroom. Two additional spacious bedrooms and a full 4-piece bathroom complete the upper level. The finished lower level offers even more living space with a rec room, wet bar, gas fireplace, and additional bathroom - ideal for entertaining, relaxing, or creating a separate family space. Outside, the fully fenced backyard features a large wooden deck, mature trees for added privacy, plenty of yard space, and a garden shed. This is a fantastic opportunity to own a beautiful family home in one of Brantford's most desirable neighbourhoods.
Ask about this home
A HOMEH agent will answer your questions about this home.
Around this home
Daily convenience, out of 100, from the distances below
Schools nearby
School rating, out of 10.
Helpful calculators
Your HOMEH agent

"Priced 8% under the Hestimate. I would see it this week."