

Unit 2, 88 Colborne Street
Unit 2, 88 Colborne Street
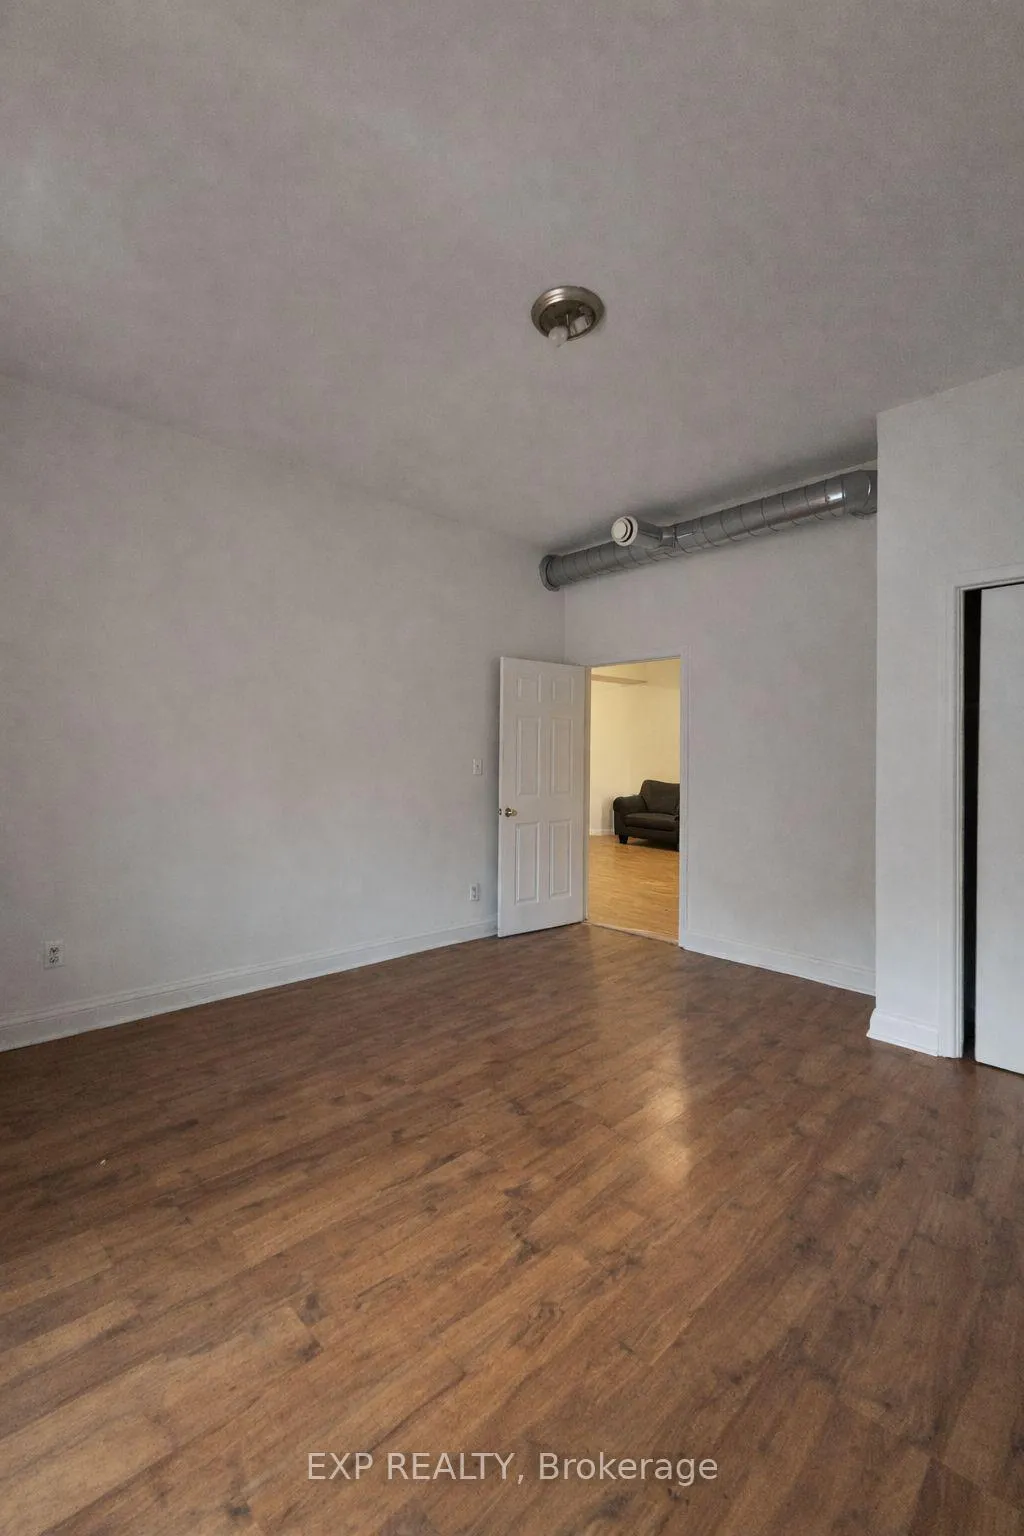 See all 10 photos
Property history
- —For SaleList: —
Facts and features
- BasementNone
- Lot size52 × 132 ft
- Lease term12 months
- FurnishedUnfurnished
The homeUpper Level, 1 storey/apt, 700–1,100 sq ft
- Type: Upper Level
- Style: 1 storey/apt
- Living space: 700–1,100 sq ft
- Basement: None
InsideRooms above ground 6, Bedrooms 3, Bathrooms 1
- Rooms above ground: 6
- Bedrooms: 3
- Bathrooms: 1
- Kitchens: 1
Outside and lotStucco (plaster), Unknown, Concrete
- Exterior: Stucco (plaster)
- Roof: Unknown
- Foundation: Concrete
- Size: 51.9 × 132 ft
Heating, water and powerForced air, gas, Municipal water, Municipal sewer
- Heating: Forced air, gas
- Water: Municipal water
- Sewer: Municipal sewer
Rent and termsRent $2,000 a month, 2nd floor, Unfurnished
- Rent: $2,000 a month
- Space for rent: 2nd floor
- Furnished: Unfurnished
- Lease: 12 months
- Paid: Monthly
- Deposit: Required
- Credit check: Required
- Employment letter: Required
- Rental application: Required
- References: Required
IncludedFridge, stove, range hood, microwave
- Included: Fridge, stove, range hood, microwave
Listing detailsX12893700, Rented, Mar 17, 2026
- MLS® number: X12893700
- Status: Rented
- Listed on: Mar 17, 2026
- Days on market: 27
- Updated: Apr 13, 2026
- Possession: 2026-03-23 / Immediate
- Occupied by: Vacant
- Listing brokerage: eXp Realty
About this home
Unit 2, 88 Colborne Street, Brantford, ON N3T 2G5
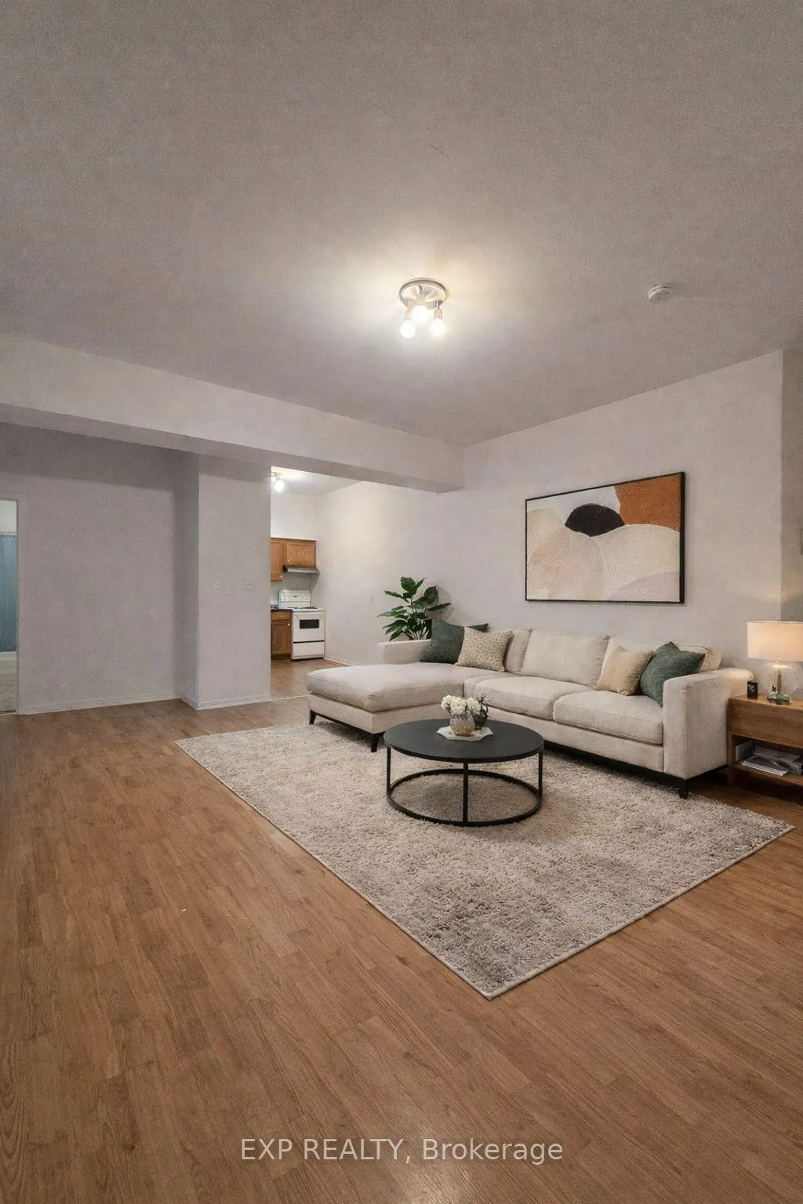
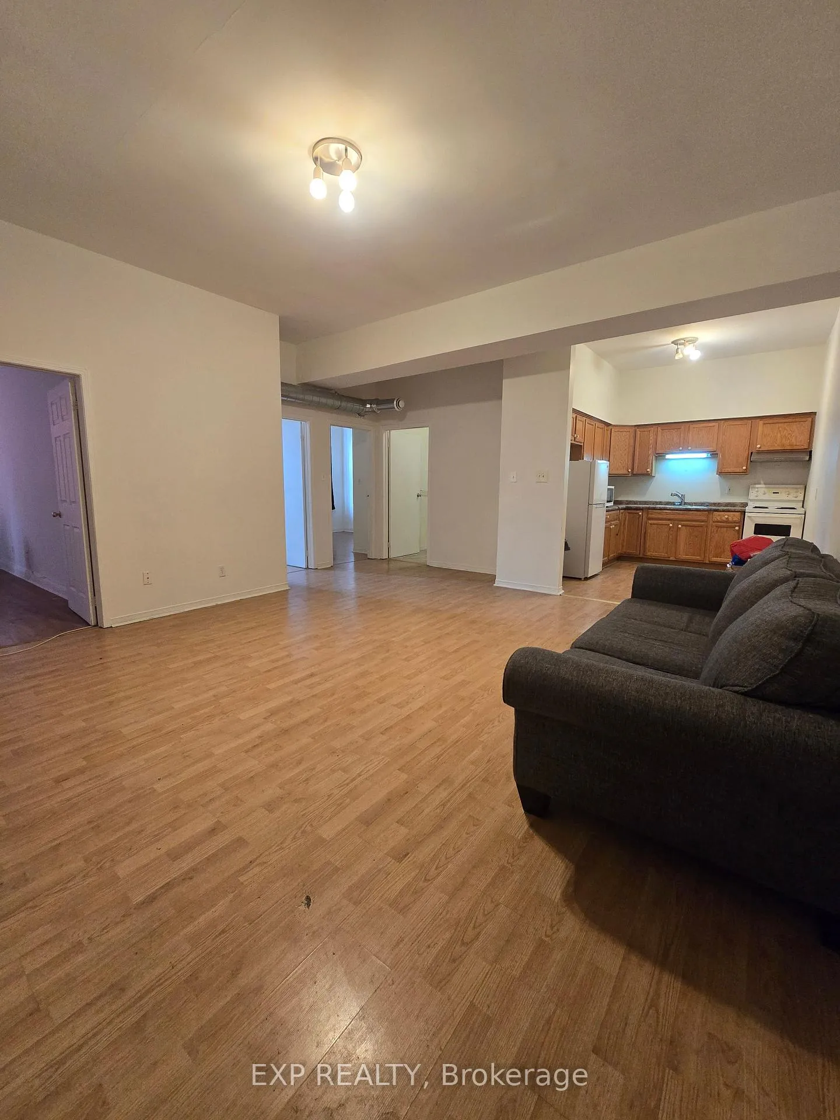
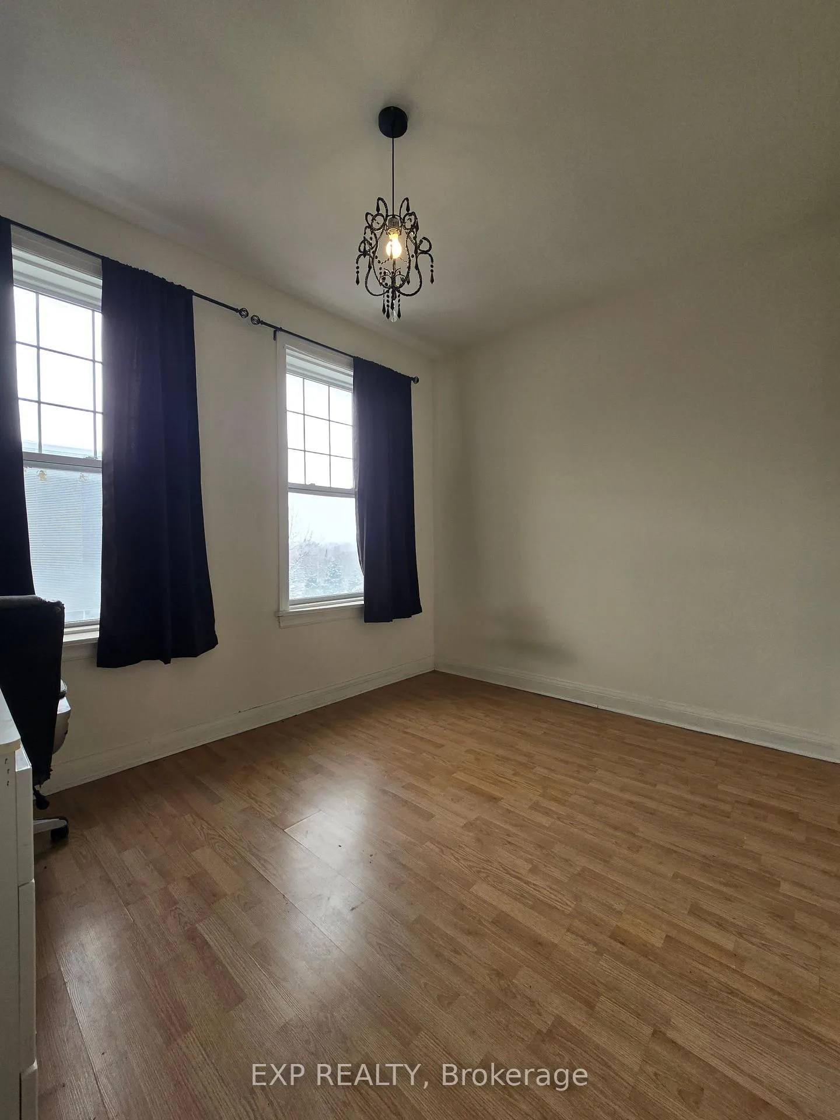
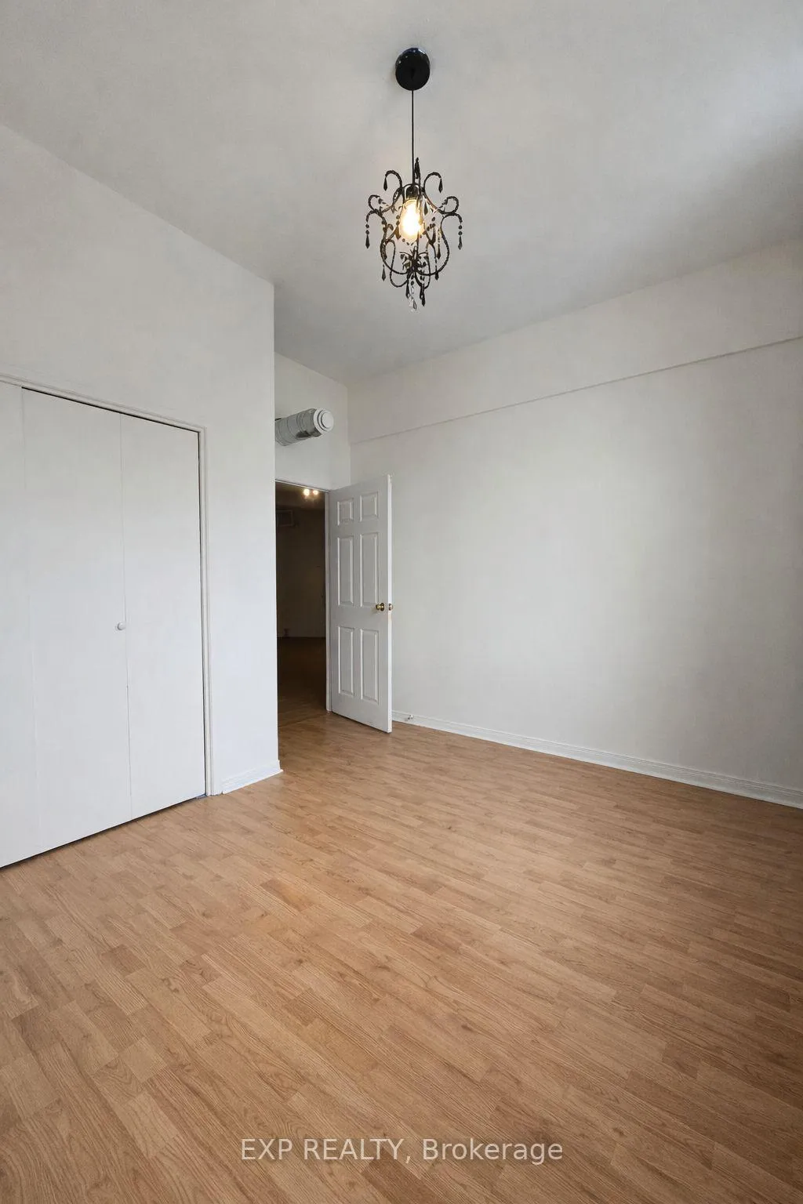
Spacious and bright 3 bedroom apartment in the core of downtown Brantford, offering over 1100 sq ft of functional living space with oversized main rooms. The standout is the expansive living room at more than 320 sq ft, easily accommodating a full living and dining setup without feeling tight. The kitchen is also generously sized with ample prep space and room for everyday use. All three bedrooms feature large windows that bring in strong natural light, giving the unit an open, airy feel throughout the day. The primary bedroom is comfortably sized. High ceilings add to the sense of space. Separate entrance directly off the street. Full kitchen and bathroom. Located above a vacant commercial unit. Walk to shops, restaurants, transit, and the Grand River trails within minutes. One laundromat is within walking distance. Street parking out front throughout the day. A good option for tenants seeking real square footage and a true downtown lifestyle without paying new-build pricing.
Ask about this home
A HOMEH agent will answer your questions about this home.
Around this home
Daily convenience, out of 100, from the distances below
Schools nearby
School rating, out of 10.
Helpful calculators
Your HOMEH agent

"I would see it this week."