

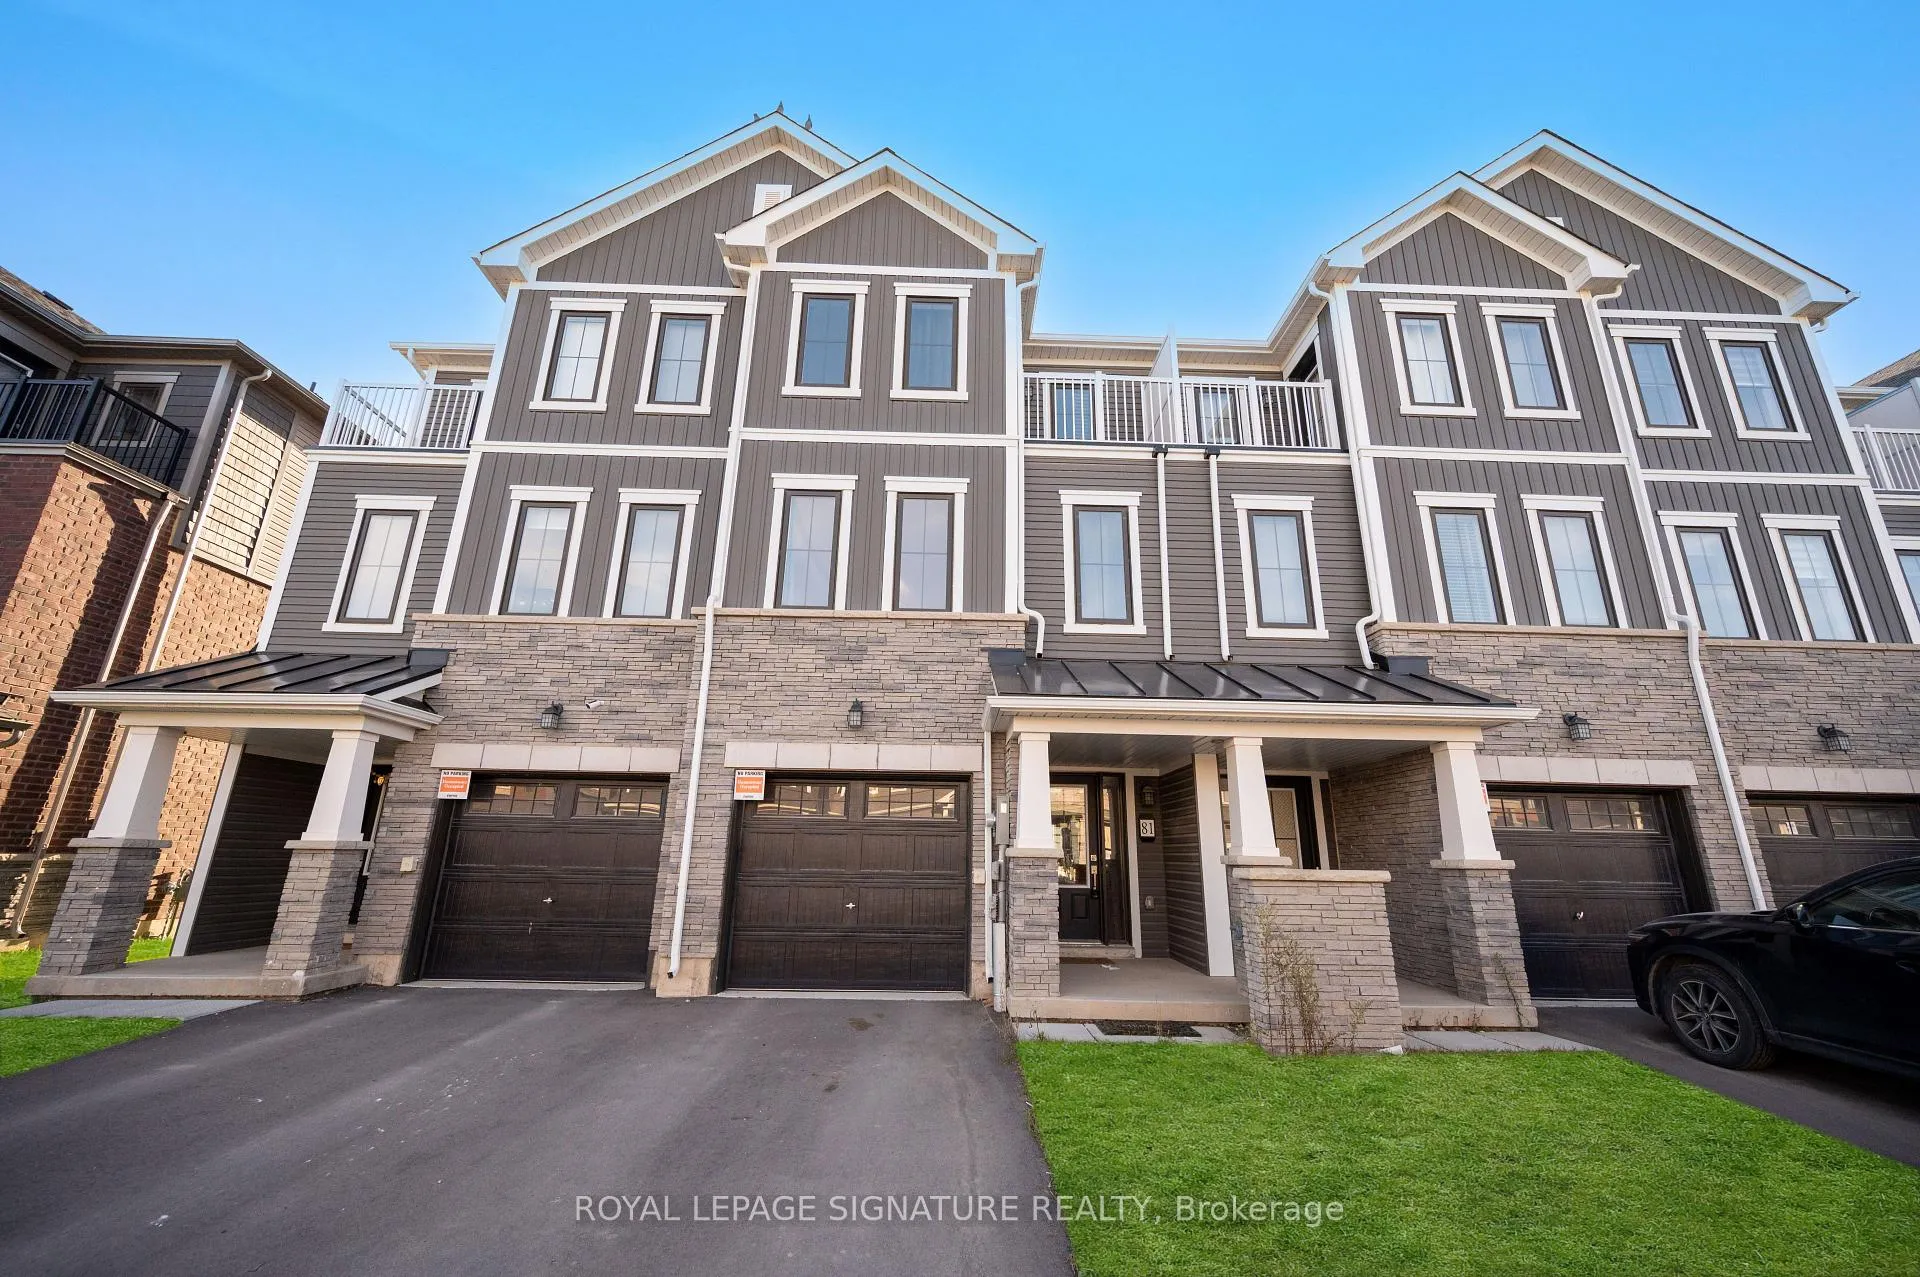
81 Holder Drive
Freehold Townhouse Rented
1/2781 Holder Drive
Freehold Townhouse Rented
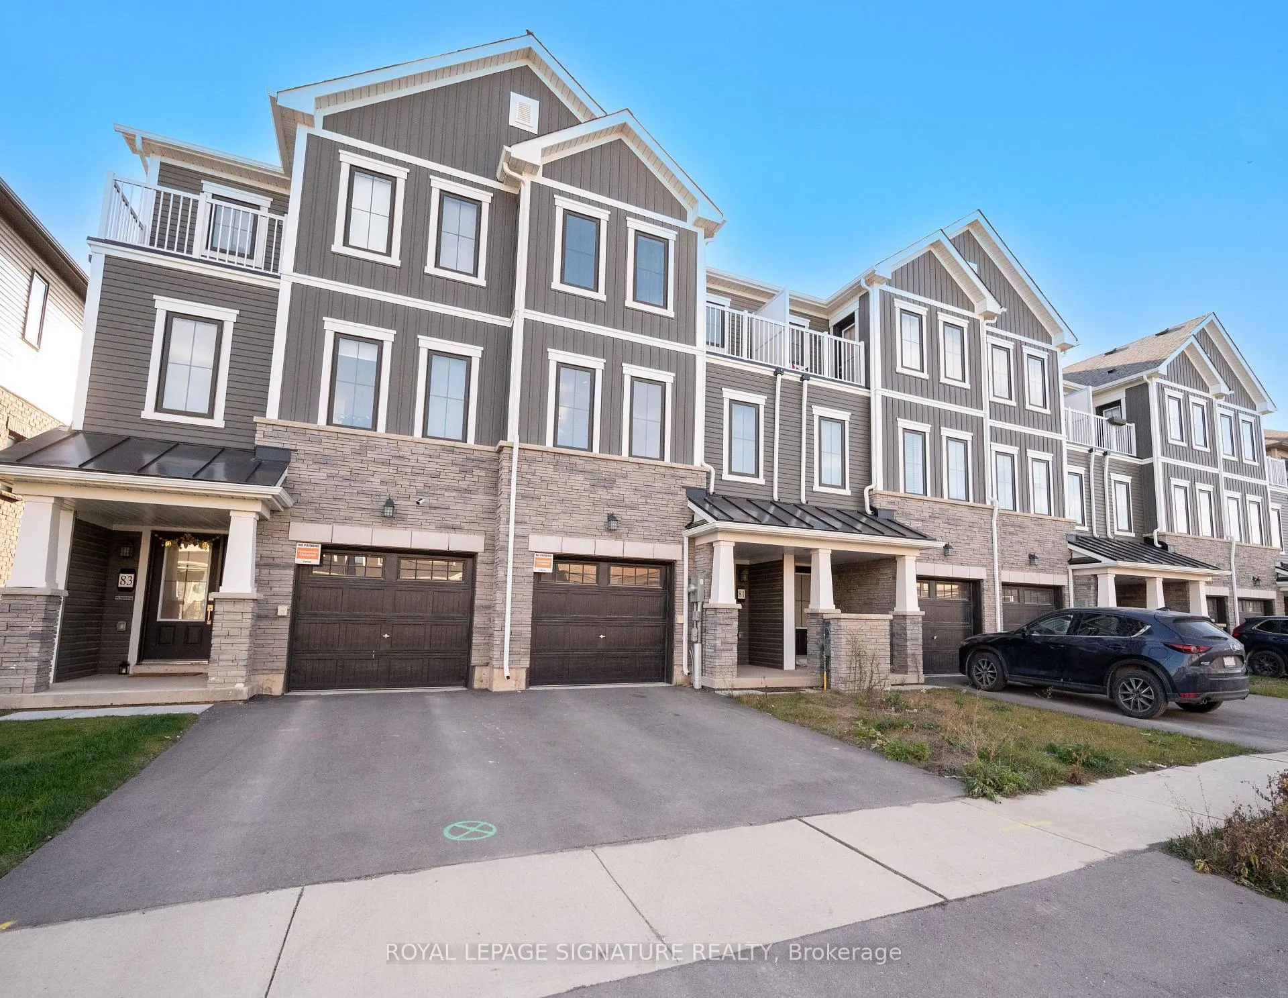
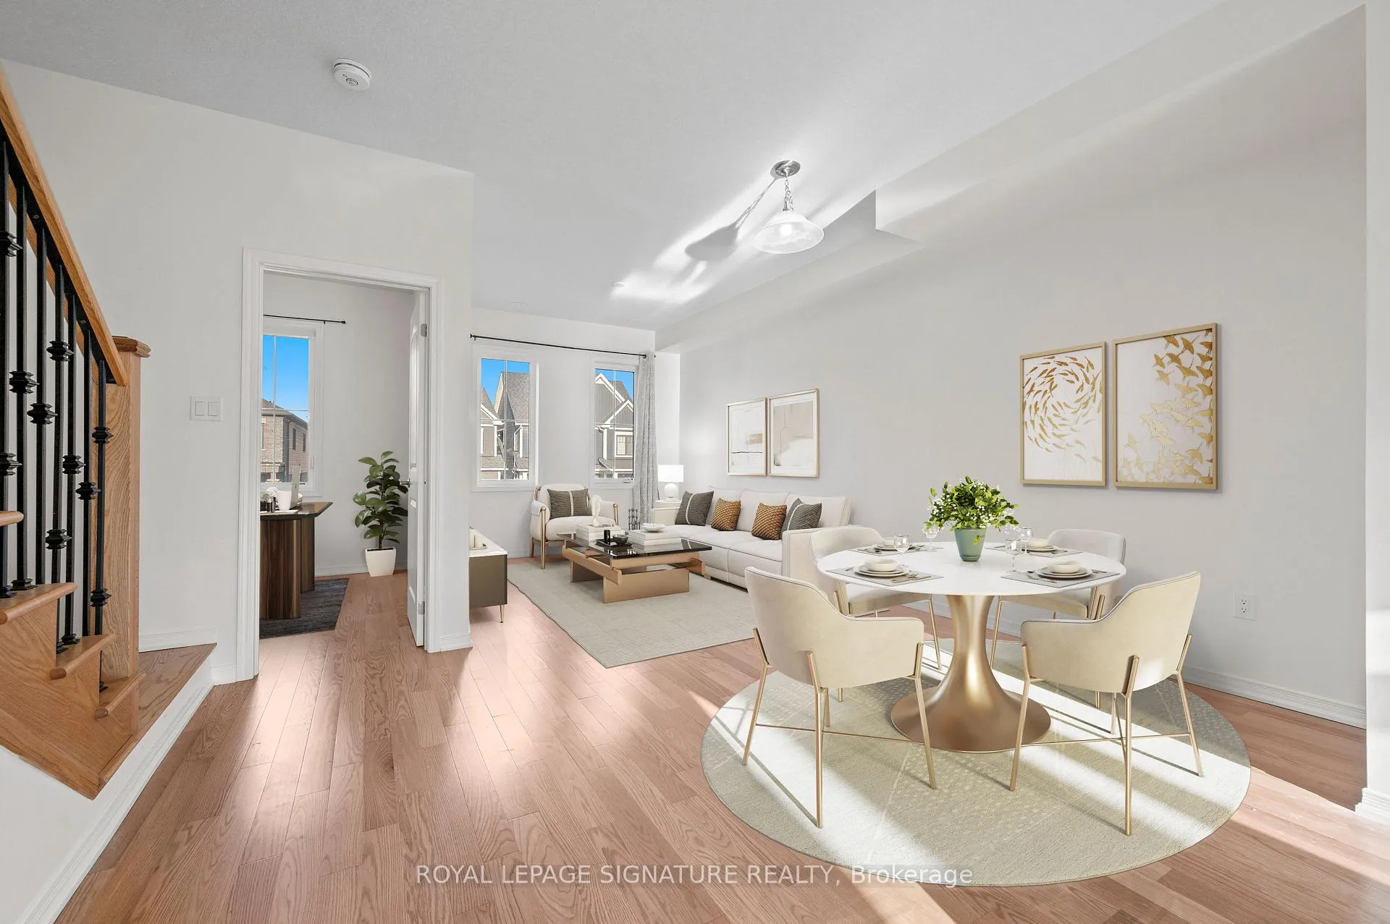
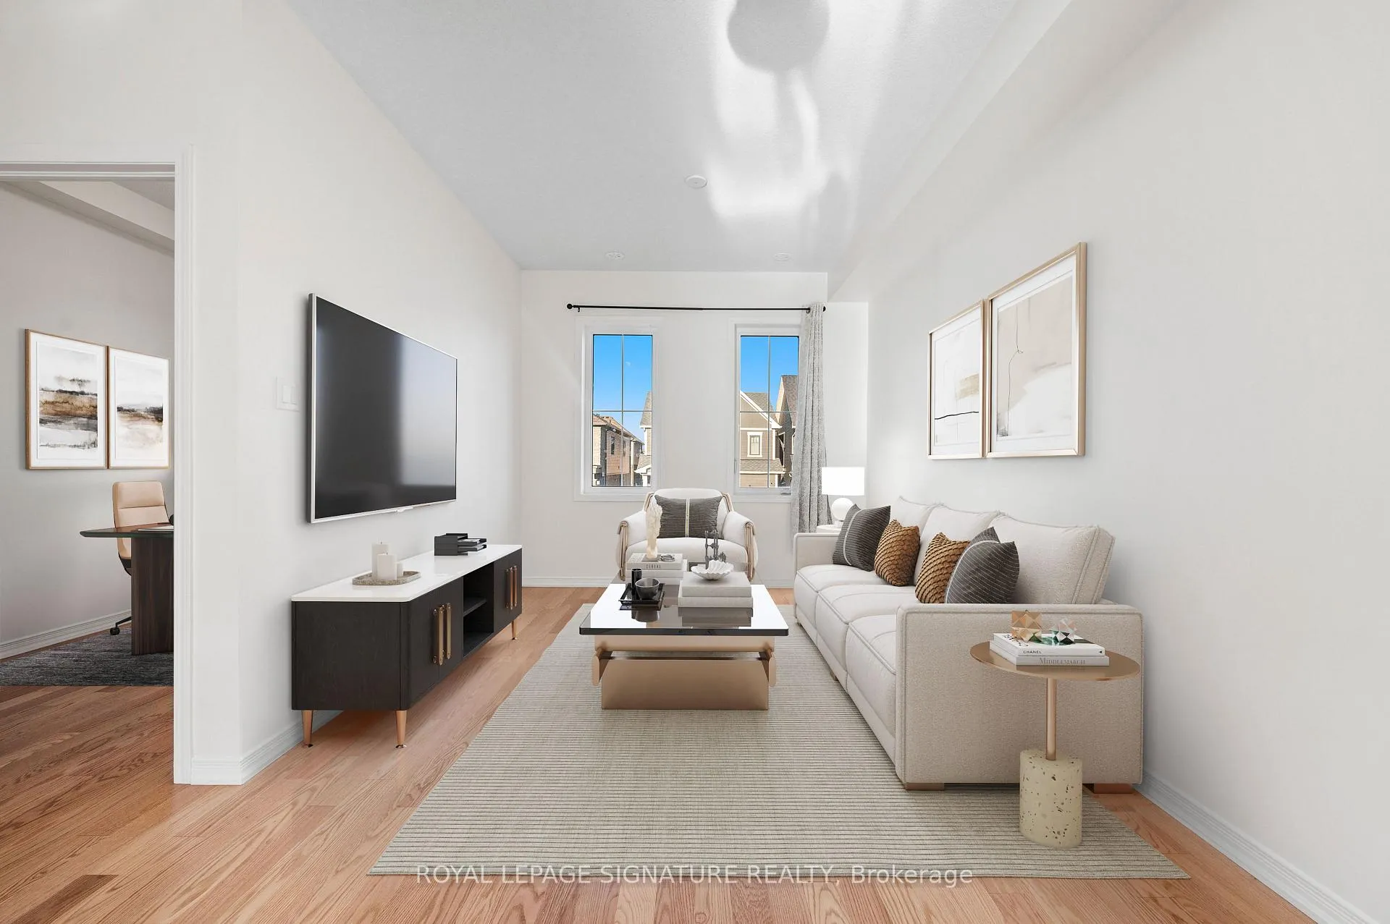
 See all 27 photos
3 Bedrooms
3 Bathrooms
1 Garage
1.5K–2K sq.ft
Entire Home
— Unit
Property history
- —For SaleList: —
Facts and features
- BasementNone
- Lot size18 × 92 ft
- Lease term12 months
- FurnishedUnfurnished
What stands out
- Hardwood floors
- Central air
The homeFreehold Townhouse, 3-storey, Age 0–5 years
- Type: Freehold Townhouse
- Style: 3-storey
- Age: 0–5 years
- Living space: 1,500–2,000 sq ft
- Basement: None
InsideHardwood, Broadloom, Ensuite, Rooms above ground 7
- Flooring: Hardwood, Broadloom
- Laundry: Ensuite
- Rooms above ground: 7
- Bedrooms: 3
- Bathrooms: 3
- Kitchens: 1
Outside and lotBrick, vinyl siding, Asphalt shingle, Concrete
Outside
- Exterior: Brick, vinyl siding
- Roof: Asphalt shingle
- Foundation: Concrete
- Size: 18.04 × 92.07 ft
Parking1 Garage, Attached, Private
- Spaces: 1 Garage
- Garage: Attached
- Driveway: Private
Heating, water and powerForced air, gas, Central air, Municipal water
- Heating: Forced air, gas
- Cooling: Central air
- Water: Municipal water
- Sewer: Municipal sewer
Rent and termsRent $2,250 a month, Entire property, Unfurnished
- Rent: $2,250 a month
- Space for rent: Entire property
- Furnished: Unfurnished
- Lease: 12 months
- Rent includes: Parking
- Deposit: Required
- Credit check: Required
- Rental application: Required
- References: Required
IncludedFridge, stove, b/i dishwasher, clothes washer & dryer.
- Included: Fridge, stove, b/i dishwasher, clothes washer & dryer.
Listing detailsX12904966, Rented, Mar 20, 2026
- MLS® number: X12904966
- Status: Rented
- Listed on: Mar 20, 2026
- Days on market: 10
- Updated: Mar 30, 2026
- Possession: Immediate
- Occupied by: Vacant
- Listing brokerage: ROYAL LEPAGE SIGNATURE REALTY
About this home
81 Holder Drive, Brantford, ON N3T 0W8
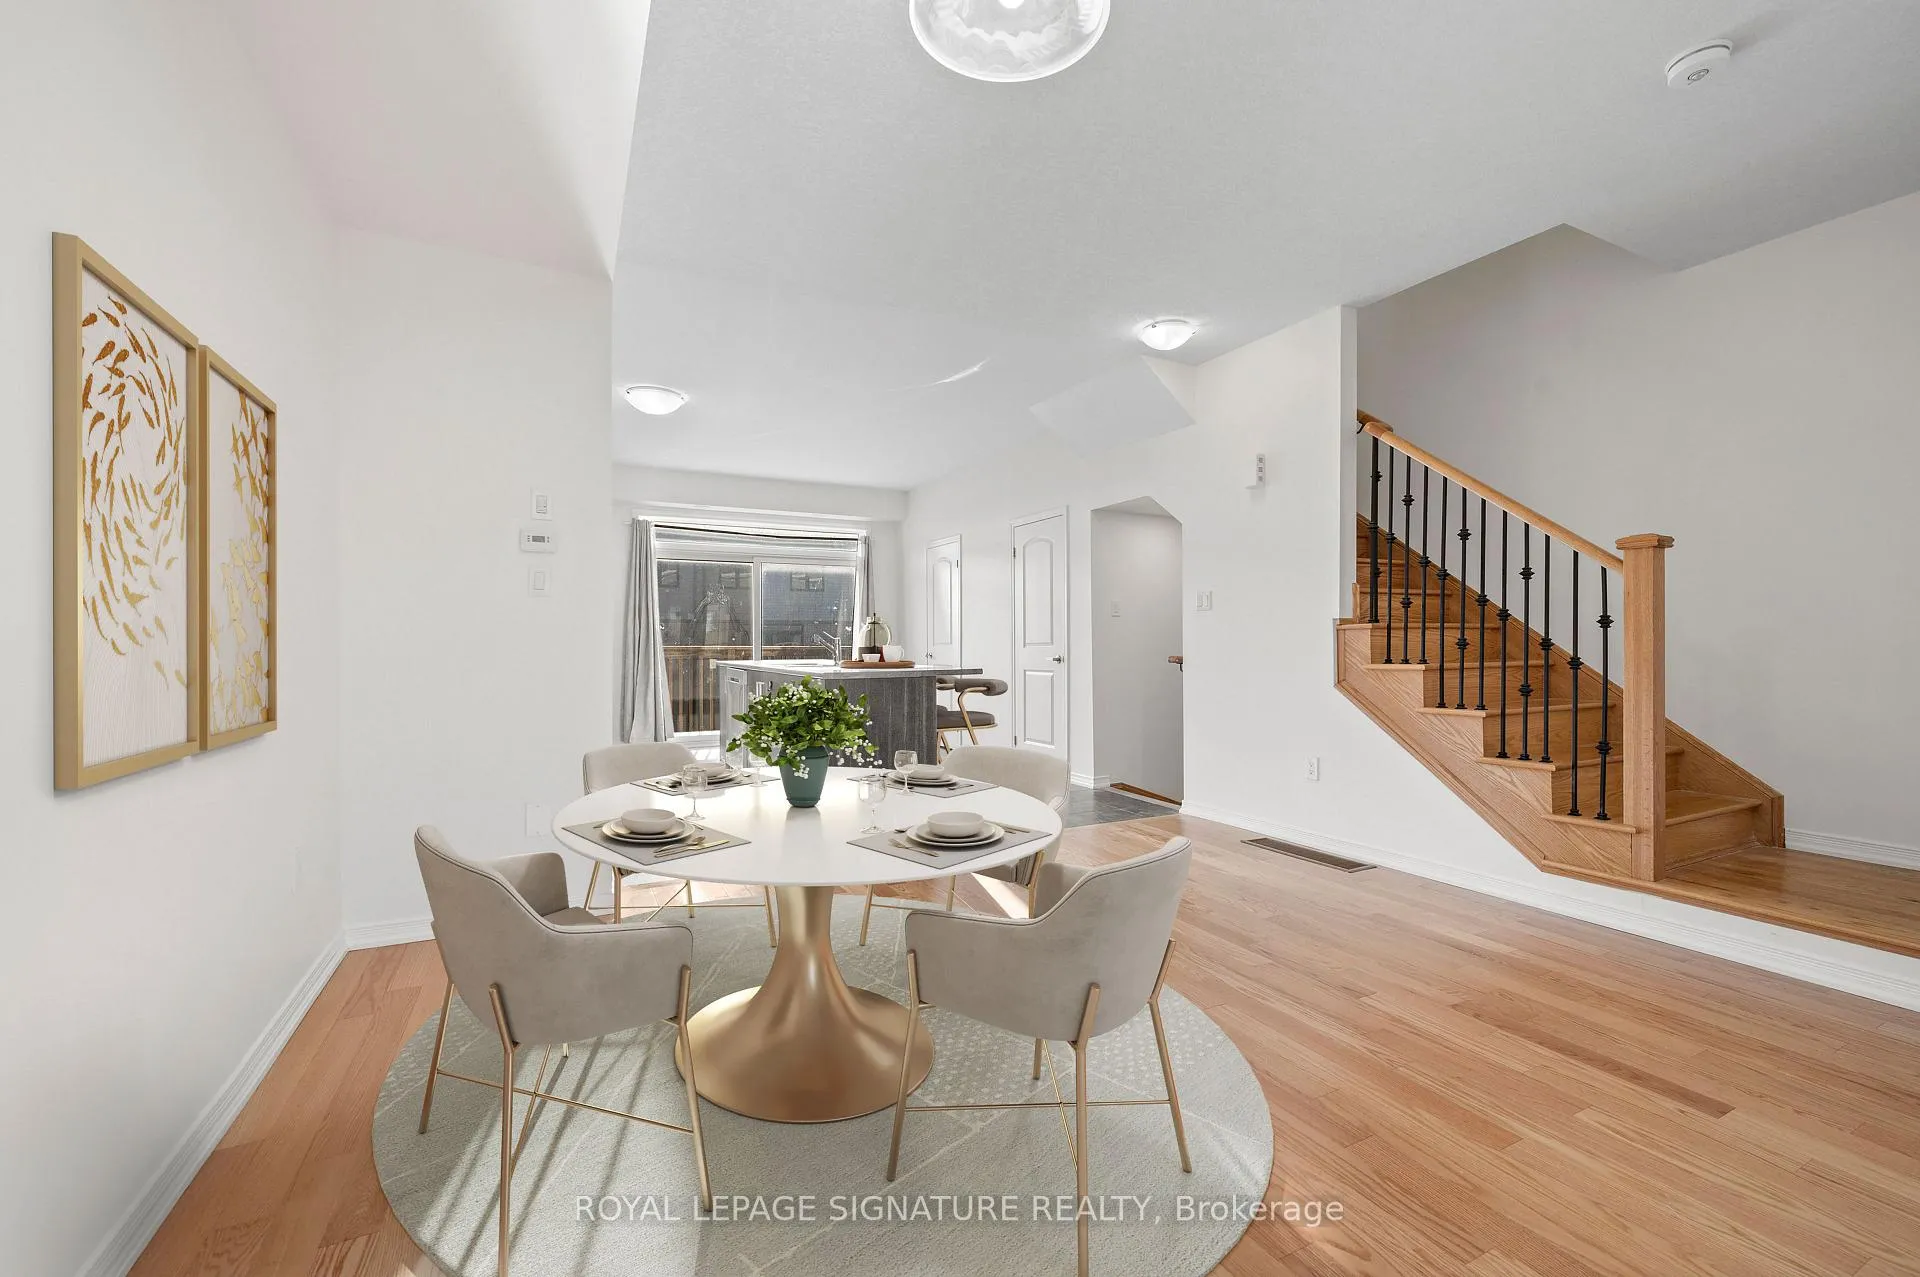
Two year New Townhome in a Empire South Community! Hardwood Floors in Living/Dining Rooms, Open Concept Layout, Modern Kitchen w/ Stainless Steel Appliances, Backsplash & Walk-out to Deck. Main Floor Den perfect for Home Office. Primary Bedroom w/ 3 Pc Ensuite, Walk-in Closet & Walk-out to Balcony. Spacious 2nd & 3rd Bedroom. 2 Car Parking & inside Garage Entry, Hardwood Stairs, Walk-out to Yard from Lower Level. Home has been Freshly Painted - Ready to Move-in
Read more
Ask about this home
A HOMEH agent will answer your questions about this home.
Ask a question
Around this home
Shellard / Gillespie
Errands
Parks
Schools
Daily convenience, out of 100, from the distances below
ParkWalter Gretzky Park · 1 within 1 km13 min walk789 m
GrocerySunfe Convenience23 min walk1.4 km
SchoolWalter Gretzky Elementary School15 min walk930 m
Cafés & foodTim Hortons23 min walk1.4 km
WalkDriveStraight-line distance, open map data
Grocery1.4 km
Park0.8 km
Coffee1.4 km
Dining1.5 km
Schools nearby
School rating, out of 10.
Walter Gretzky Elementary Schoolelementary · Public · 0.9 km
5.9/10Fair
Blanche E. Williams Public Schoolelementary · Public · 1.1 km
—
St. Basil Catholic Elementary Schoolelementary · Catholic · 1.1 km
5.7/10Fair
Contact agent
Helpful calculators
Rent vs buy
Affordability
Mortgage
Down payment
Stress test
CMHC insurance
Your HOMEH agent

KimHOMEH agent · Brantford
"I would see it this week."
Ask Kim