

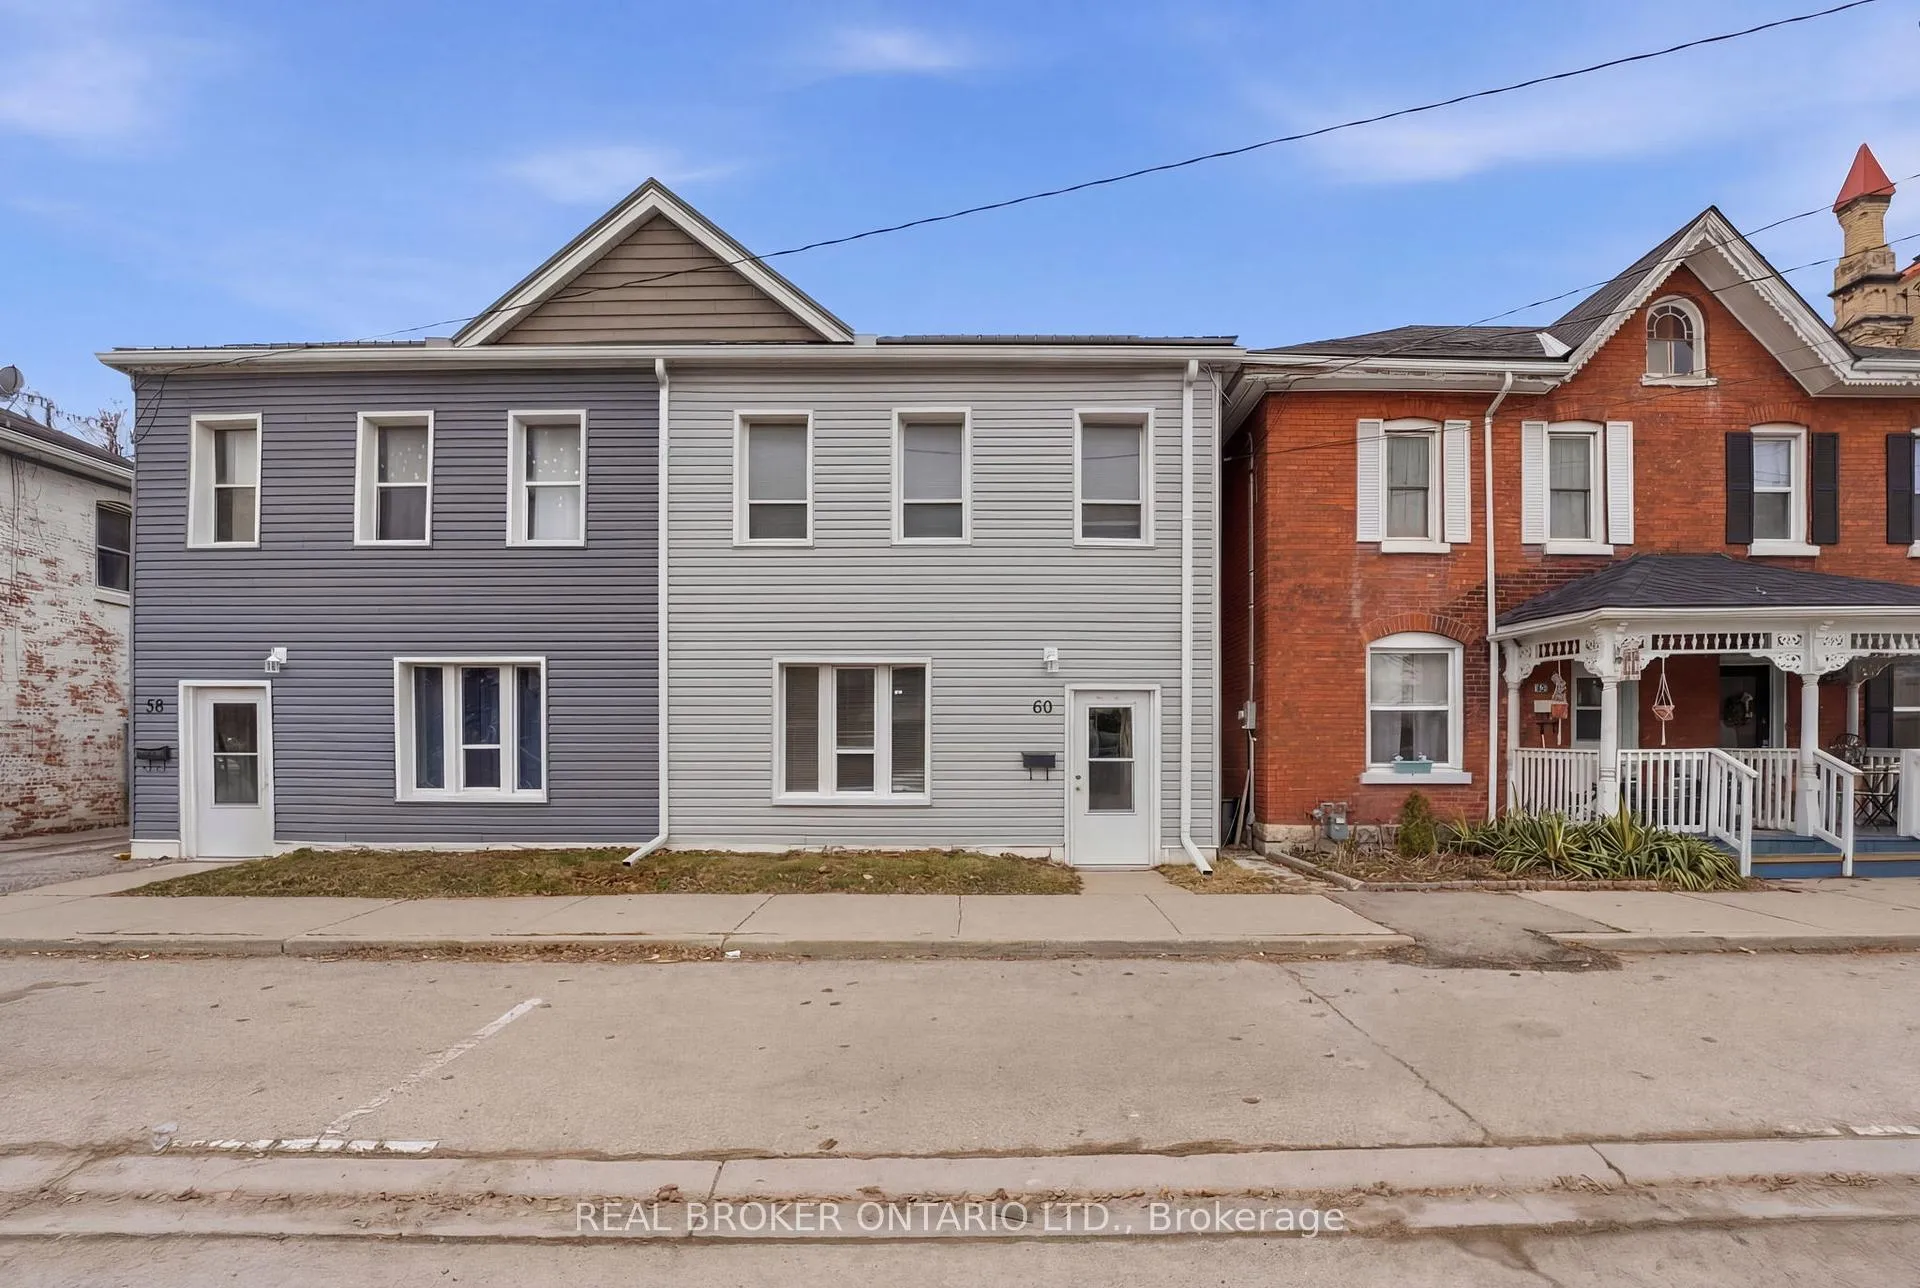
60 West Street W
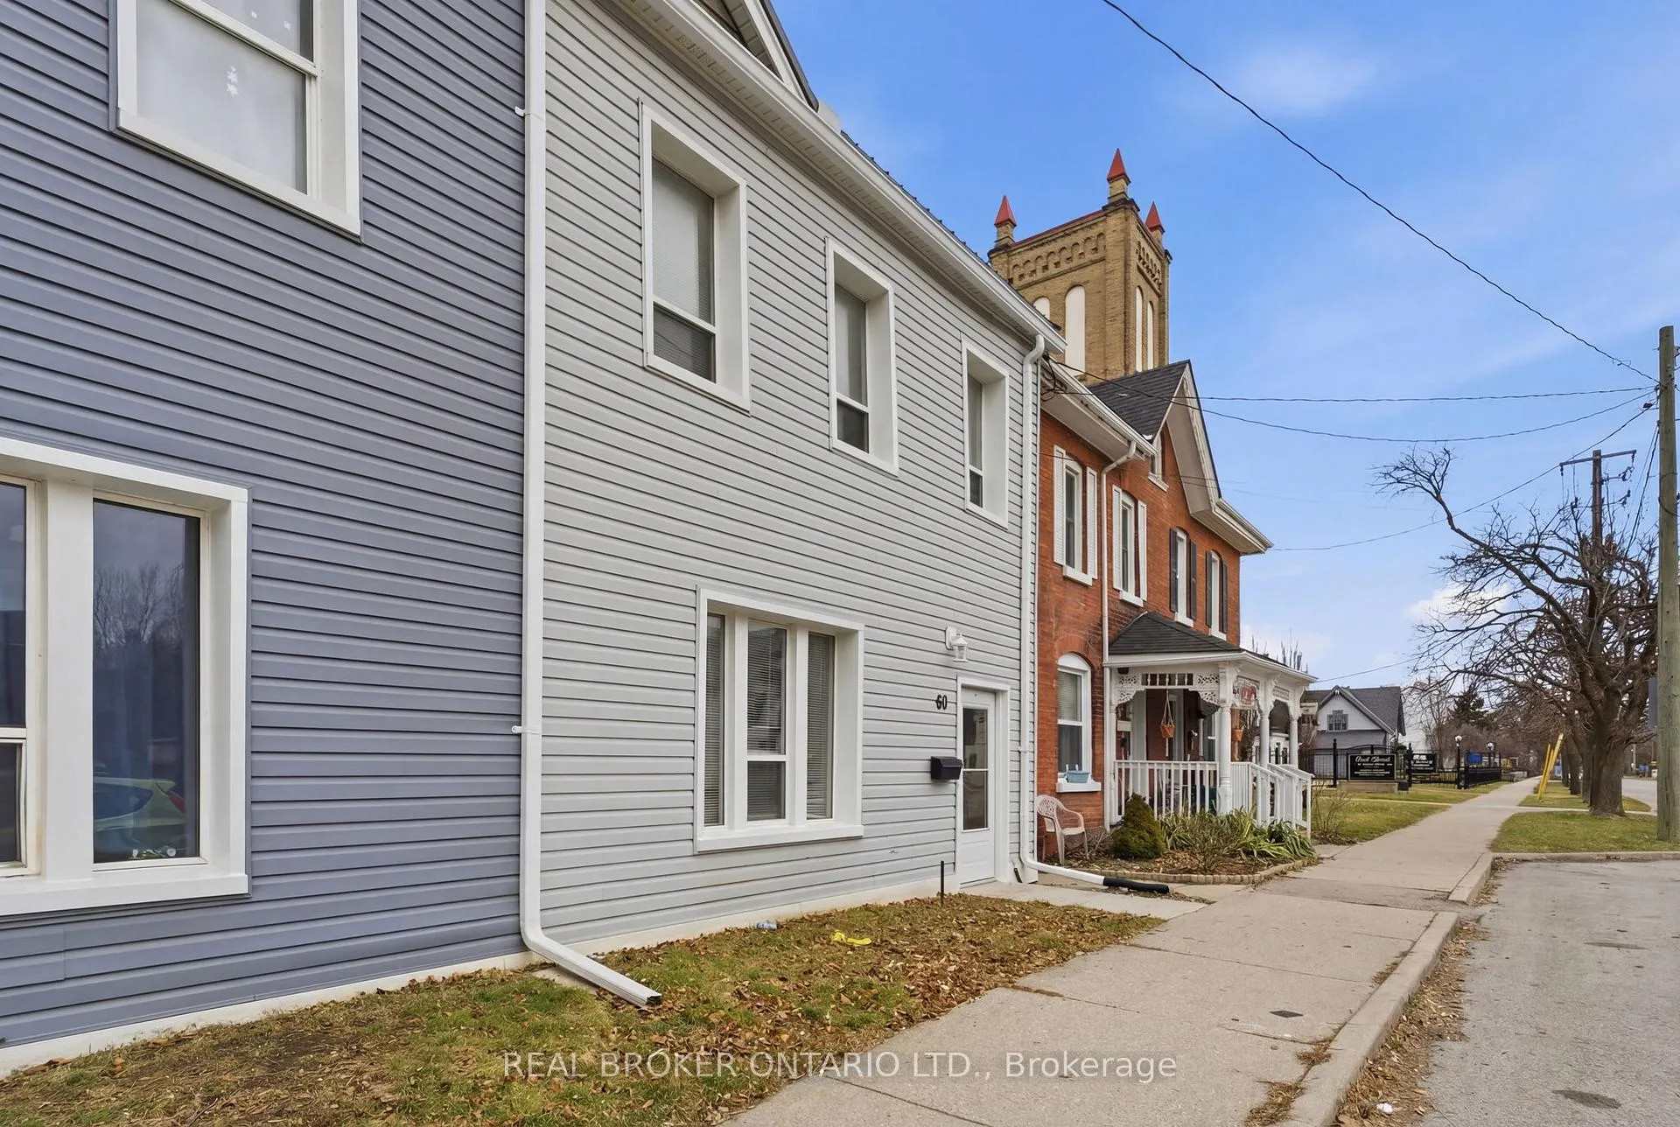
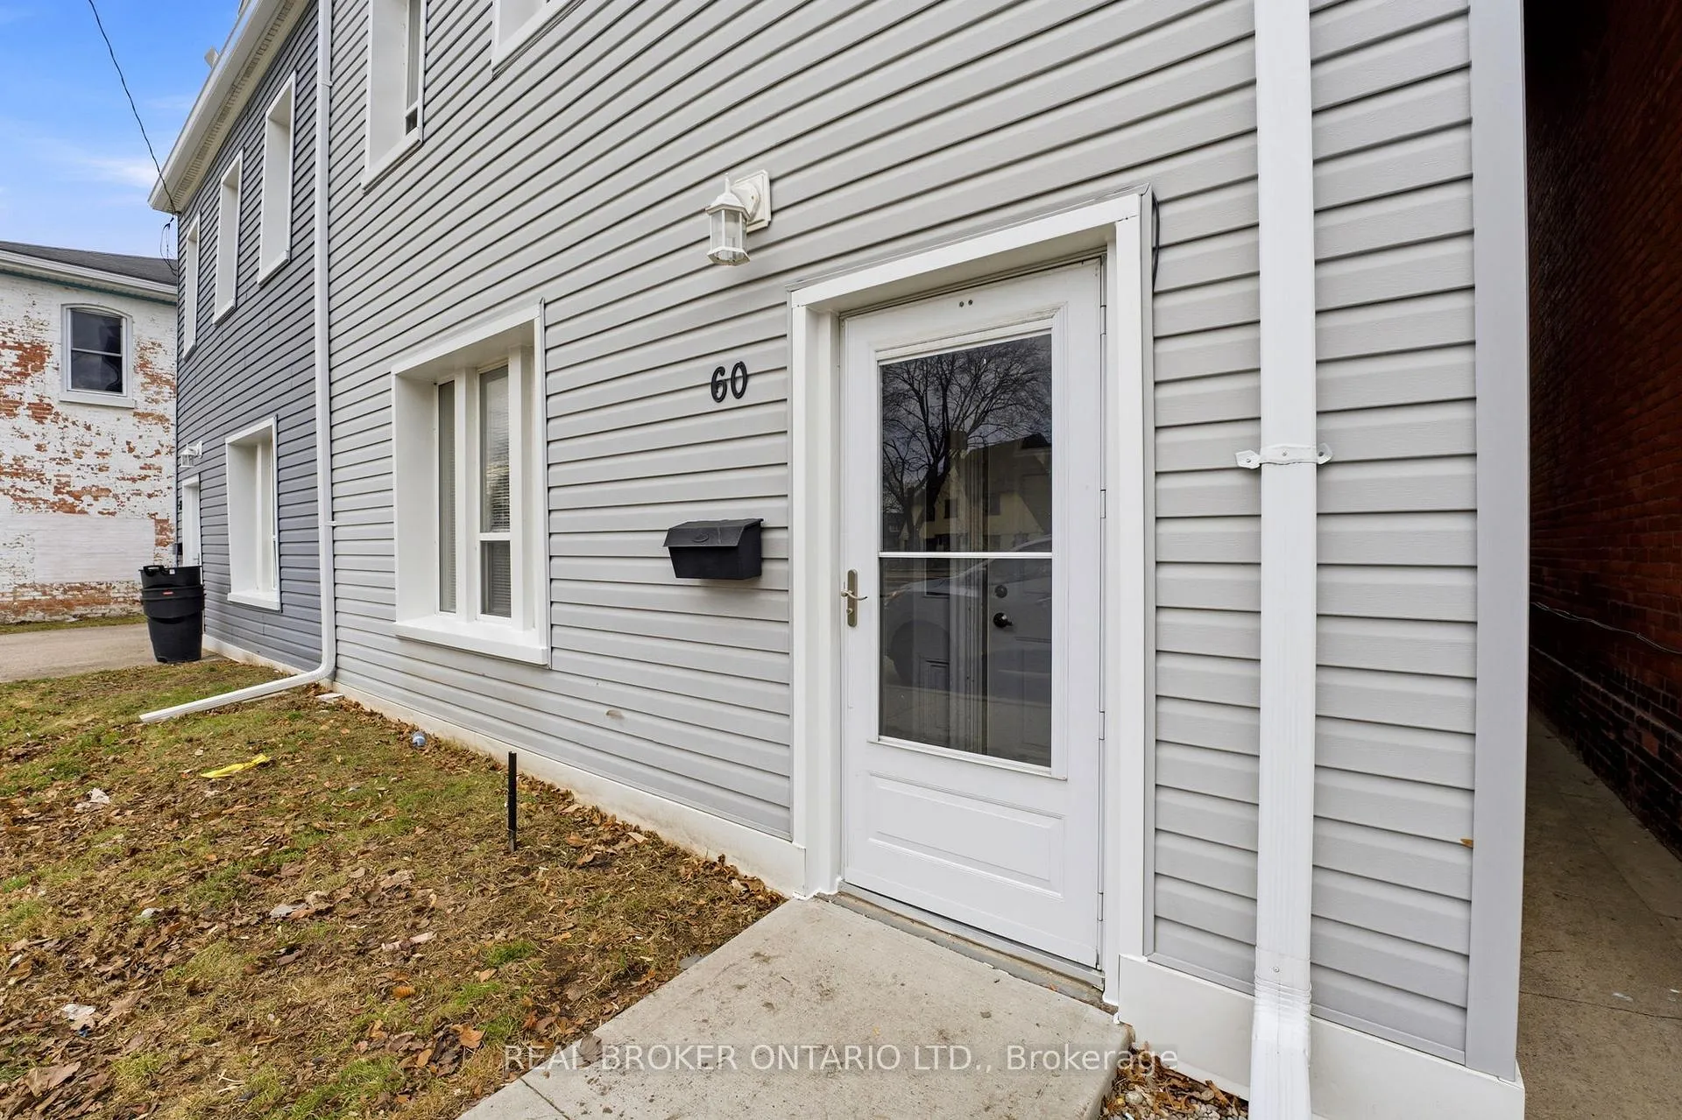
60 West Street W
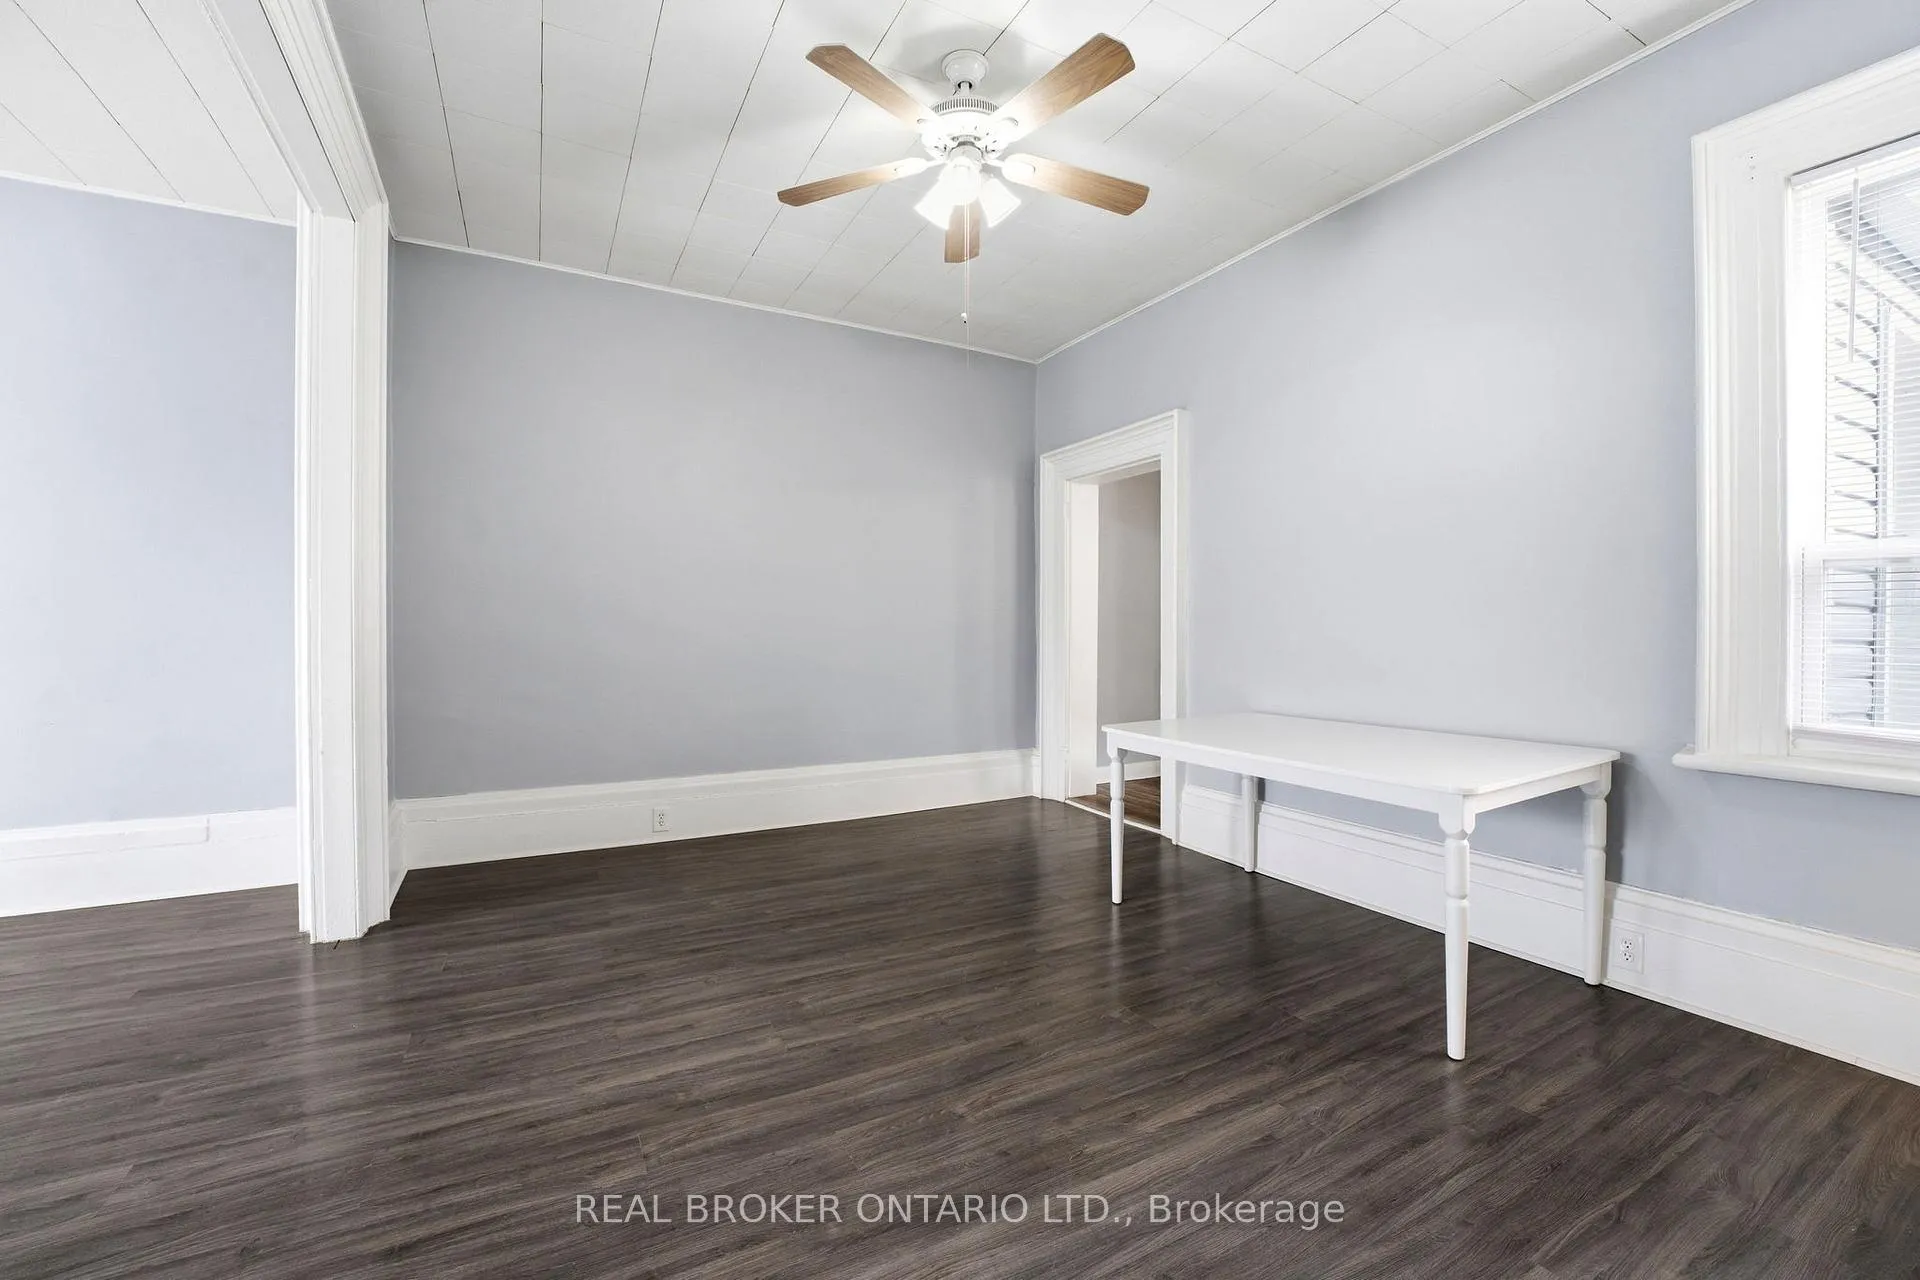 See all 25 photos
Property history
Facts and features
- BasementUnfinished
- Water, sewerMunicipal
- HeatingForced air
- CoolingCentral air
- Central air
The homeSemi-Detached, 2-storey, 1,500–2,000 sq ft
- Type: Semi-Detached
- Style: 2-storey
- Living space: 1,500–2,000 sq ft
- Basement: Unfinished
InsideOther, Rooms above ground 7, Bedrooms 3
- Features: Other
- Rooms above ground: 7
- Bedrooms: 3
- Bathrooms: 2
- Kitchens: 1
Outside and lotVinyl siding, Asphalt shingle, Unknown
- Exterior: Vinyl siding
- Roof: Asphalt shingle
- Foundation: Unknown
- Size: 24.25 ft frontage
Heating, water and powerForced air, gas, Central air, Municipal water
- Heating: Forced air, gas
- Cooling: Central air
- Water: Municipal water
- Sewer: Municipal sewer
Costs and taxesTaxes $2,136 a year, HST included in the price, Hot water tank
- Taxes, 2025: $2,136 a year
- HST: HST included in the price
- Rental items: Hot water tank
Included in the saleFridge, washer, dryer, Not included None
- Included: Fridge, washer, dryer
- Not included: None
Listing detailsX12908884, Sold, Mar 23, 2026
- MLS® number: X12908884
- Status: Sold
- Listed on: Mar 23, 2026
- Days on market: 11
- Updated: Apr 3, 2026
- Possession: Flexible
- Occupied by: Owner
- Listing brokerage: REAL BROKER ONTARIO LTD.
About this home
60 West Street W, Brantford, ON N3T 3E7
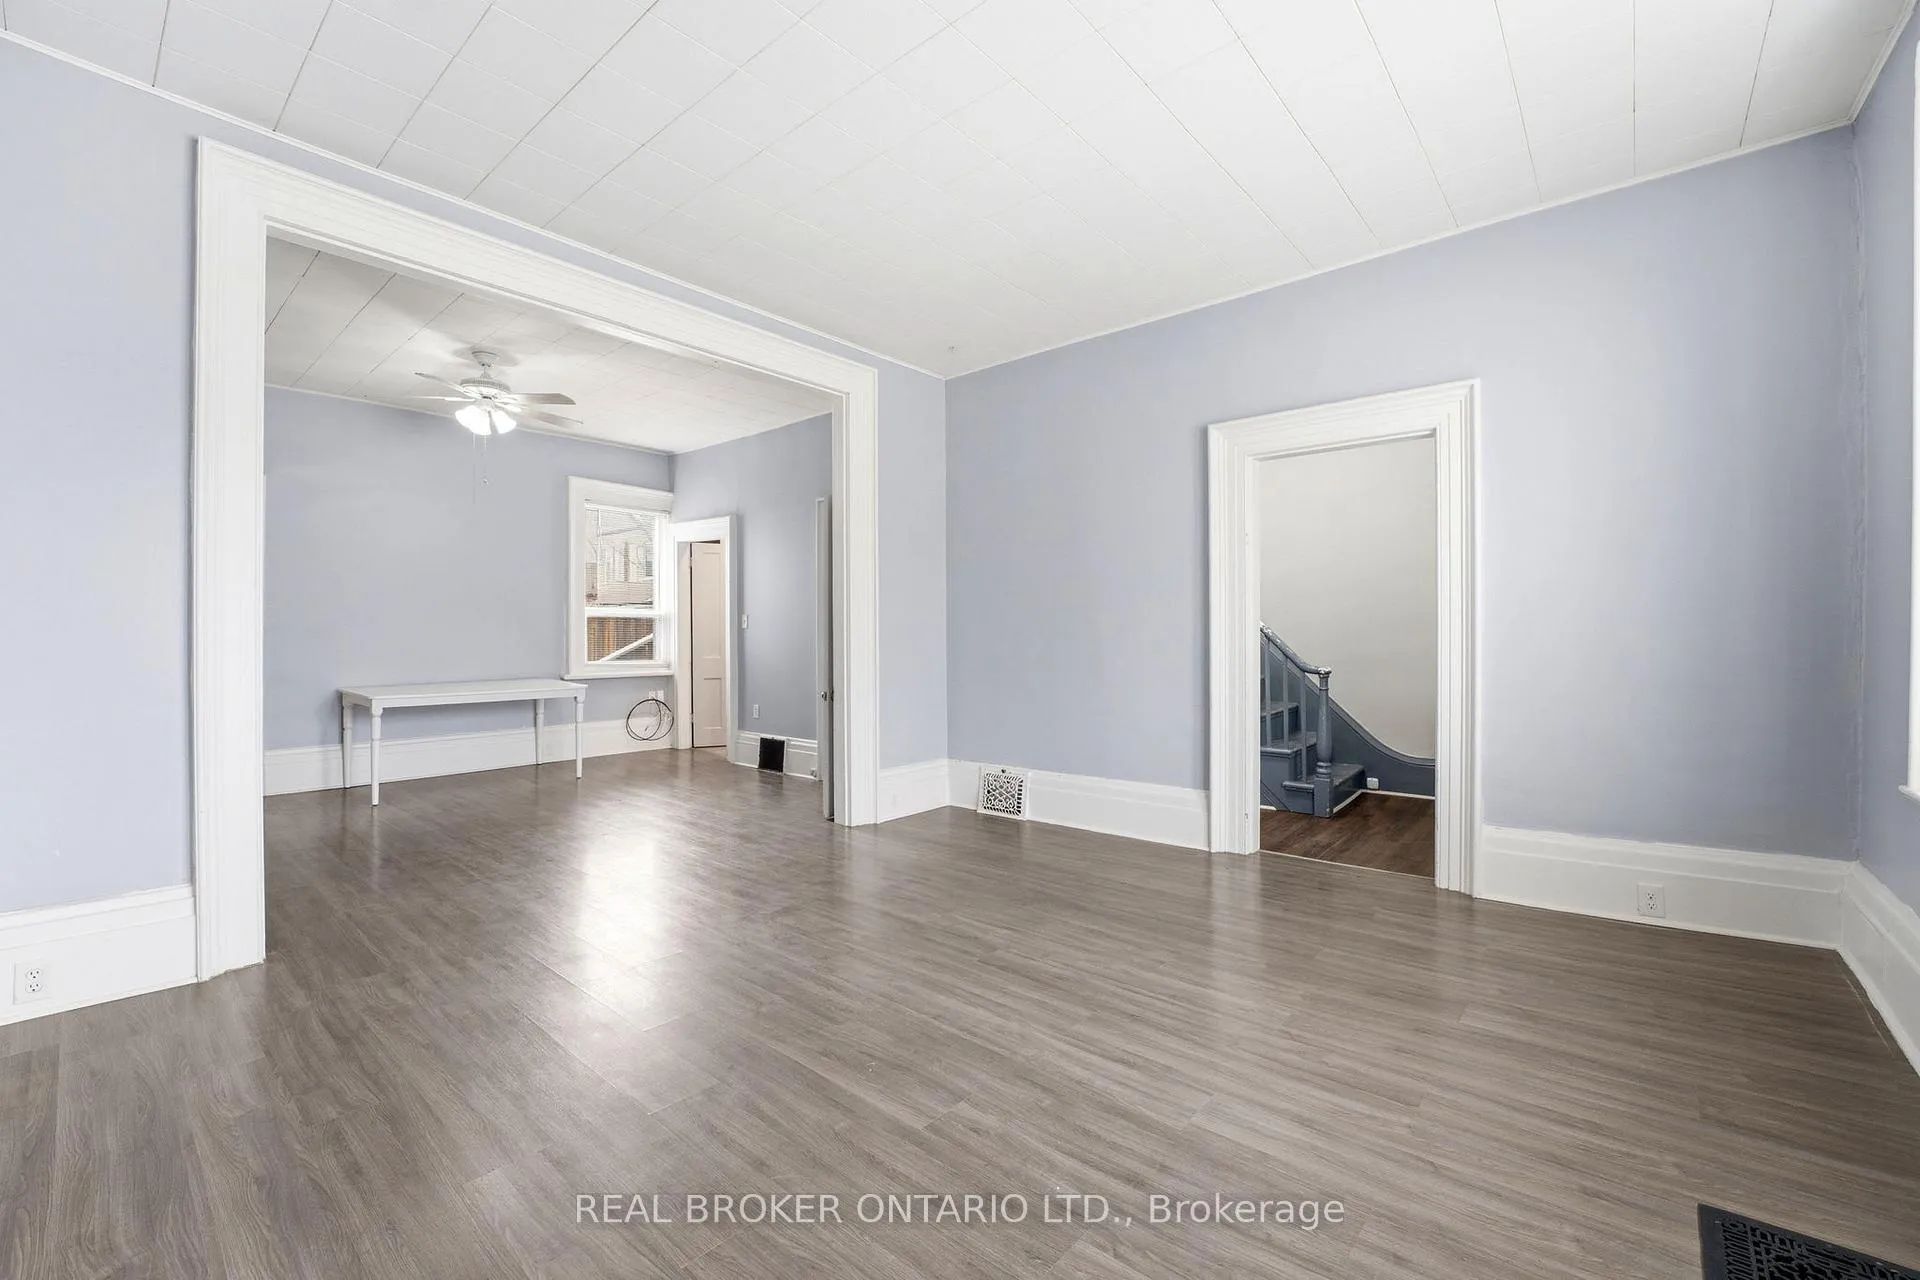
Whether you're a first-time home buyer looking to step into the market or an investor searching for a great opportunity in a central location, 60 West Street offers plenty of potential. This semi-detached home is ideally situated close to Wilfred Laurier University, dining, amenities, and transit, making it a property you won't want to miss. Inside, the spacious main floor offers a large living room and dining room at the front of the home, providing plenty of space for everyday living and family gatherings. Toward the back of the home, you'll find the kitchen with laundry hookups, as well as a convenient 3-piece bathroom. Upstairs features 3 generous-sized bedrooms filled with natural light, along with a 4-piece bathroom. The unfinished basement offers excellent potential for additional living space, while the backyard can be accessed through the kitchen and features a large concrete patio. This is an exceptional opportunity to get into the market at an affordable price.
Ask about this home
A HOMEH agent will answer your questions about this home.
Around this home
Daily convenience, out of 100, from the distances below
Schools nearby
School rating, out of 10.
Helpful calculators
Your HOMEH agent

"I would see it this week."