

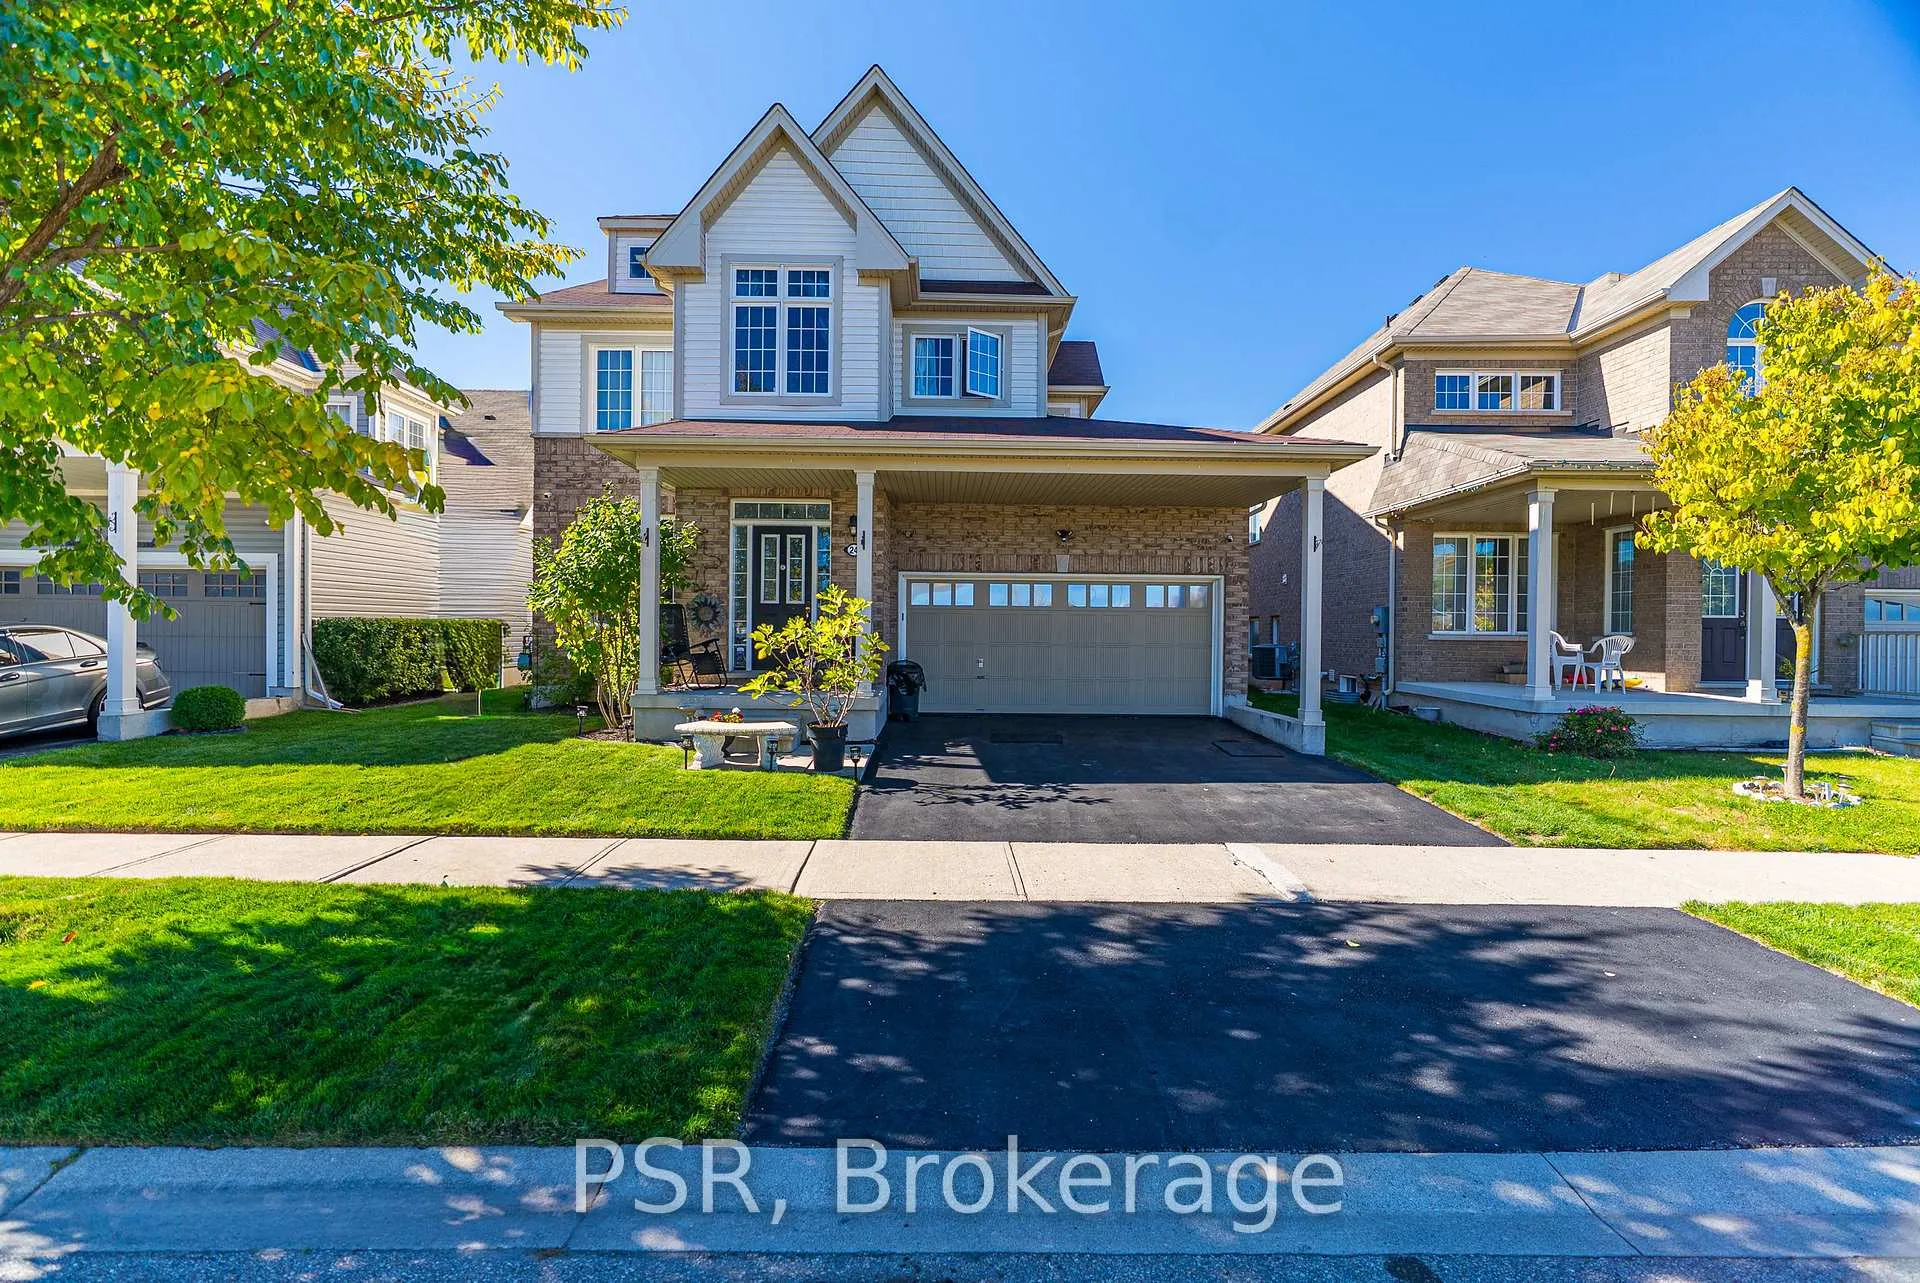
24 Burgess Crescent
24 Burgess Crescent
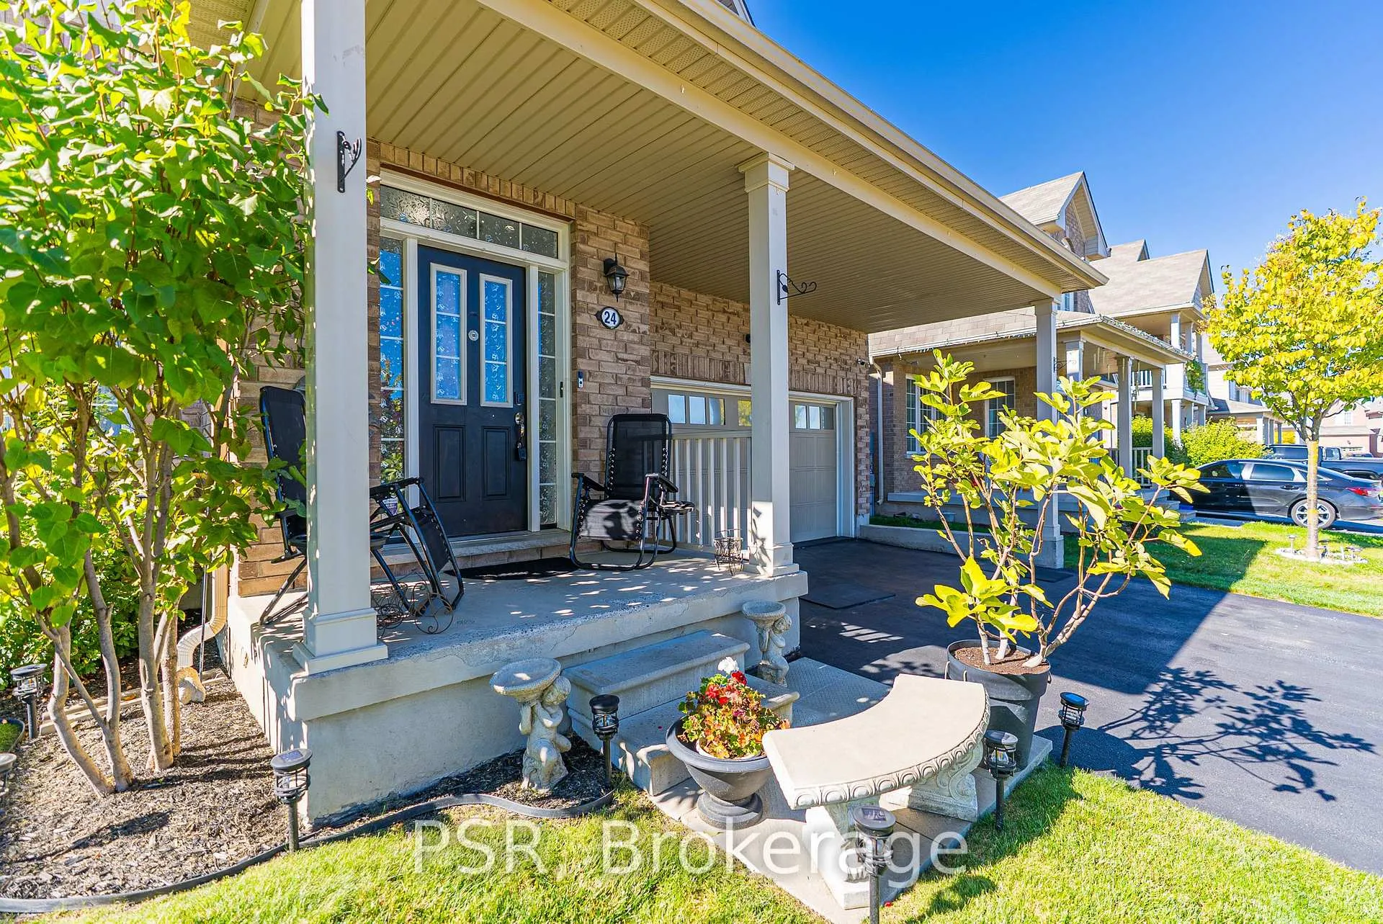
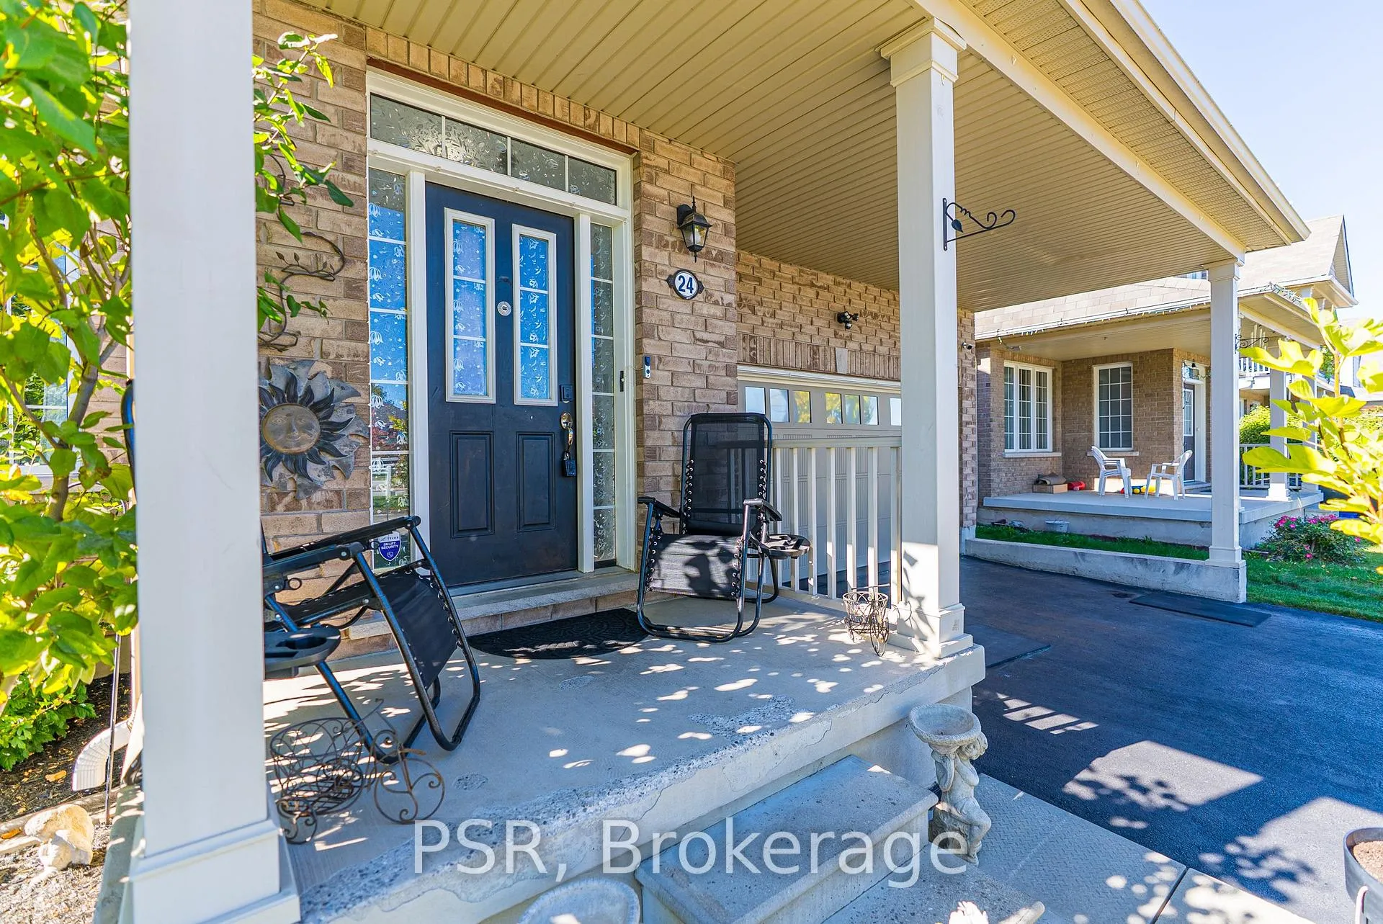
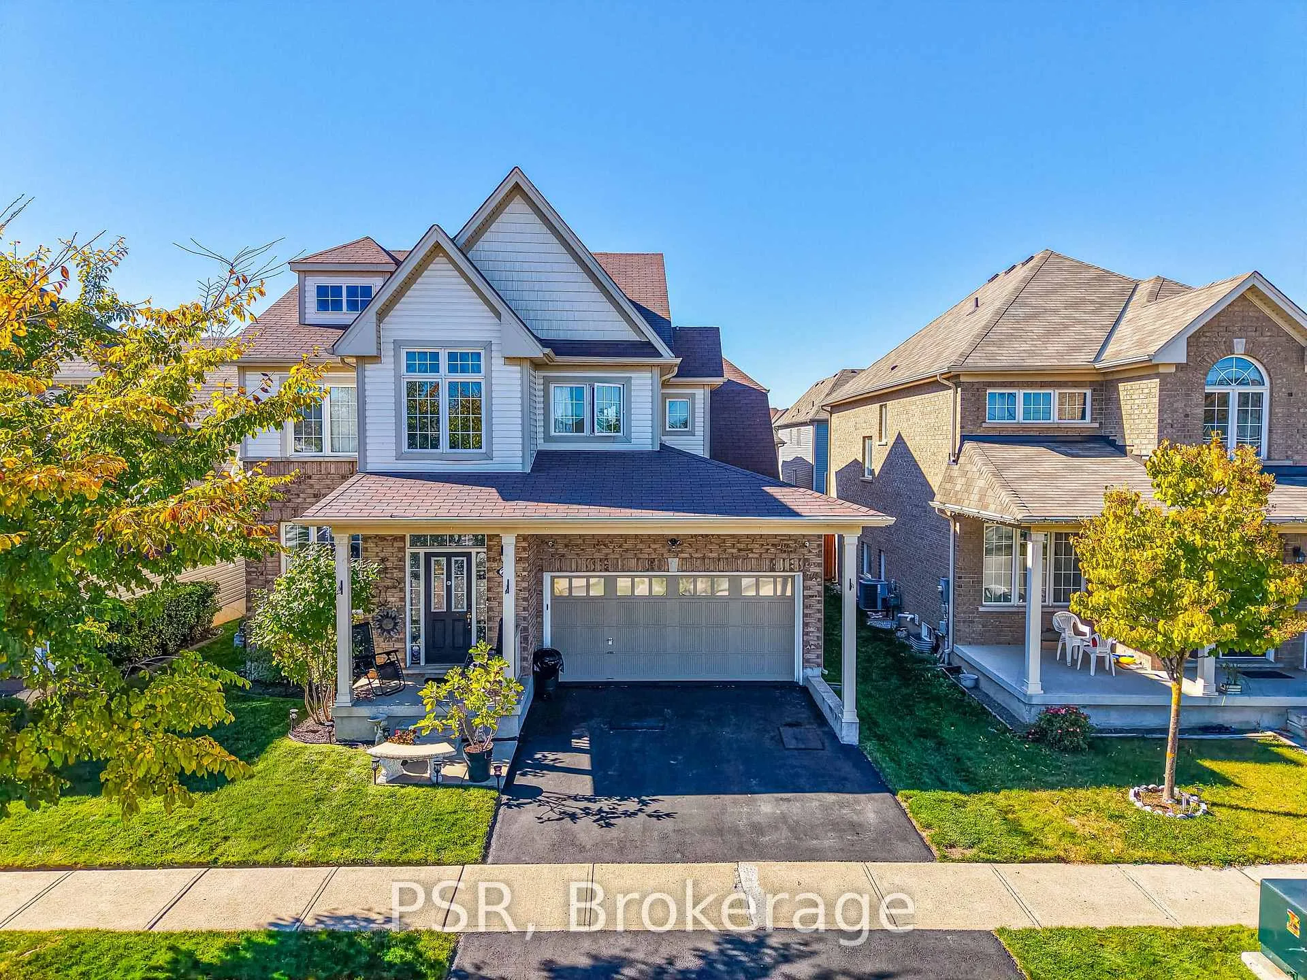
 See all 41 photos
Property history
- $899,900ExpiredList: 2026-03-20|End: 2026-07-31|133 daysX12904740
- $929,900ExpiredList: 2025-10-24|End: 2026-02-01|100 daysX12482315
Facts and features
- BasementUnfinished
- Age of home6–15 years
- Price per sq ft~$327
- Water, sewerMunicipal
- Central air
The homeDetached, 2-storey, Age 6–15 years
- Type: Detached
- Style: 2-storey
- Age: 6–15 years
- Living space: 2,500–3,000 sq ft
- Basement: Full, development potential
- View: Clear, panoramic
InsideUpper level, Auto garage door remote, Smoke detector
- Laundry: Upper level
- Features: Auto garage door remote
- Security: Smoke detector
- Rooms above ground: 10
- Bedrooms: 4
- Bathrooms: 3
- Kitchens: 1
- Family room: Yes
Outside and lotBrick, vinyl siding, Asphalt shingle, Concrete
- Exterior: Brick, vinyl siding
- Roof: Asphalt shingle
- Foundation: Concrete
- Features: Landscaped, privacy
- Size: 46.29 × 98.27 ft
- Shape: Irregular
Parking2 Garage, Built-in, Private double
- Spaces: 2 Garage
- Garage: Built-in
- Driveway: Private double
Heating, water and powerForced air, gas, Central air, Municipal water
- Heating: Forced air, gas
- Cooling: Central air
- Water: Municipal water
- Sewer: Municipal sewer
Costs and taxesTaxes $6,330 a year, HST included in the price, Hwt (hot water tank), air exchanger
- Taxes, 2025: $6,330 a year
- HST: HST included in the price
- Rental items: Hwt (hot water tank), air exchanger
Included in the saleDishwasher, dryer, microwave, stove, washer, garage fridge air exchanger, alarm system, auto garage door remote (s), carpet free, central vacuum, sump pump, 5-finger print dead bolt (to be replaced with new dead bolts) , wall shelves and fast track system in garage, garage mirror, camera monitoring
- Included: Dishwasher, dryer, microwave, stove, washer, garage fridge air exchanger, alarm system, auto garage door remote (s), carpet free, central vacuum, sump pump
- Not included: 5-finger print dead bolt (to be replaced with new dead bolts) , wall shelves and fast track system in garage, garage mirror, camera monitoring
NearbyFenced yard, hospital, library, park, public transit, school
- Close to: Fenced yard, hospital, library, park, public transit, school
Listing detailsX12904740, Expired, Mar 20, 2026
- MLS® number: X12904740
- Status: Expired
- Listed on: Mar 20, 2026
- Days on market: 133
- Updated: Jul 31, 2026
- Possession: 2026-05-07 / Flexible
- Occupied by: Owner
- Listing brokerage: PSR
About this home
24 Burgess Crescent, Brantford (Empire South), ON N3T 0J5
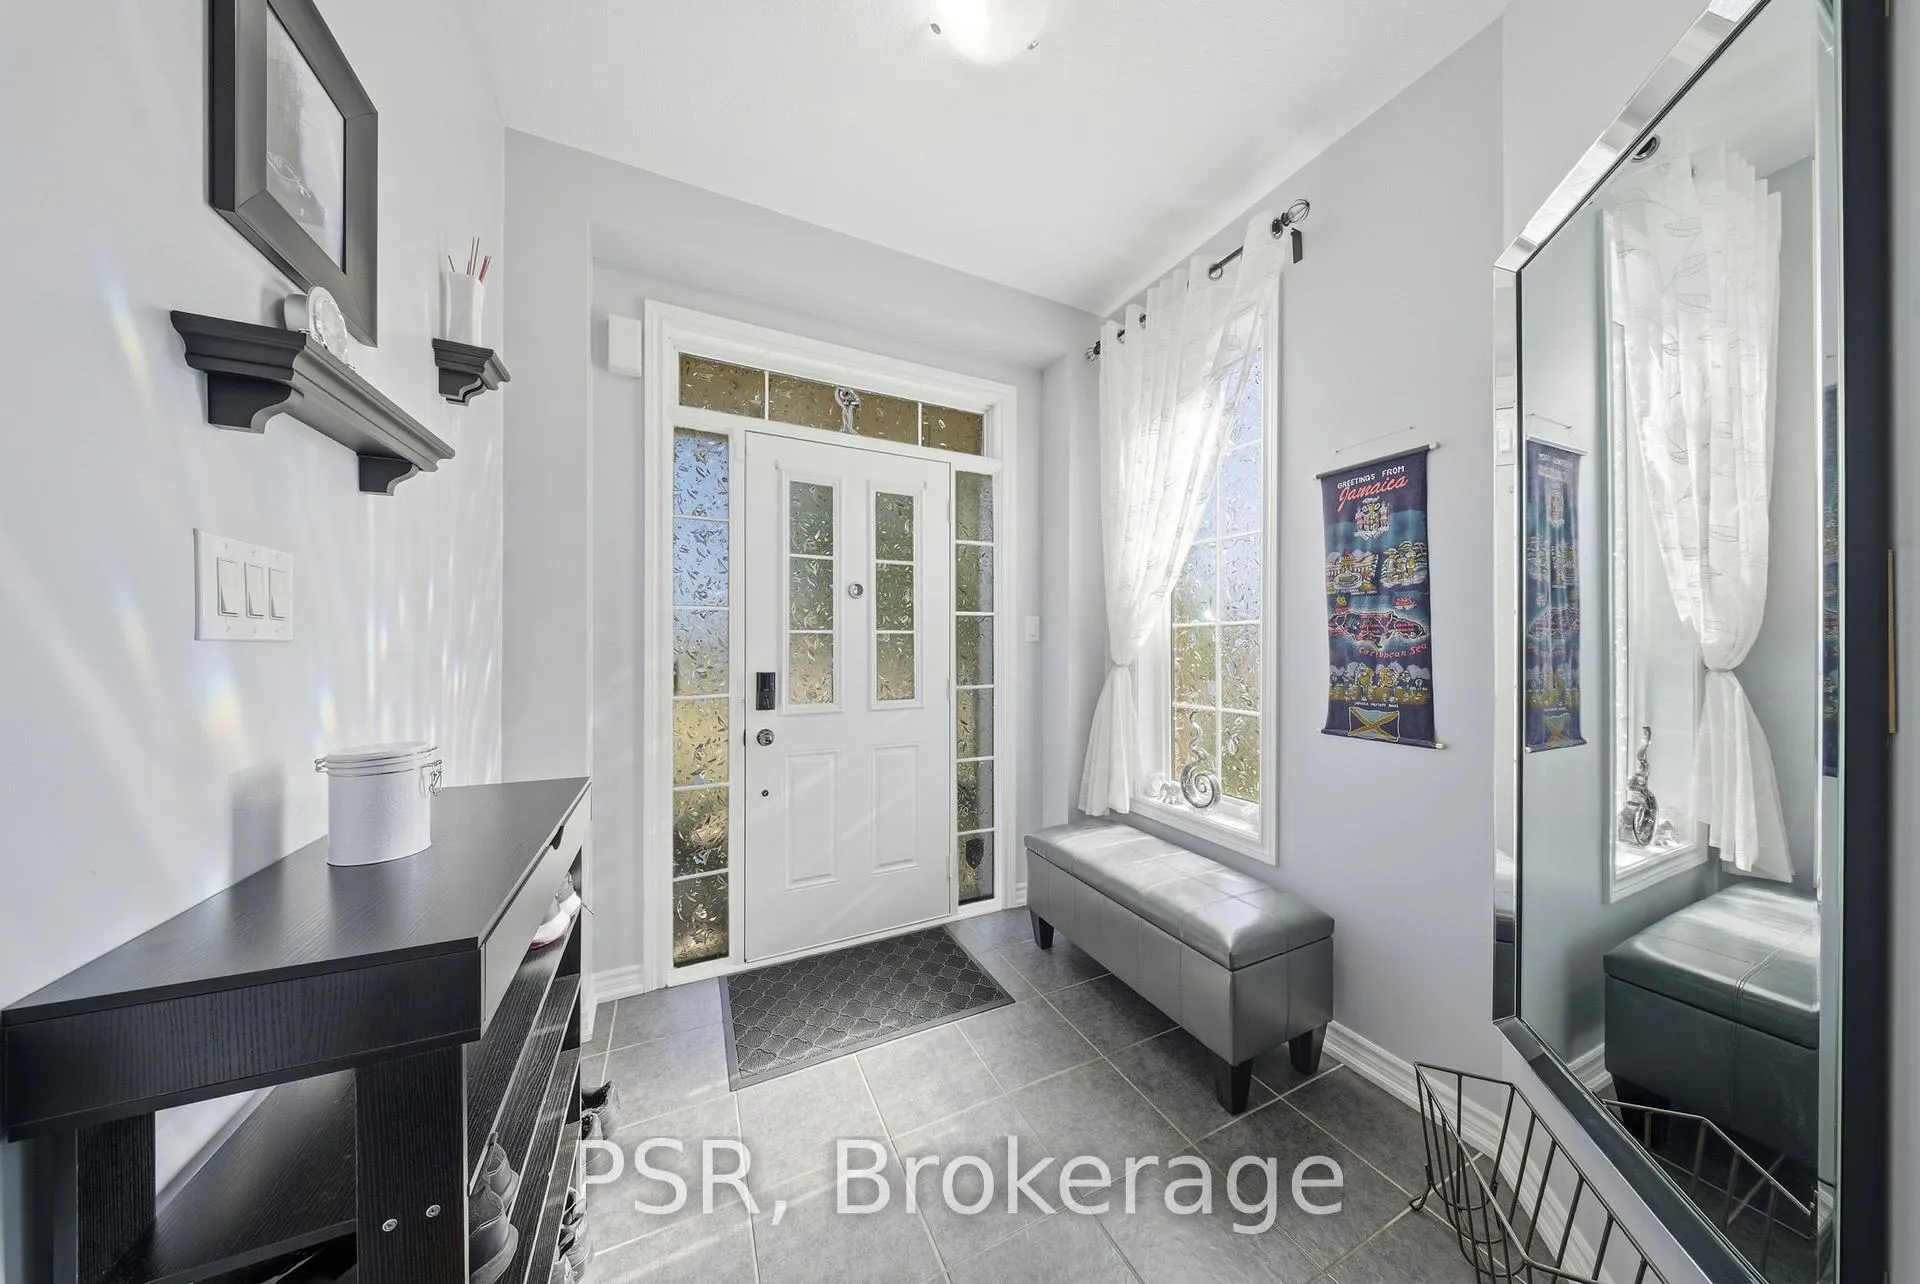
Discover this exceptional West Brant residence featuring 4 bedrooms, 2.5 bathrooms, and your own private backyard retreat! Thoughtfully designed and situated near parks, walking trails, and highly-rated schools. "Lanier Model" 4 Bedrooms. 2.5 bathrooms. 2864 sq. ft. Immaculate and Lovingly maintained Spacious foyer welcomes you home emersed in White oak hardwood throughout. Hardwood staircase w/wrought iron spindles, soaring 9 FT ceilings on main with Upgraded trim and baseboards. Open concept kitchen and great room. Separate dining / family room. Media room located off the kitchen. Eat in kitchen features breakfast bar ideal for hosting sizeable gathering dinette area, upgraded Euro design kitchen cabinetry, revosmosis water faucet, quartz counters, glass back splash and Dual pantries. Main floor 2 piece bath, mudroom /garage entry, Dlb car garage. Sliders open up to a deck and fully fenced yard. Second level features expansive primary suite includes a walk-in closet and spa-inspired ensuite. a large master bedroom with a spa like ensuite- soaker tub, Dlb sinks, glass shower and water closet. His /Her walk in closets and a secondary Junior suite and 2 additional generous sized bedrooms, a 4 piece main bath and bedroom level laundry. The basement is awaiting your finishing touches offering ample space for potential in law suite or separate apartment with larger windows, cold room and rough in. Conveniently located to everyday amenities. Schools, parks, trails and transit. Move in Ready! Just needs You! The exterior showcases impressive street presence with professionally landscaped garden, paved drive way. This turnkey property combines lifestyle, functionality, and easy-care living. Perfect for Growing Family.
Ask about this home
A HOMEH agent will answer your questions about this home.
Around this home
Daily convenience, out of 100, from the distances below
Schools nearby
School rating, out of 10.
Helpful calculators
Your HOMEH agent

"I would see it this week."