

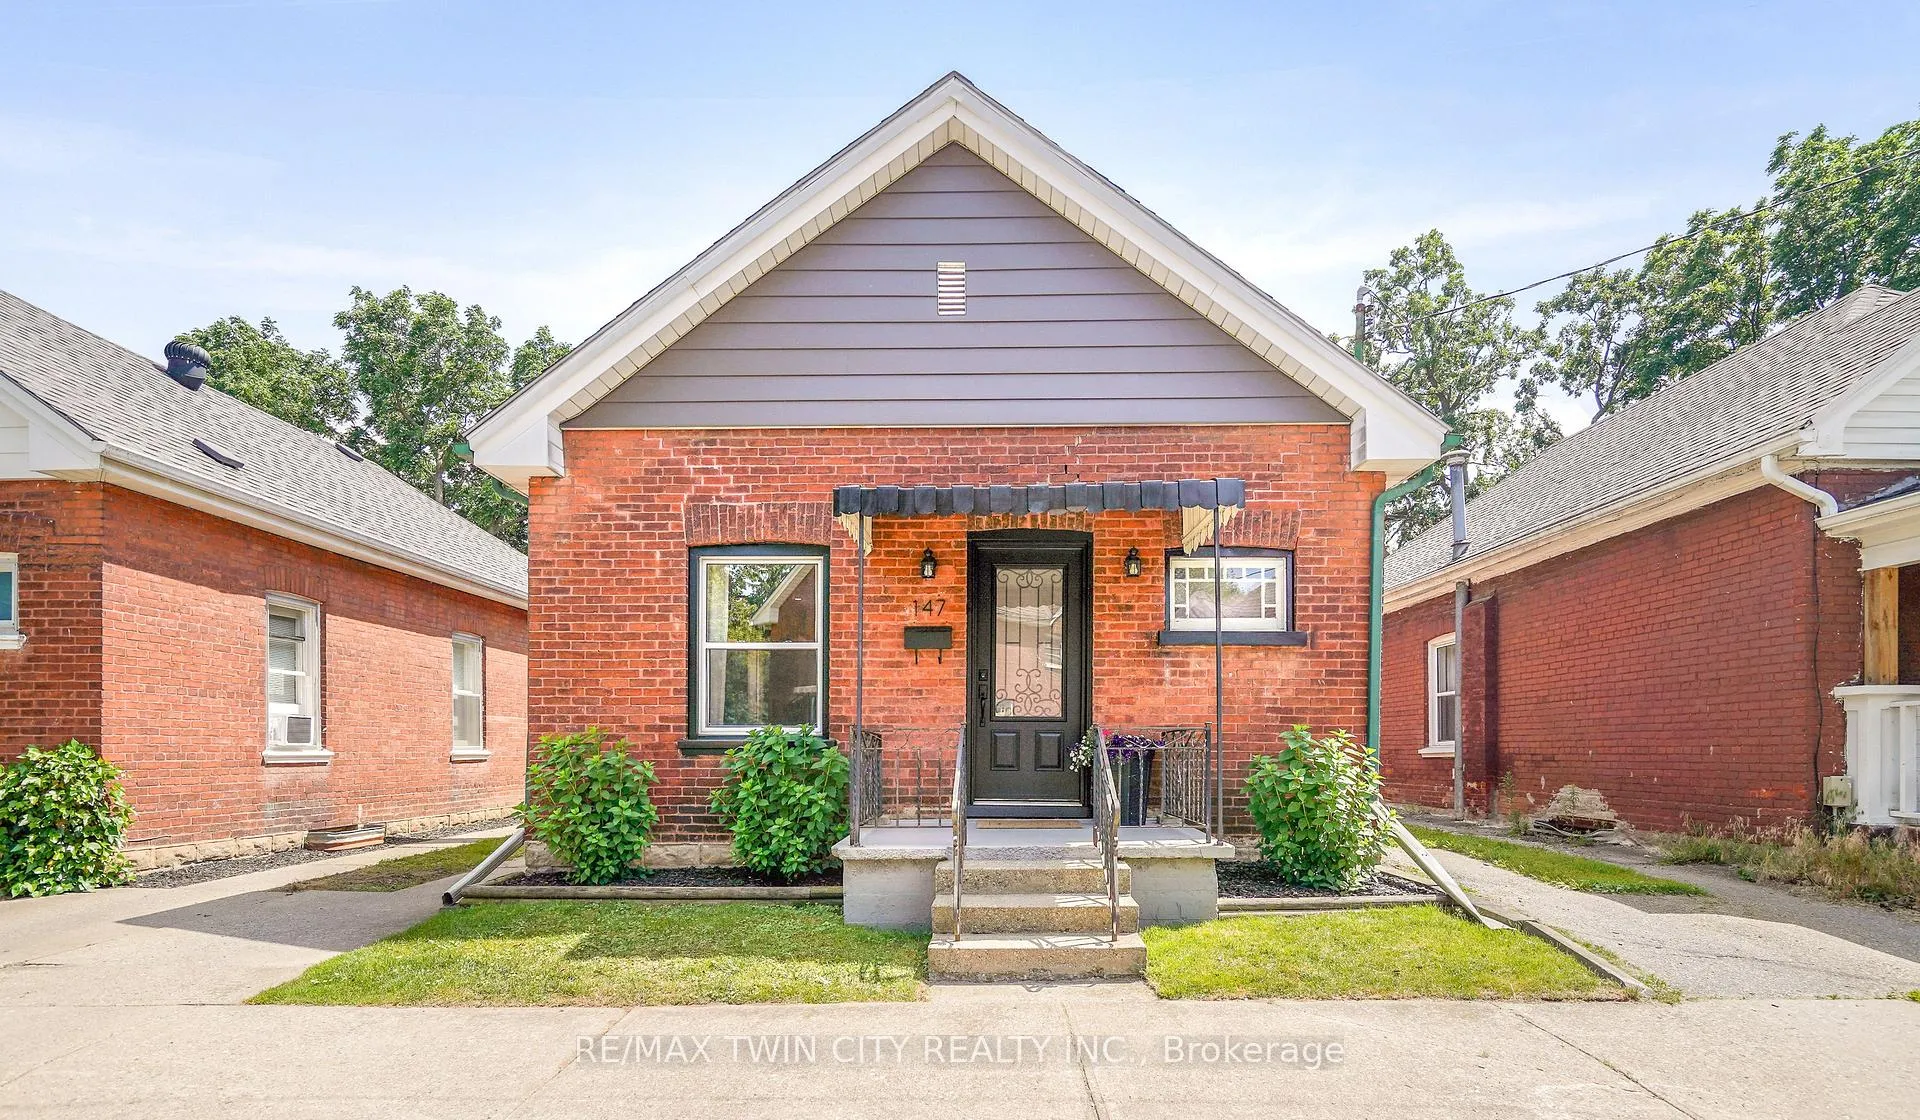
147 Cayuga Street
147 Cayuga Street
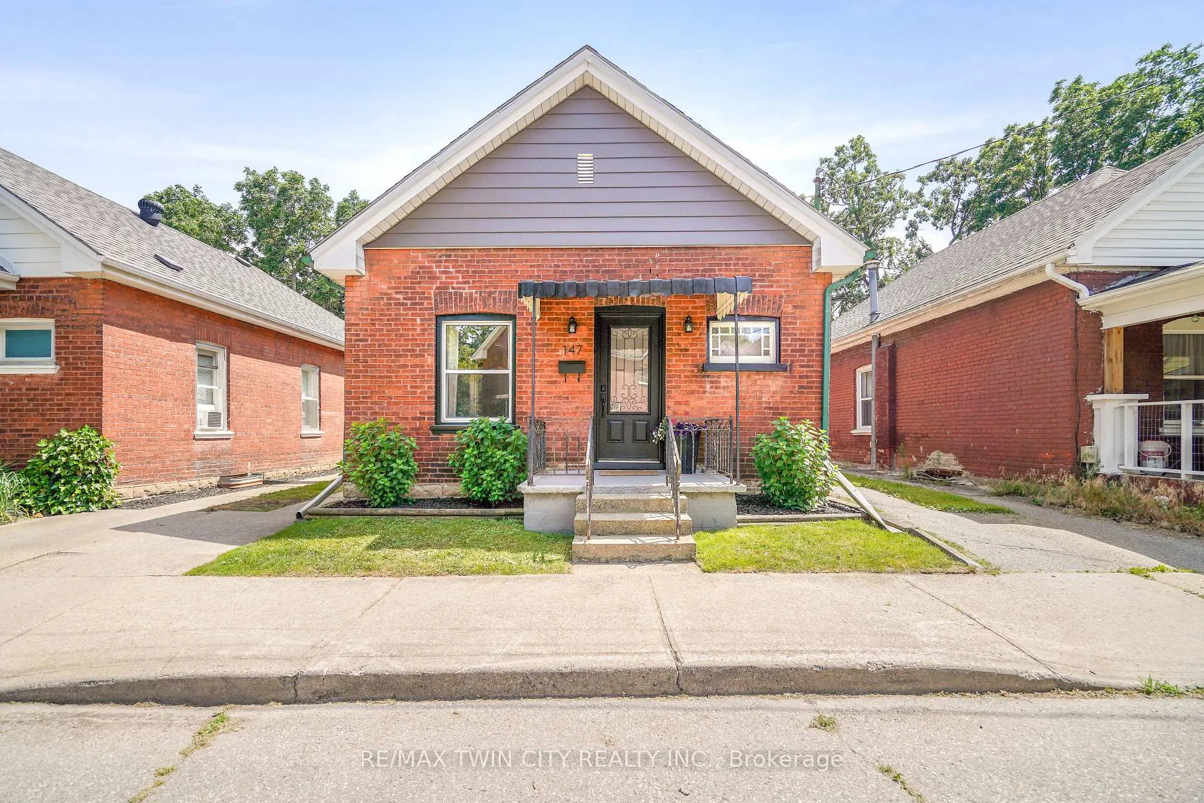
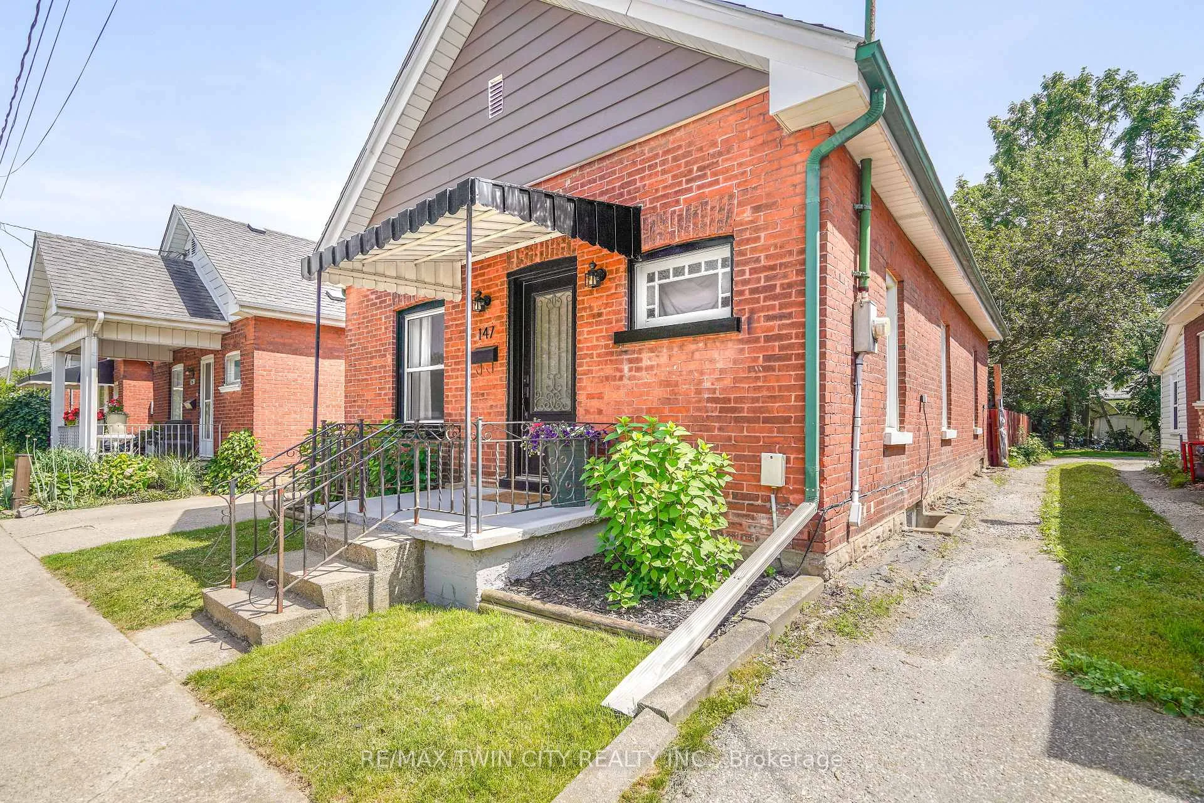
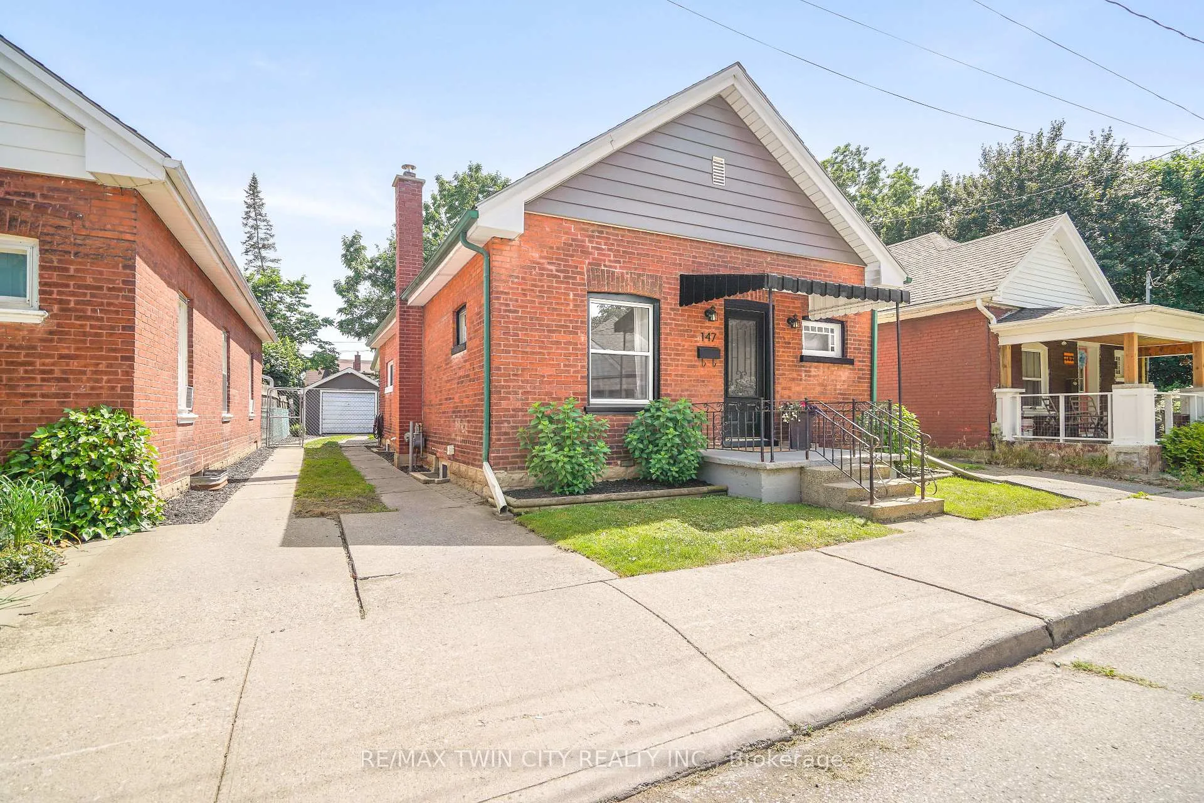
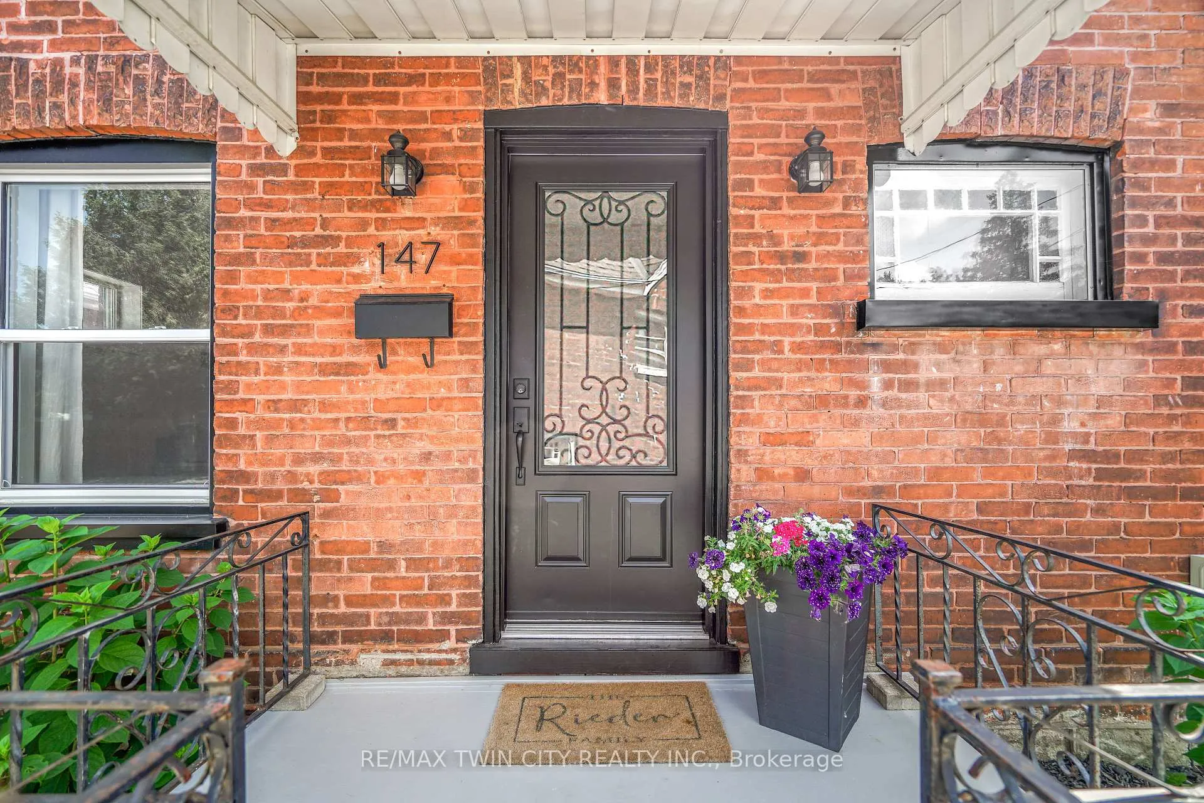 See all 41 photos
Property history
Facts and features
- BasementPart finished
- Age of home100+
- Water, sewerMunicipal
- Lot shapeRectangular
- Central air
The homeDetached, Bungalow, 100+
- Type: Detached
- Style: Bungalow
- Age: 100+
- Living space: 700–1,100 sq ft
- Basement: Full, partially finished
InsideMain level, Water heater owned, Rooms above ground 8
- Laundry: Main level
- Features: Water heater owned
- Rooms above ground: 8
- Rooms in the basement: 3
- Bedrooms: 3
- Bathrooms: 1
- Kitchens: 1
Outside and lotBrick, Asphalt shingle, Poured concrete
- Exterior: Brick
- Roof: Asphalt shingle
- Foundation: Poured concrete
- Features: Deck
- Size: 33 × 110 ft
- Shape: Rectangular
- Zoning: F-R1D
Parking1 Garage, Detached, Private
- Spaces: 1 Garage
- Garage: Detached
- Driveway: Private
Heating, water and powerForced air, gas, Central air, Municipal water
- Heating: Forced air, gas
- Cooling: Central air
- Water: Municipal water
- Sewer: Municipal sewer
Costs and taxesTaxes $2,766 a year, HST No HST, Rental items None
- Taxes, 2025: $2,766 a year
- HST: No HST
- Rental items: None
Included in the saleDishwasher, refrigerator, stove, washer, dryer, hot water heater is owned., 2 tv's, shelf and wall mounted baby monitor in baby's room, mini fridge and deep freezer in basement.
- Included: Dishwasher, refrigerator, stove, washer, dryer, hot water heater is owned.
- Not included: 2 tv's, shelf and wall mounted baby monitor in baby's room, mini fridge and deep freezer in basement.
NearbyFenced yard, public transit, river/stream, school, cul de sac/dead end, park
- Close to: Fenced yard, public transit, river/stream, school, cul de sac/dead end, park
Listing detailsX12247397, Sold, Jun 26, 2025
- MLS® number: X12247397
- Status: Sold
- Listed on: Jun 26, 2025
- Days on market: 8
- Updated: Jul 4, 2025
- Possession: 2025-08-26 / Flexible
- Occupied by: Owner
- Listing brokerage: RE/MAX TWIN CITY REALTY INC.
About this home
147 Cayuga Street, Brantford (Eagle Place), ON N3S 1X5
SOLD Firm- Awaiting Deposit-A Beautifully Updated Home with a Detached Garage! Check out this impressive 3 bedroom solid brick bungalow sitting on a quiet cul-de-sac that was gutted down to the studs and completely redone featuring an open concept main level with an inviting living room for entertaining with pot lighting and vinyl plank flooring, a gorgeous new gourmet kitchen in 2023 with quartz countertops, soft-close drawers and cupboards, tile backsplash, and custom wood shelving, a pristine 4pc. bathroom with a modern vanity, a bright master bedroom that has a feature wall and a deep closet with built-in shelving, and a convenient main floor laundry room with patio doors leading out to the backyard. The full basement boasts a cozy recreation room for movie night and plenty of storage space. You can enjoy hosting summer barbecues with your family and friends on the covered deck in the private and fully fenced backyard, and the detached garage that has hydro will be a perfect space for the hobbyist. Recent updates include a new furnace in 2023, new central air in 2023, new windows on the main level in 2021, new window in the kitchen in 2023, all new pot lighting and lighting fixtures, new vinyl plank flooring in 2021, new flooring in the laundry room in 2024, all new bedroom doors, new heat pump in 2023, new kitchen in 2023, new covered roof for the deck in 2025, new appliances in the kitchen in 2023, and more. A beautiful home sitting on a dead end street that's a short walk to trails, the Grand River, Rivergreen Park, Tutela Park that has a splash pad and play equipment, and close to all amenities. Book a viewing for this stunning home!
Ask about this home
A HOMEH agent will answer your questions about this home.
Around this home
Daily convenience, out of 100, from the distances below
Schools nearby
School rating, out of 10.
Helpful calculators
Your HOMEH agent

"I would see it this week."