

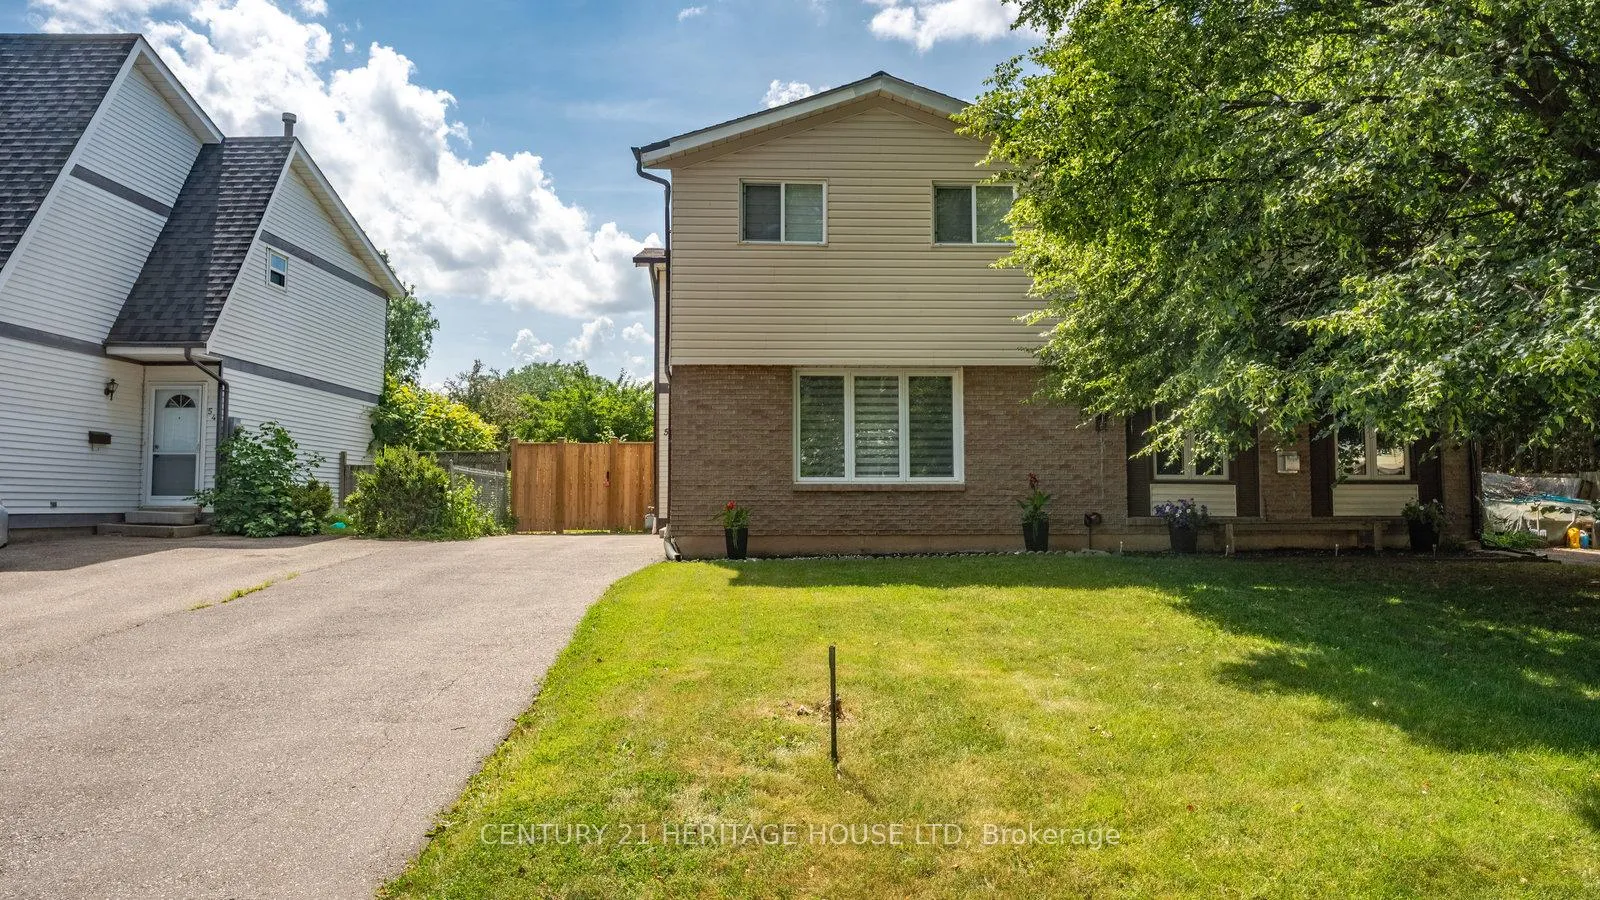
52 Brantwood Park Road
52 Brantwood Park Road
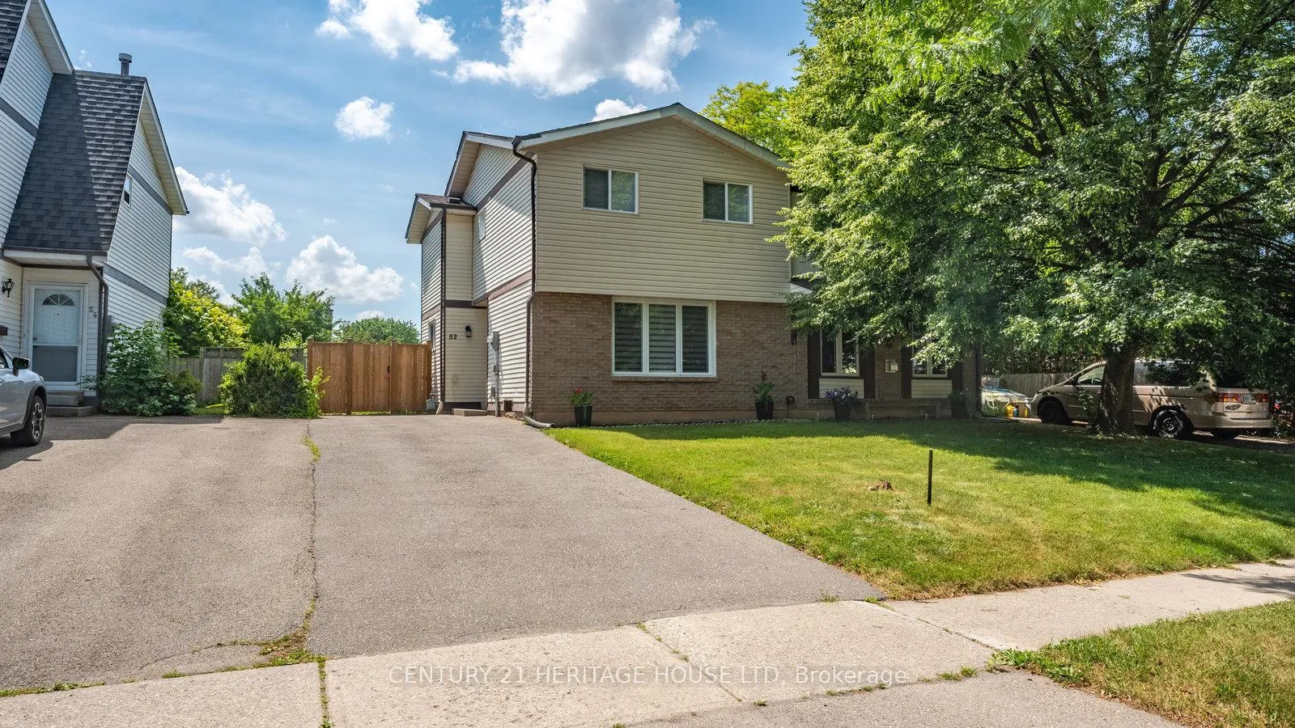
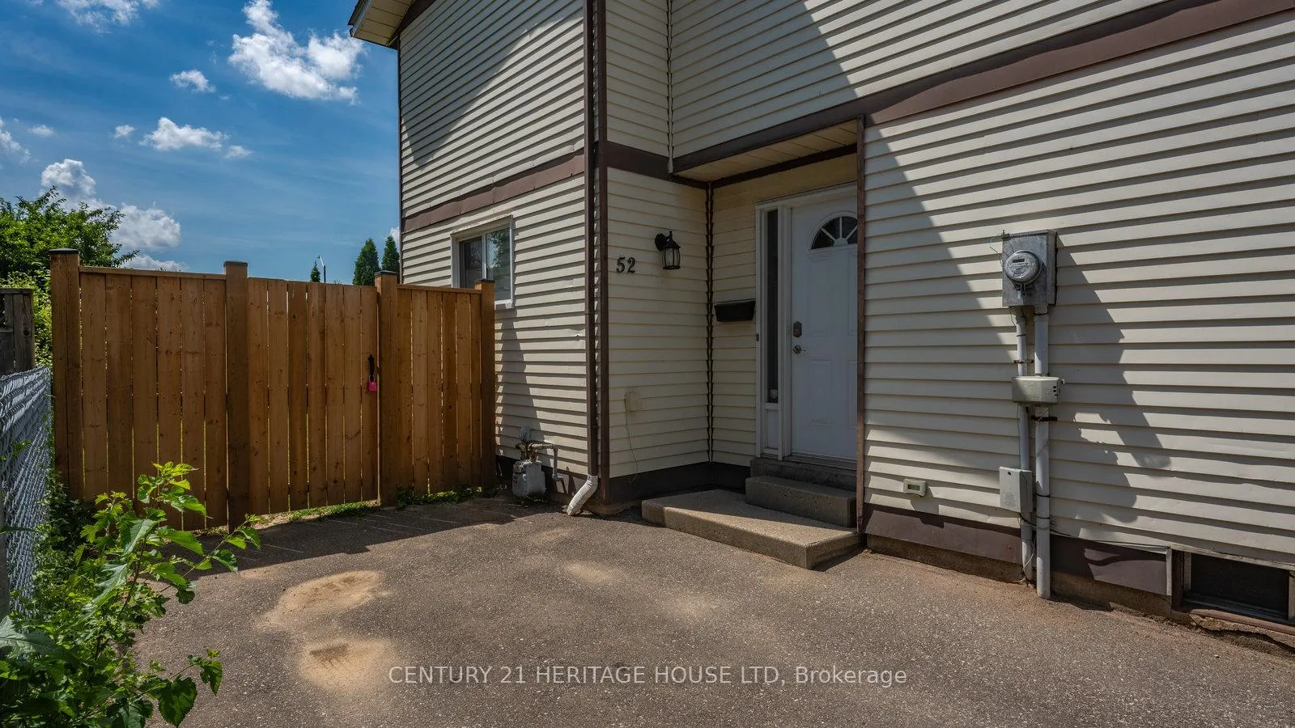
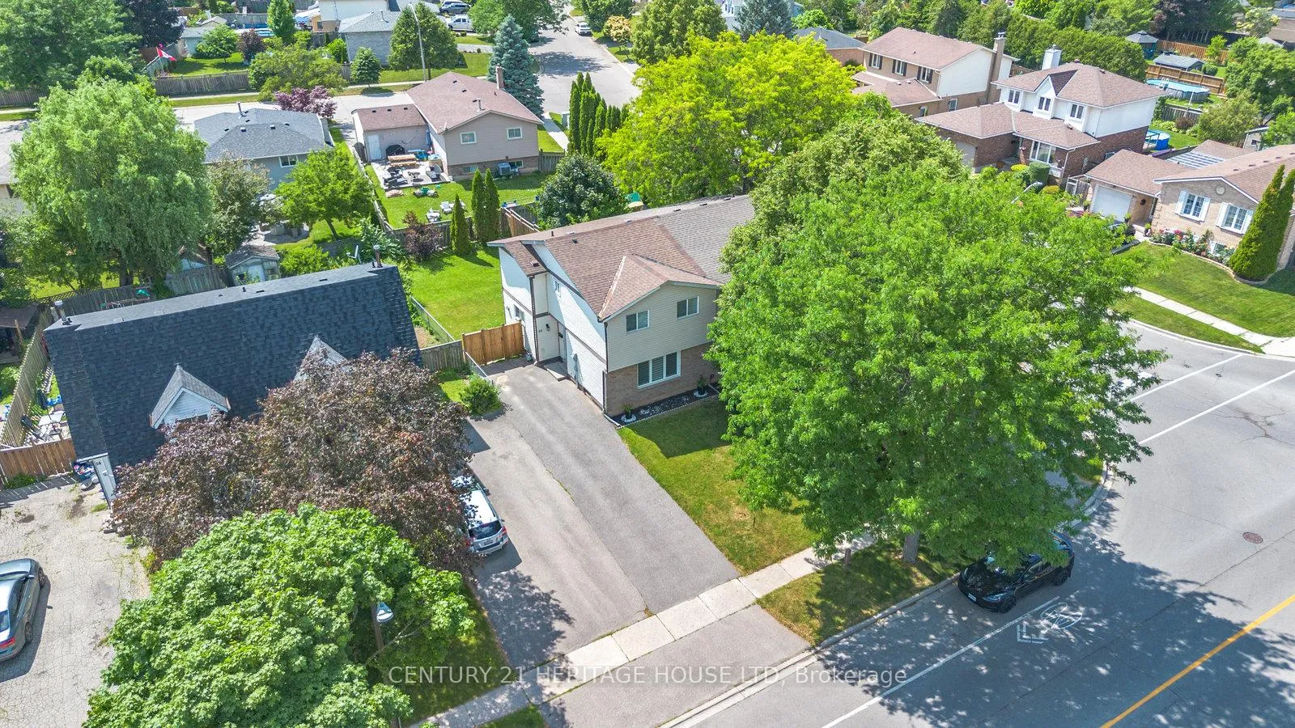
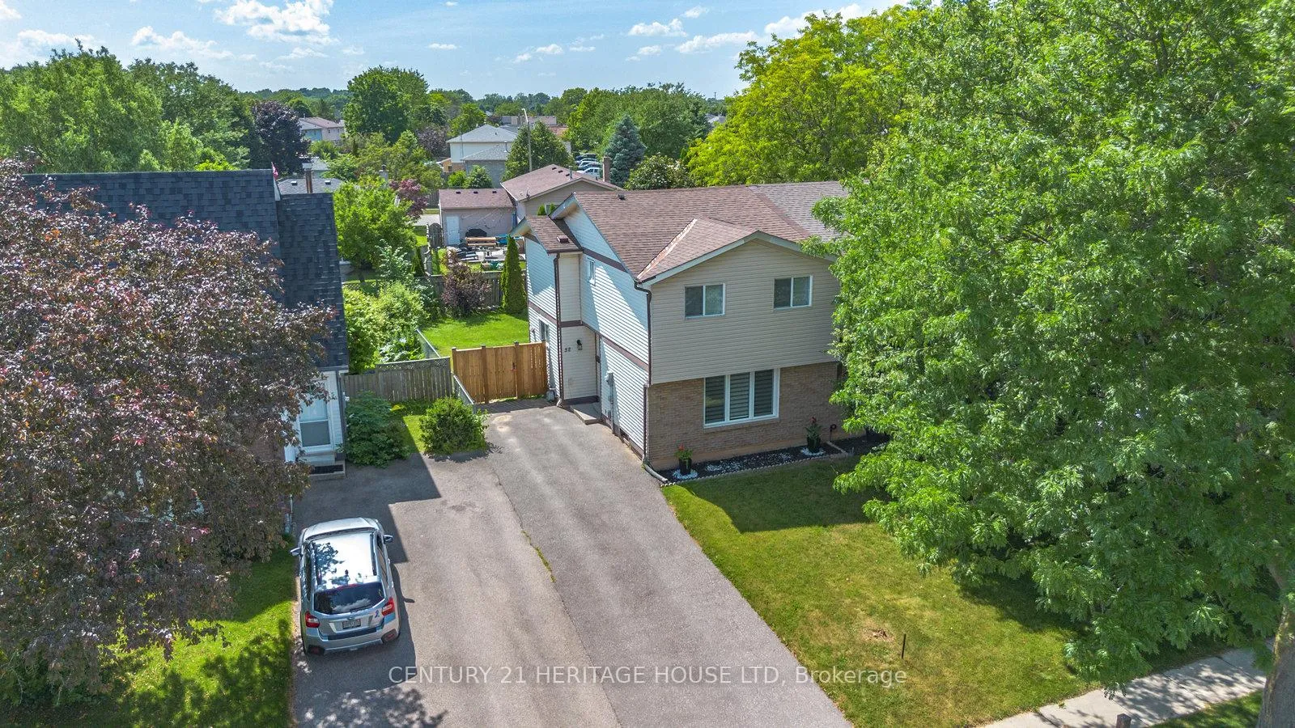 See all 35 photos
Property history
Facts and features
- BasementFinished
- Age of home31–50 years
- Water, sewerMunicipal
- HeatingForced air
- Central air
The homeSemi-Detached, 2-storey, Age 31–50 years
- Type: Semi-Detached
- Style: 2-storey
- Age: 31–50 years
- Living space: 1,100–1,500 sq ft
- Basement: Finished
InsideCarpet free, Lower level, Carpet free, sump pump, water heater owned, water softener
- Flooring: Carpet free
- Laundry: Lower level
- Features: Carpet free, sump pump, water heater owned, water softener
- Rooms above ground: 10
- Bedrooms: 3
- Bathrooms: 2
- Kitchens: 1
- Family room: Yes
Outside and lotBrick, vinyl siding, Asphalt shingle, Concrete
- Exterior: Brick, vinyl siding
- Roof: Asphalt shingle
- Foundation: Concrete
- Size: 34.02 × 109.9 ft
Parking3 Parking, Private
- Spaces: 3 Parking
- Driveway: Private
Heating, water and powerForced air, gas, Central air, Municipal water
- Heating: Forced air, gas
- Cooling: Central air
- Water: Municipal water
- Sewer: Municipal sewer
Costs and taxesTaxes $2,968 a year, HST included in the price, Rental items None
- Taxes, 2025: $2,968 a year
- HST: HST included in the price
- Rental items: None
Included in the saleDishwasher, dryer, hot water tank owned, refrigerator, stove, washer, window coverings
- Included: Dishwasher, dryer, hot water tank owned, refrigerator, stove, washer, window coverings
NearbyFenced yard, hospital, park, public transit, school, school bus route
- Close to: Fenced yard, hospital, park, public transit, school, school bus route
Listing detailsX12247714, Sold, Jun 26, 2025
- MLS® number: X12247714
- Status: Sold
- Listed on: Jun 26, 2025
- Days on market: 16
- Updated: Jul 12, 2025
- Possession: 60-89 days
- Occupied by: Owner
- Listing brokerage: Century 21 Heritage House LTD
About this home
52 Brantwood Park Road, Brantford (Lynden Hills), ON N3P 1G2
Welcome to this well-maintained and move-in ready 2-storey semi-detached home, offering 1,300 sq. ft. of stylish living space in one of Brantford's most desirable neighborhoods. Perfectly situated near schools, parks, shopping centers, and just minutes to Highway 403 this home is ideal for families, first-time buyers, or investors. The main floor features a bright and modern eat-in kitchen with updated cabinetry and finishes, and a convenient walk-out to a fully fenced backyard perfect for outdoor dining, kids, or pets. The living room area provides a comfortable space to relax or entertain. Upstairs, you'll find three spacious bedrooms and a tastefully updated full bathroom, all located on the second floor for added privacy. Downstairs, the fully finished basement offers excellent additional living space with a large rec room and a handy two-piece bathroom great for a home office, guest area, or playroom. Don't miss your opportunity to own this spacious, updated home in a vibrant and convenient Brantford neighborhood!
Ask about this home
A HOMEH agent will answer your questions about this home.
Around this home
Daily convenience, out of 100, from the distances below
Schools nearby
School rating, out of 10.
Helpful calculators
Your HOMEH agent

"I would see it this week."