

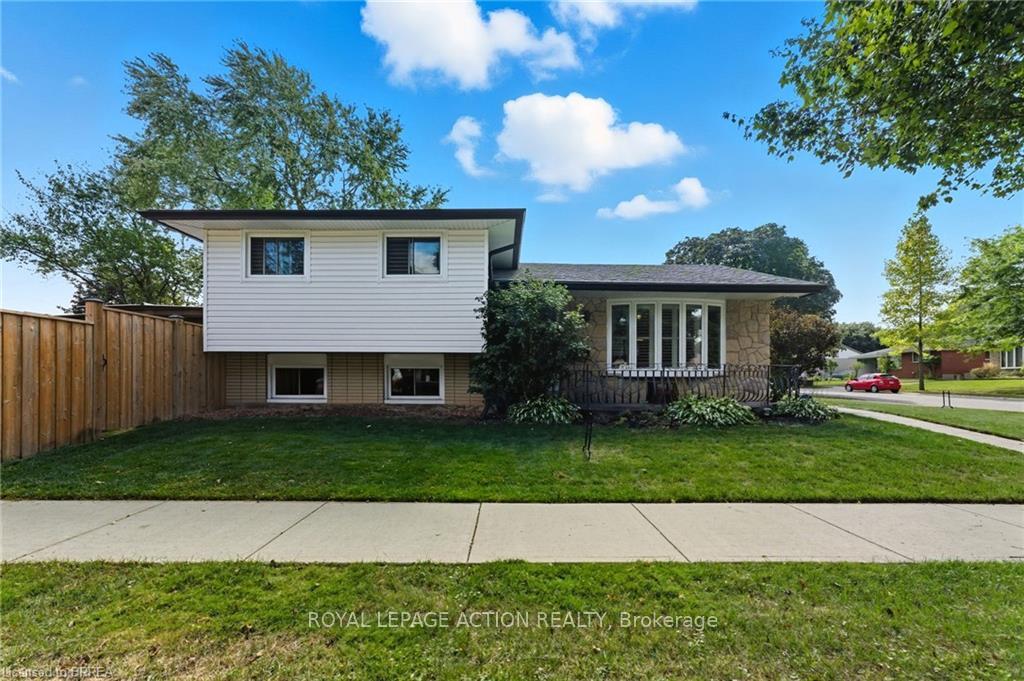
15 Brier Park Road
15 Brier Park Road
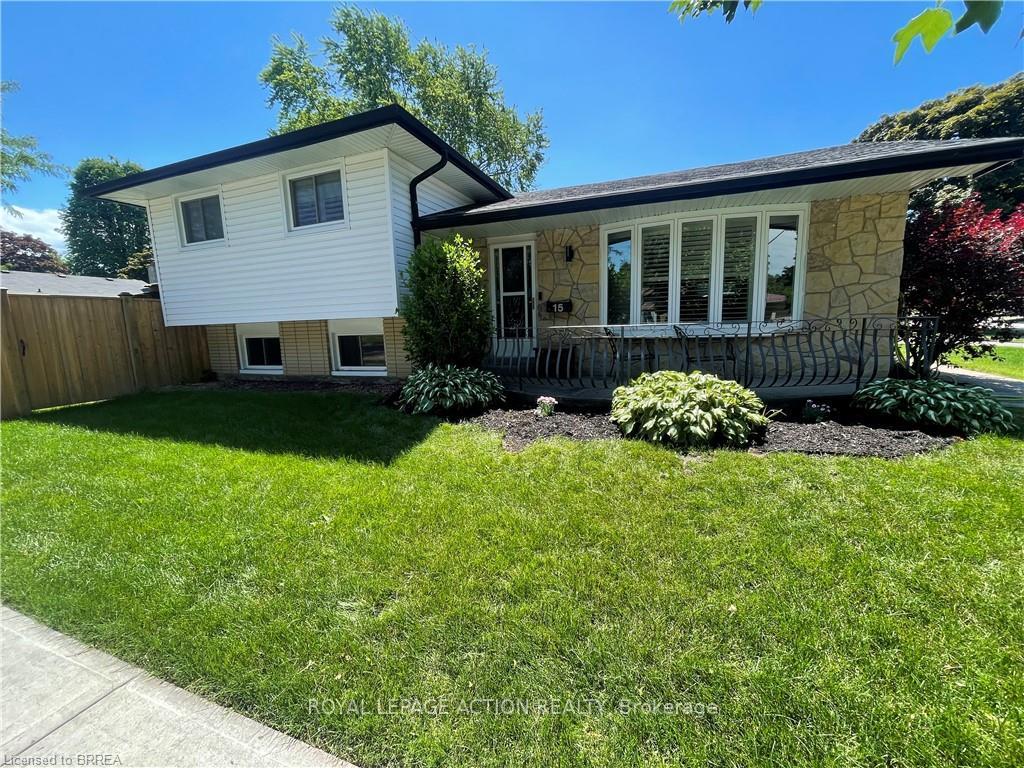
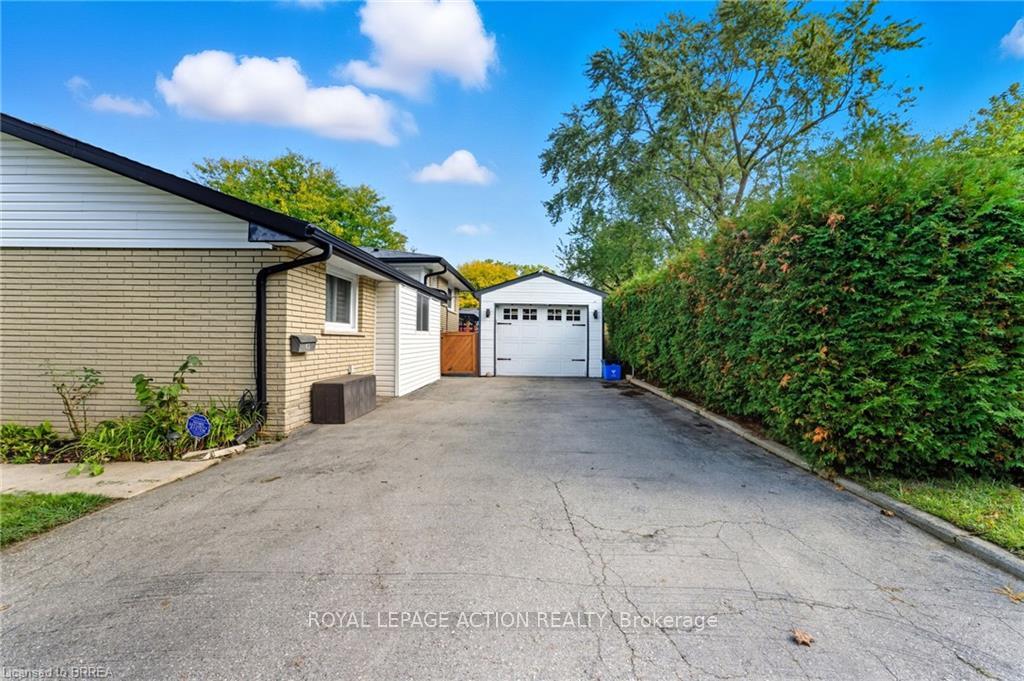
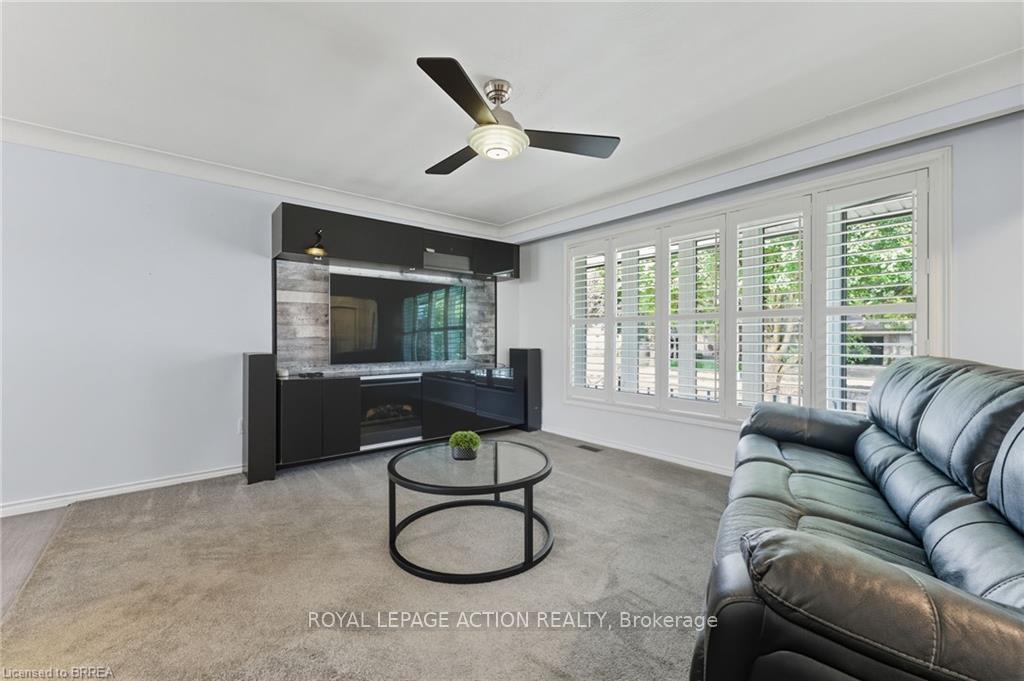
 See all 28 photos
Property history
Facts and features
- BasementPart finished
- Age of home51–99 years
- Water, sewerMunicipal
- HeatingForced air
- Central air
The homeDetached, Sidesplit 3, Age 51–99 years
- Type: Detached
- Style: Sidesplit 3
- Age: 51–99 years
- Living space: 1,100–1,500 sq ft
- Basement: Full, partially finished
InsideLower level, Water heater owned, water softener, Rooms above ground 10
- Laundry: Lower level
- Features: Water heater owned, water softener
- Rooms above ground: 10
- Bedrooms: 3
- Bathrooms: 2
- Kitchens: 1
- Family room: Yes
Outside and lotAluminum siding, brick veneer, Asphalt shingle, Poured concrete
- Exterior: Aluminum siding, brick veneer
- Roof: Asphalt shingle
- Foundation: Poured concrete
- Features: Hot tub
- Other structures: Gazebo
- Size: 97.02 × 56.87 ft
- Zoning: R1B
Parking1 Garage, Detached, Private
- Spaces: 1 Garage
- Garage: Detached
- Driveway: Private
Heating, water and powerForced air, gas, Central air, Municipal water
- Heating: Forced air, gas
- Cooling: Central air
- Water: Municipal water
- Sewer: Municipal sewer
Costs and taxesTaxes $3,872 a year, HST included in the price
- Taxes, 2025: $3,872 a year
- HST: HST included in the price
Included in the saleDishwasher, dryer, garage door opener, hot tub, hot water tank owned, microwave, refrigerator, stove, washer, window coverings, gas fire pit in backyard, all outside gazebos, garage heater & air conditioning unit, tv in basement & bedroom, stools in basement, garage heater & air conditioning unit, hot tub in as is condition, all appliances no warranties., Living room tv & garage tv, garage fridge & freezer.
- Included: Dishwasher, dryer, garage door opener, hot tub, hot water tank owned, microwave, refrigerator, stove, washer, window coverings, gas fire pit in backyard, all outside gazebos, garage heater & air conditioning unit, tv in basement & bedroom, stools in basement, garage heater & air conditioning unit, hot tub in as is condition, all appliances no warranties.
- Not included: Living room tv & garage tv, garage fridge & freezer.
NearbyPark, public transit, school bus route, school
- Close to: Park, public transit, school bus route, school
Listing detailsX12432997, Sold, Sep 27, 2025
- MLS® number: X12432997
- Status: Sold
- Listed on: Sep 27, 2025
- Days on market: 17
- Updated: Oct 14, 2025
- Possession: Immediate
- Occupied by: Vacant
- Listing brokerage: ROYAL LEPAGE ACTION REALTY
About this home
15 Brier Park Road, Brantford, ON N3R 3P8
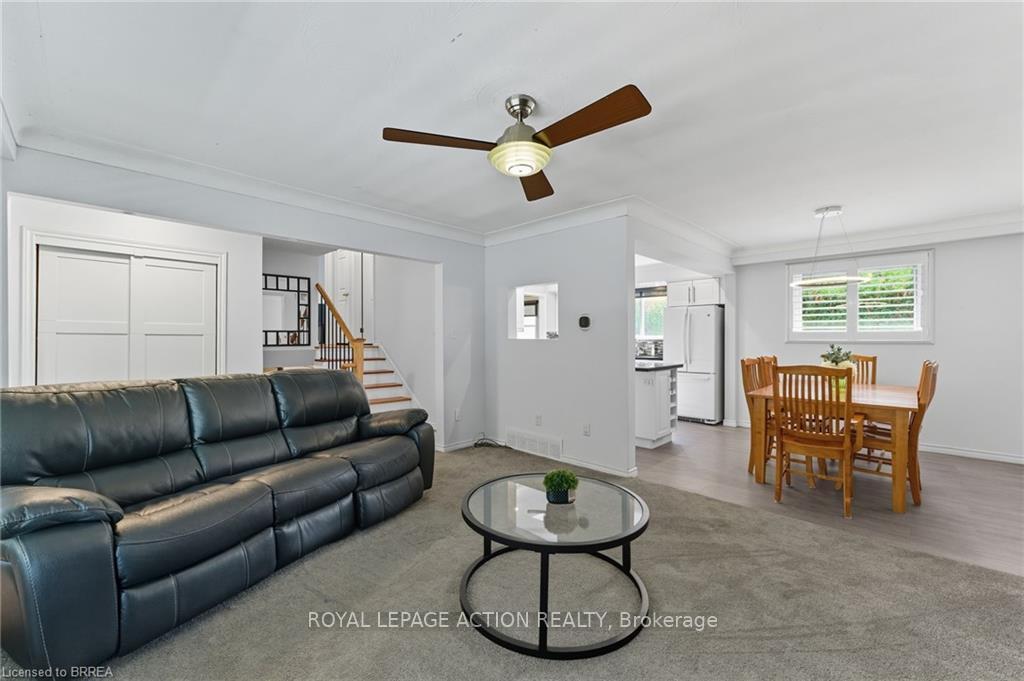
WELCOME TO 15 BRIER PARK ROAD YOUR DREAM BACKSPLIT WITH BACKYARD OASIS & GARAGE! This charming 3-level backsplit is located in the highly desirable Brier Park neighbourhood, just a 650m walk to Brier Park Elementary School - making it the perfect family home! Step inside to a spacious main level featuring a large living room with California shutters, a bright dining area, and a kitchen with granite countertops. The upper level offers 3 generous bedrooms and a 4-piece bathroom. The finished basement is designed for cozy comfort, complete with a rec room featuring a gas fireplace, a built-in bar, a 2-piece bathroom, and a laundry/utility room equipped with an owned hot water heater and water softener. Convenience is at your fingertips with a side door off the kitchen leading to the large driveway with ample parking. The detached garage is a dream setup with epoxy floors, heater, and portable AC unit - ideal for the handy homeowner, car enthusiast, or extra storage. Step outside to your private backyard retreat, an entertainer's paradise with a hot tub, gazebos with outdoor fans and heaters, and even a gas fireplace. With a fully fenced yard (2022), you can enjoy year-round relaxation and gatherings in complete privacy. Additional updates include: Shingles, Furnace, AC all completed in 2018 making this home move in ready! Located in a quiet, family-friendly neighbourhood, you'll love the close proximity to parks, schools, shopping, restaurants, and easy highway access.
Ask about this home
A HOMEH agent will answer your questions about this home.
Around this home
Daily convenience, out of 100, from the distances below
Schools nearby
School rating, out of 10.
Helpful calculators
Your HOMEH agent

"I would see it this week."