

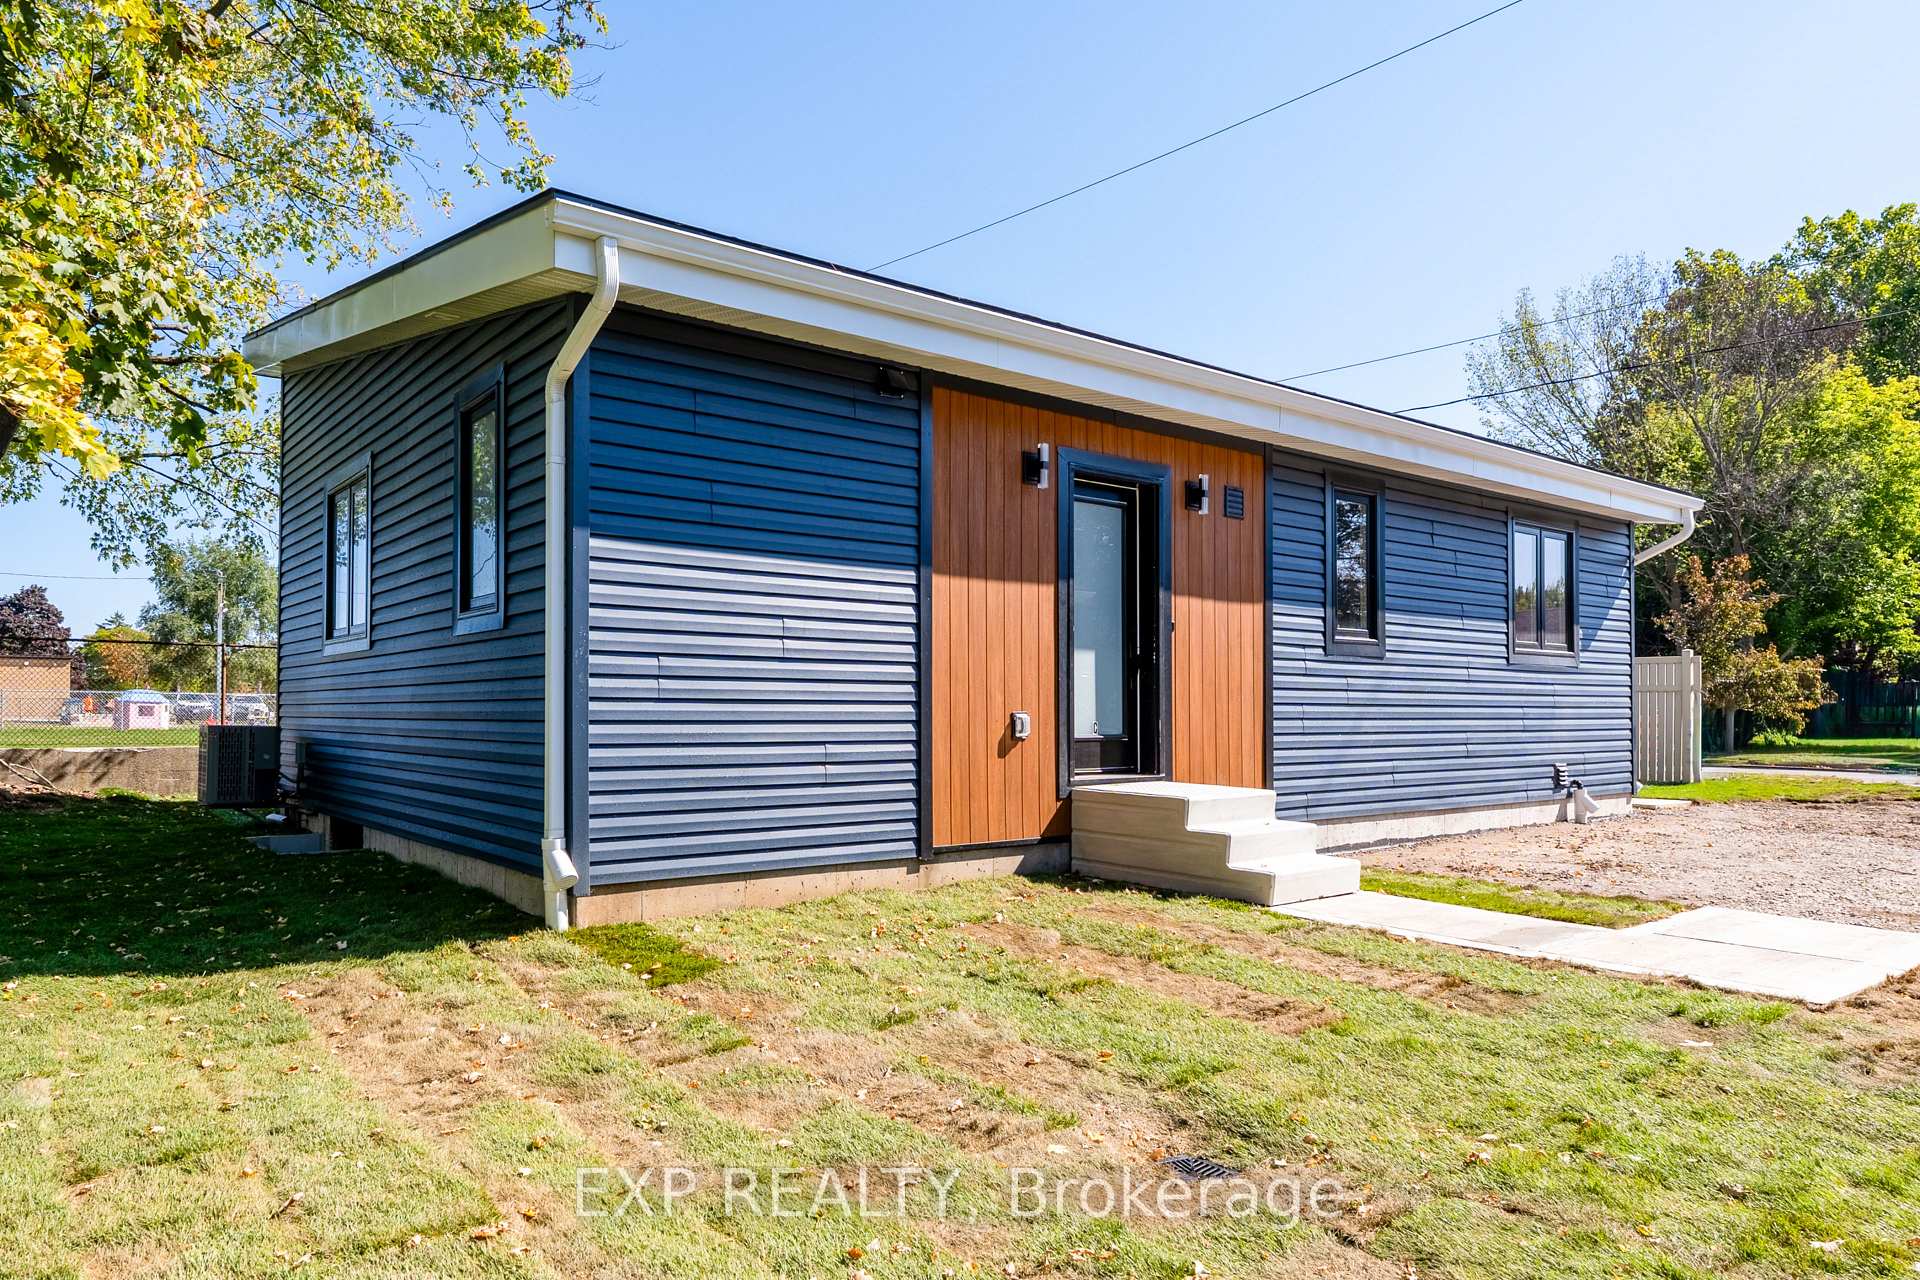
Unit C, 44 Kingsway Crescent
Detached Suspended
1/23Unit C, 44 Kingsway Crescent
Detached Suspended
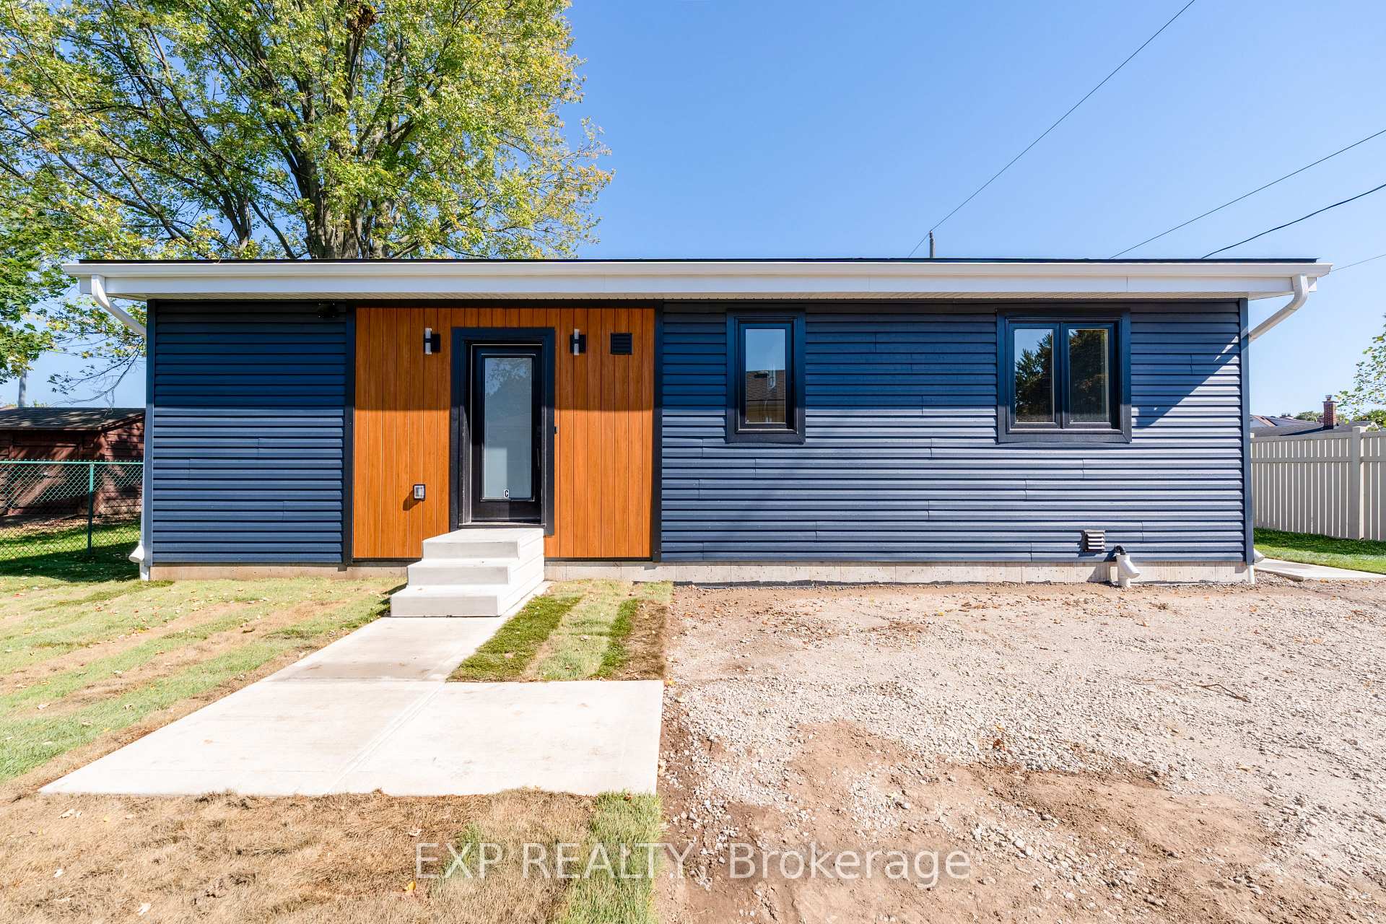
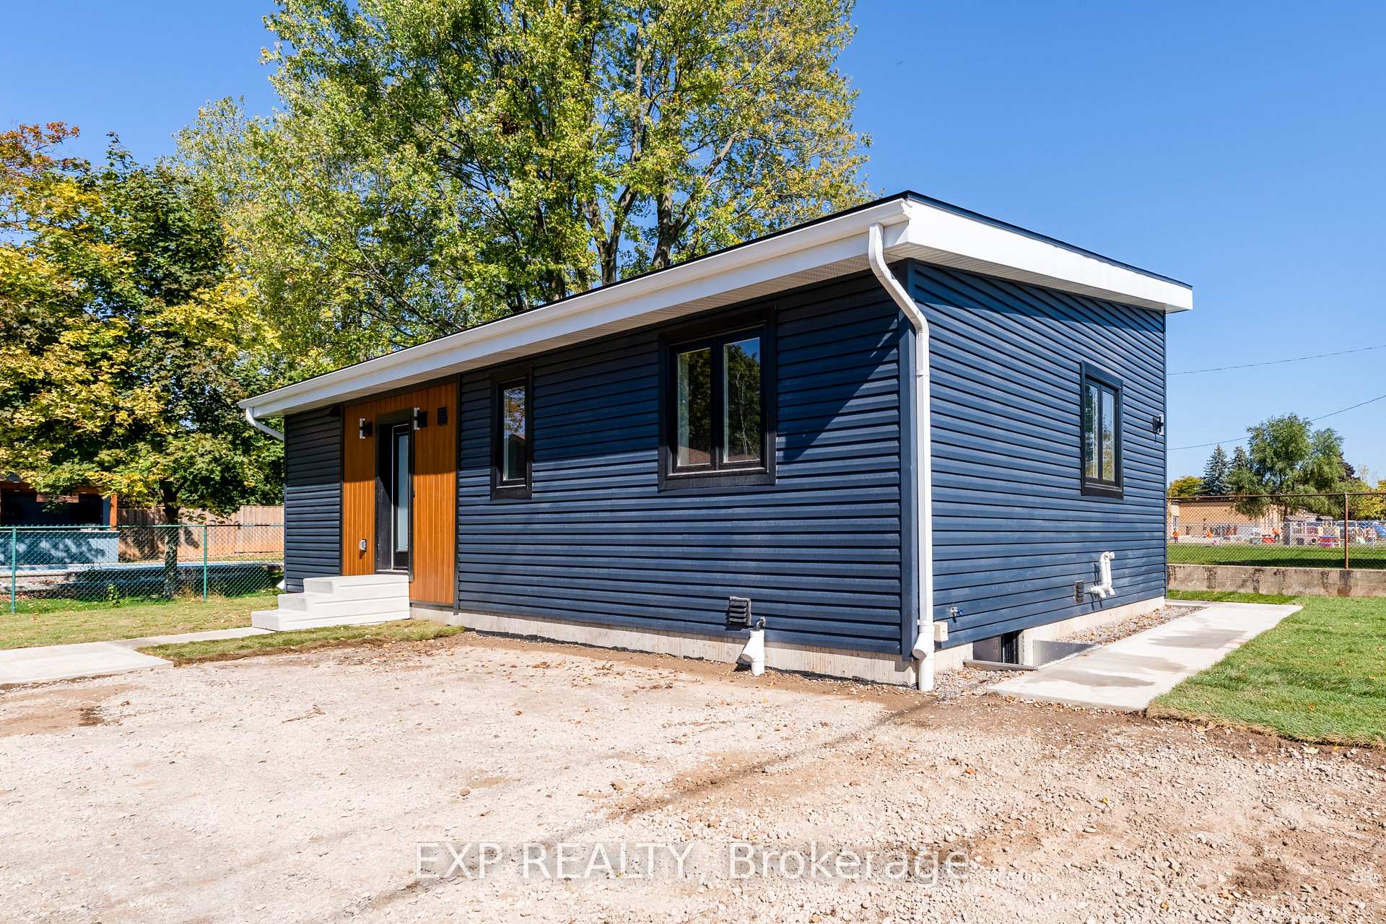
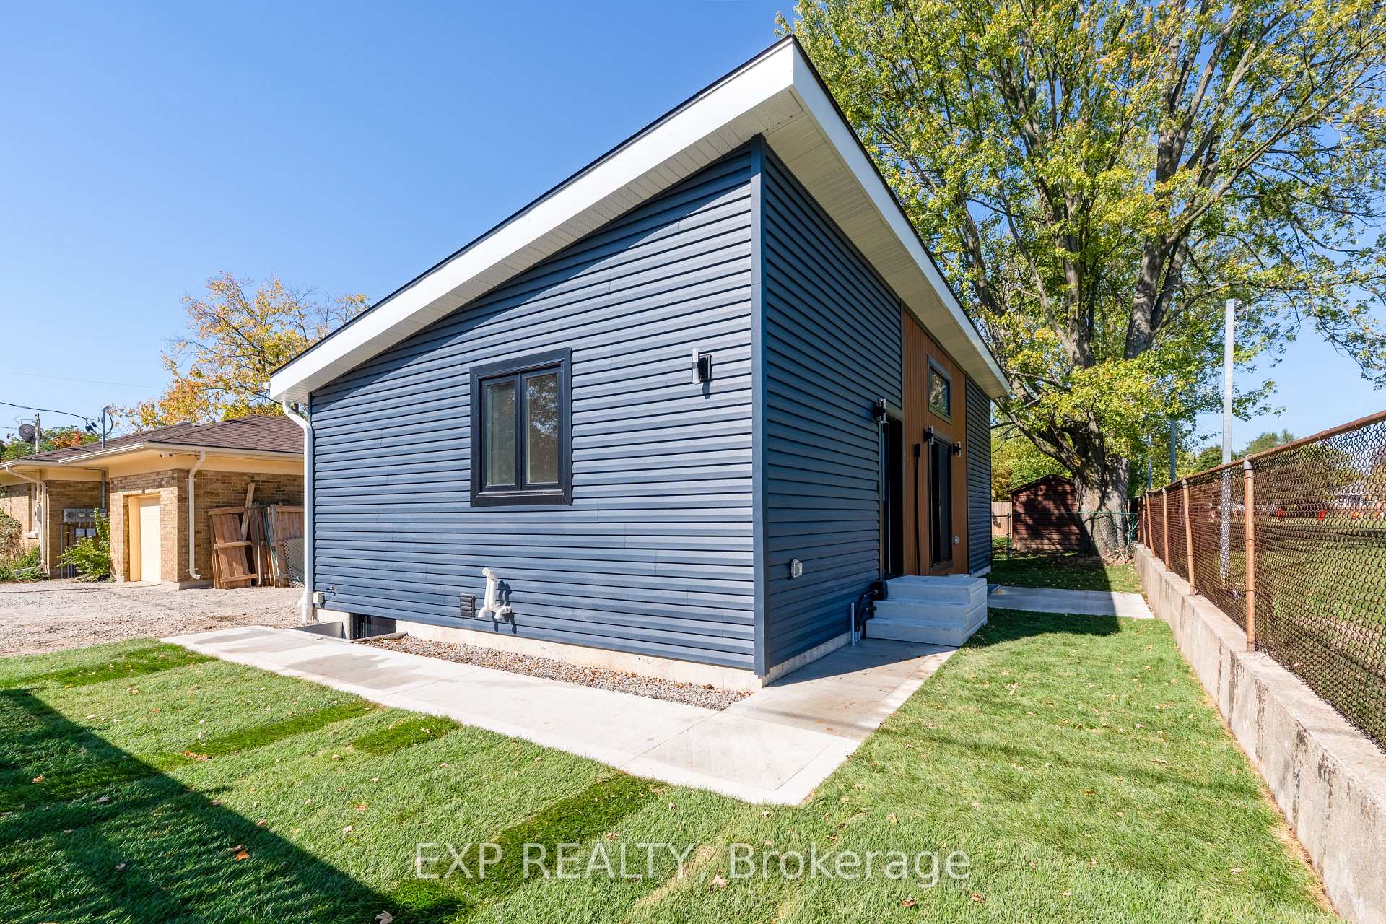
 See all 23 photos
2+1 Bedrooms
1 Bathroom
0 Garage
700–1.1K sq.ft
Ancillary St…
— Unit
Property history
- $2,395SuspendedList: 2025-10-15|End: 2025-10-31|16 daysX12464478
Facts and features
- BasementUnfinished
- Lot size70 × 55 ft
- Lease term12 months
- FurnishedUnfurnished
What stands out
- Central air
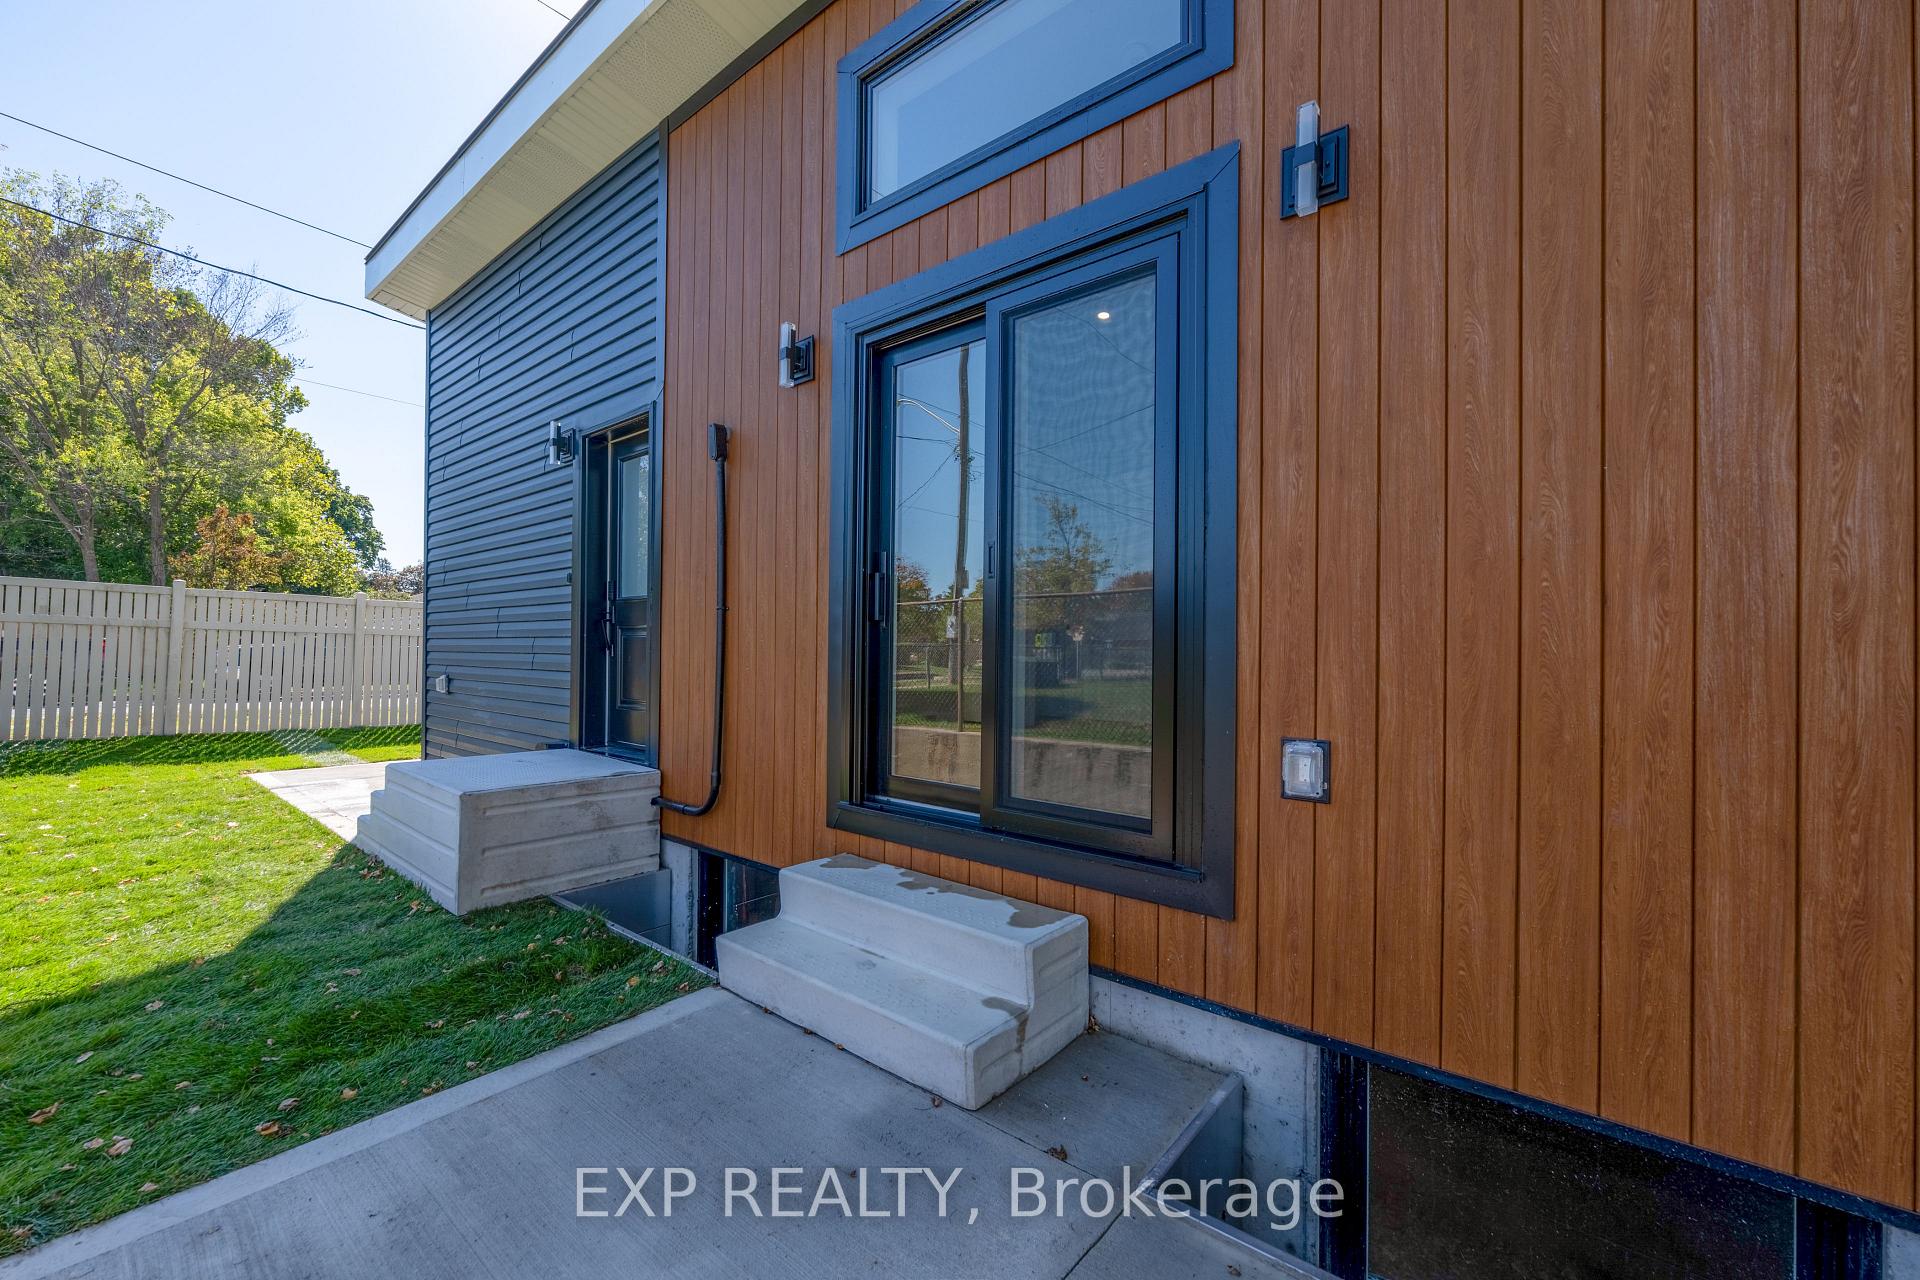
The homeDetached, Garden house, New
- Type: Detached
- Style: Garden house
- Age: New
- Living space: 700–1,100 sq ft
- Basement: Full, unfinished
InsideIn bathroom, main level, Erv/hrv, water softener, on demand water heater, Rooms above ground 4
- Laundry: In bathroom, main level
- Features: Erv/hrv, water softener, on demand water heater
- Rooms above ground: 4
- Bedrooms: 2 + 1 in the basement
- Bathrooms: 1
- Kitchens: 1
- Family room: Yes
Outside and lotVinyl siding, other, Asphalt rolled, Concrete
Outside
- Exterior: Vinyl siding, other
- Roof: Asphalt rolled
- Foundation: Concrete
- Size: 70 × 55 ft
Parking2 Parking, Private
- Spaces: 2 Parking
- Driveway: Private
Heating, water and powerForced air, gas, Central air, Municipal water
- Heating: Forced air, gas
- Cooling: Central air
- Water: Municipal water
- Sewer: Municipal sewer
Rent and termsRent $2,395 a month, Ancillary structure, Unfurnished
- Rent: $2,395 a month
- Space for rent: Ancillary structure
- Furnished: Unfurnished
- Lease: 12 months
- Paid: Monthly
- Deposit: Required
- Credit check: Required
- Employment letter: Required
- Rental application: Required
- References: Required
Listing detailsX12464478, Suspended, Oct 15, 2025
- MLS® number: X12464478
- Status: Suspended
- Listed on: Oct 15, 2025
- Days on market: 16
- Updated: Oct 31, 2025
- Possession: 2025-11-01 / Immediate
- Occupied by: Vacant
- Listing brokerage: eXp Realty
About this home
Unit C, 44 Kingsway Crescent, Brantford, ON N3R 1M7
ERV/HRVWater SoftenerOn Demand Water Heater
This is the PERFECT convenient location. HENDERSON-SKY neighbourhood, a sought after North end community that is quiet and safe. Minutes to St. John's high school, St. Bernard Catholic School and backs onto James Hillier Public School. Walking distance to dining and shopping. HRV system, water softener, 8' ceiling basement and your own private area on the corner lot.
Read more
Ask about this home
A HOMEH agent will answer your questions about this home.
Ask a question
Around this home
Kingsway Cres and Queensway Dr
Errands
Parks
Schools
Daily convenience, out of 100, from the distances below
ParkCarolina Park · 3 within 1 km6 min walk356 m
GroceryMaple Store11 min walk690 m
SchoolJames Hillier Public School2 min walk130 m
PharmacyShoppers Drug Mart23 min walk1.4 km
Cafés & foodGran Sasso · 15 within 1 km8 min walk466 m
Gym & rec centreBrantford Golf and Country Club23 min walk1.4 km
LibraryBrantford Public Library - St. Paul Branch17 min walk1.0 km
HospitalBrantford General Hospital19 min walk1.2 km
WalkDriveStraight-line distance, open map data
Grocery0.7 km
Park0.4 km
Coffee0.9 km
Dining0.5 km
Gym1.5 km
Hospital1.2 km
Schools nearby
School rating, out of 10.
James Hillier Public Schoolelementary · Public · 0.1 km
5.9/10Fair
St John's Collegesecondary · Private · 0.4 km
6.6/10Good
Brant Haldimand Norfolk Catholic Catholic District School Board Summer Schoolsecondary · Catholic · 0.4 km
—
Contact agent
Helpful calculators
Rent vs buy
Affordability
Mortgage
Down payment
Stress test
CMHC insurance
Your HOMEH agent

KimHOMEH agent · Brantford
"I would see it this week."
Ask Kim