

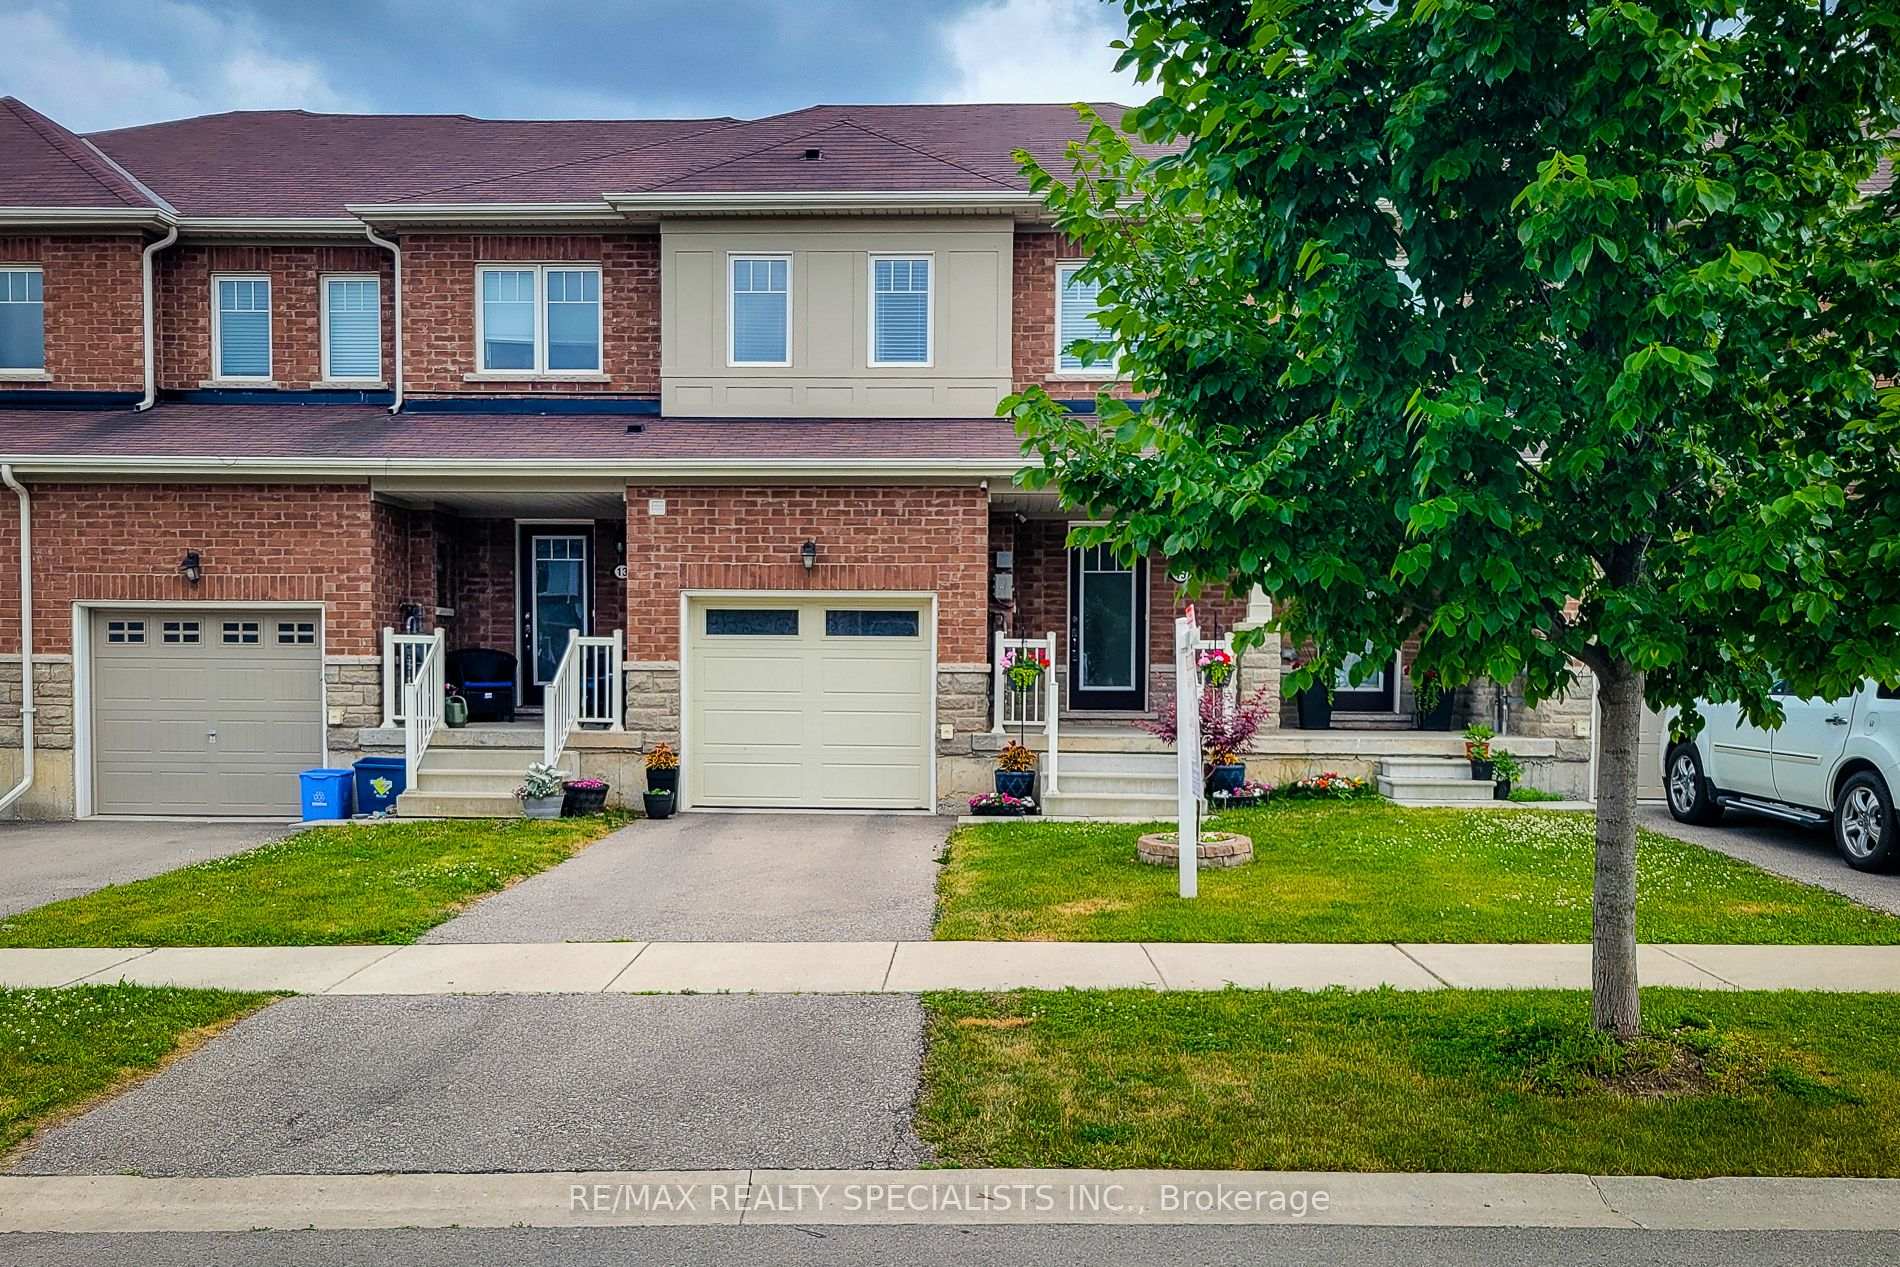
15 Longboat Run W
15 Longboat Run W
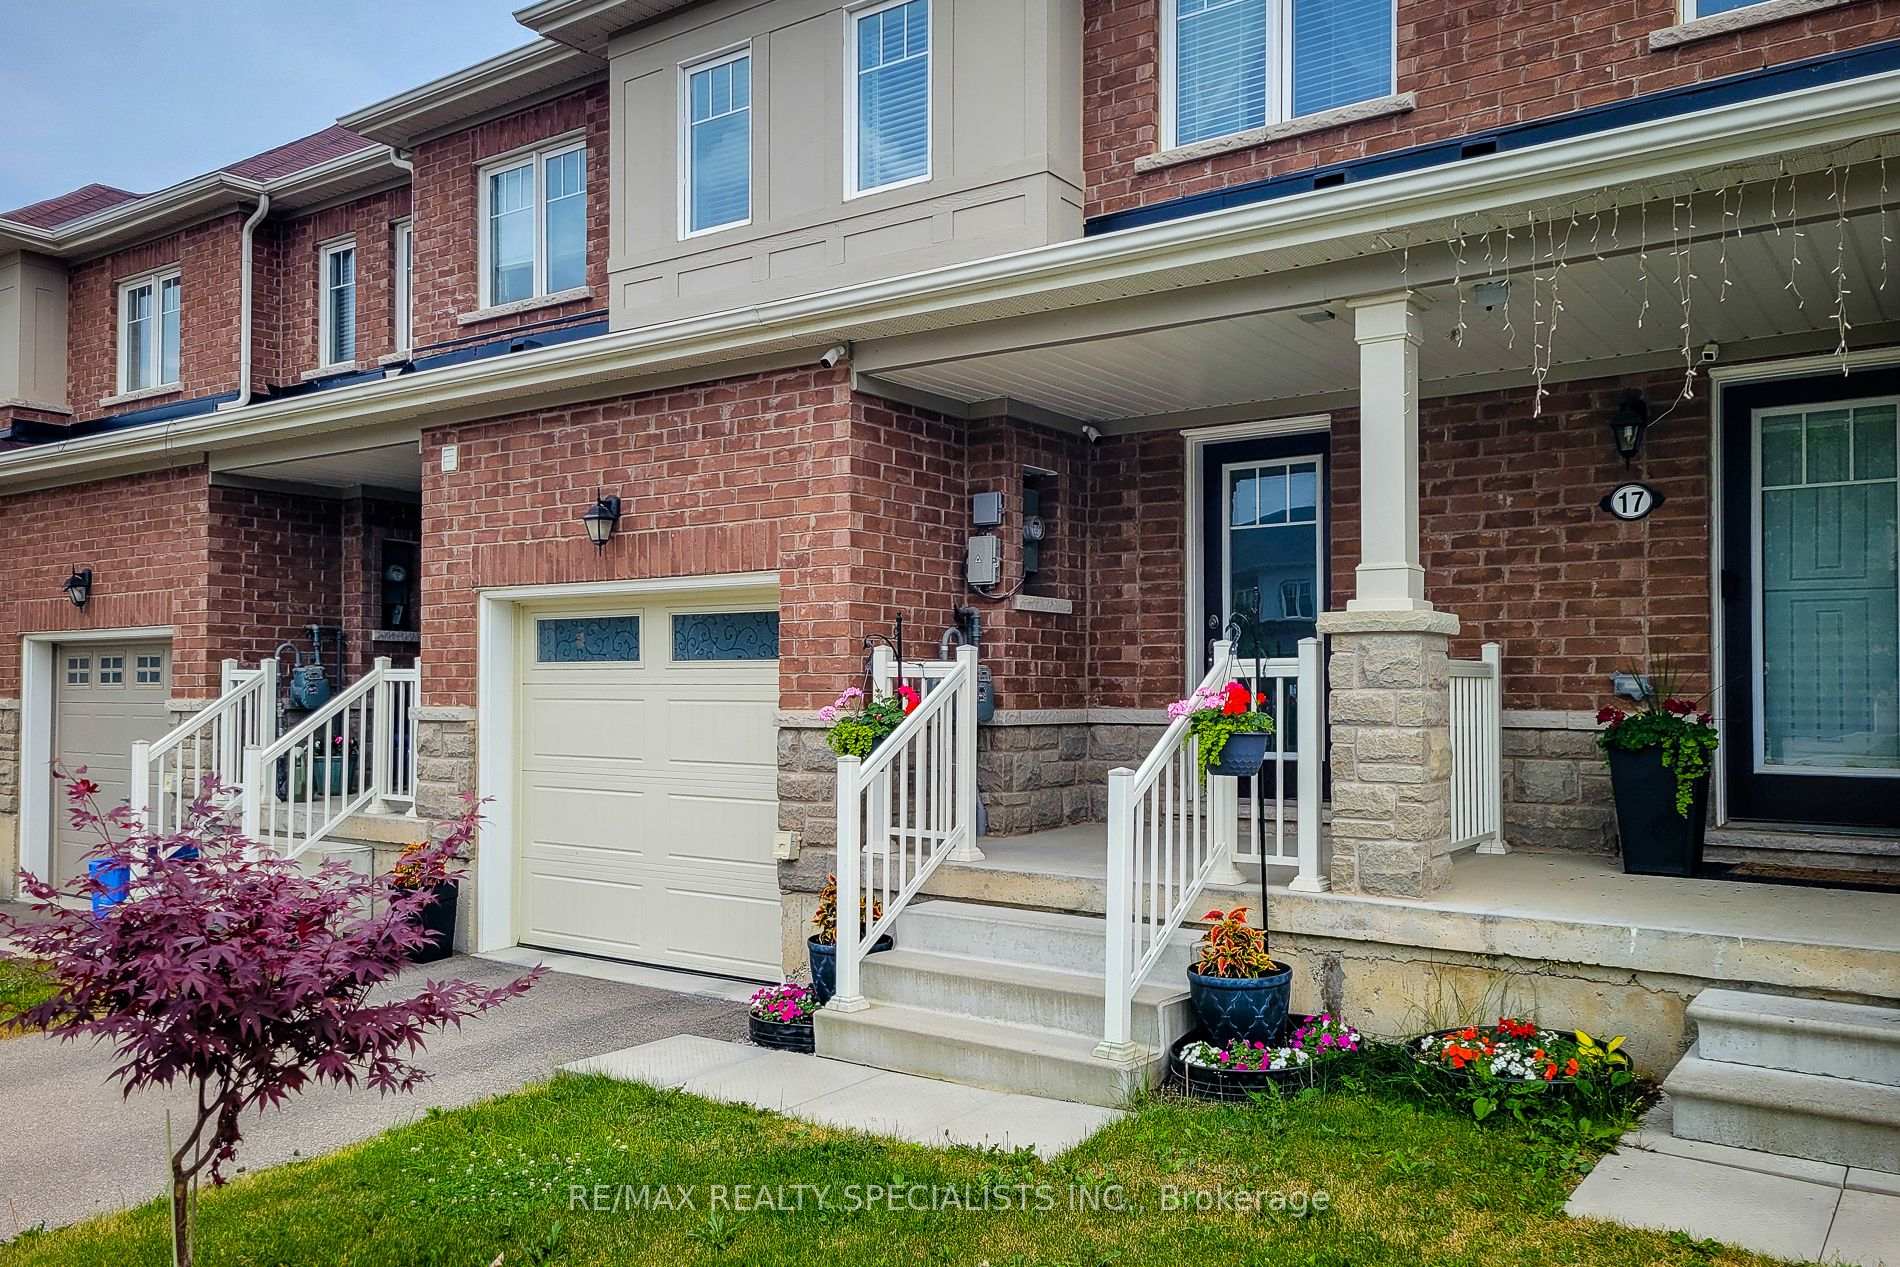 See all 50 photos
Property history
- $680,900TerminatedList: 2025-06-26|End: 2025-08-07|42 daysX12247150
Facts and features
- BasementUnfinished
- Price per sq ft~$524
- Water, sewerMunicipal
- HeatingForced air
- Hardwood floors
- Central air
The homeFreehold Townhouse, 2-storey, 1,100–1,500 sq ft
- Type: Freehold Townhouse
- Style: 2-storey
- Living space: 1,100–1,500 sq ft
- Basement: Unfinished
InsideHardwood, Porcelain, Upper level, Central vacuum, erv/hrv, sump pump, water heater, water purifier, water softener
- Flooring: Hardwood, Porcelain
- Laundry: Upper level
- Features: Central vacuum, erv/hrv, sump pump, water heater, water purifier, water softener
- Security: Alarm system, carbon monoxide detectors, smoke detector
- Rooms above ground: 9
- Bedrooms: 3
- Bathrooms: 3
- Kitchens: 1
- Family room: Yes
Outside and lotBrick, Asphalt shingle, Concrete block
- Exterior: Brick
- Roof: Asphalt shingle
- Foundation: Concrete block
- Features: Canopy, deck, landscaped
- Other structures: Fence - full, garden shed, shed
- Size: 20.05 × 91.86 ft
- Zoning: R4A-46
Parking1 Garage, Attached, Private
- Spaces: 1 Garage
- Garage: Attached
- Driveway: Private
Heating, water and powerForced air, gas, Central air, Municipal water
- Heating: Forced air, gas
- Cooling: Central air
- Water: Municipal water
- Sewer: Municipal sewer
Costs and taxesTaxes $3,596 a year, HST included in the price, Hot water tank(hwt) + hrv(heat recovery ventilator)
- Taxes, 2024: $3,596 a year
- HST: HST included in the price
- Rental items: Hot water tank(hwt) + hrv(heat recovery ventilator)
- Under contract: Hot water heater
Included in the saleS/s fridge, s/s stove, s/s b/i dishwasher, s/s stacked washer & dryer, all elf's , all windows coverings, cac, furnace, cvac & equipment, water purifier, water softener, gdo & remote, garden shed, and deck with aluminum canopy/shed., Staging items + seller belongings
- Included: S/s fridge, s/s stove, s/s b/i dishwasher, s/s stacked washer & dryer, all elf's , all windows coverings, cac, furnace, cvac & equipment, water purifier, water softener, gdo & remote, garden shed, and deck with aluminum canopy/shed.
- Not included: Staging items + seller belongings
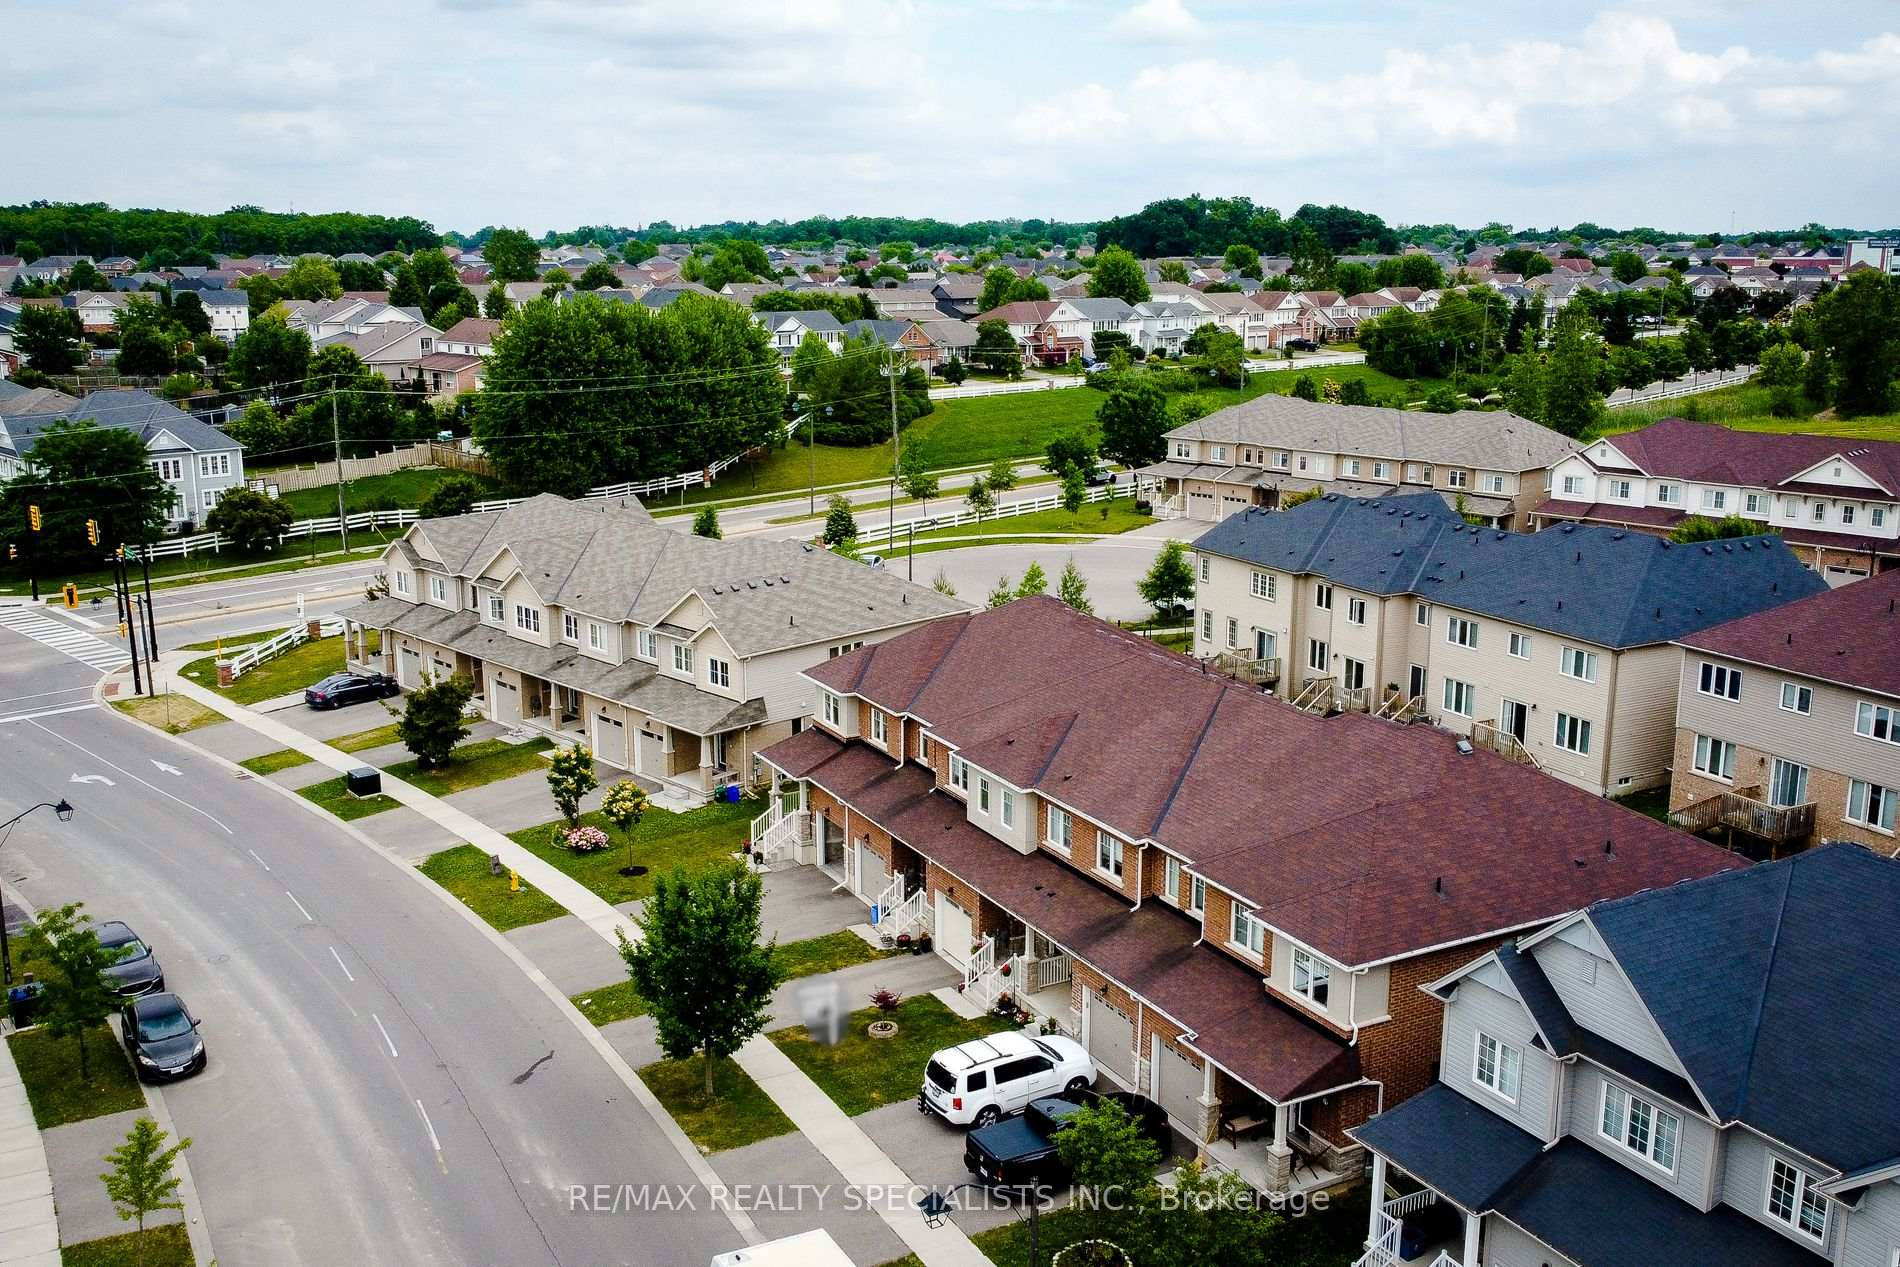
NearbyFenced yard, library, park, place of worship, rec./commun.centre, school
- Close to: Fenced yard, library, park, place of worship, rec./commun.centre, school
Listing detailsX12247150, Terminated, Jun 26, 2025
- MLS® number: X12247150
- Status: Terminated
- Listed on: Jun 26, 2025
- Days on market: 42
- Updated: Aug 7, 2025
- Possession: Flexible
- Occupied by: Vacant
- Listing brokerage: RE/MAX REALTY SPECIALISTS INC.
About this home
15 Longboat Run W, Brantford, ON N3T 0P3
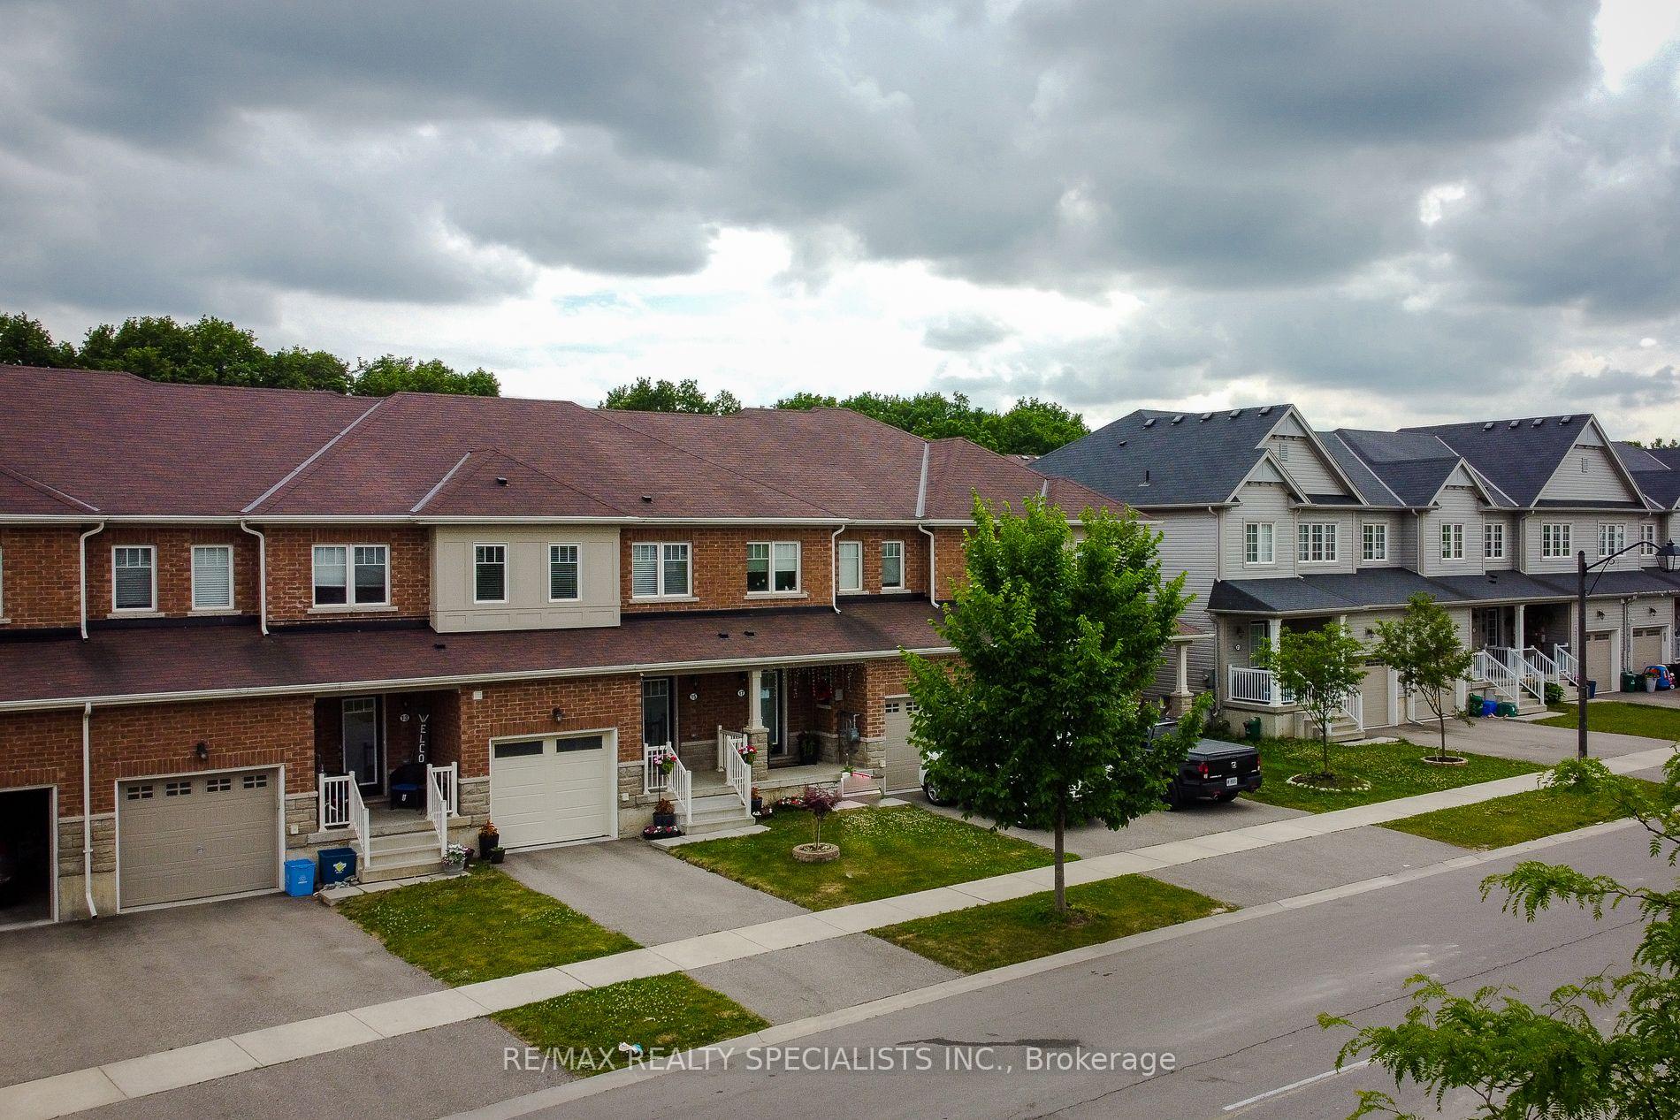
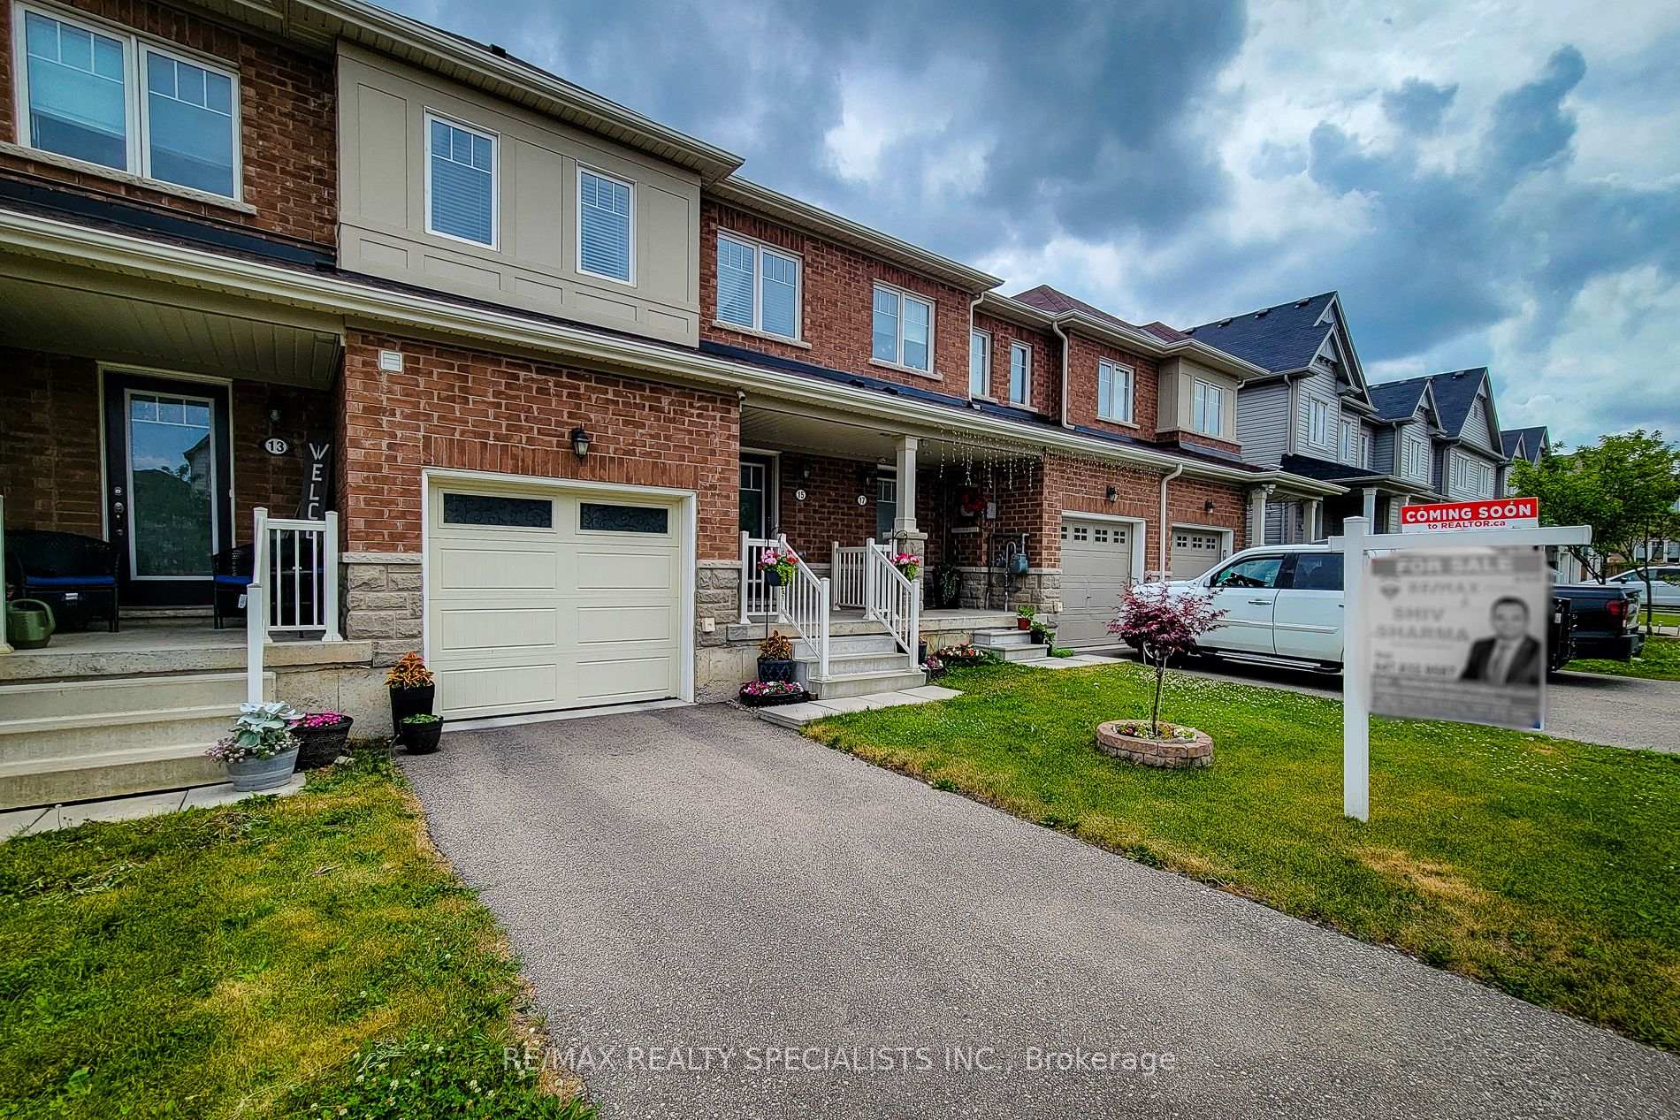
Gorgeous and fully Upgraded Freehold 2-storey Townhouse property with an attached Car Garage, Located In A New Brant-West Community of Brantford. There's Nothing To Do But Move In! This Upgraded Home Is Very Bright And Welcoming, Offers 3 good size bedroom, 2.5 bath, Open concept Living room with large window, a Spacious Kitchen W/ Upgraded Cabinets +Backsplash, Breakfast Bar, and All S/S Appliances, combined with spacious dining area with W/O to backyard deck, Premium hardwood and Porcelain tiles throughout, Upgraded ELF's, Upper level Laundry room with S/S Washer & Dryer for convenience, Upgraded Windows Blinds, Access to garage from the main floor, and Unfinished basement for additional space and storage/office/gym, 3-piece Rough-in for additional bath in the Basement, Owned Water Purifier (Reverse Osmosis) & Water Softener system for Healthy Living, Backyard Oasis - Professionally build deck with Built-in Aluminum Shed/canopy (with water drainage), Interlocked Flower Basket to enjoy Outdoor space, Garden shed for outdoor storage, CVAC & Equipment, Water purifier, Water Softener, GDO with Remote &much more.....A True Gem Which Won't Last!!!
Ask about this home
A HOMEH agent will answer your questions about this home.
Around this home
Daily convenience, out of 100, from the distances below
Schools nearby
School rating, out of 10.
Helpful calculators
Your HOMEH agent

"I would see it this week."