

55 Greenfield Road
55 Greenfield Road
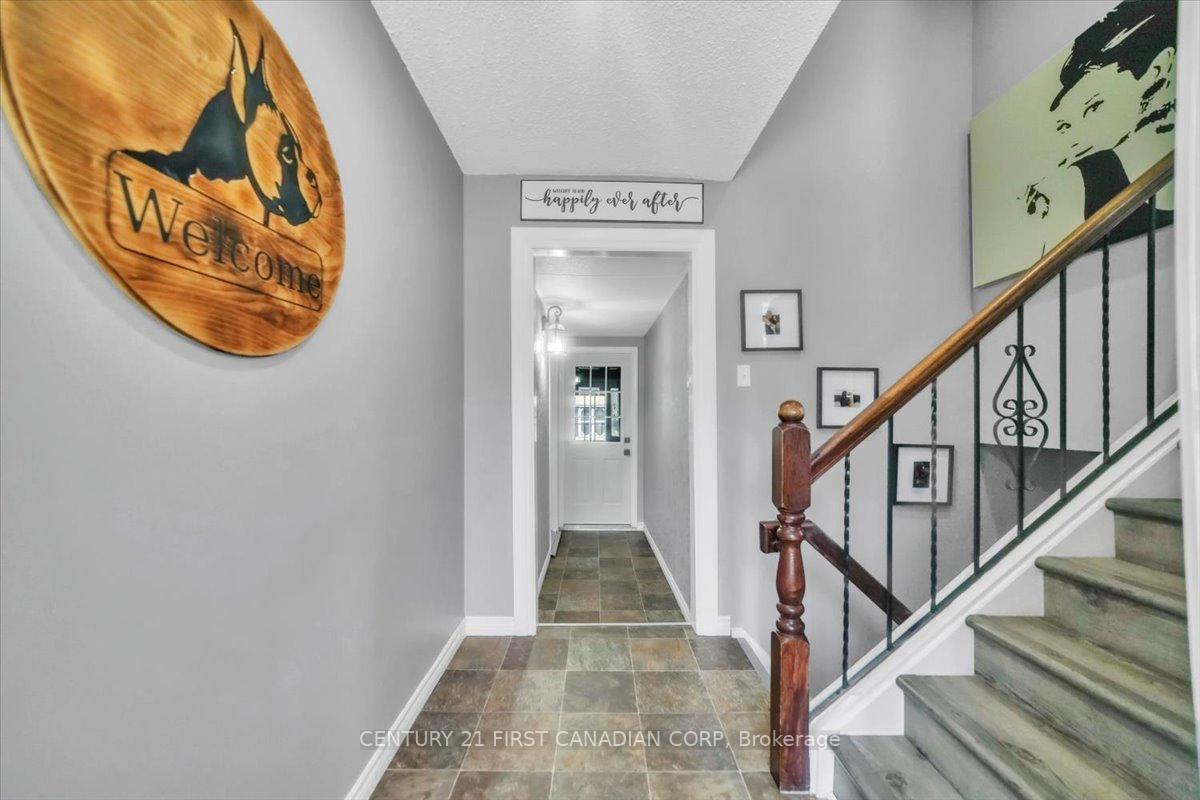 See all 40 photos
Property history
- $774,900TerminatedList: 2025-07-13|End: 2025-08-06|24 daysX12281905
Facts and features
- BasementFinished
- Age of home31–50 years
- Price per sq ft~$596
- Water, sewerMunicipal
- Fireplace
- Central air
The homeDetached, Bungalow, Age 31–50 years
- Type: Detached
- Style: Bungalow
- Age: 31–50 years
- Living space: 1,100–1,500 sq ft
- Basement: Finished, full
InsideFireplace Yes, family room, electric, living room, natural gas, Lower level, Auto garage door remote, water softener, primary bedroom - main floor
- Fireplace: Yes, family room, electric, living room, natural gas
- Laundry: Lower level
- Features: Auto garage door remote, water softener, primary bedroom - main floor
- Rooms above ground: 3
- Rooms in the basement: 3
- Bedrooms: 3 + 1 in the basement
- Bathrooms: 2
- Kitchens: 1
- Family room: Yes
Outside and lotBrick, vinyl siding, Asphalt shingle, Concrete
- Exterior: Brick, vinyl siding
- Roof: Asphalt shingle
- Foundation: Concrete
- Size: 67 ft frontage
- Zoning: R1
Parking1 Garage, Attached, Private double
- Spaces: 1 Garage
- Garage: Attached
- Driveway: Private double
Heating, water and powerForced air, gas, Central air, Municipal water
- Heating: Forced air, gas
- Cooling: Central air
- Water: Municipal water
- Sewer: Municipal sewer
Costs and taxesTaxes $5,040 a year, HST No HST, Hwh
- Taxes, 2025: $5,040 a year
- HST: No HST
- Rental items: Hwh
- Under contract: Hot water heater
Included in the saleDishwasher, dryer, range hood, refrigerator, stove, washer, water softener
- Included: Dishwasher, dryer, range hood, refrigerator, stove, washer, water softener
NearbyPark, public transit, school
- Close to: Park, public transit, school
Listing detailsX12281905, Terminated, Jul 13, 2025
- MLS® number: X12281905
- Status: Terminated
- Listed on: Jul 13, 2025
- Days on market: 24
- Updated: Aug 6, 2025
- Possession: 2025-08-31 / Flexible
- Occupied by: Owner
- Listing brokerage: CENTURY 21 FIRST CANADIAN CORP
About this home
55 Greenfield Road, Brantford, ON N3R 6Z4
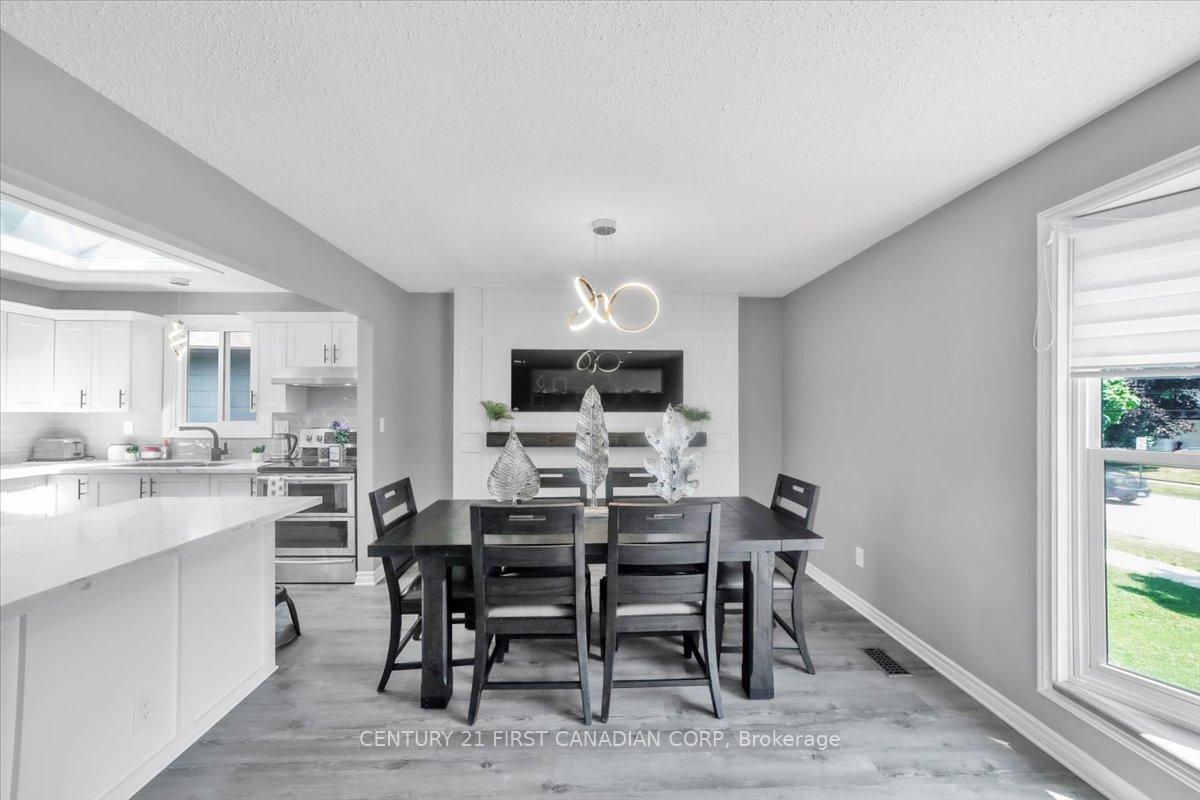
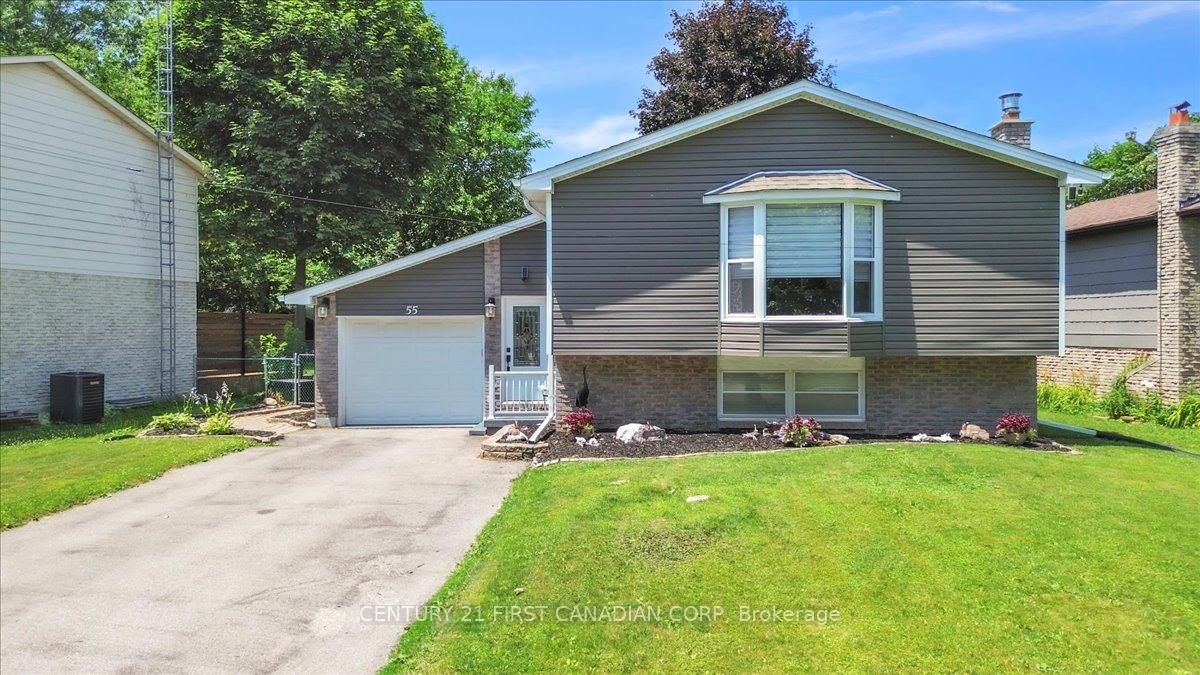
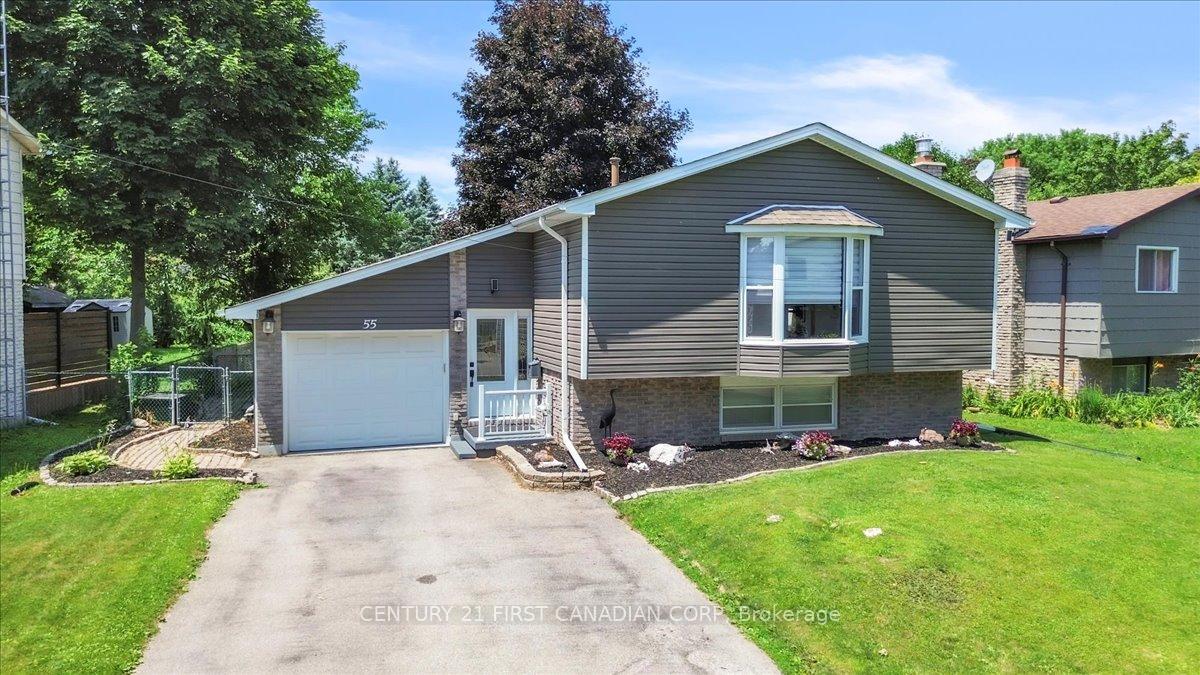
This Brier Park home blends modern elegance with family-friendly comfort, offering a meticulously maintained residence with updated features and thoughtful design. Step into an inviting open-concept layout where the living room, dining area, and a spectacular kitchen seamlessly connect. Remodeled in 2023, the bright kitchen is a chef's dream, featuring a large skylight, pot lights, an oversized sink, cultured marble countertops, and a convenient island. The adjacent dining room boasts a new feature wall and an electric fireplace, creating a cozy ambiance. Luxury vinyl plank flooring flows throughout the main floor, which also includes a beautifully remodeled bathroom (2024). This level offers a spacious primary bedroom and two additional good-sized bedrooms. Recent updates include main floor windows (approx. 6 years ago) and updated electrical. The lower level extends the living space with a bright family room, warmed by a newer gas fireplace (2021) perfect for relaxation. A good-sized bedroom offers flexibility, complemented by a three-piece bathroom with a large shower. A dedicated laundry room with a natural gas dryer and ample storage completes this functional space. Outside, the home impresses with a double-wide driveway and an attached garage with a painted floor. Enjoy mornings or evenings in the three-season sunroom, which provides direct access to the low-maintenance, fully fenced rear yard. A new deck (2024) is perfect for outdoor gatherings. The exterior siding was replaced approximately 6 years ago, and the roof was replaced in 2024, enhancing curb appeal and durability. Location is key, with excellent schools, Costco, Lyndon Park Mall, Walmart, and various restaurants all close by. With its neutral interior paint and well-maintained condition, this home is truly move-in ready. Discover the perfect setting for your family's next chapter.
Ask about this home
A HOMEH agent will answer your questions about this home.
Around this home
Daily convenience, out of 100, from the distances below
Schools nearby
School rating, out of 10.
Helpful calculators
Your HOMEH agent

"Priced 20% over the Hestimate. I would see it this week."