

Unit 407, 150 Colborne Street
Unit 407, 150 Colborne Street
 See all 19 photos
Property history
Facts and features
- ExposureWest
- LaundryCoin operated, in building
- LockerNone
- BalconyOpen
- Central air
The homeCondo Apartment, 1 storey/apt, Age 16–30 years
- TypeCondo Apartment
- Style1 storey/apt
- Age16–30 years
- Living space700–799 sq ft
- BasementNone
- ExposureWest
InsideCoin operated, in building, Other, Elevator Yes
- LaundryCoin operated, in building
- SecurityOther
- ElevatorYes
- Rooms above ground4
- Bedrooms1
- Bathrooms1
- Kitchens1
OutsideBrick, stucco (plaster), Flat, Poured concrete
- ExteriorBrick, stucco (plaster)
- RoofFlat
- FoundationPoured concrete
- BalconyOpen
- FeaturesControlled entry
Parking and lockerParking type None, Locker None
- Parking typeNone
- LockerNone
Building150 Colborne Street, Storeys 3, Registered 2006
- Name150 Colborne Street
- Storeys3
- Registered2006
- Condo corporation90
- AmenitiesElevator
- PetsNot allowed
Heating, water and powerForced air, gas, Central air
- HeatingForced air, gas
- CoolingCentral air
Rent and termsRent $1,600 a month, Entire property, Unfurnished
- Rent$1,600 a month
- Space for rentEntire property
- FurnishedUnfurnished
- Lease12 months
- PaidMonthly
- Rent includesCommon elements, water
- DepositRequired
- Credit checkRequired
- Employment letterRequired
- Rental applicationRequired
- ReferencesRequired
- Rental itemsHwt - gas
IncludedDishwasher, range hood, refrigerator, stove
- IncludedDishwasher, range hood, refrigerator, stove
NearbyHospital, library, public transit, school, other
- Close toHospital, library, public transit, school, other
Listing detailsX13170738, Rented, May 25, 2026
- MLS® numberX13170738
- StatusRented
- Listed onMay 25, 2026
- Days on market16
- UpdatedJun 10, 2026
- PossessionImmediate
- Occupied byVacant
- Listing brokerageREVEL REALTY INC.
About this home
Unit 407, 150 Colborne Street, Brantford (Downtown Brantford), ON N3R 7J4
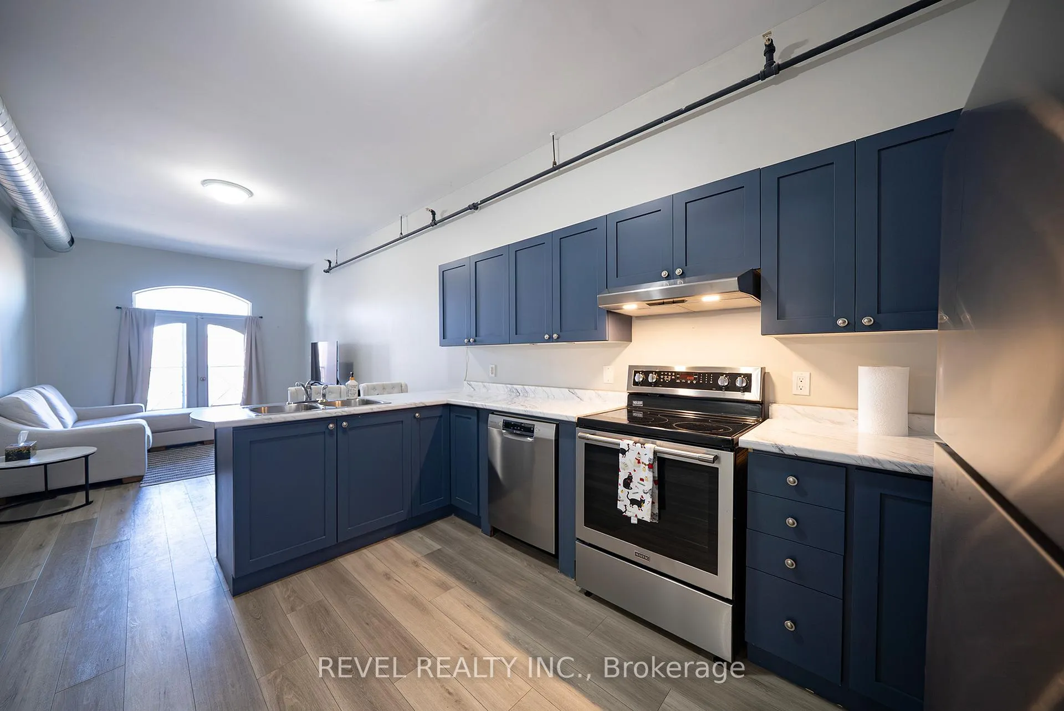
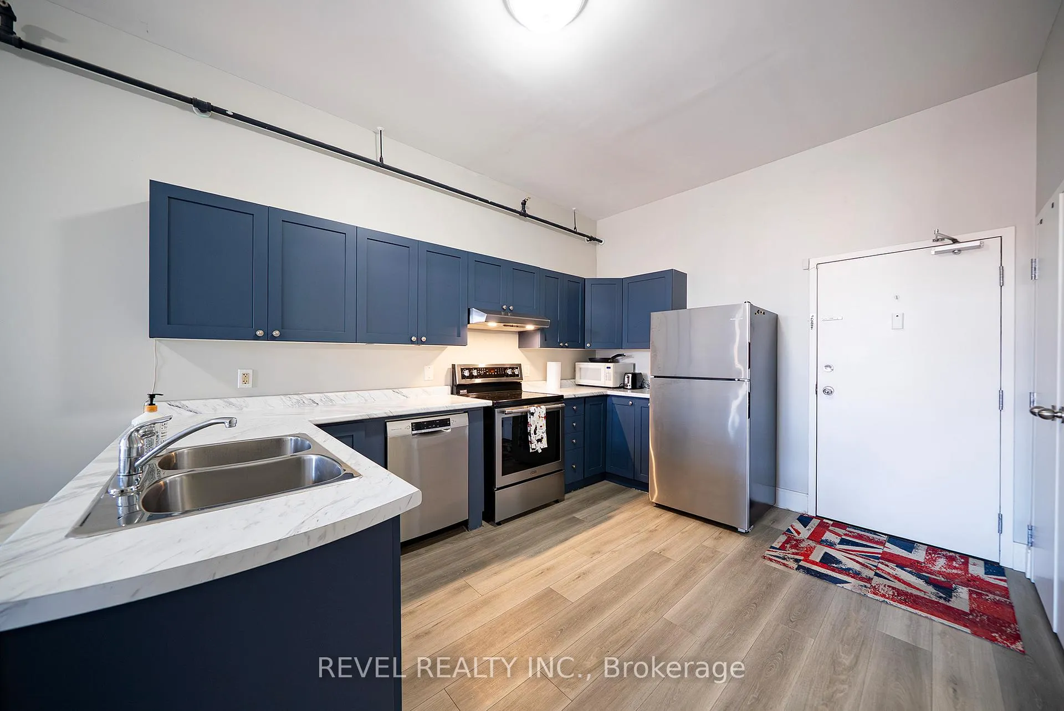
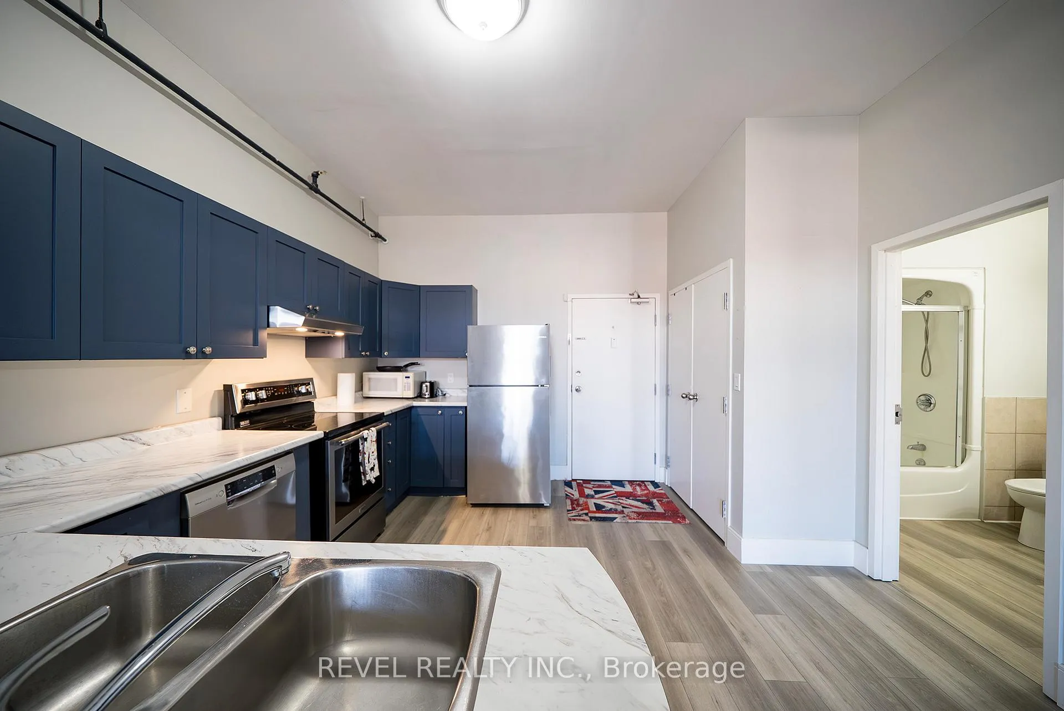
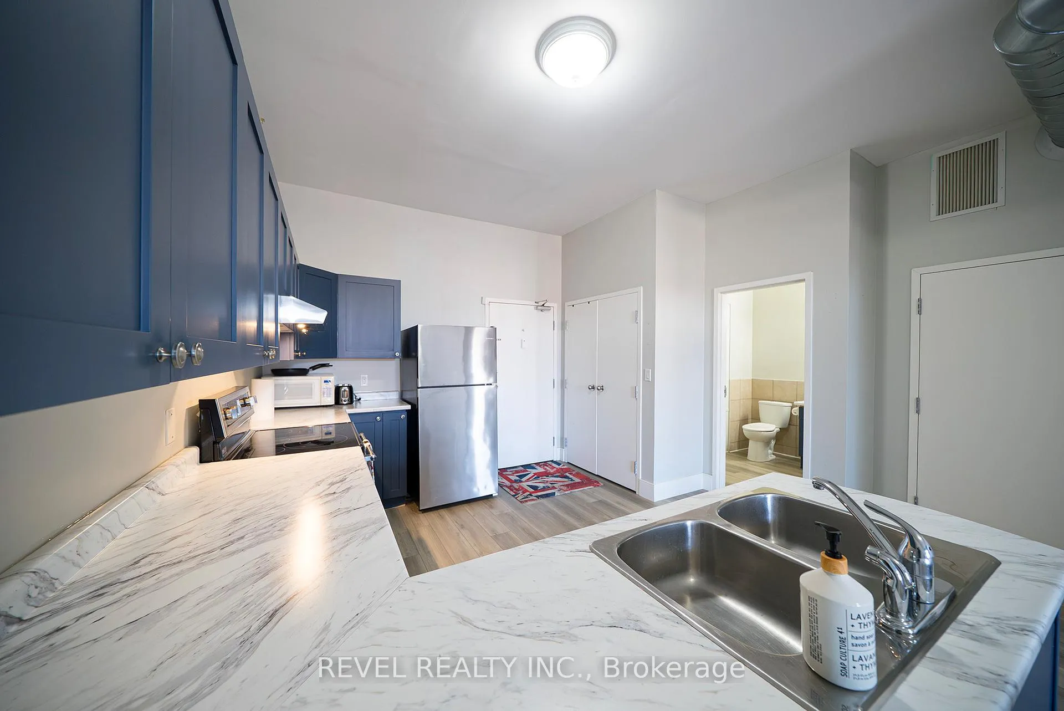
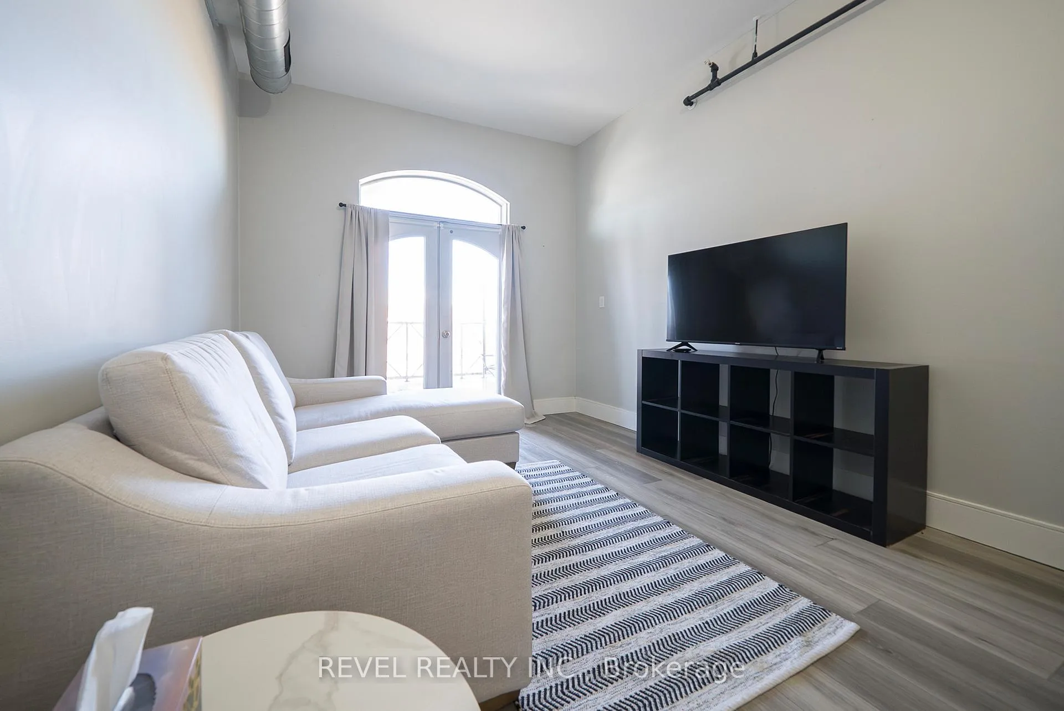
Welcome to 150 Colborne Street, Unit 407 - Downtown Brantford Living at Its Best! Step into style, comfort, and convenience with this fully renovated, loft-style 1-bedroom, 1-bathroom condo, ideally situated in the heart of downtown Brantford, directly overlooking vibrantHarmonySquare. This stunning unit offers an unbeatable combination of modern living and prime location. Boasting high ceilings, a spacious private balcony, and sophisticated finishes throughout, this unit is designed to impress. The kitchen is a true showstopper, featuring rich navy cabinetry, ample storage and counter space, and stainless steel appliances - perfect for home chefs and entertainers alike. The open-concept layout seamlessly connects the kitchen, dining, and living areas, making entertaining both effortless and elegant. Step through French doors to your oversized balcony, large enough to accommodate outdoor dining or a cozy lounge setup - the perfect space to unwind while enjoying views of Harmony Square and all its seasonal events. The bright and airy bedroom is bathed in natural light thanks to a charming arched window and includes a generous closet. The updated 4-piece bathroom continues the modern aesthetic with stylish finishes and thoughtful design. Additional features include coin-operated laundry facilities conveniently located within the building, eliminating the need for off-site trips.The air conditioner was replaced in 2024. Location is everything - and this property delivers. Just steps from Wilfrid Laurier University's Brantford campus, the Conestoga College campus, and the new YMCA/Laurier Recreation Complex. With countless restaurants, cafes, shops, and year-round festivals right outside your door, you'll be at the centre of it all. Amazing opportunity to experience one of Brantford's most dynamic and walkable neighbourhoods.
Ask about this home
A HOMEH agent will answer your questions about this home.
Know more about 150 Colborne Street
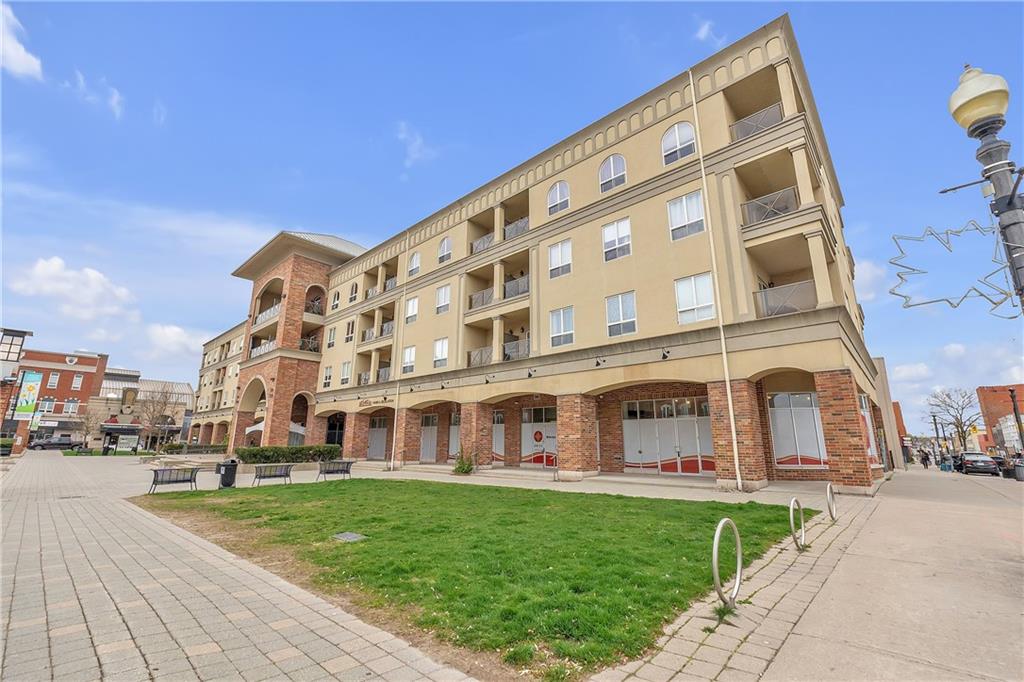
Condo building · 150 Colborne Street
150 Colborne Street is a 3-storey condo, built in 2006. Right now 1 for rent is on the market here.
- 3storeys
- 2006built
No similar units for rent in 150 Colborne Street right now.
Around this home
Daily convenience, out of 100, from the distances below
Schools nearby
School rating, out of 10.
Helpful calculators
Your HOMEH agent

"I would see it this week."