

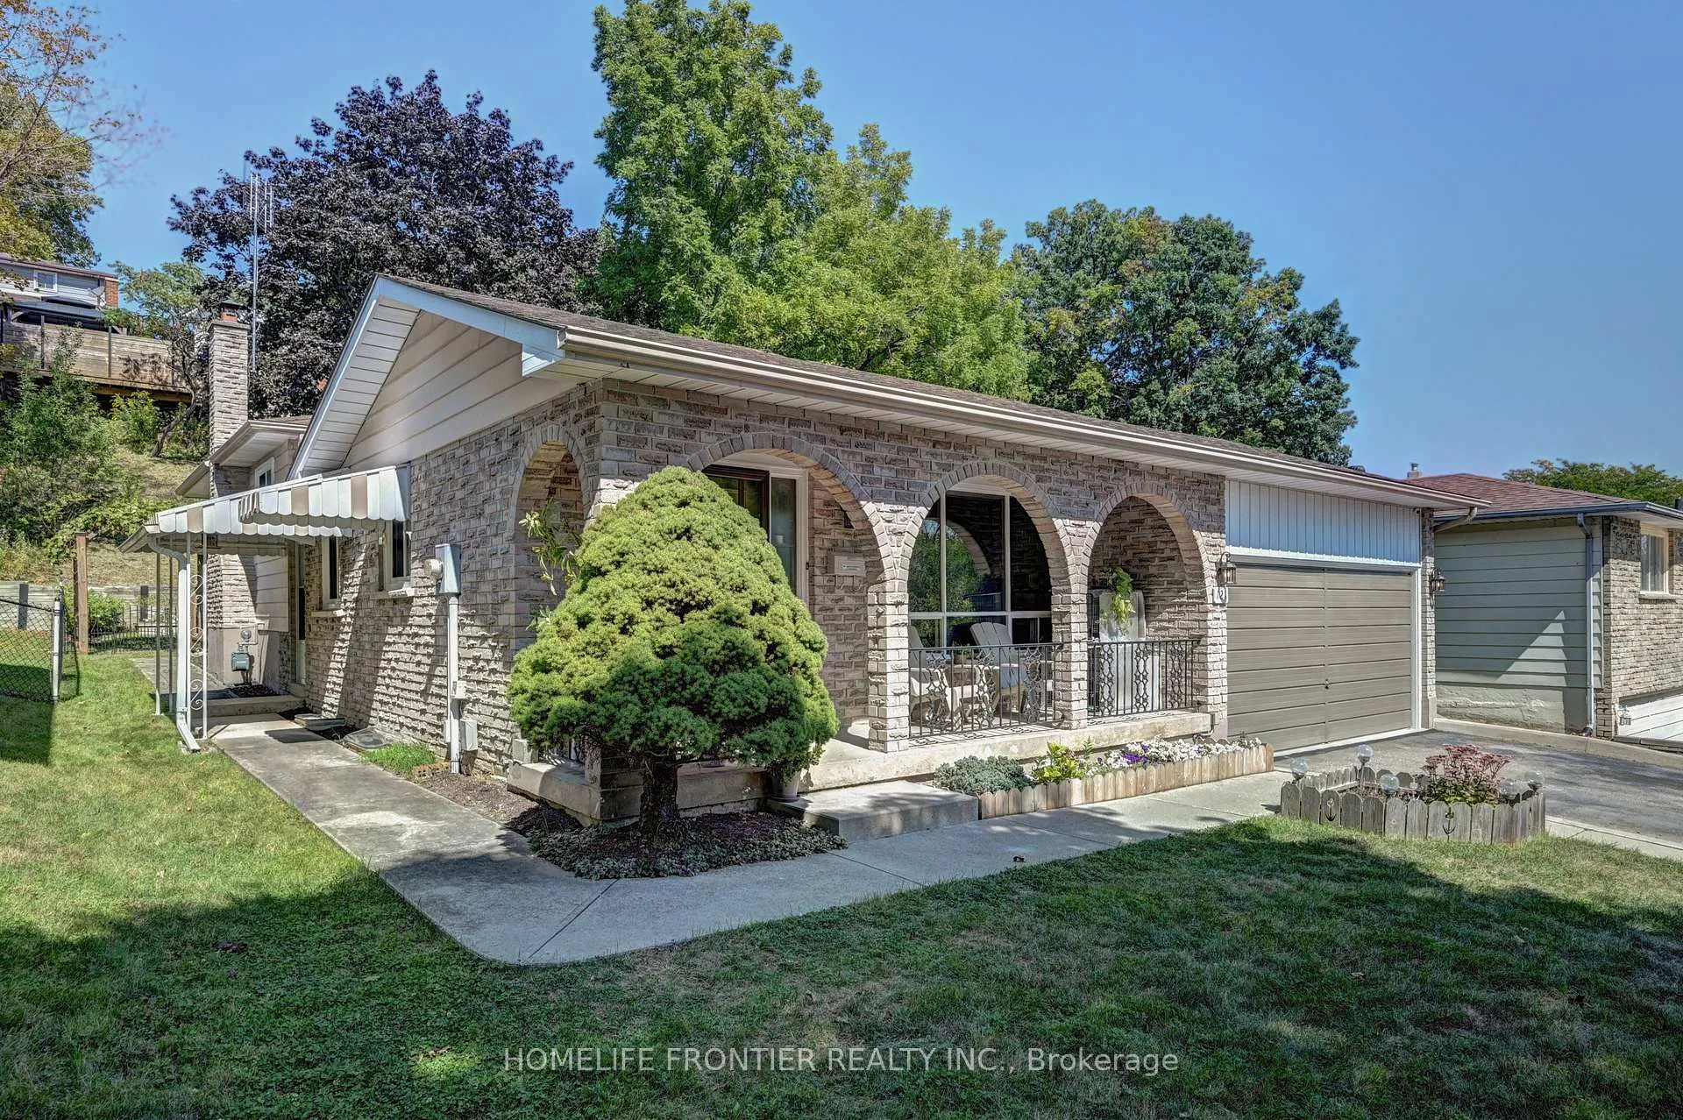
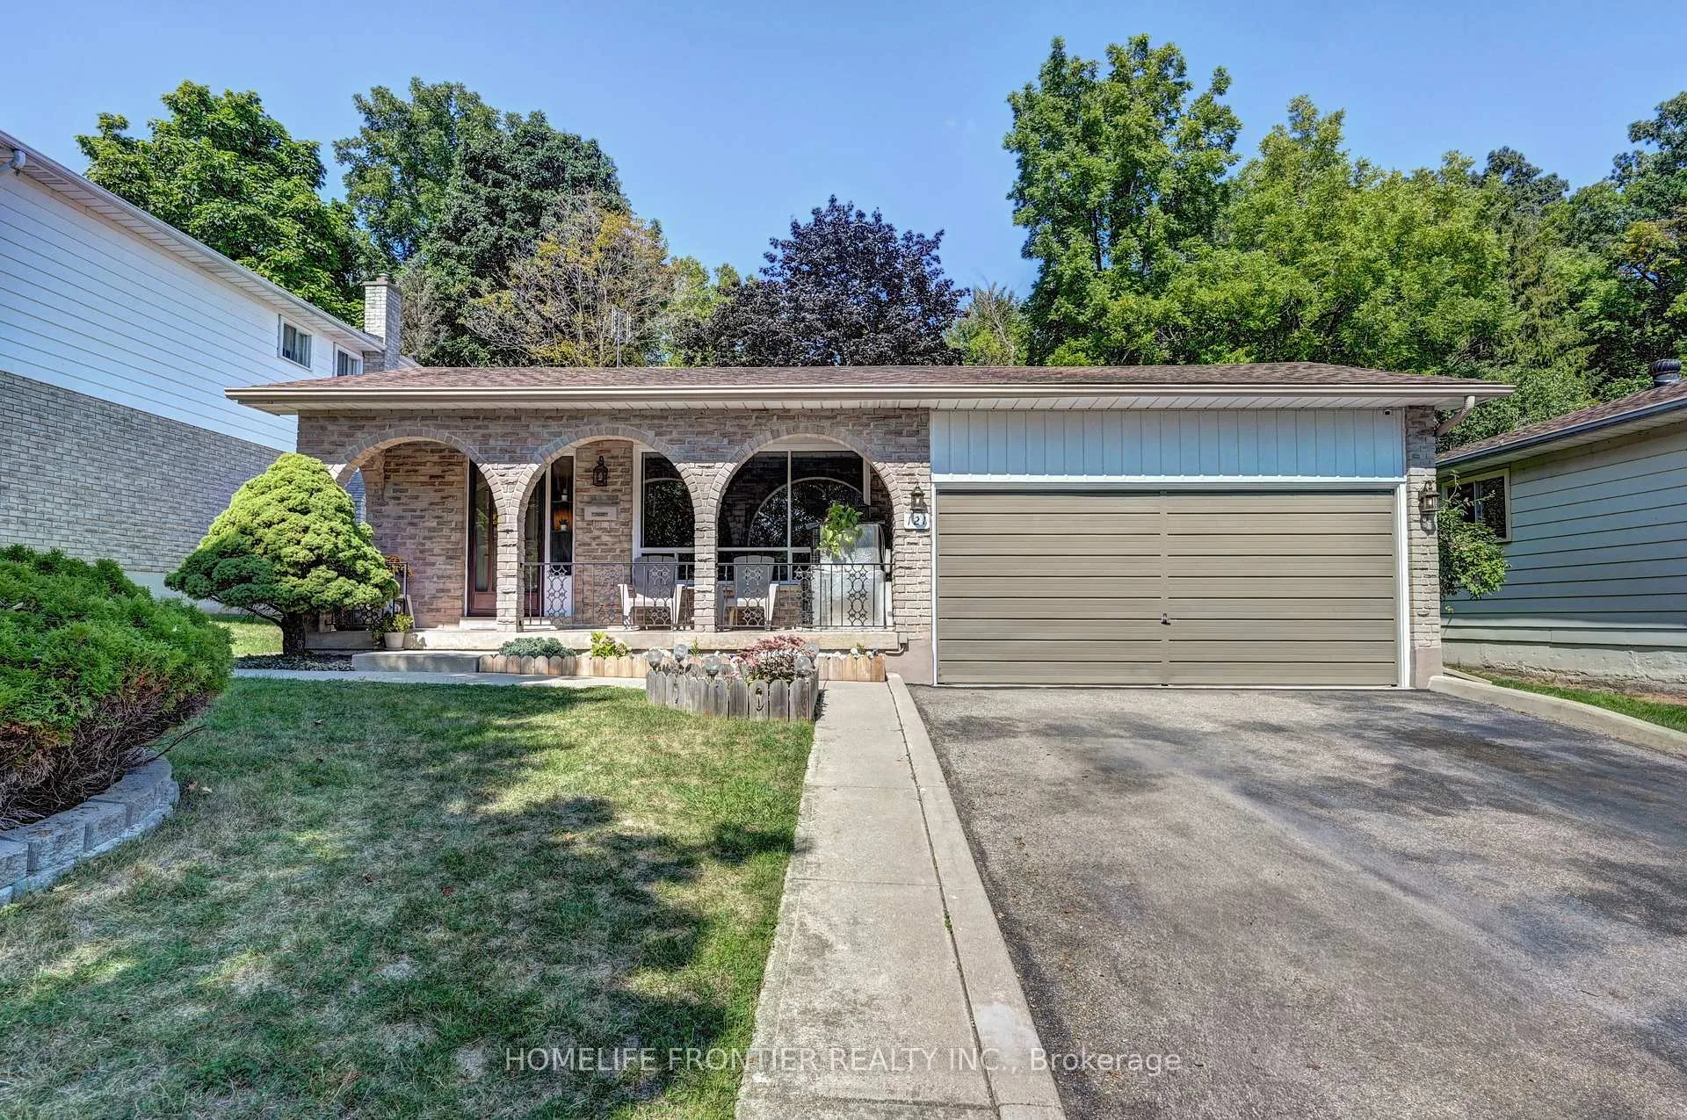
121 Forest Road
121 Forest Road
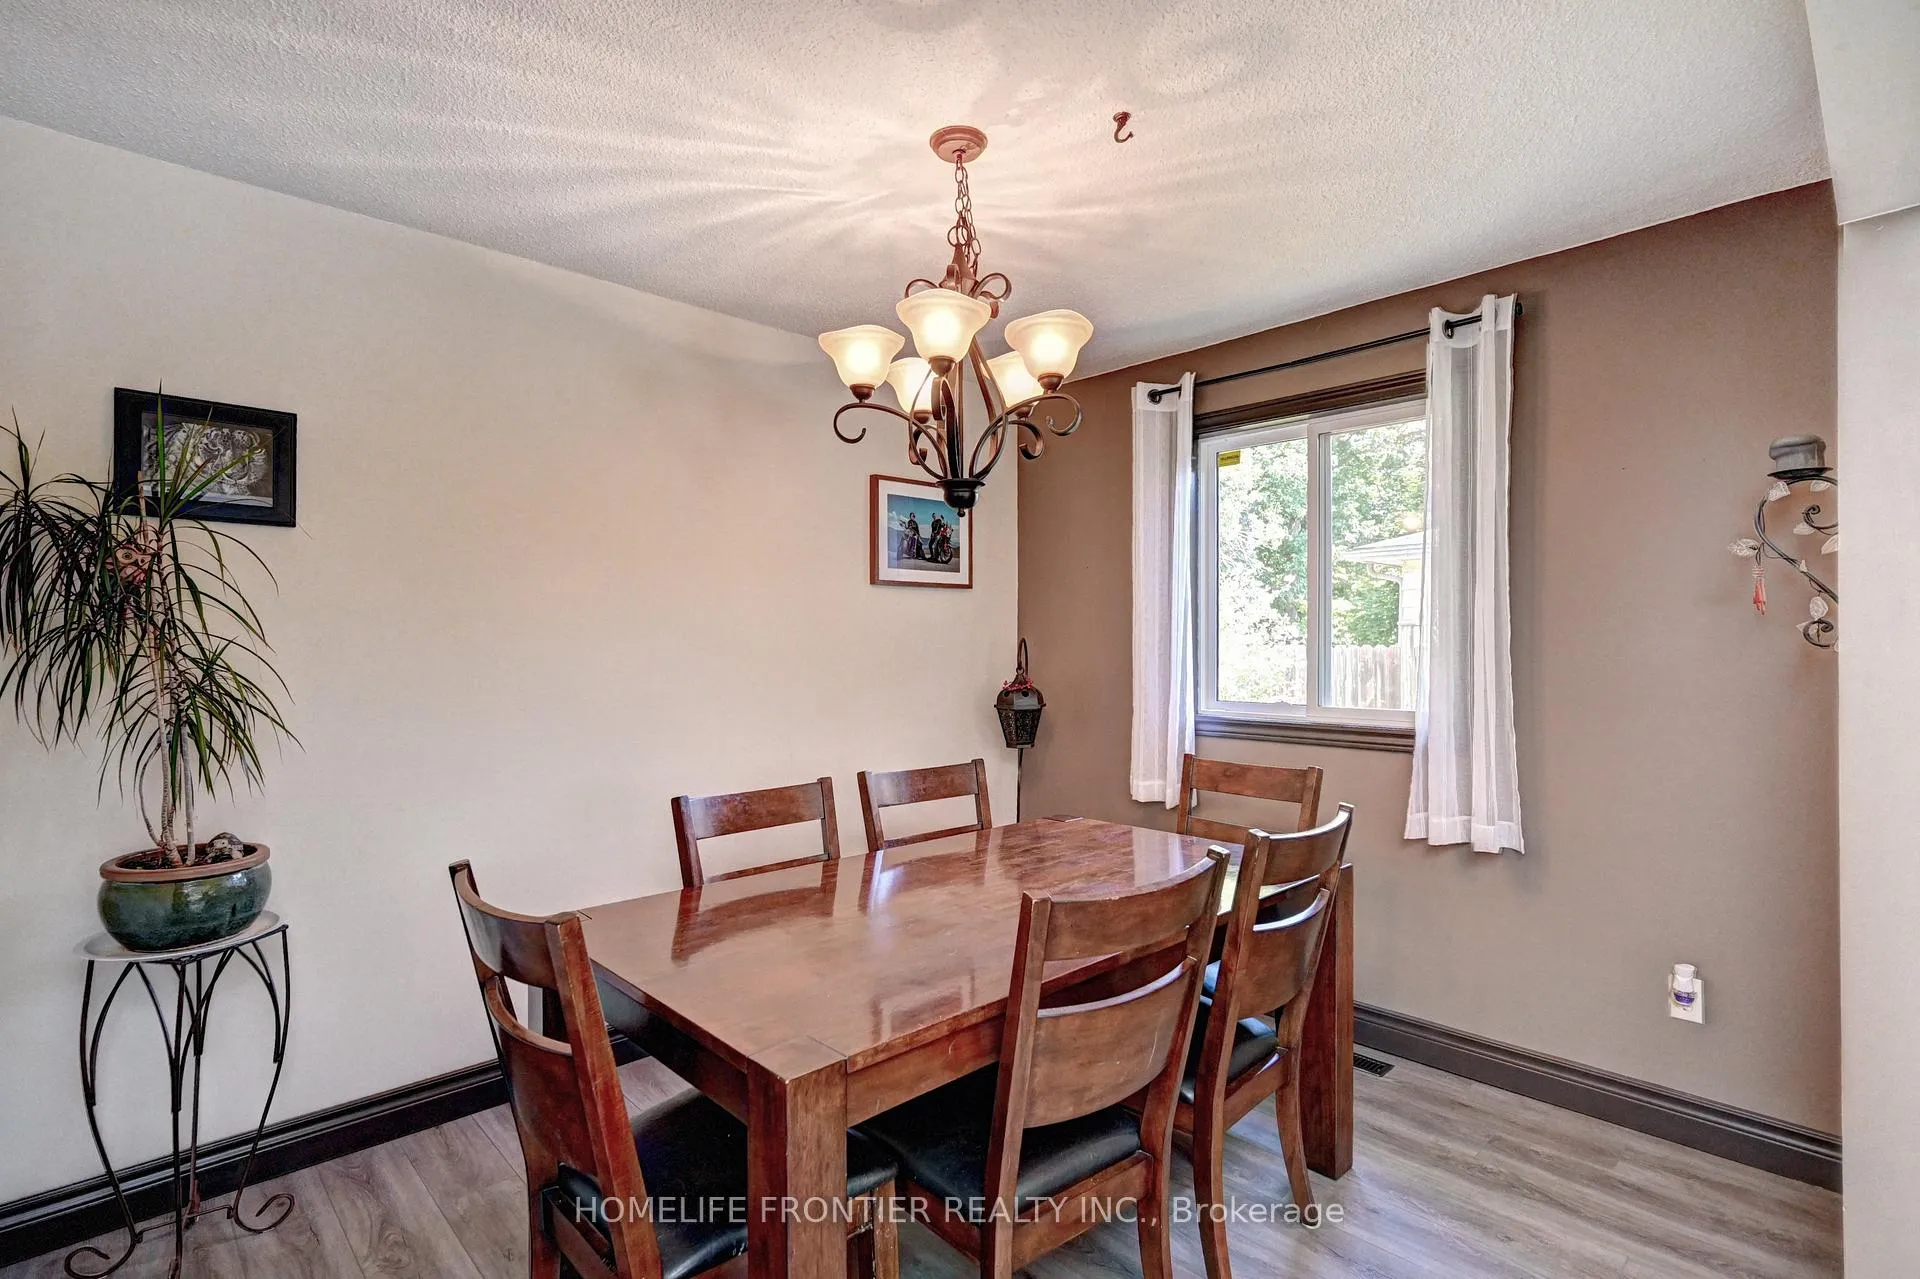 See all 35 photos
Property history
- $749,000TerminatedList: 2026-05-25|End: 2026-08-01|68 daysX13171934
- $769,000TerminatedList: 2026-04-22|End: 2026-05-25|33 daysX13029926
- $779,000ExpiredList: 2025-11-24|End: 2026-01-31|68 daysX12572226
- $789,000TerminatedList: 2025-09-15|End: 2025-11-24|70 daysX12403830
Facts and features
- BasementFinished
- Age of home31–50 years
- Price per sq ft~$576
- Water, sewerMunicipal
- Fireplace
- Central air
The homeDetached, Backsplit 4, Age 31–50 years
- TypeDetached
- StyleBacksplit 4
- Age31–50 years
- Living space1,100–1,500 sq ft
- BasementFinished
InsideFireplace Yes, electric, Broadloom, Vinyl, Lower level
- FireplaceYes, electric
- FlooringBroadloom, Vinyl
- LaundryLower level
- FeaturesSump pump, water heater owned, water softener
- Rooms above ground11
- Rooms in the basement2
- Bedrooms3 + 1 in the basement
- Bathrooms3
- Kitchens1
- Family roomYes
Outside and lotAluminum siding, brick, Asphalt shingle, Poured concrete
- ExteriorAluminum siding, brick
- RoofAsphalt shingle
- FoundationPoured concrete
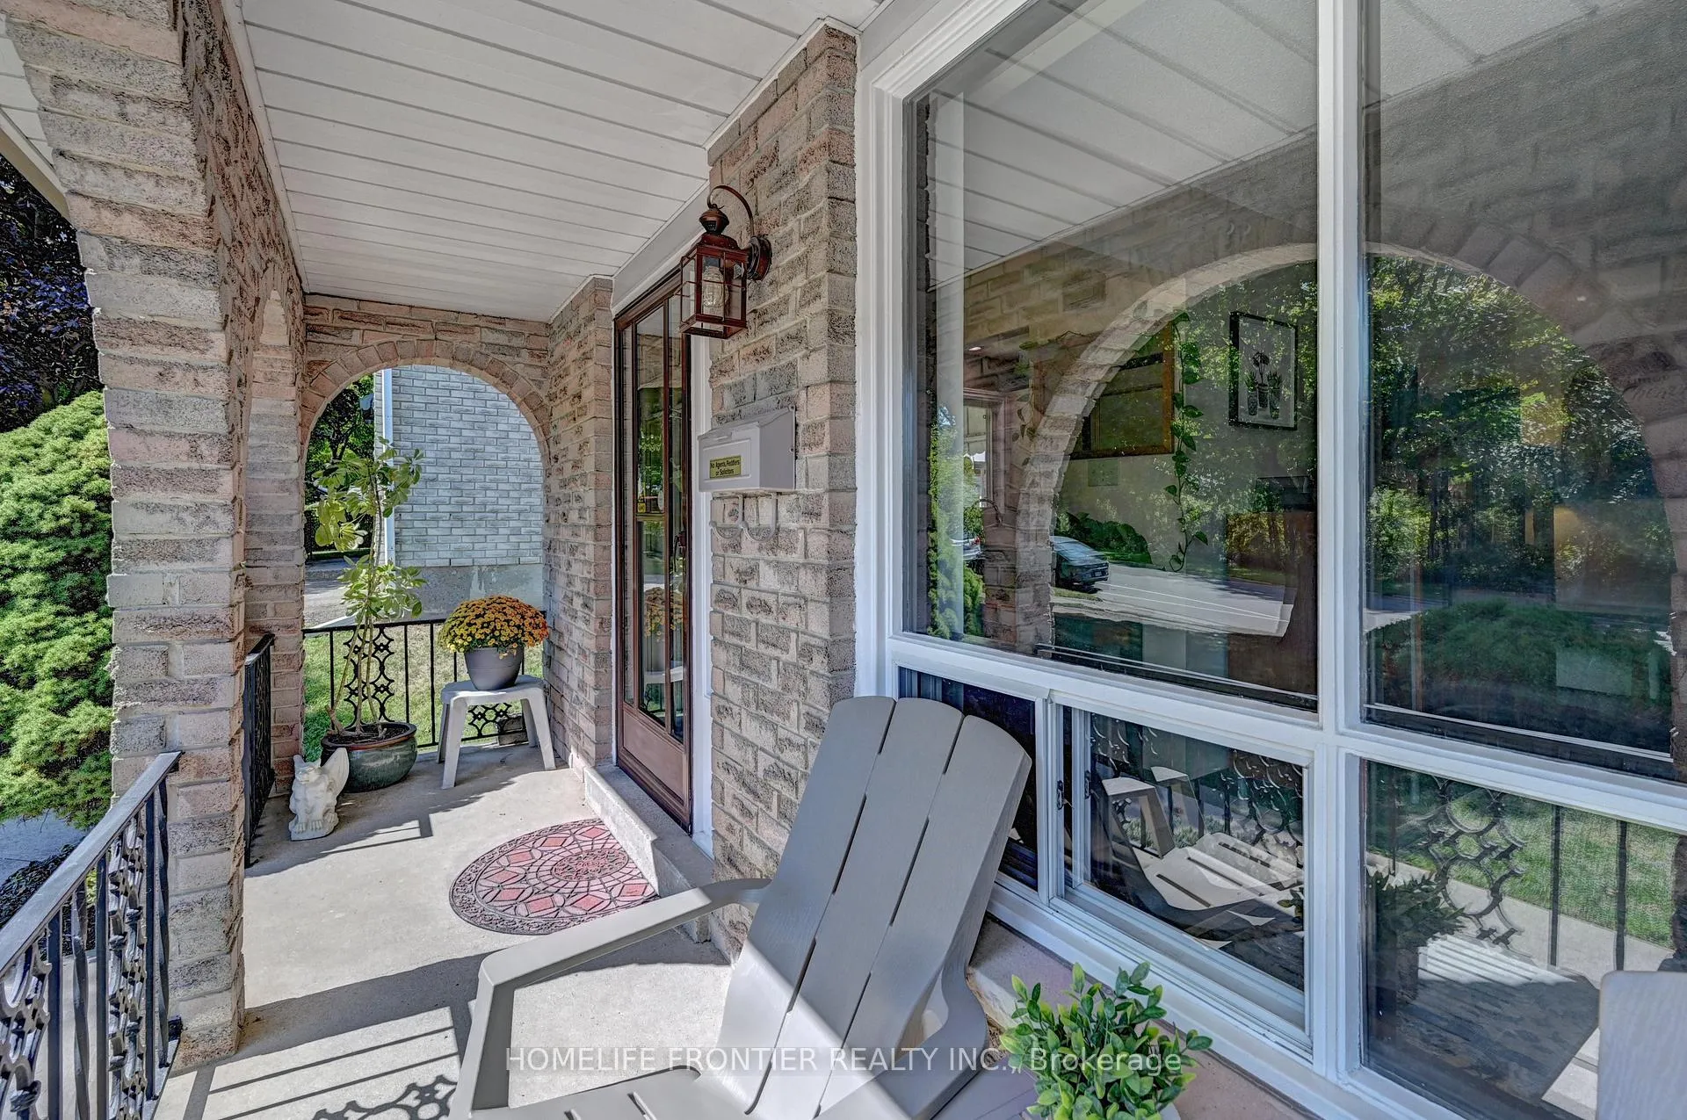
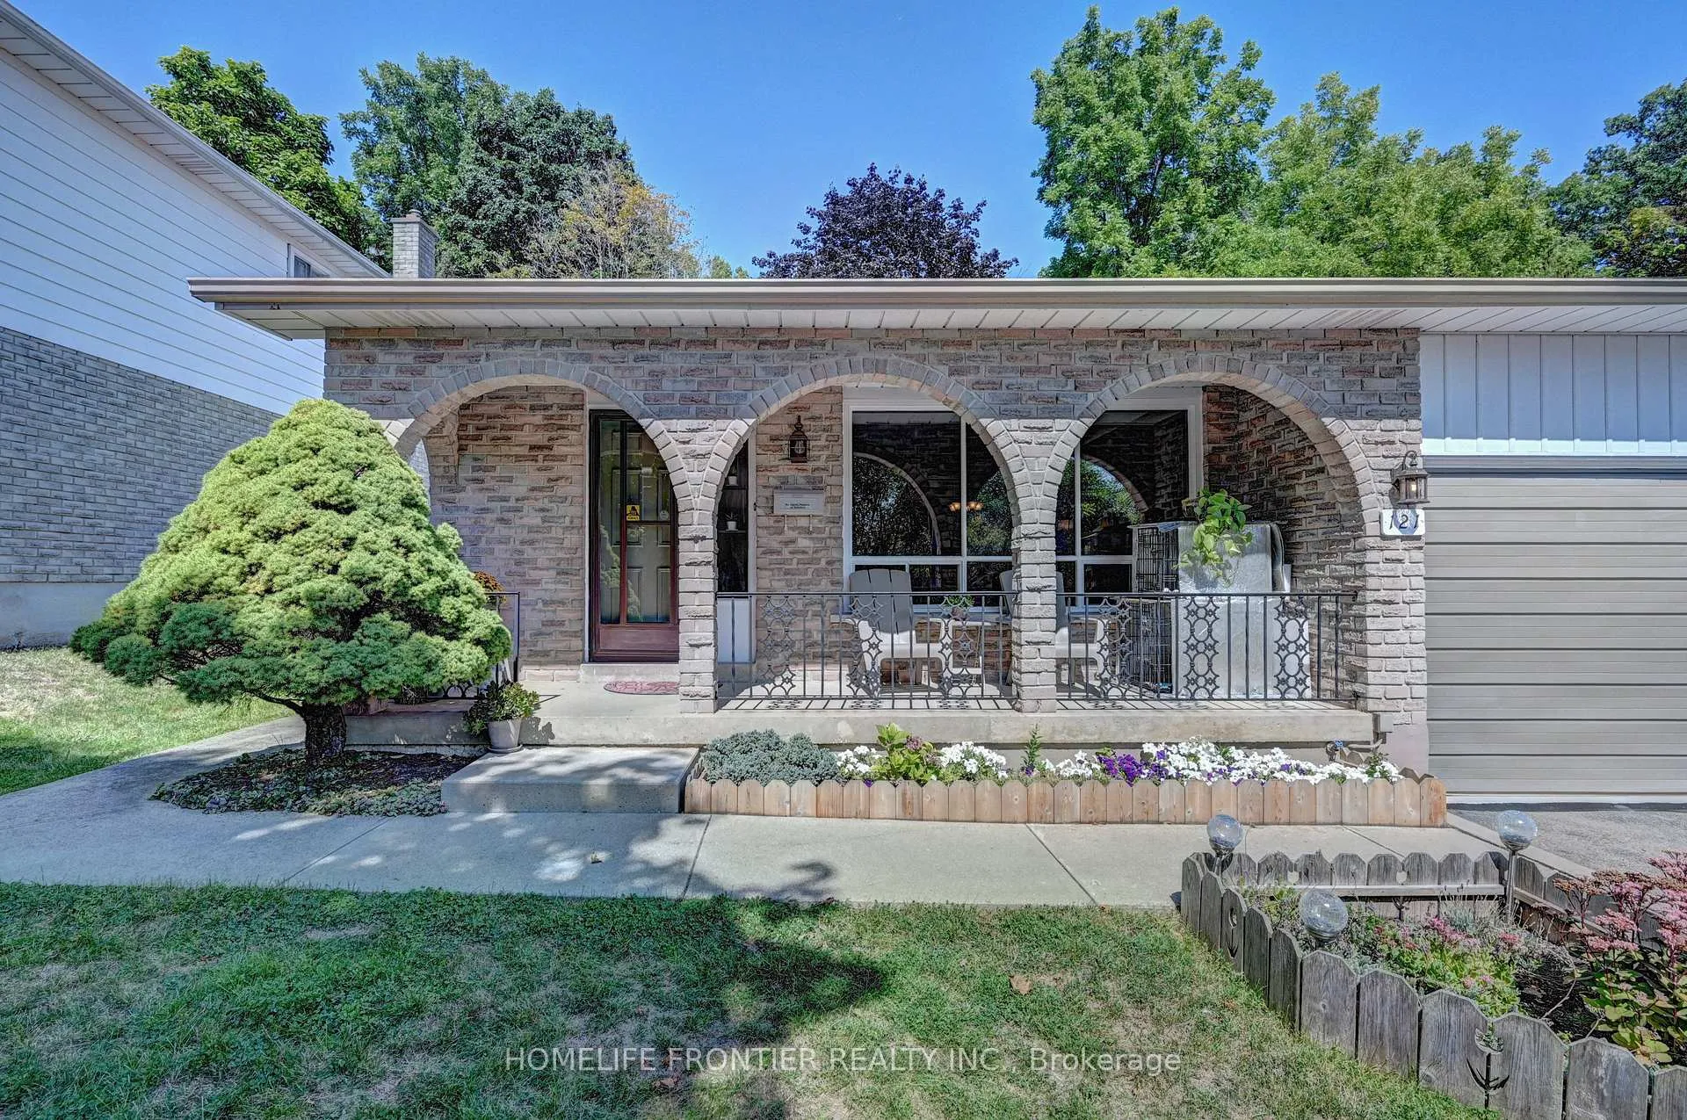
- FeaturesDeck, porch
- Other structuresFence - full, shed
- Size57.05 × 154.47 ft
- ShapeRectangular
- ZoningR1B
Parking2 Garage, Attached, Private double
- Spaces2 Garage
- GarageAttached
- DrivewayPrivate double
Heating, water and powerForced air, gas, Central air, Municipal water
- HeatingForced air, gas
- CoolingCentral air
- WaterMunicipal water
- SewerMunicipal sewer
Costs and taxesTaxes $4,317 a year, HST included in the price
- Taxes, 2025$4,317 a year
- HSTHST included in the price
Included in the saleAll existing appliances (refrigerators, stove, dishwasher, washer, dryer), all existing electric light fixtures, window coverings, basement dehumidifier, Electric fireplace in upper level, wine cooler in basement, mini fridge in 3rd bedroom
- IncludedAll existing appliances (refrigerators, stove, dishwasher, washer, dryer), all existing electric light fixtures, window coverings, basement dehumidifier
- Not includedElectric fireplace in upper level, wine cooler in basement, mini fridge in 3rd bedroom
NearbyFenced yard, park, river/stream, school
- Close toFenced yard, park, river/stream, school
Listing detailsX13171934, Terminated, May 25, 2026
- MLS® numberX13171934
- StatusTerminated
- Listed onMay 25, 2026
- Days on market68
- UpdatedAug 1, 2026
- PossessionFlexible
- Occupied byOwner
- Listing brokerageHOMELIFE FRONTIER REALTY INC.
About this home
121 Forest Road, Brantford (Eagle Place), ON N3S 7L5
A detached home, a deep lot, a 2-car garage, multiple living spaces, and an improved price - 121 Forest Road is worth a fresh look. Located in Brantford's established Echo Place neighbourhood, this 4-level backsplit offers a practical and flexible layout for today's family living. With 3+1 bedrooms, 2 full bathrooms, a powder room, a finished basement, and multiple separate living areas, the home provides room to live, work, host, and grow without feeling confined to one level. The backsplit design is one of this home's strongest advantages. The main level offers a bright living and dining area, garage access, and a functional kitchen. Upstairs, you'll find 3 bedrooms and 2 full bathrooms. The lower level adds a large family room, an additional bedroom, a powder room, and laundry, while the basement level provides a recreation room plus workshop space. This layout works especially well for families needing separation between bedrooms, work areas, guest space, or entertainment zones. Set on a generous 57 x 154 ft lot, the home also offers a deep fenced backyard with space for outdoor living, gardening, play, pets, or future possibilities. Parking is another major benefit, with an attached 2-car garage, private double driveway, and parking for up to 6 vehicles. Key features include a brand-new owned water heater, furnace and central air approximately 10+ years old, most windows replaced in 2021, finished basement, water softener, sump pump, deck, porch, shed, and full fencing. Close to English and French schools, parks, trails, recreation, transit, shopping, and everyday services, this is a strong option for buyers seeking a freehold detached home with real space, a large lot, and flexible living in an established Brantford community.
Ask about this home
A HOMEH agent will answer your questions about this home.
Around this home
Daily convenience, out of 100, from the distances below
Schools nearby
School rating, out of 10.
Helpful calculators
Your HOMEH agent

"I would see it this week."