

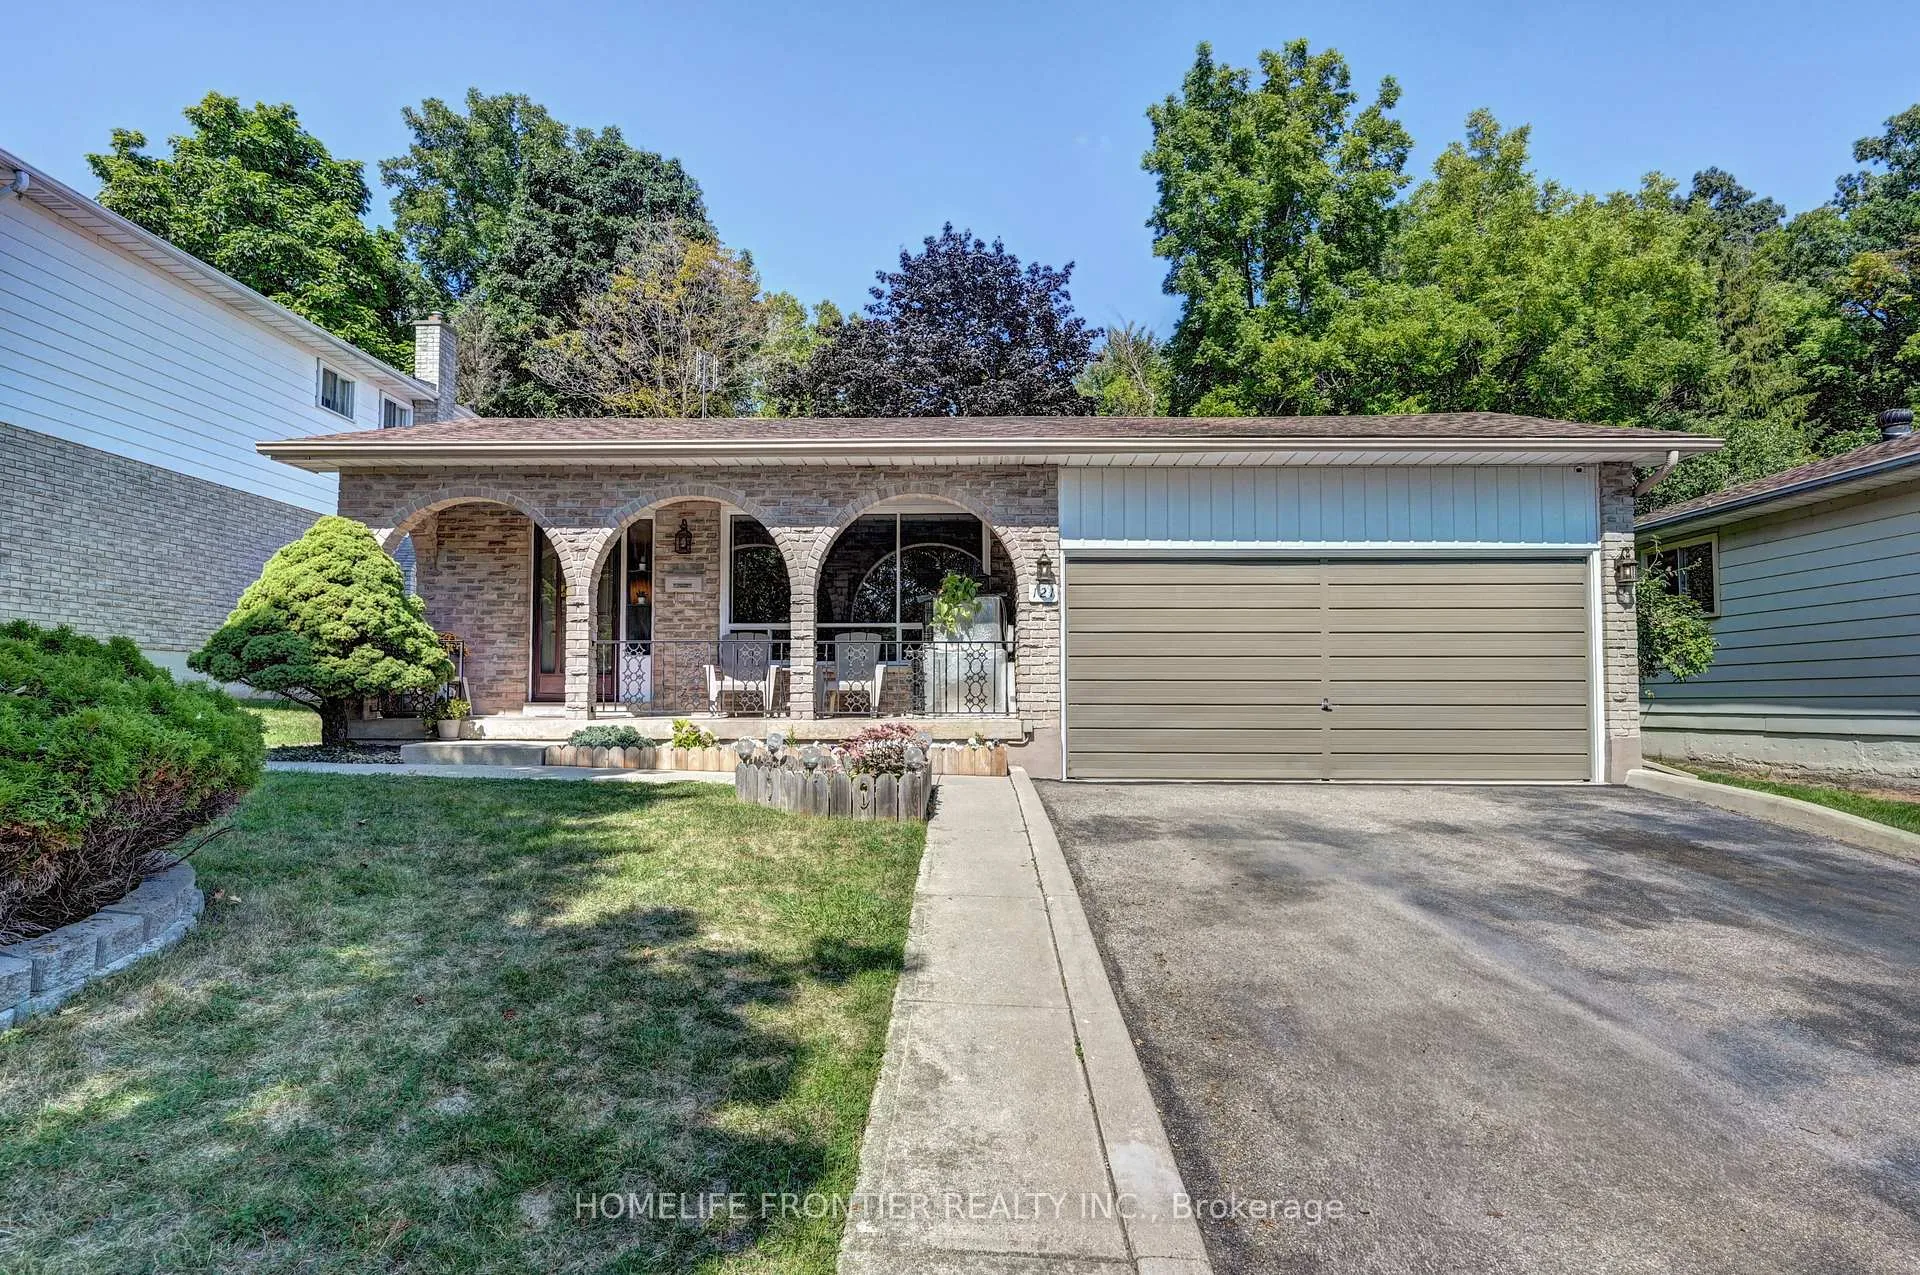
121 Forest Road
121 Forest Road
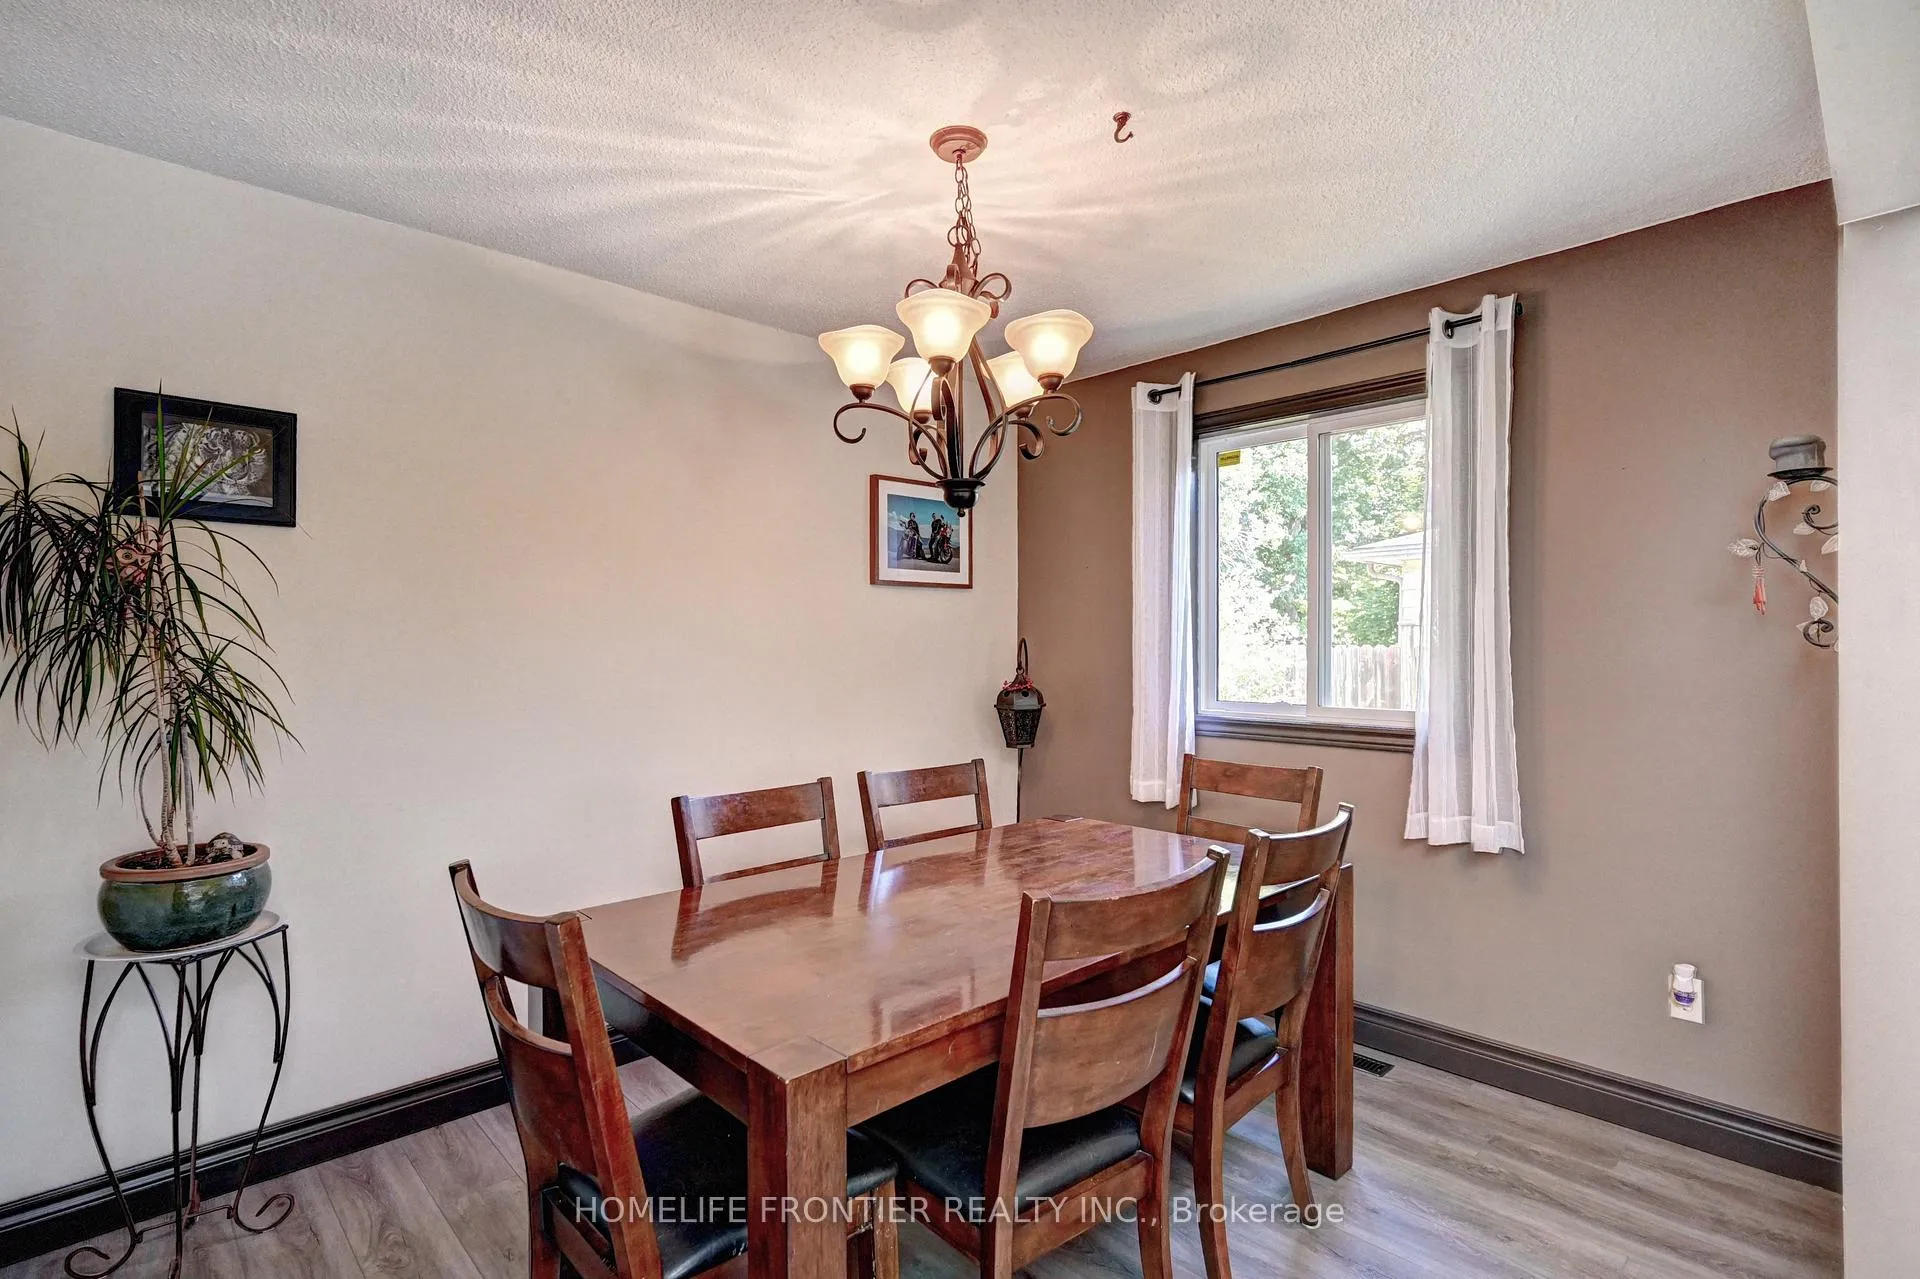 See all 29 photos
Property history
- $749,000TerminatedList: 2026-05-25|End: 2026-08-01|68 daysX13171934
- $769,000TerminatedList: 2026-04-22|End: 2026-05-25|33 daysX13029926
- $779,000ExpiredList: 2025-11-24|End: 2026-01-31|68 daysX12572226
- $789,000TerminatedList: 2025-09-15|End: 2025-11-24|70 daysX12403830
Facts and features
- BasementFinished
- Age of home31–50 years
- Price per sq ft~$607
- Water, sewerMunicipal
- Fireplace
- Central air
The homeDetached, Backsplit 4, Age 31–50 years
- Type: Detached
- Style: Backsplit 4
- Age: 31–50 years
- Living space: 1,100–1,500 sq ft
- Basement: Finished
InsideFireplace Yes, electric, wood, Broadloom, Vinyl, Lower level
- Fireplace: Yes, electric, wood
- Flooring: Broadloom, Vinyl
- Laundry: Lower level
- Features: Water heater owned, sump pump, water softener
- Rooms above ground: 11
- Rooms in the basement: 2
- Bedrooms: 3 + 1 in the basement
- Bathrooms: 3
- Kitchens: 1
- Family room: Yes
Outside and lotAluminum siding, brick, Asphalt shingle, Poured concrete
- Exterior: Aluminum siding, brick
- Roof: Asphalt shingle
- Foundation: Poured concrete
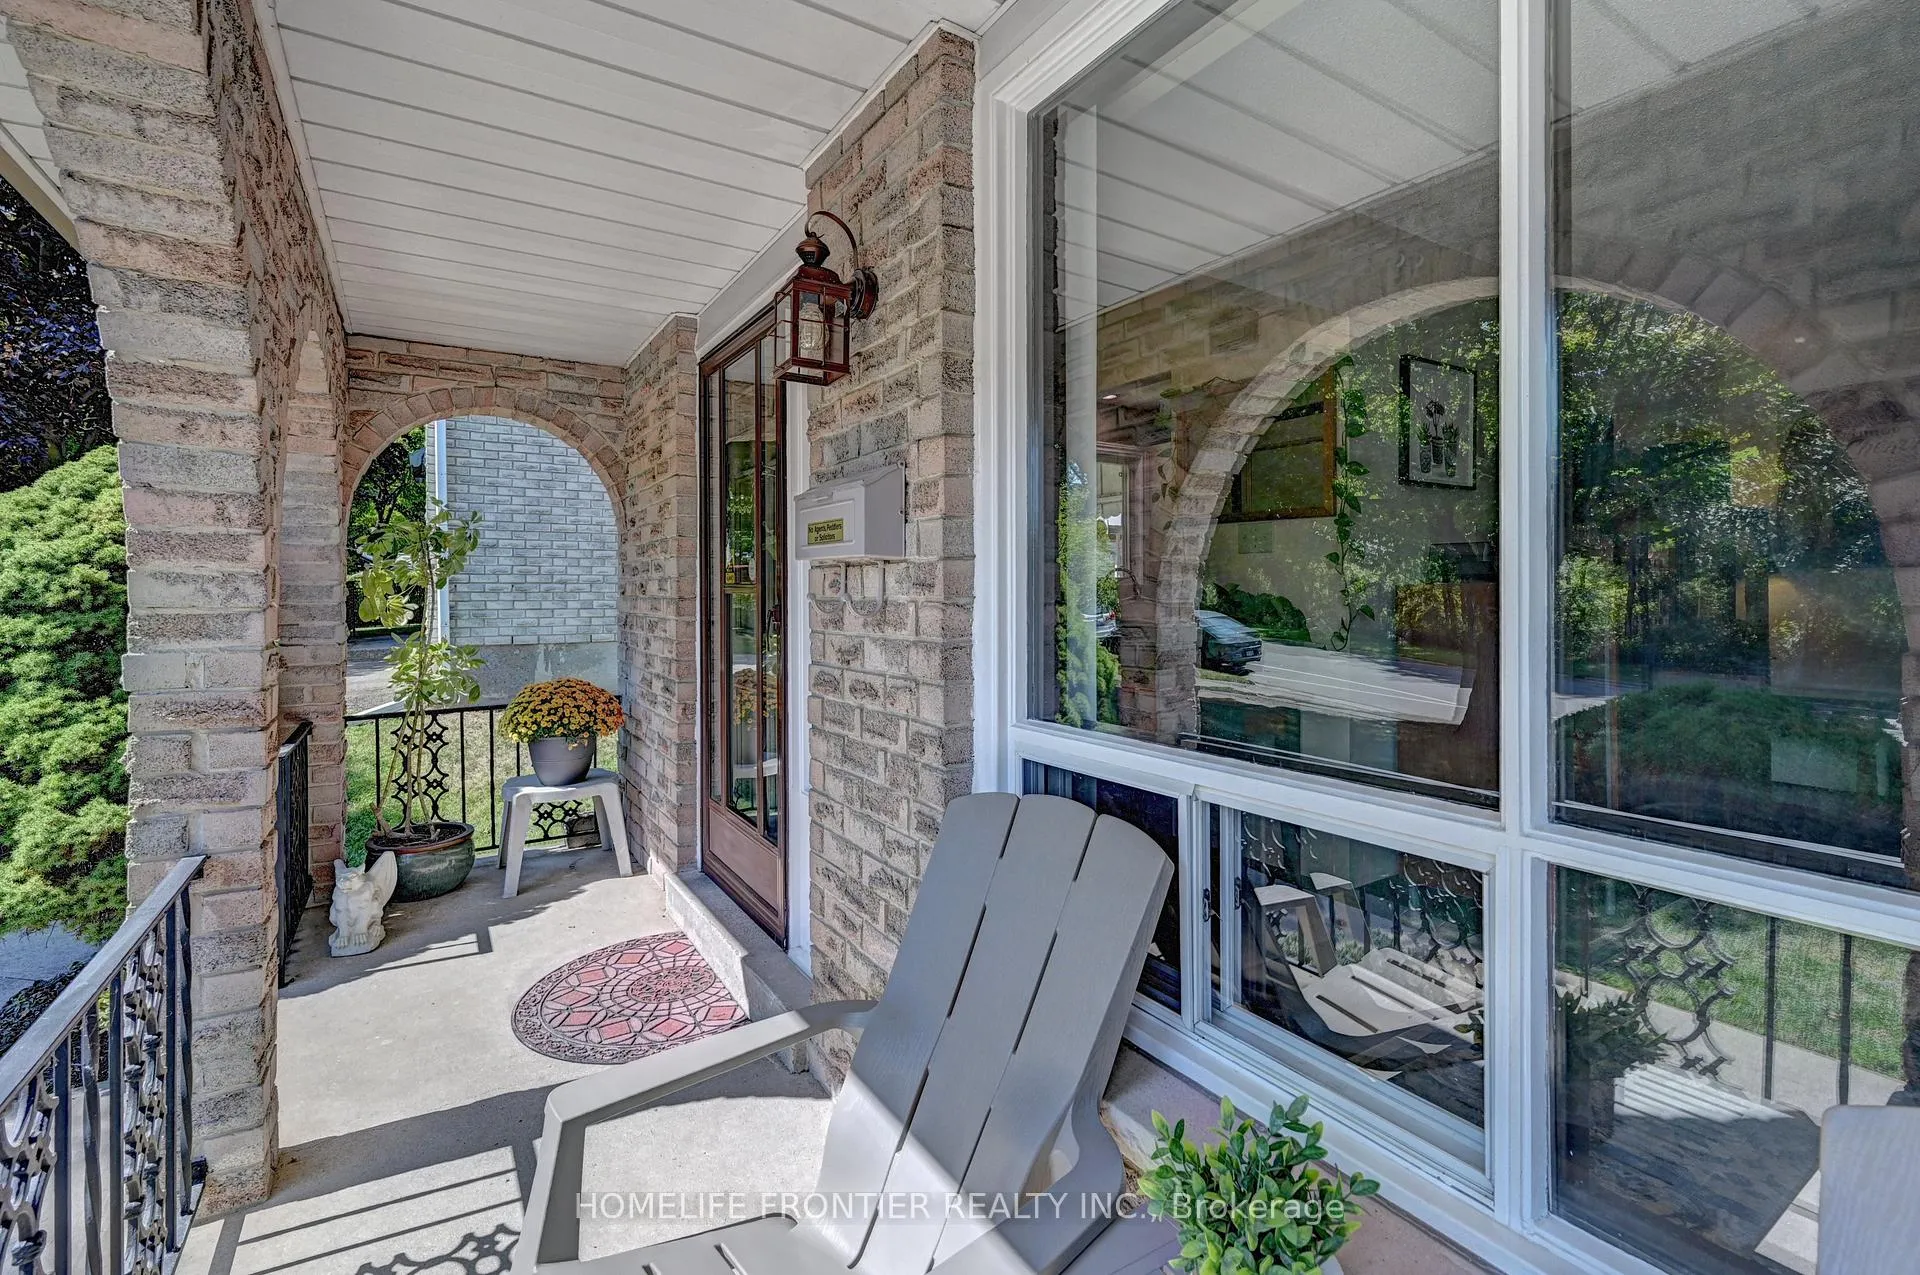
- Features: Porch
- Other structures: Fence - full, shed
- Size: 57.05 × 154.47 ft
- Zoning: R1B
Parking2 Garage, Attached, Private double
- Spaces: 2 Garage
- Garage: Attached
- Driveway: Private double
Heating, water and powerForced air, gas, Central air, Municipal water
- Heating: Forced air, gas
- Cooling: Central air
- Water: Municipal water
- Sewer: Municipal sewer
Costs and taxesTaxes $4,317 a year, HST included in the price
- Taxes, 2025: $4,317 a year
- HST: HST included in the price
Included in the saleAll existing appliances (refrigerators, stove, dishwasher, washer, dryer), all existing electric light fixtures, window coverings, Electric fireplace in upper level, wine cooler in basement, mini fridge in 3rd bedroom
- Included: All existing appliances (refrigerators, stove, dishwasher, washer, dryer), all existing electric light fixtures, window coverings
- Not included: Electric fireplace in upper level, wine cooler in basement, mini fridge in 3rd bedroom
NearbyFenced yard, park, school
- Close to: Fenced yard, park, school
Listing detailsX12403830, Terminated, Sep 15, 2025
- MLS® number: X12403830
- Status: Terminated
- Listed on: Sep 15, 2025
- Days on market: 70
- Updated: Nov 24, 2025
- Possession: Other
- Occupied by: Owner
- Listing brokerage: HOMELIFE FRONTIER REALTY INC.
About this home
121 Forest Road, Brantford (Eagle Place), ON N3S 7L5
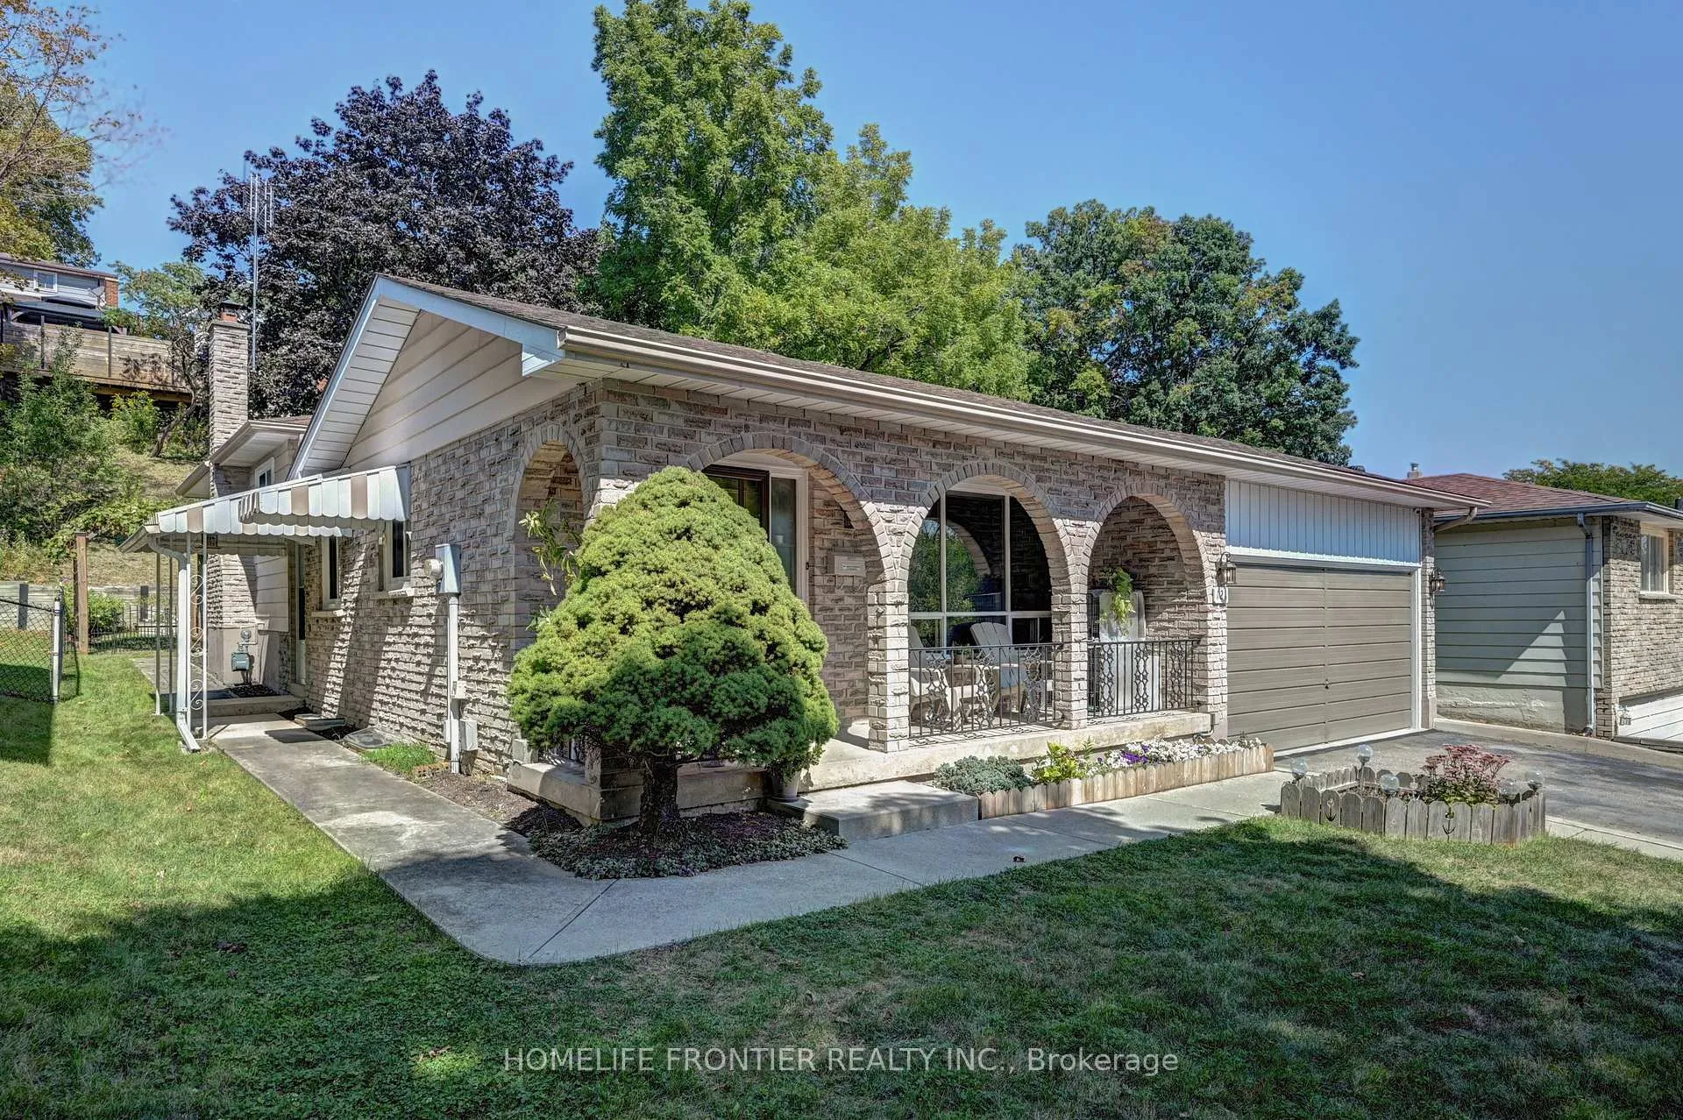
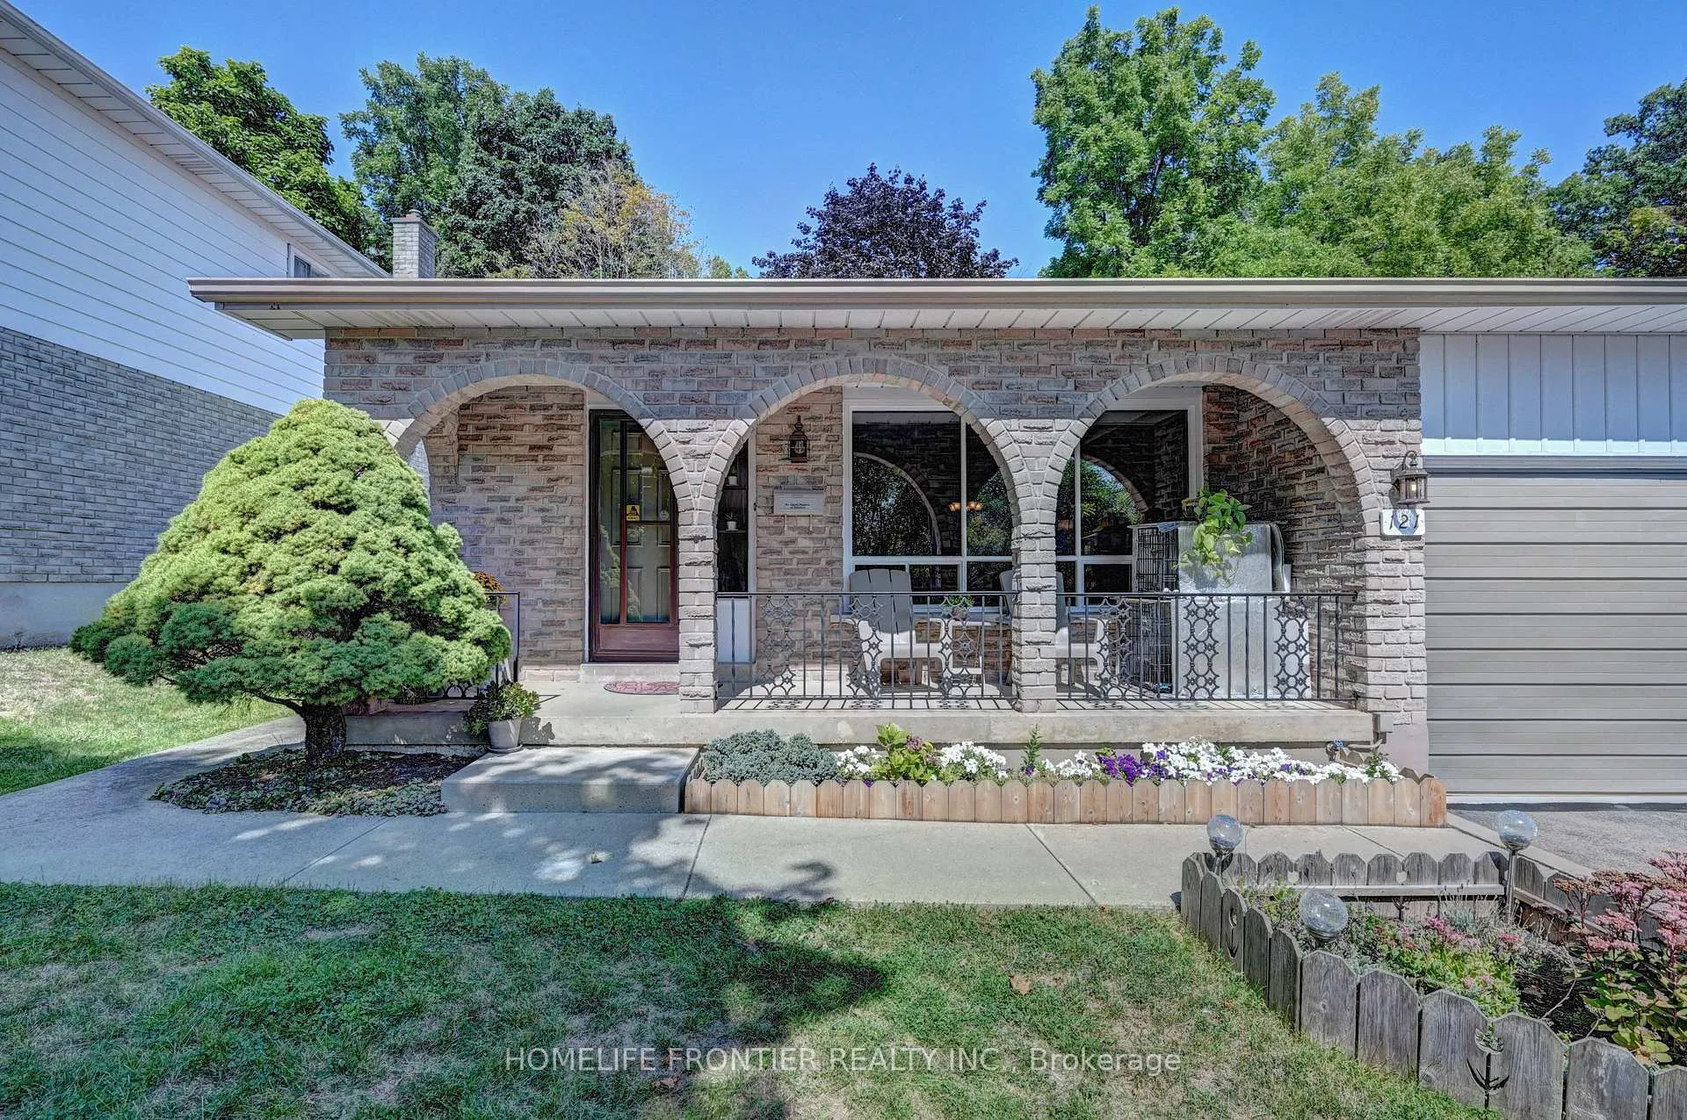
Welcome to 121 Forest Rd, Brantford a well-maintained 4-level back split in desirable Echo Place. This freehold detached home offers 3+1 bedrooms, 2 full baths, and a powder room with generous multi-level living spaces perfect for families. Pride of ownership shows throughout with thoughtful updates for peace of mind. Major mechanicals include a brand new water heater with transferable warranty, furnace and AC just over 10 years old, and most windows replaced in 2021. Set on a 0.2-acre lot with 55 ft. frontage, the property features an attached 2-car garage and large backyard ideal for gardening, play, or entertaining. The location offers excellent convenience with English and French schools nearby, plus multiple parks, playgrounds, trails, and recreation facilities within walking distance. Public transit, shopping, and essential services including hospital, police, and fire station are easily accessible. Combining space, comfort, modern updates, and prime location, 121 Forest Rd presents the perfect opportunity for your family's next chapter.
Ask about this home
A HOMEH agent will answer your questions about this home.
Around this home
Daily convenience, out of 100, from the distances below
Schools nearby
School rating, out of 10.
Helpful calculators
Your HOMEH agent

"I would see it this week."