

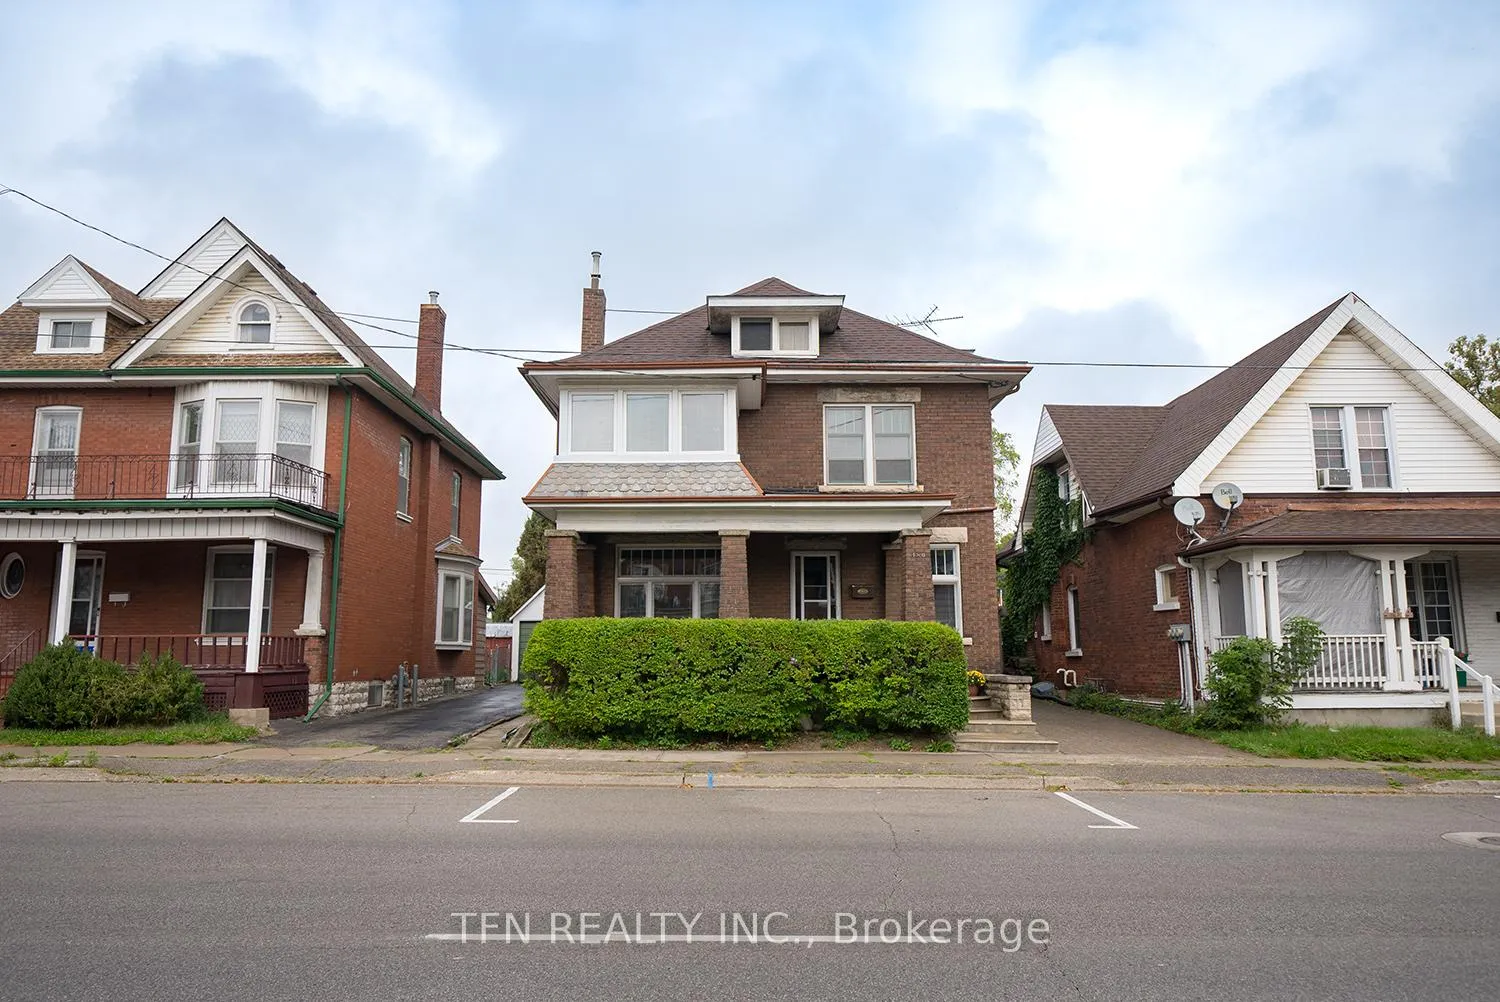
480 Colborne Street
480 Colborne Street
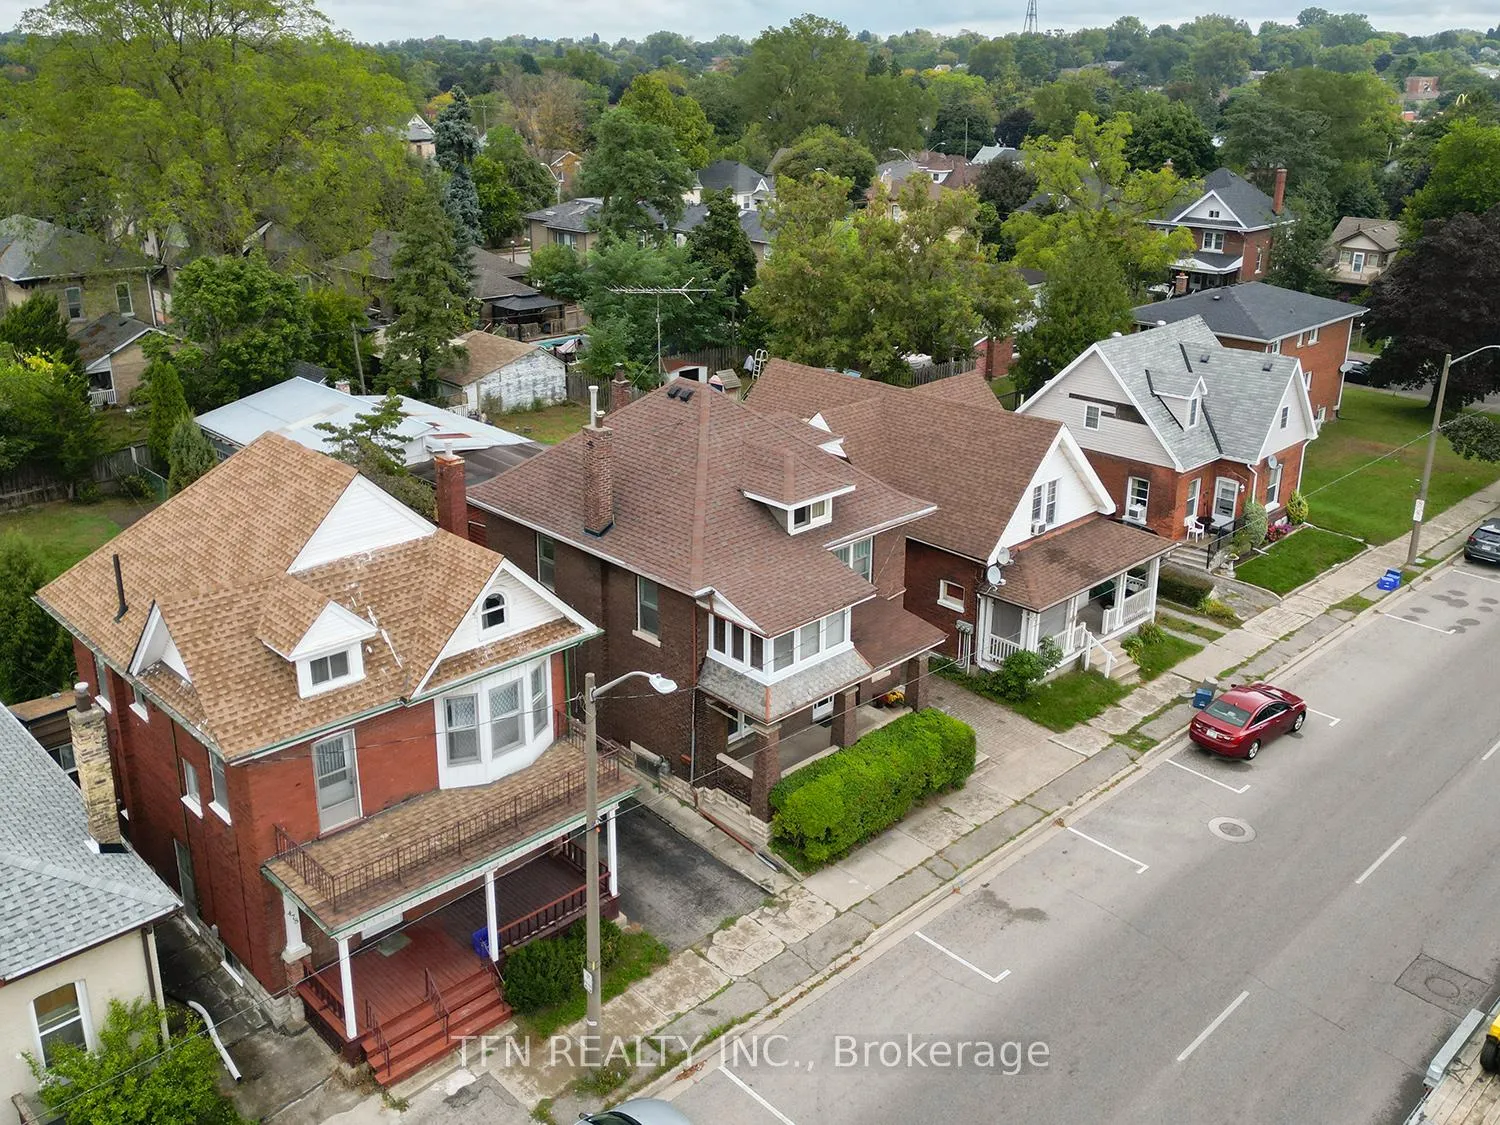
 See all 50 photos
Property history
Facts and features
- BasementPart finished
- Age of home100+
- Water, sewerMunicipal
- Lot shapeRectangular
- Second kitchen
The homeMultiplex, 2-storey, 100+
- Type: Multiplex
- Style: 2-storey
- Age: 100+
- Living space: 1,500–2,000 sq ft
- Basement: Partially finished
InsideLower level, Rough-in bath, Carbon monoxide detectors, smoke detector
- Laundry: Lower level
- Features: Rough-in bath
- Security: Carbon monoxide detectors, smoke detector
- Rooms above ground: 4
- Rooms in the basement: 4
- Bedrooms: 3 + 1 in the basement
- Bathrooms: 2
- Kitchens: 2
- Family room: Yes
Outside and lotBrick, Asphalt shingle, Concrete block
- Exterior: Brick
- Roof: Asphalt shingle
- Foundation: Concrete block
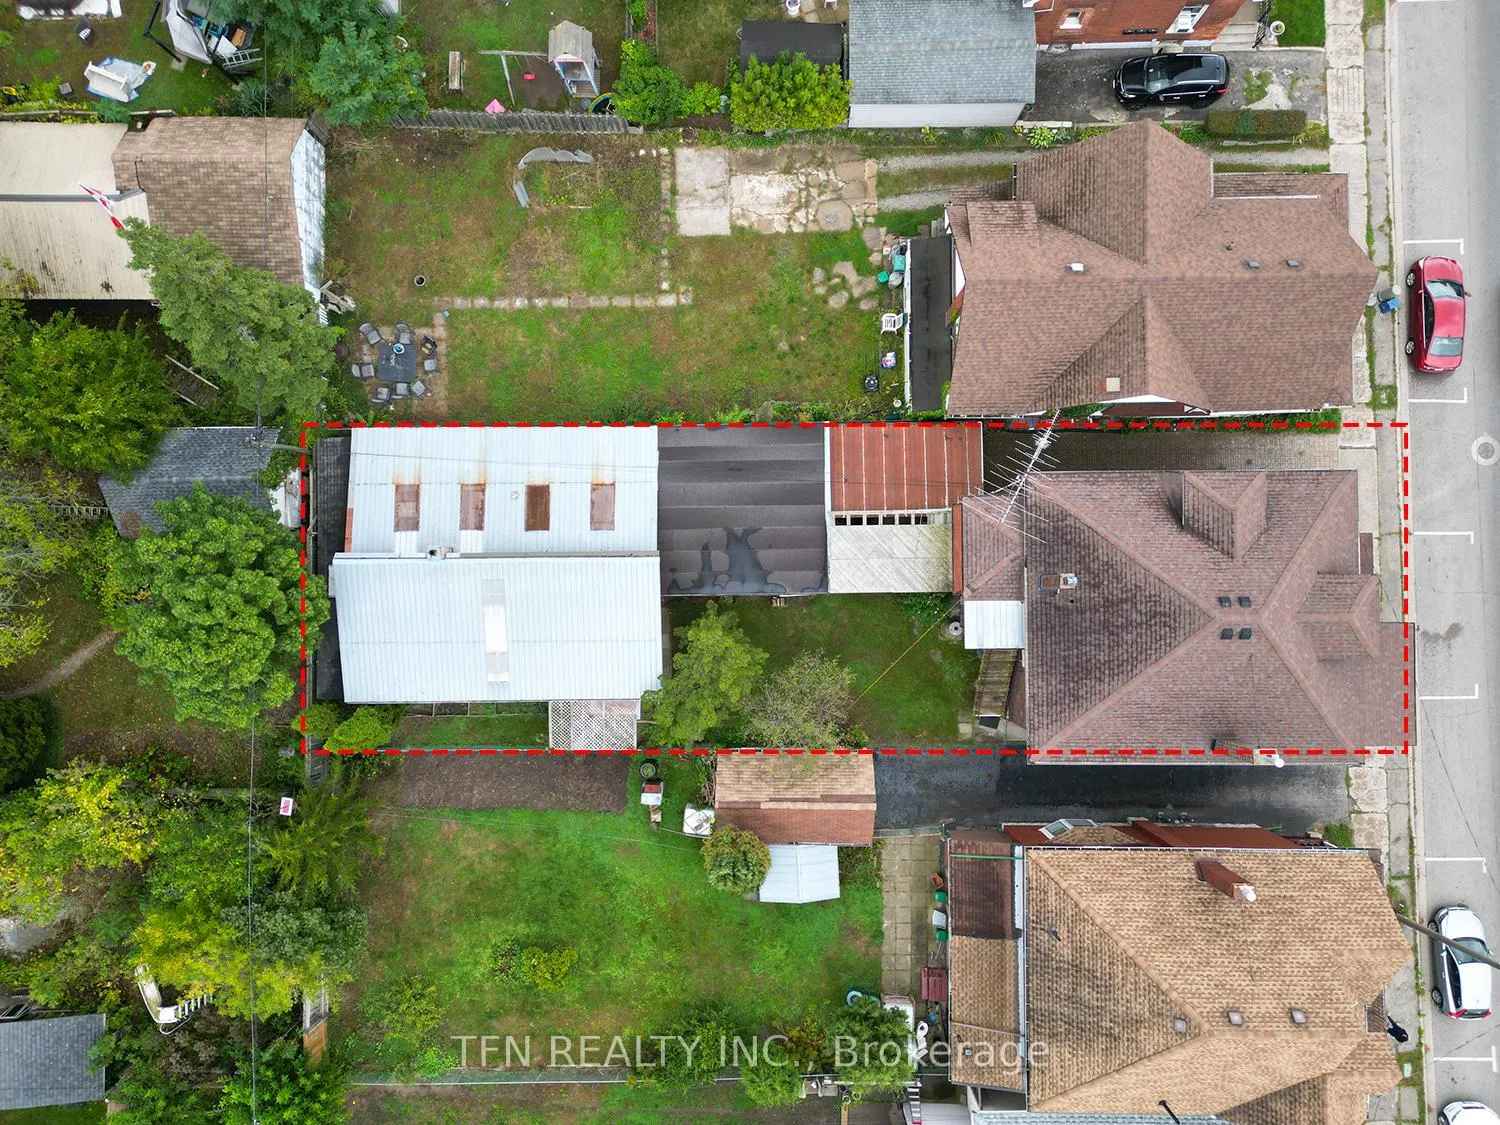
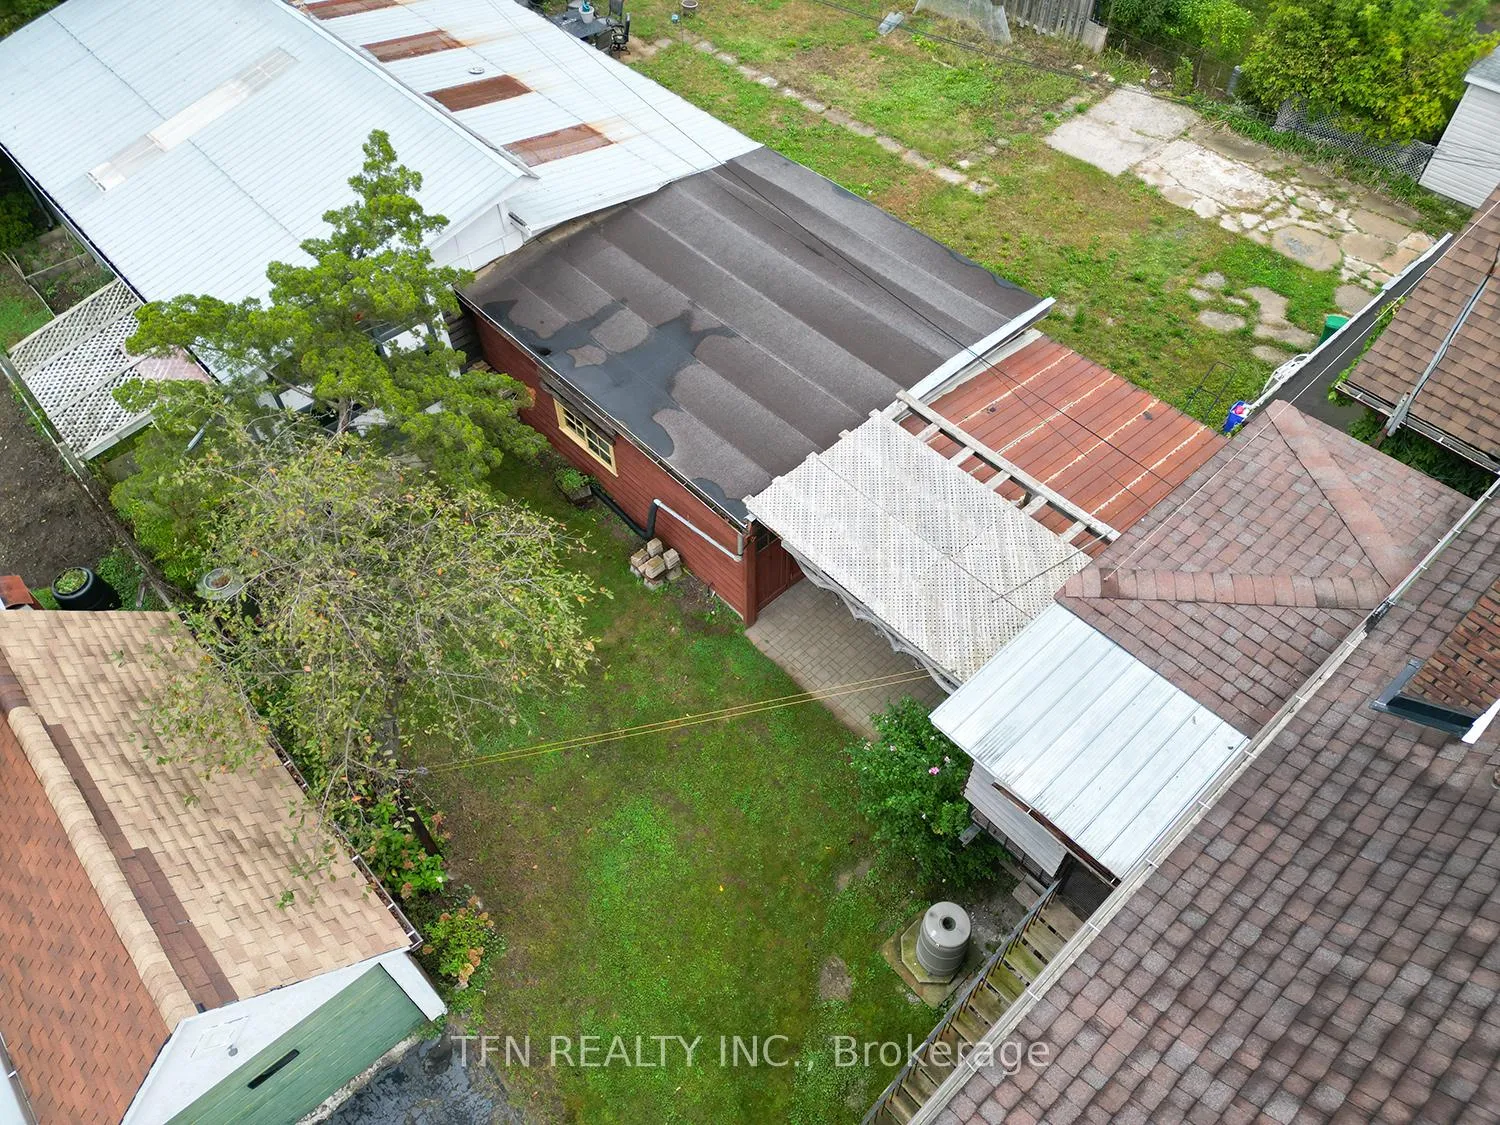
- Other structures: Shed, workshop
- Size: 41.25 × 132 ft
- Shape: Rectangular
- Zoning: RC
Parking3 Parking (1 garage + 2 drive), Detached, Available
- Spaces: 3 Parking (1 garage + 2 drive)
- Garage: Detached
- Driveway: Available
Heating, water and powerWater, gas, Municipal water, Municipal sewer
- Heating: Water, gas
- Water: Municipal water
- Sewer: Municipal sewer
- Natural gas: Available
- Hydro: Available
- Cable: Available
- Telephone: Available
Costs and taxesTaxes $2,984 a year, HST included in the price, Rental items None
- Taxes, 2024: $2,984 a year
- HST: HST included in the price
- Rental items: None
Included in the sale2 fridges, 2 stoves, 1 microwave
- Included: 2 fridges, 2 stoves, 1 microwave
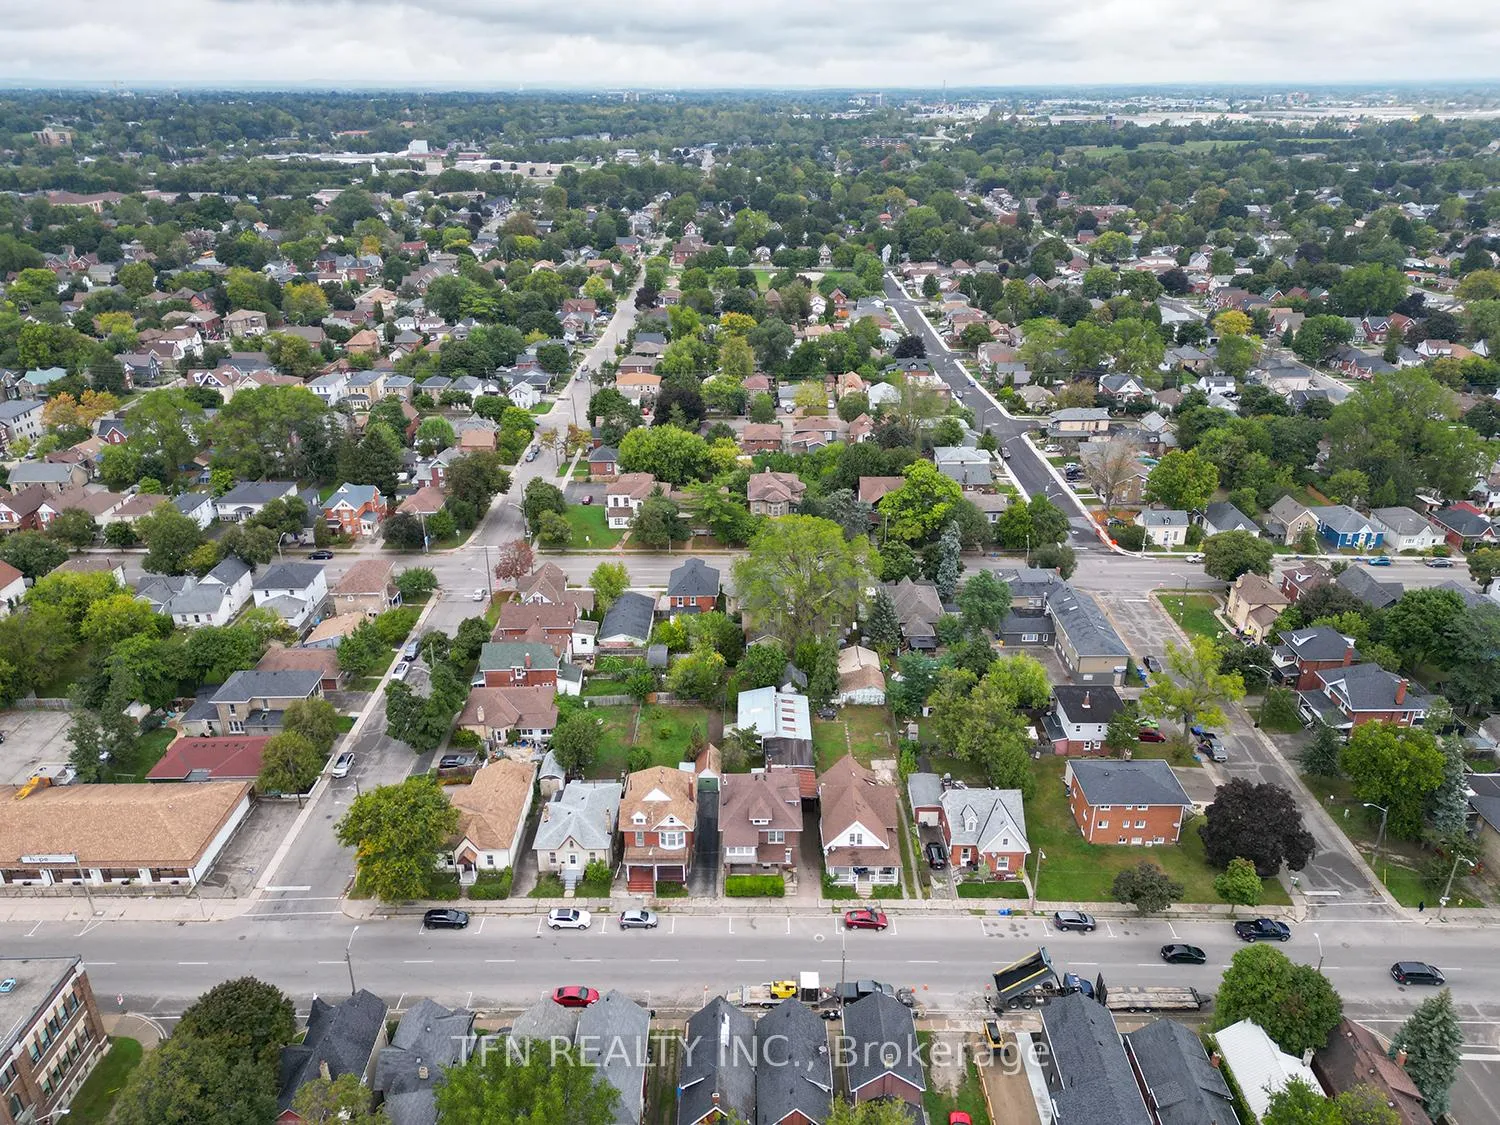
NearbyLibrary, park, place of worship, public transit, school, school bus route
- Close to: Library, park, place of worship, public transit, school, school bus route
Listing detailsX12088821, Sold, Apr 17, 2025
- MLS® number: X12088821
- Status: Sold
- Listed on: Apr 17, 2025
- Days on market: 14
- Updated: May 1, 2025
- Possession: 2025-05-30 / Flexible
- Occupied by: Vacant
- Listing brokerage: TFN REALTY INC.
About this home
480 Colborne Street, Brantford, ON N3S 3P1
Charming legal duplex in the heart of Brantford-where historic character meets modern convenience. This beautifully updated home features a spacious 1-bedroom main floor unit with living room, dining room, kitchen, foyer, and private mudroom. The upper unit offers 3 bedrooms (or 2 + living room), kitchen, and separate entrance perfect for generating rental income, accommodating multigenerational living, or for savvy investors looking to expand their investment portfolio. A separate entrance leads to the partially finished basement with laundry, offering additional space and potential for added value or customization. Sunlight pours into every corner, enhancing the character and warmth of this charming home. One of the propertys standout features is the expansive approx. 31' x 42' mechanics garage/workshop/hobby space. With rolling doors and ample room for storage or projects, this versatile space is being sold as is offering endless potential for creative use. Fantastic location close to Hwy 403, schools, university, shopping, and public transit. A must-see opportunity for investors and homeowners alike!
Ask about this home
A HOMEH agent will answer your questions about this home.
Around this home
Daily convenience, out of 100, from the distances below
Schools nearby
School rating, out of 10.
Helpful calculators
Your HOMEH agent

"I would see it this week."