

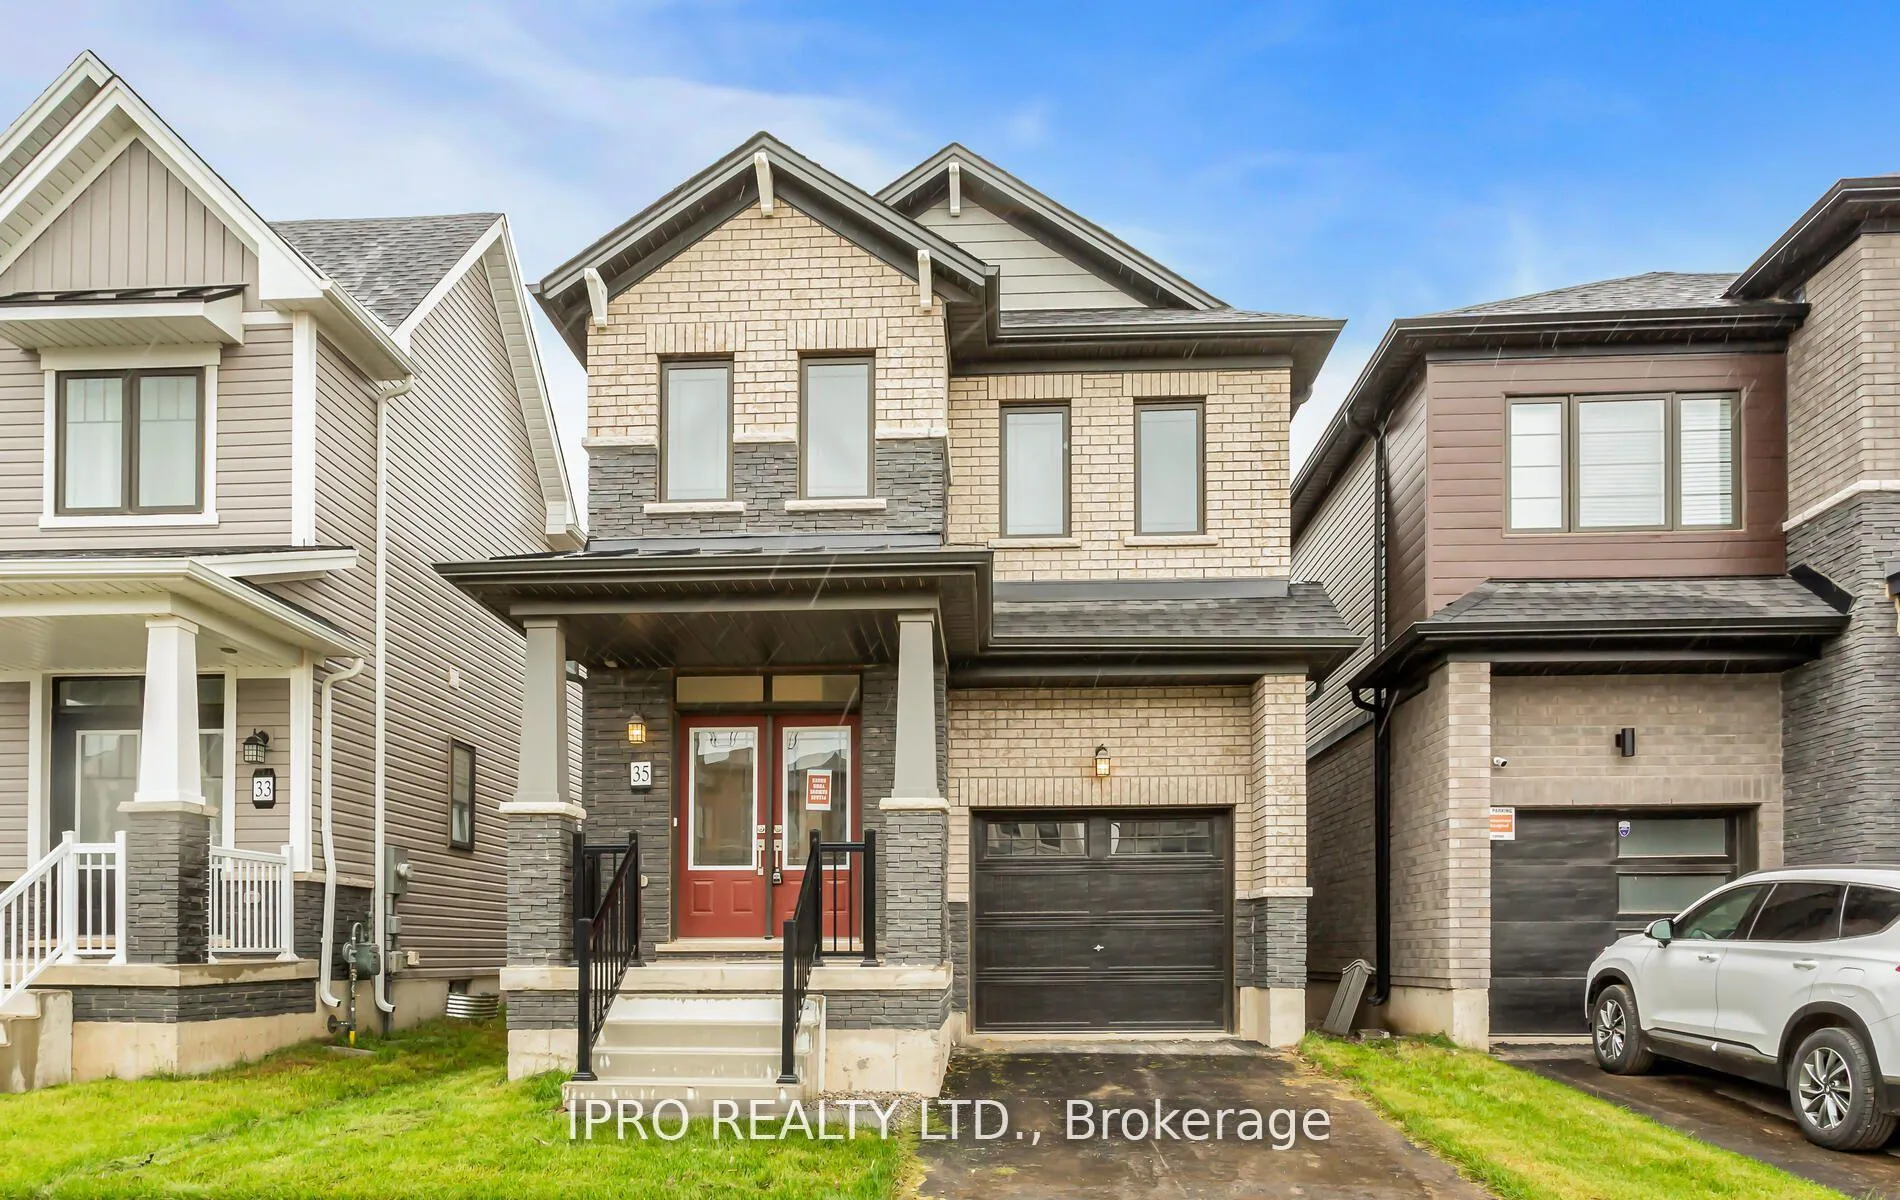
35 Monteith Drive
Detached Expired
1/2935 Monteith Drive
Detached Expired
 See all 29 photos
4 Bedrooms
3 Bathrooms
1 Garage
1.5K–2K sq.ft
26.97×92.12 ft
$4,863/yr
Property history
- $799,000ExpiredList: 2025-03-12|End: 2025-07-31|141 daysX12017511
Facts and features
- BasementUnfinished
- Age of homeNew
- Price per sq ft~$457
- Water, sewerMunicipal
What stands out
- Hardwood floors
- Central air
The homeDetached, 2-storey, New
- Type: Detached
- Style: 2-storey
- Age: New
- Living space: 1,500–2,000 sq ft
- Basement: Unfinished
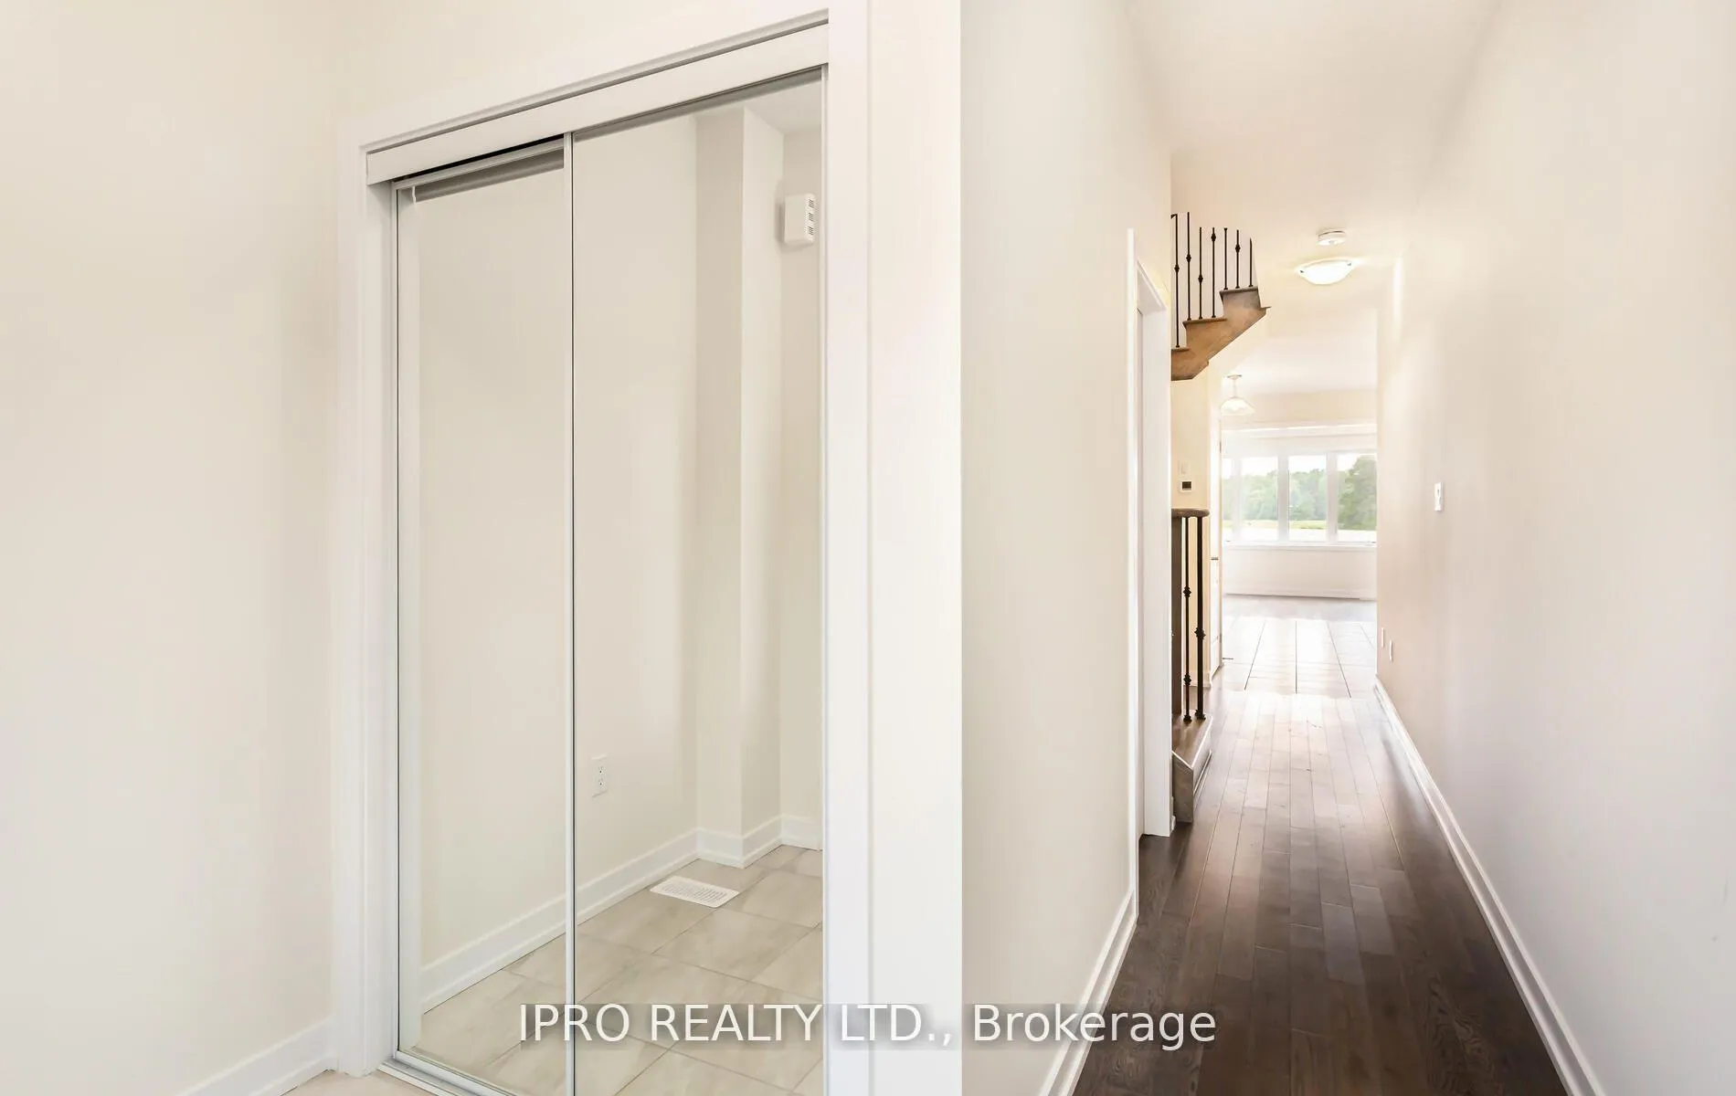
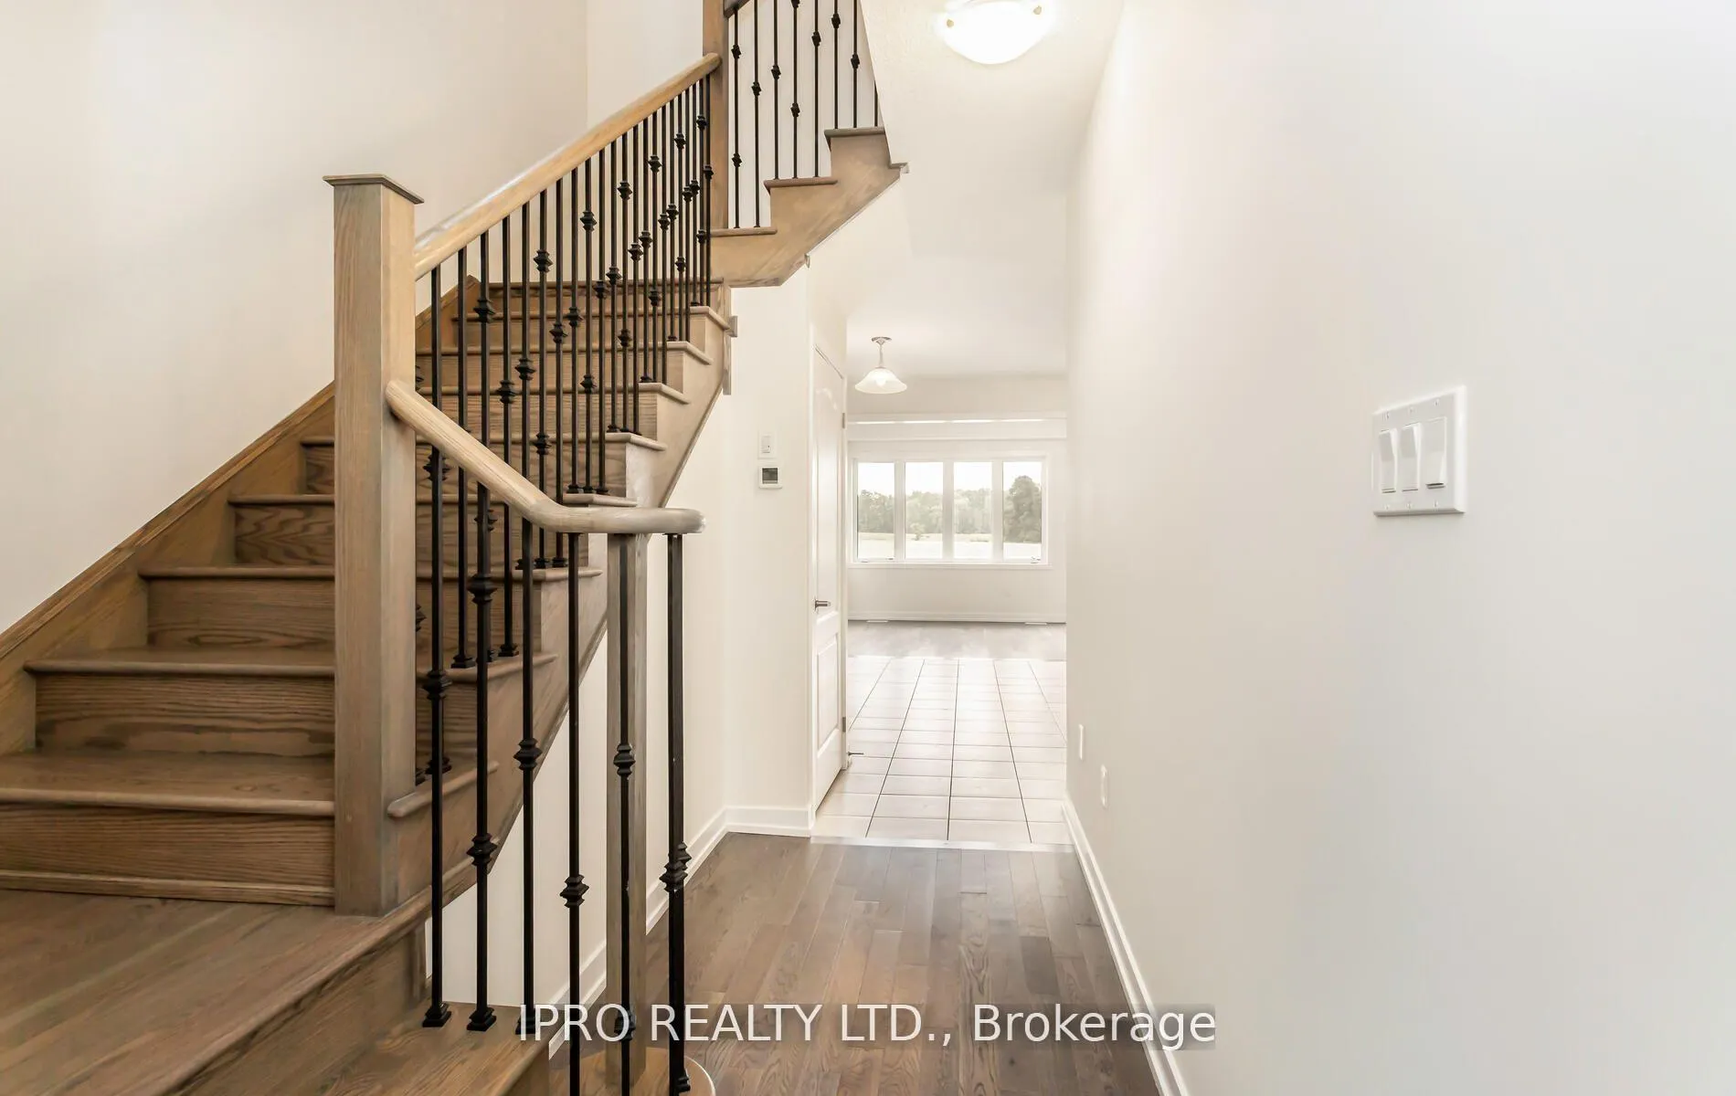
InsideHardwood, Ceramic, Erv/hrv, sump pump, Rooms above ground 7
- Flooring: Hardwood, Ceramic
- Features: Erv/hrv, sump pump
- Rooms above ground: 7
- Bedrooms: 4
- Bathrooms: 3
- Kitchens: 1
Outside and lotBrick, Asphalt shingle, Poured concrete
Outside
- Exterior: Brick
- Roof: Asphalt shingle
- Foundation: Poured concrete
- Size: 26.97 × 92.12 ft
Parking1 Garage, Built-in, Private
- Spaces: 1 Garage
- Garage: Built-in
- Driveway: Private
Heating, water and powerForced air, gas, Central air, Municipal water
- Heating: Forced air, gas
- Cooling: Central air
- Water: Municipal water
- Sewer: Municipal sewer
Costs and taxesTaxes $4,863 a year, HST included in the price
- Taxes, 2024: $4,863 a year
- HST: HST included in the price
Included in the saleS/s ( fridge; stove; dishwasher; ) washer & dryer, hrv system . all blinds , all elf's
- Included: S/s ( fridge; stove; dishwasher; ) washer & dryer, hrv system . all blinds , all elf's
Listing detailsX12017511, Expired, Mar 12, 2025
- MLS® number: X12017511
- Status: Expired
- Listed on: Mar 12, 2025
- Days on market: 141
- Updated: Jul 31, 2025
- Possession: Other
- Occupied by: Tenant
- Listing brokerage: IPRO REALTY LTD.
About this home
35 Monteith Drive, Brantford, ON N3T 0W6
ERV/HRVSump Pump
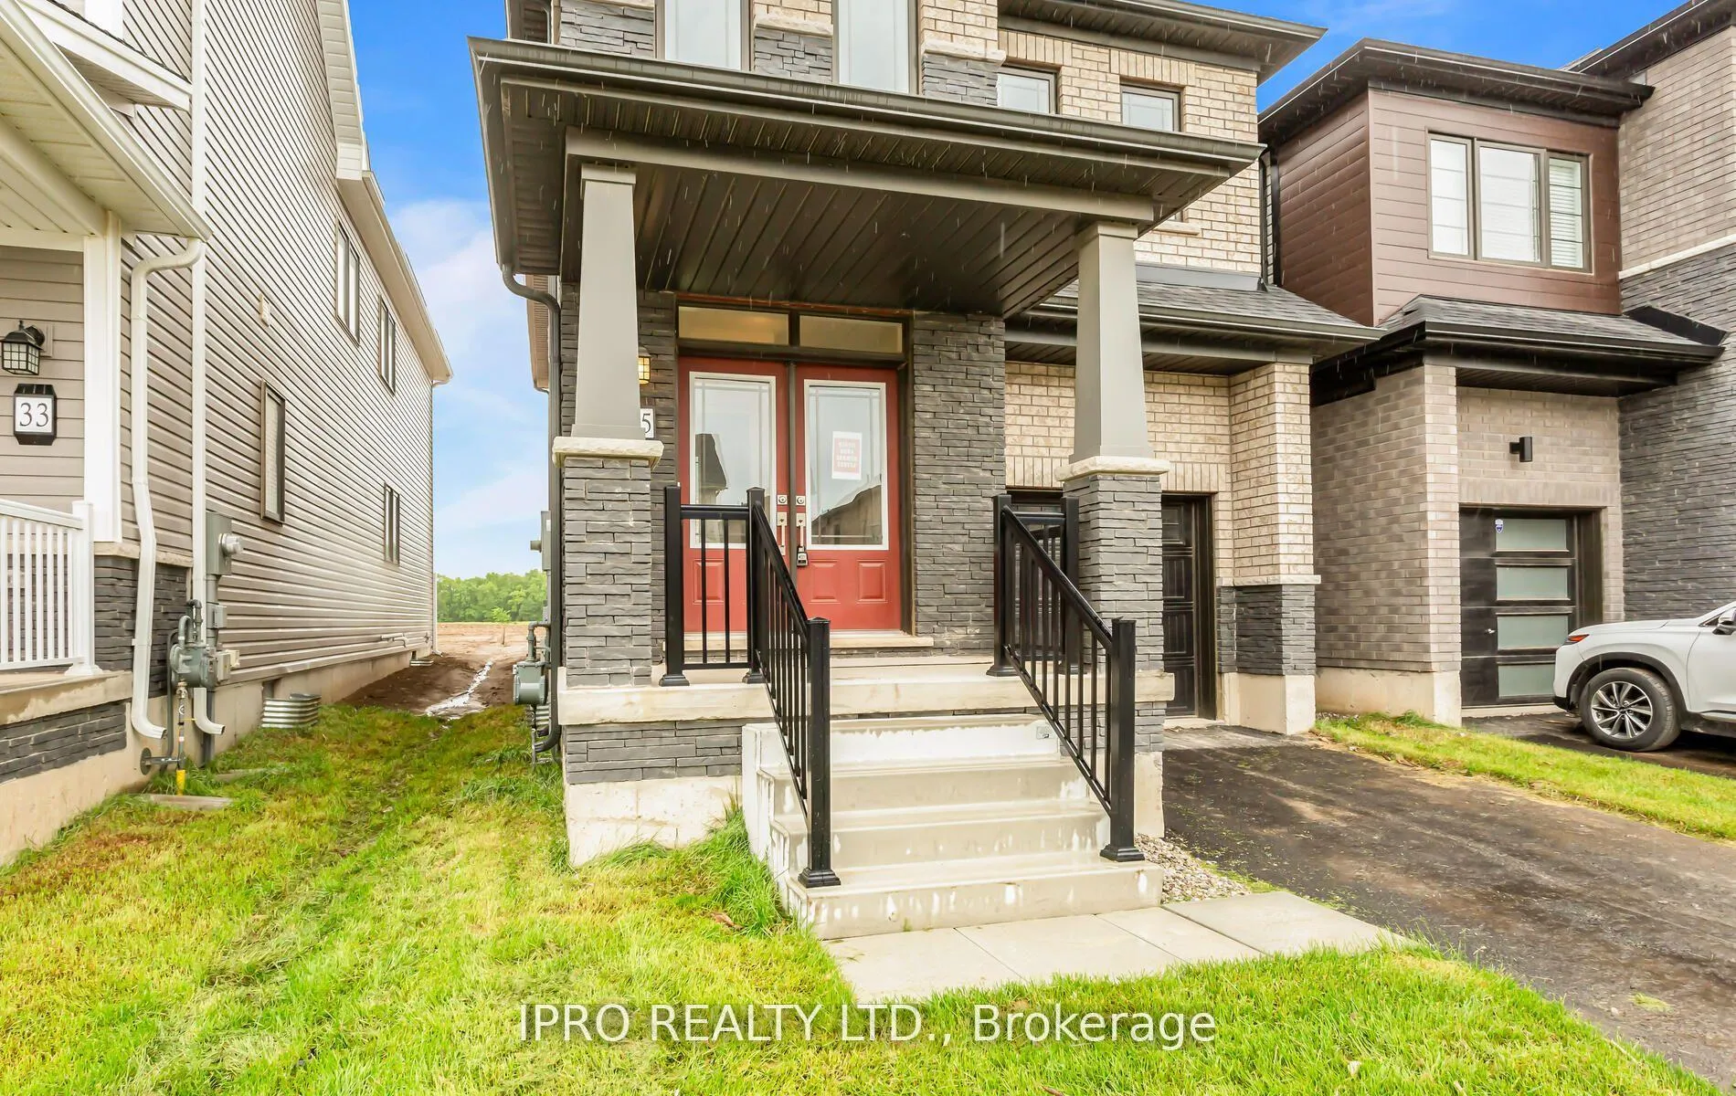
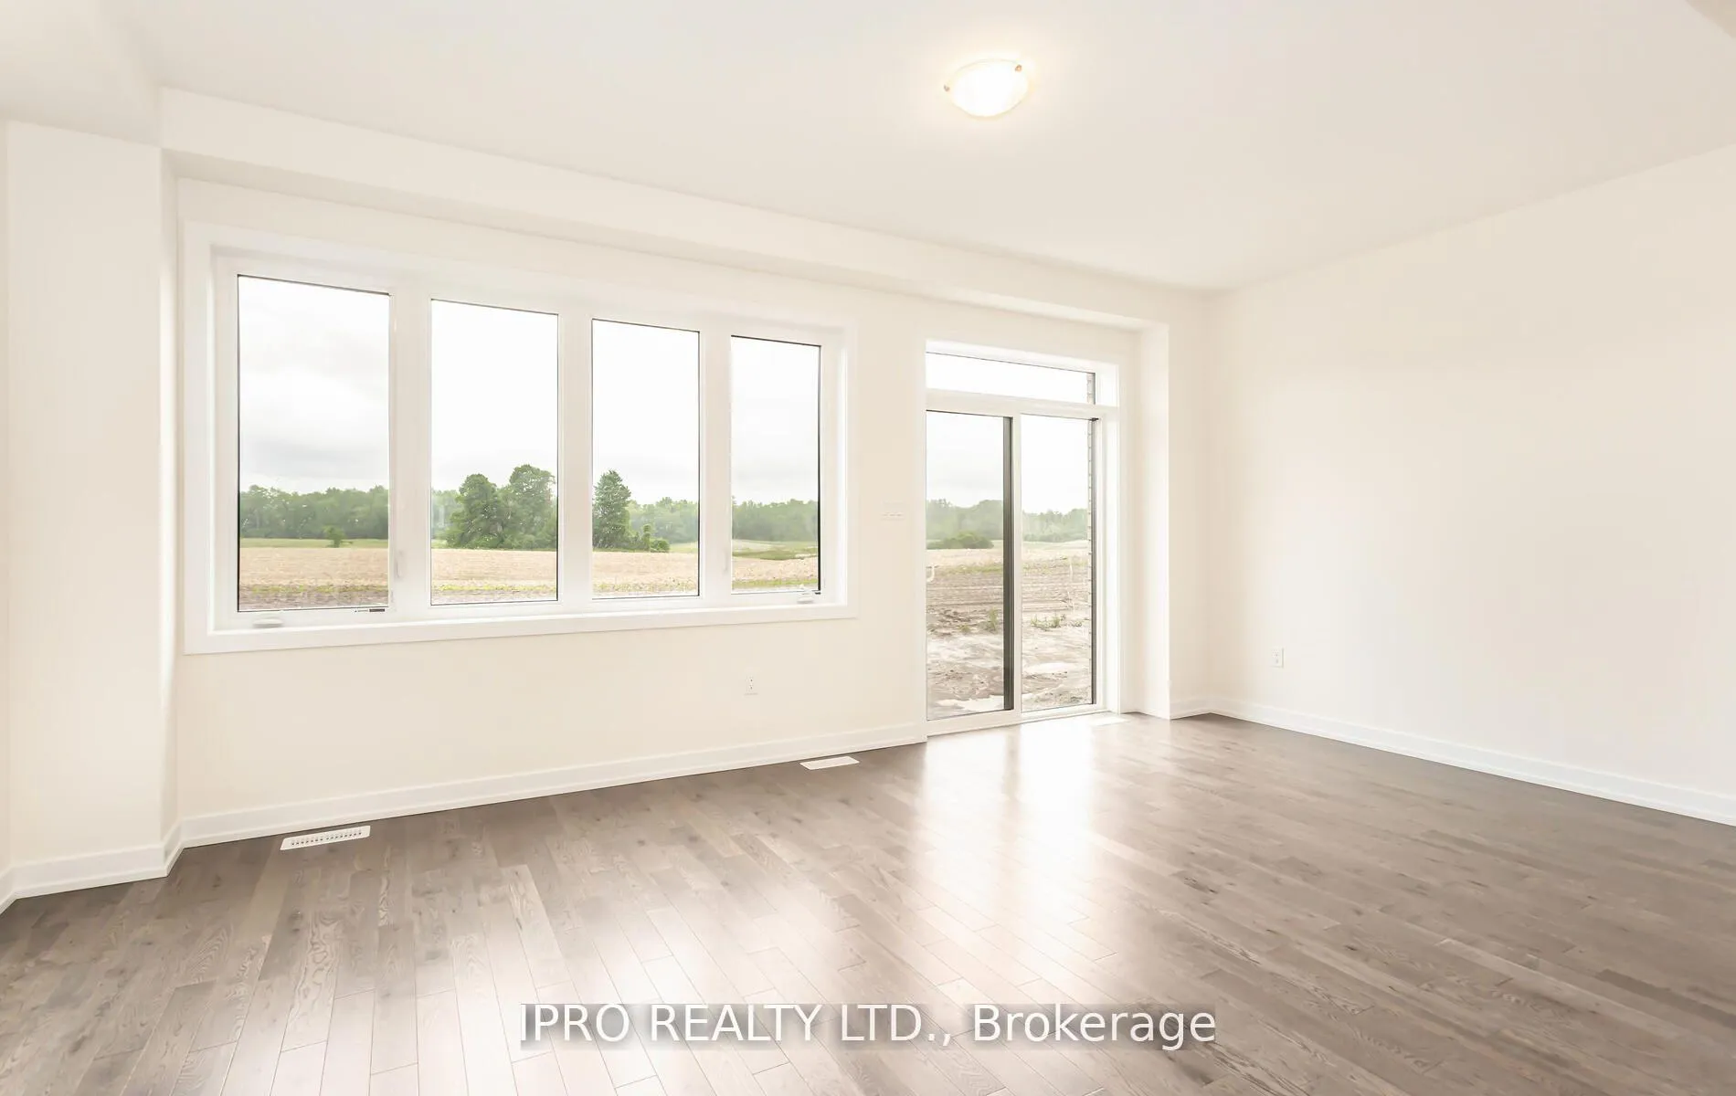
Newer 4 Bedroom Detached home in Brantford's newest neighborhood, nestled by scenic trails and the Grand River. This home is Backing on to the Farm ** enjoy the scenic beauty and privacy**. bright open-concept living space with tons of natural light. Spacious Master Bedroom with Ensuite and walk -in closet. All the Bedrooms are good size ** High Ceilings** Blinds installed ** close to Schools, parks, Grocery and Public transport
Read more
Ask about this home
A HOMEH agent will answer your questions about this home.
Ask a question
Thinking of selling your home?See what your home is worth today.
Around this home
Monteith Dr/ Wilmot rd
3Walking
28Biking
Park1.0 km
Schools nearby
School rating, out of 10.
Walter Gretzky Elementary Schoolelementary · Public · 1.2 km
5.9/10Fair
Blanche E. Williams Public Schoolelementary · Public · 1.4 km
—
St. Basil Catholic Elementary Schoolelementary · Catholic · 1.4 km
5.7/10Fair
Contact agent
Helpful calculators
Mortgage
Affordability
Closing costs
Land transfer tax
Property tax
Down payment
CMHC insurance
Stress test
Cashback Rebate
Your HOMEH agent

NimaHOMEH agent · Brantford
"I would see it this week."
Ask Nima