

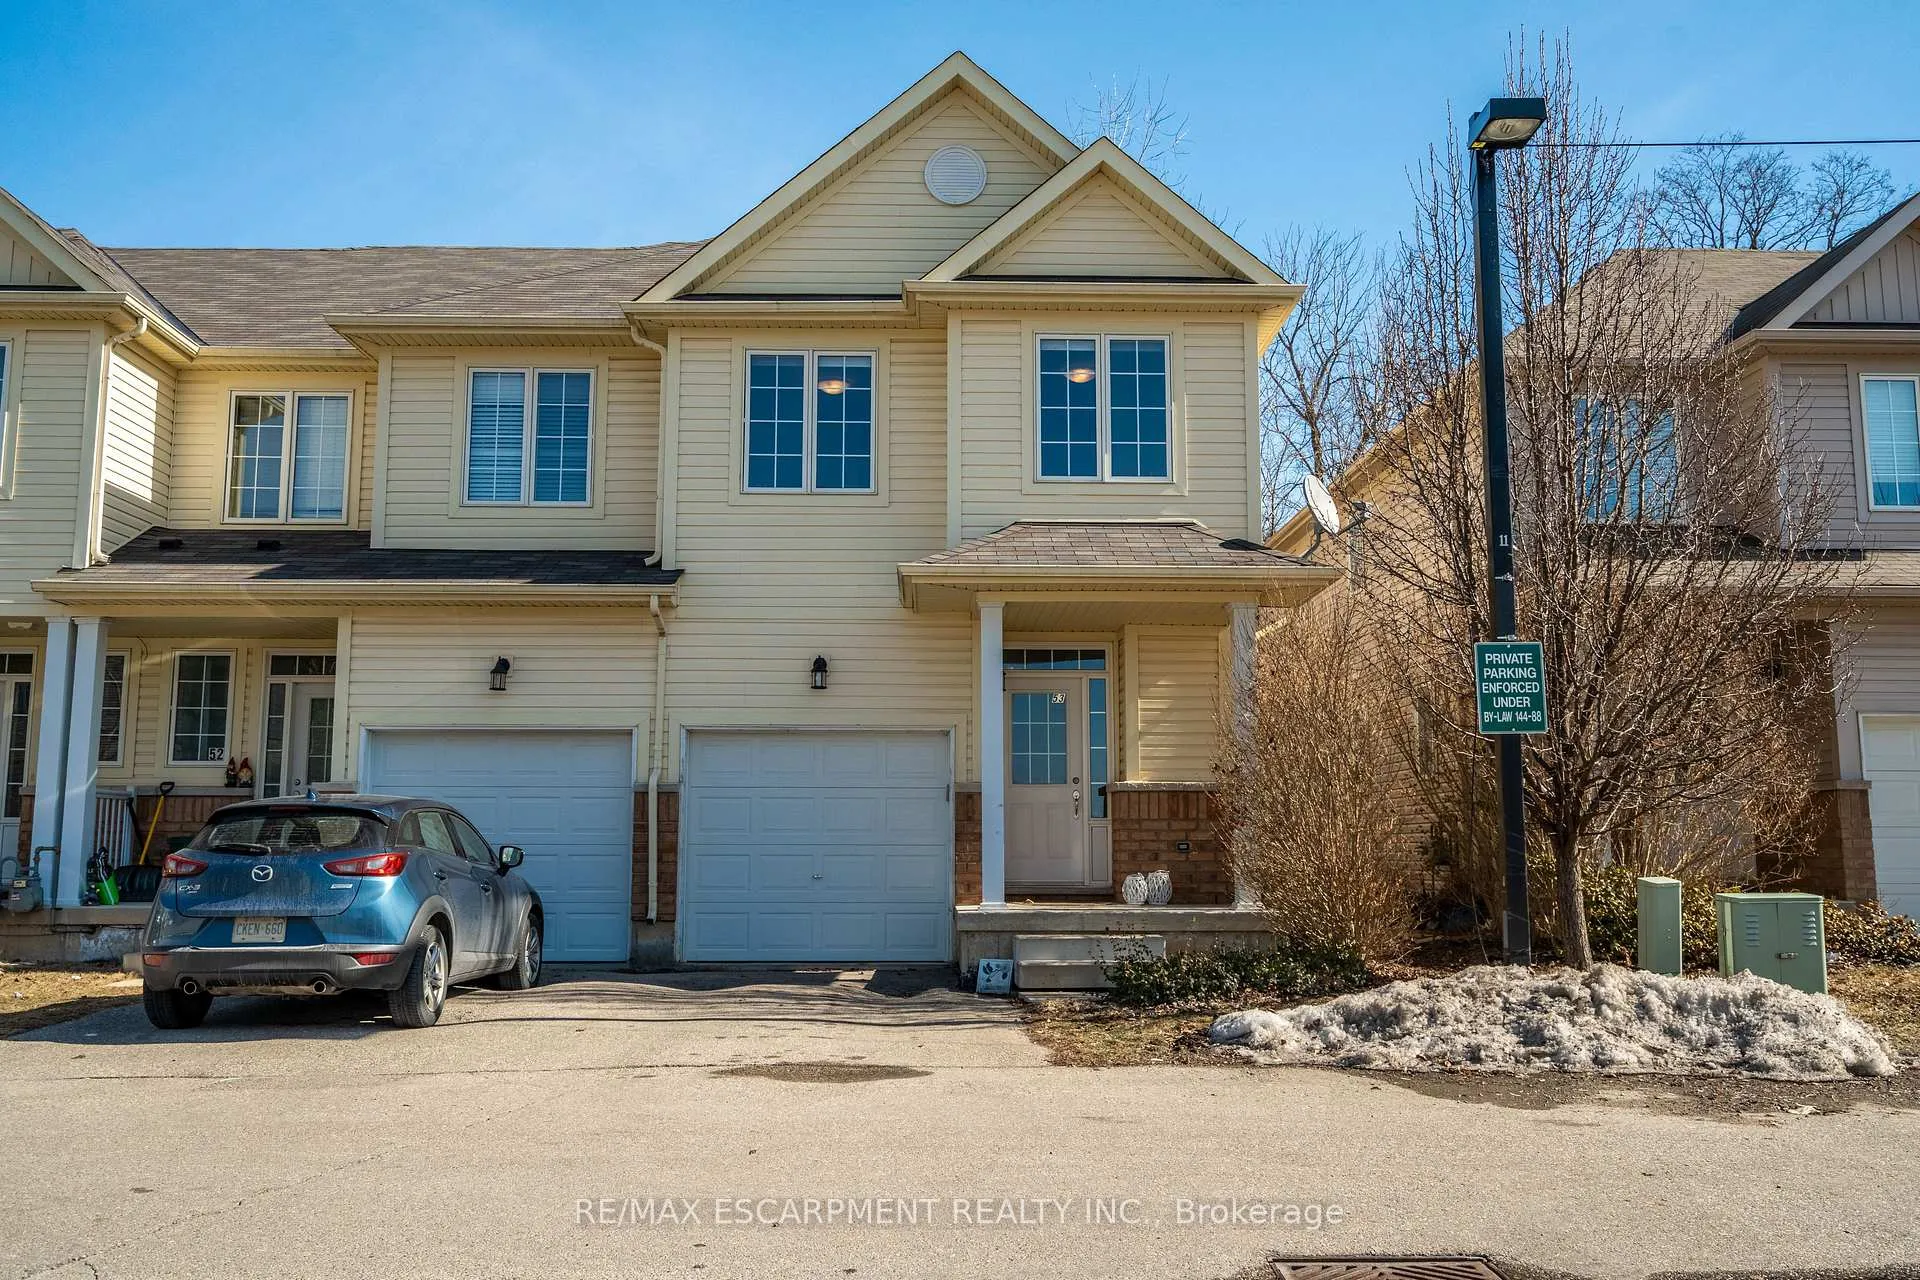
Unit 53, 21 Diana Avenue
Unit 53, 21 Diana Avenue
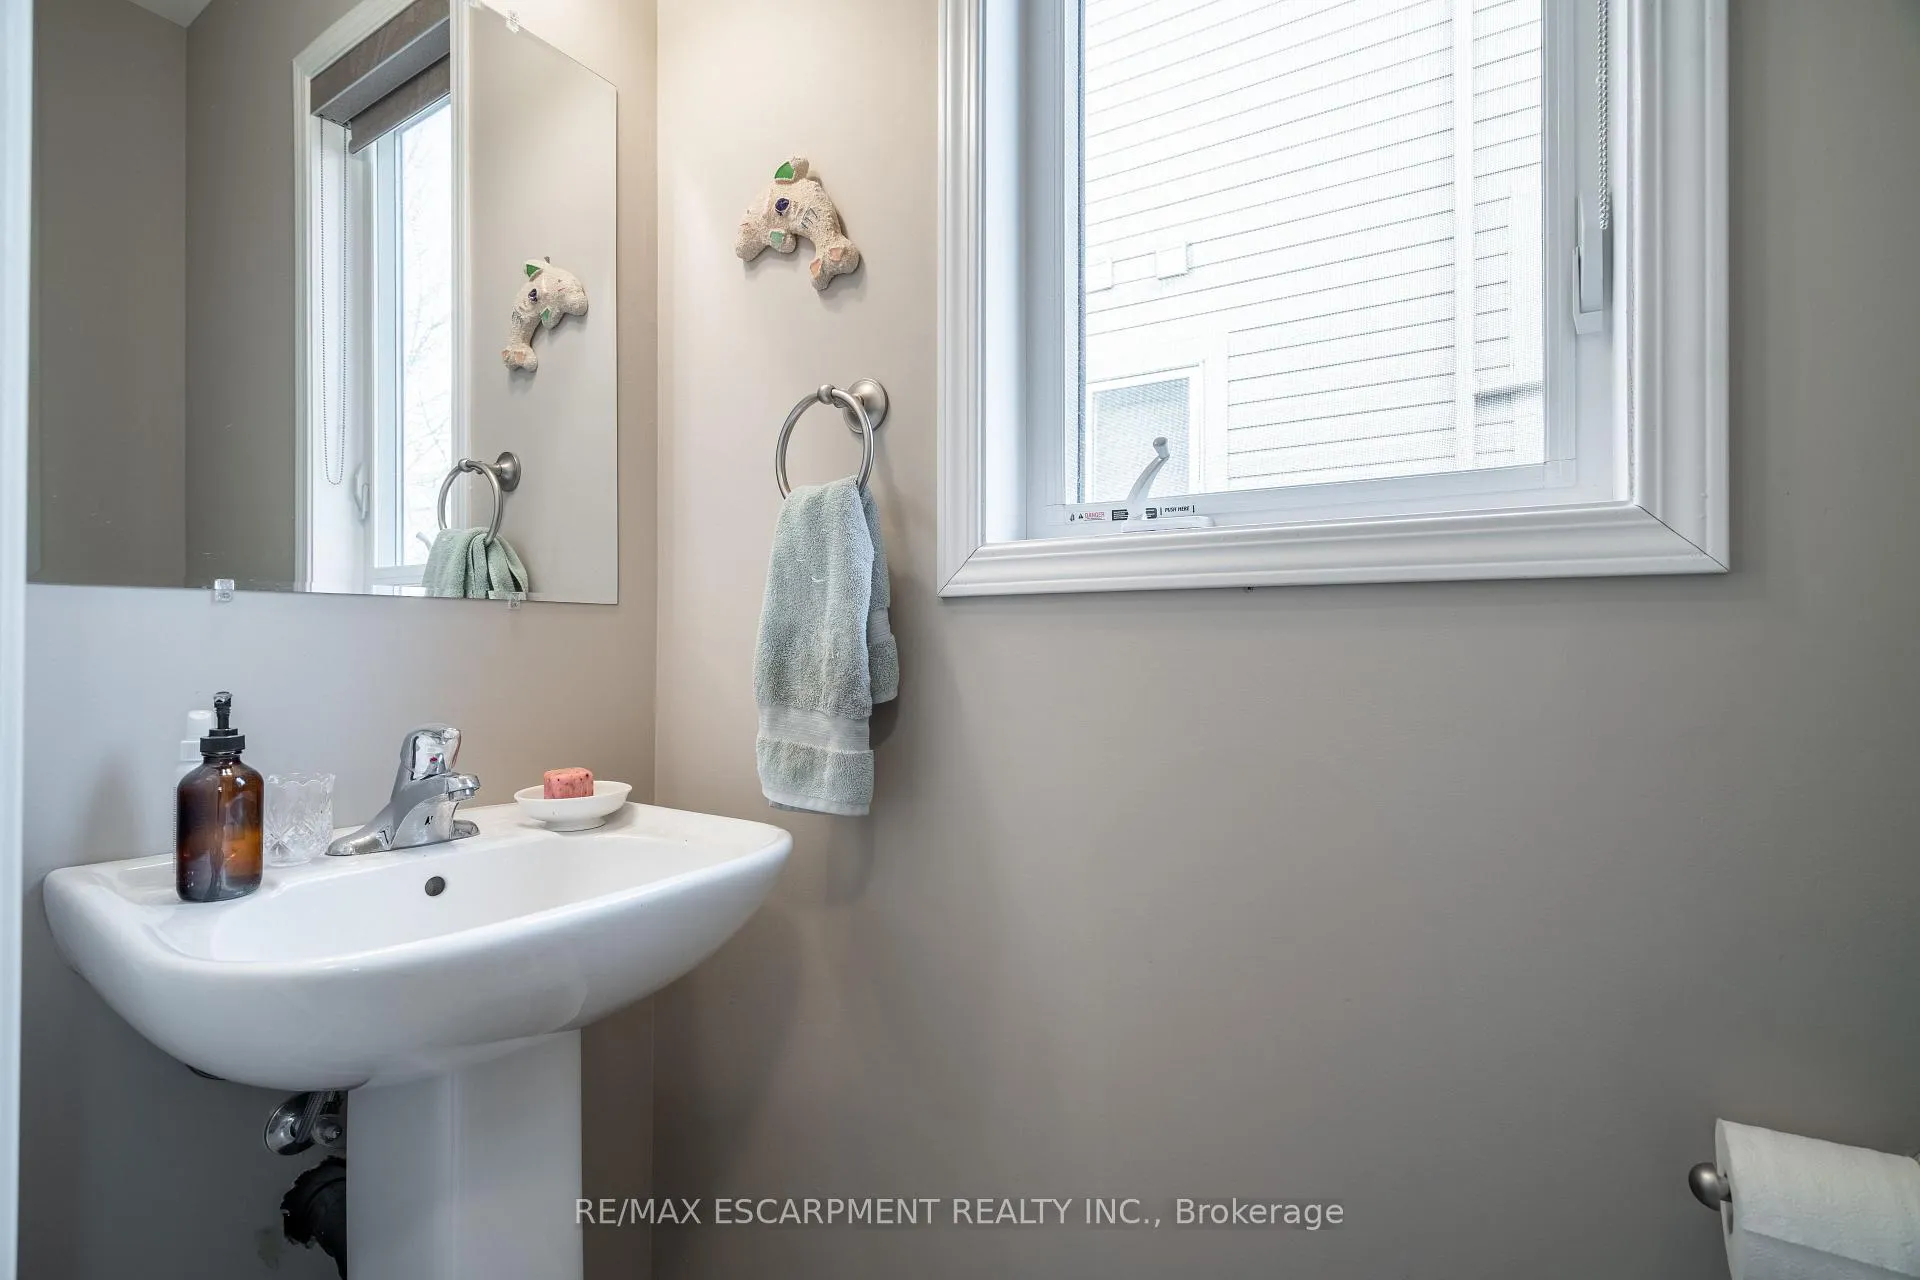 See all 37 photos
Property history
Facts and features
- BasementUnfinished
- Water, sewerMunicipal
- Lot shapeRectangular
- HeatingForced air
- Central air
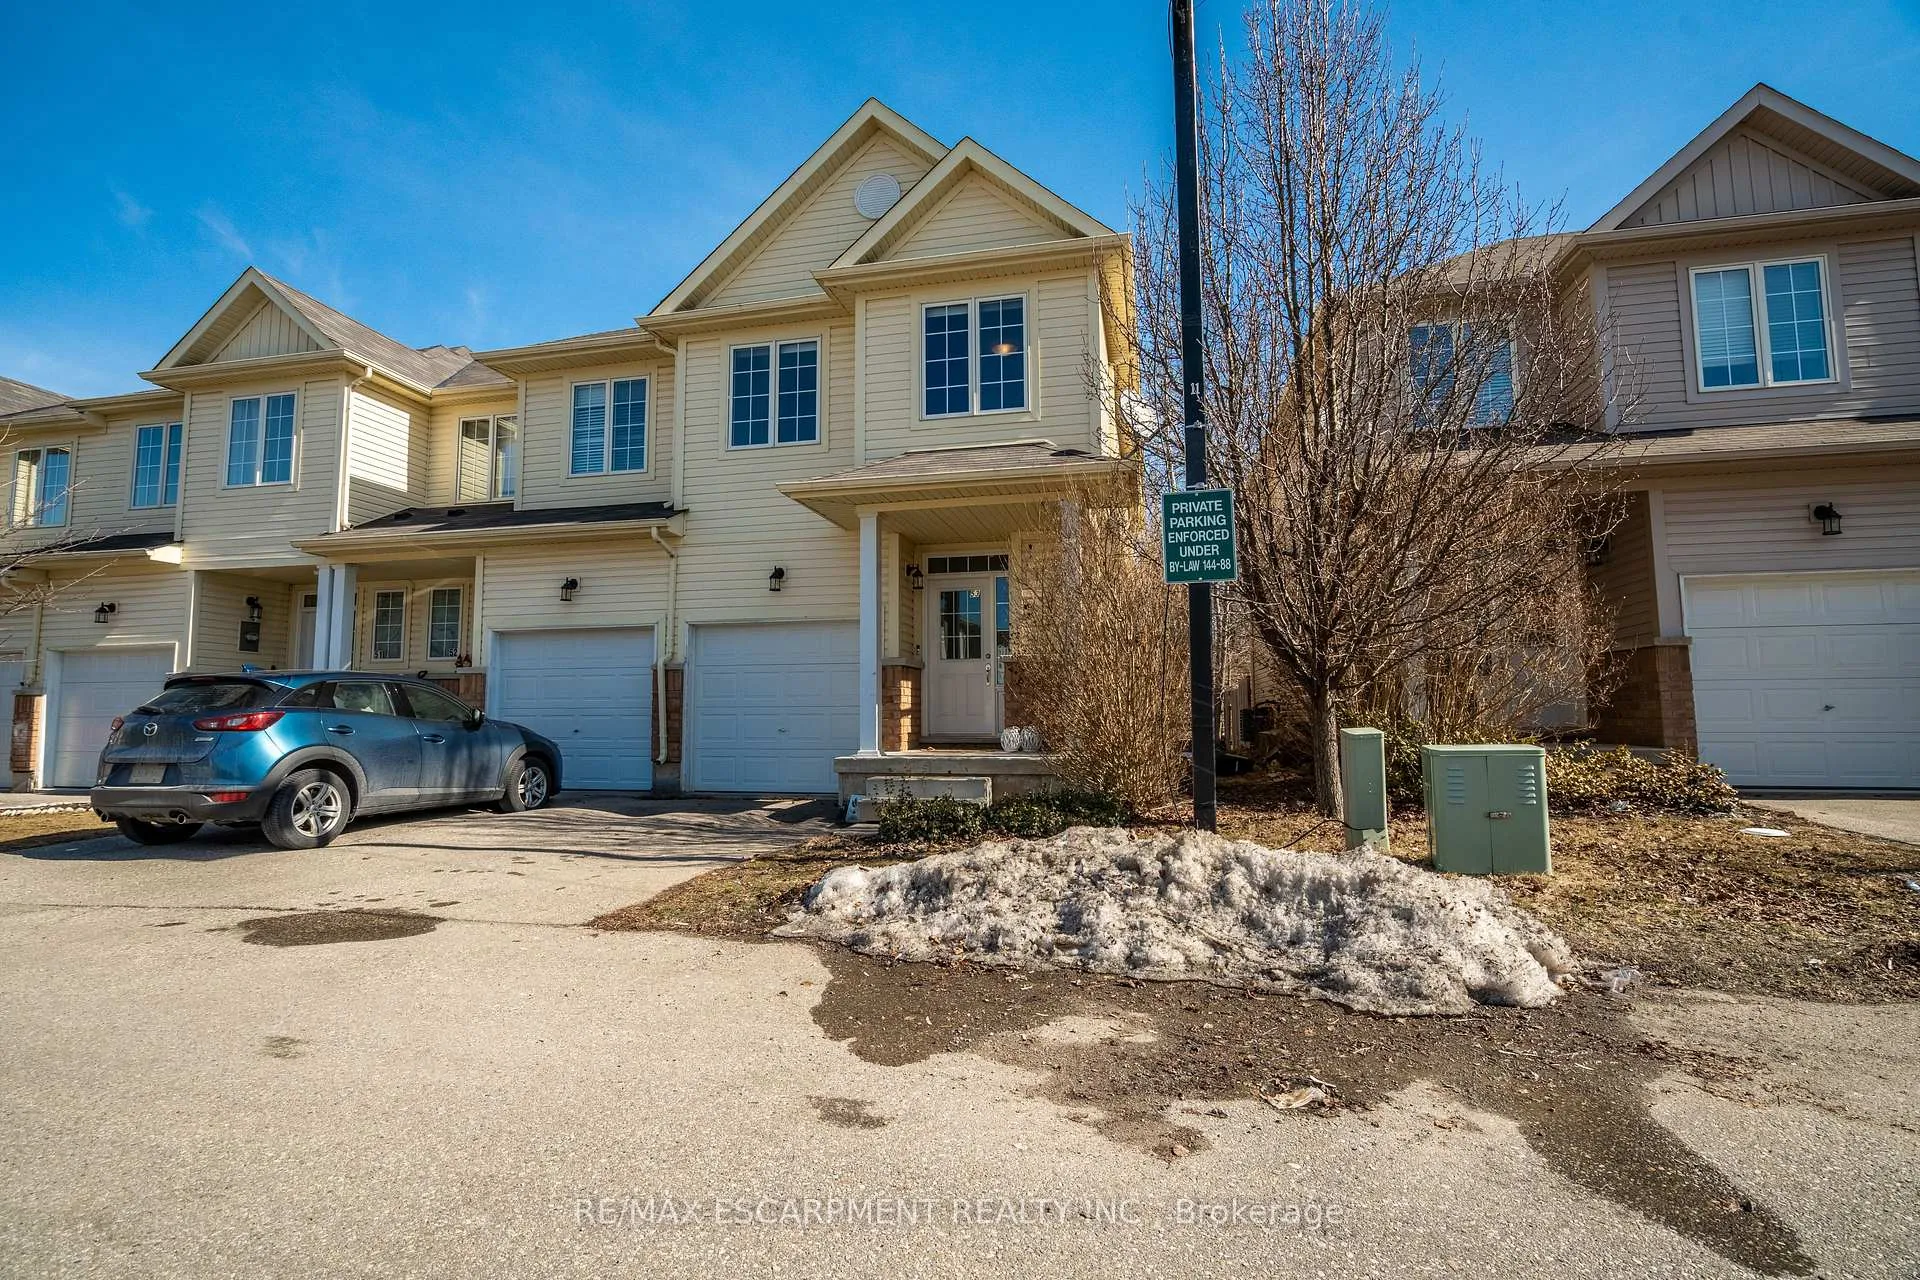
The homeFreehold Townhouse, 2-storey, Full, unfinished
- Type: Freehold Townhouse
- Style: 2-storey
- Basement: Full, unfinished
- View: Trees/woods
InsideLower level, Auto garage door remote, Rooms above ground 7
- Laundry: Lower level
- Features: Auto garage door remote
- Rooms above ground: 7
- Bedrooms: 3
- Bathrooms: 3
- Kitchens: 1
- Family room: Yes
Outside and lotBrick, vinyl siding, Asphalt shingle, Poured concrete
- Exterior: Brick, vinyl siding
- Roof: Asphalt shingle
- Foundation: Poured concrete
- Size: 23.06 × 90.29 ft
- Shape: Rectangular
Parking1 Garage, Attached, Private
- Spaces: 1 Garage
- Garage: Attached
- Driveway: Private
Heating, water and powerForced air, gas, Central air, Municipal water
- Heating: Forced air, gas
- Cooling: Central air
- Water: Municipal water
- Sewer: Municipal sewer
Costs and taxesTaxes $3,610 a year, HST included in the price, Water heater
- Taxes, 2024: $3,610 a year
- HST: HST included in the price
- Rental items: Water heater
- Under contract: Hot water heater
Included in the saleDishwasher, dryer, garage door opener, range hood (as is), refrigerator, stove, washer, window coverings, light fixtures, some furniture negotiable.
- Included: Dishwasher, dryer, garage door opener, range hood (as is), refrigerator, stove, washer, window coverings, light fixtures, some furniture negotiable.
NearbyGolf, fenced yard, hospital, library, park, school
- Close to: Golf, fenced yard, hospital, library, park, school
Listing detailsX12023961, Sold, Mar 17, 2025
- MLS® number: X12023961
- Status: Sold
- Listed on: Mar 17, 2025
- Days on market: 15
- Updated: Apr 1, 2025
- Possession: Flexible
- Occupied by: Owner
- Listing brokerage: RE/MAX ESCARPMENT REALTY INC.
About this home
Unit 53, 21 Diana Avenue, Brantford, ON N3T 0G7
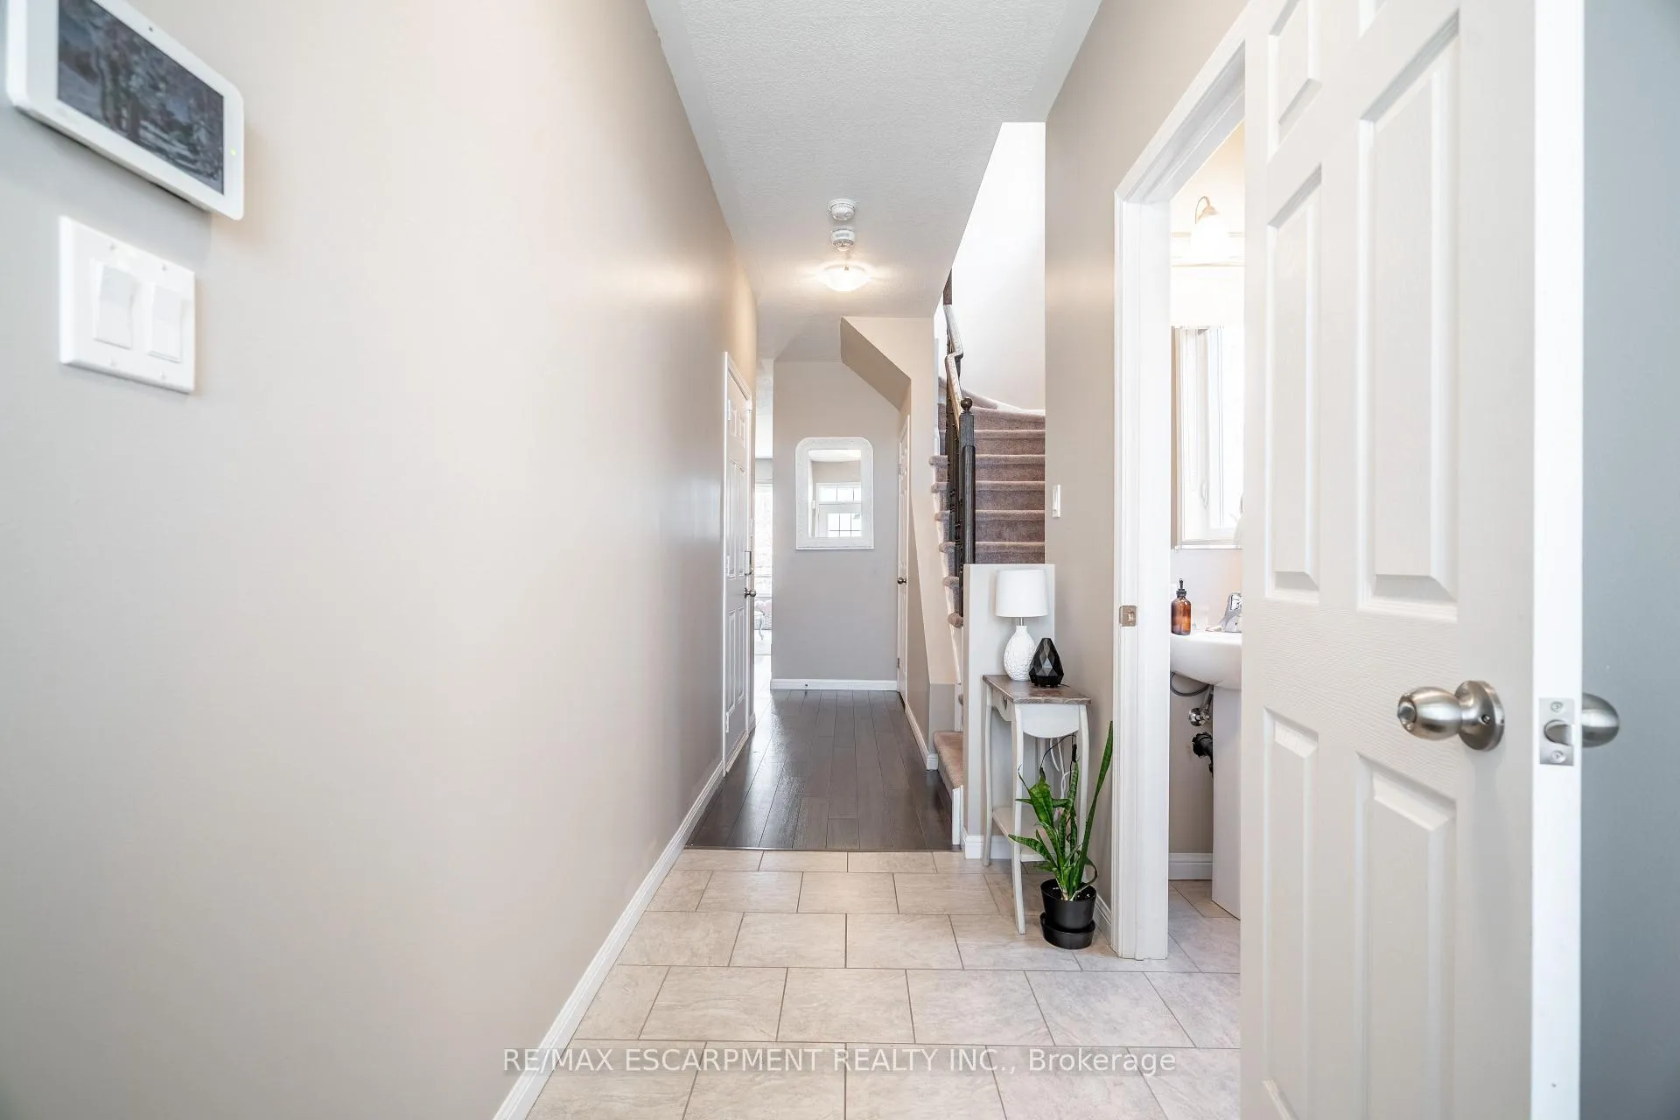
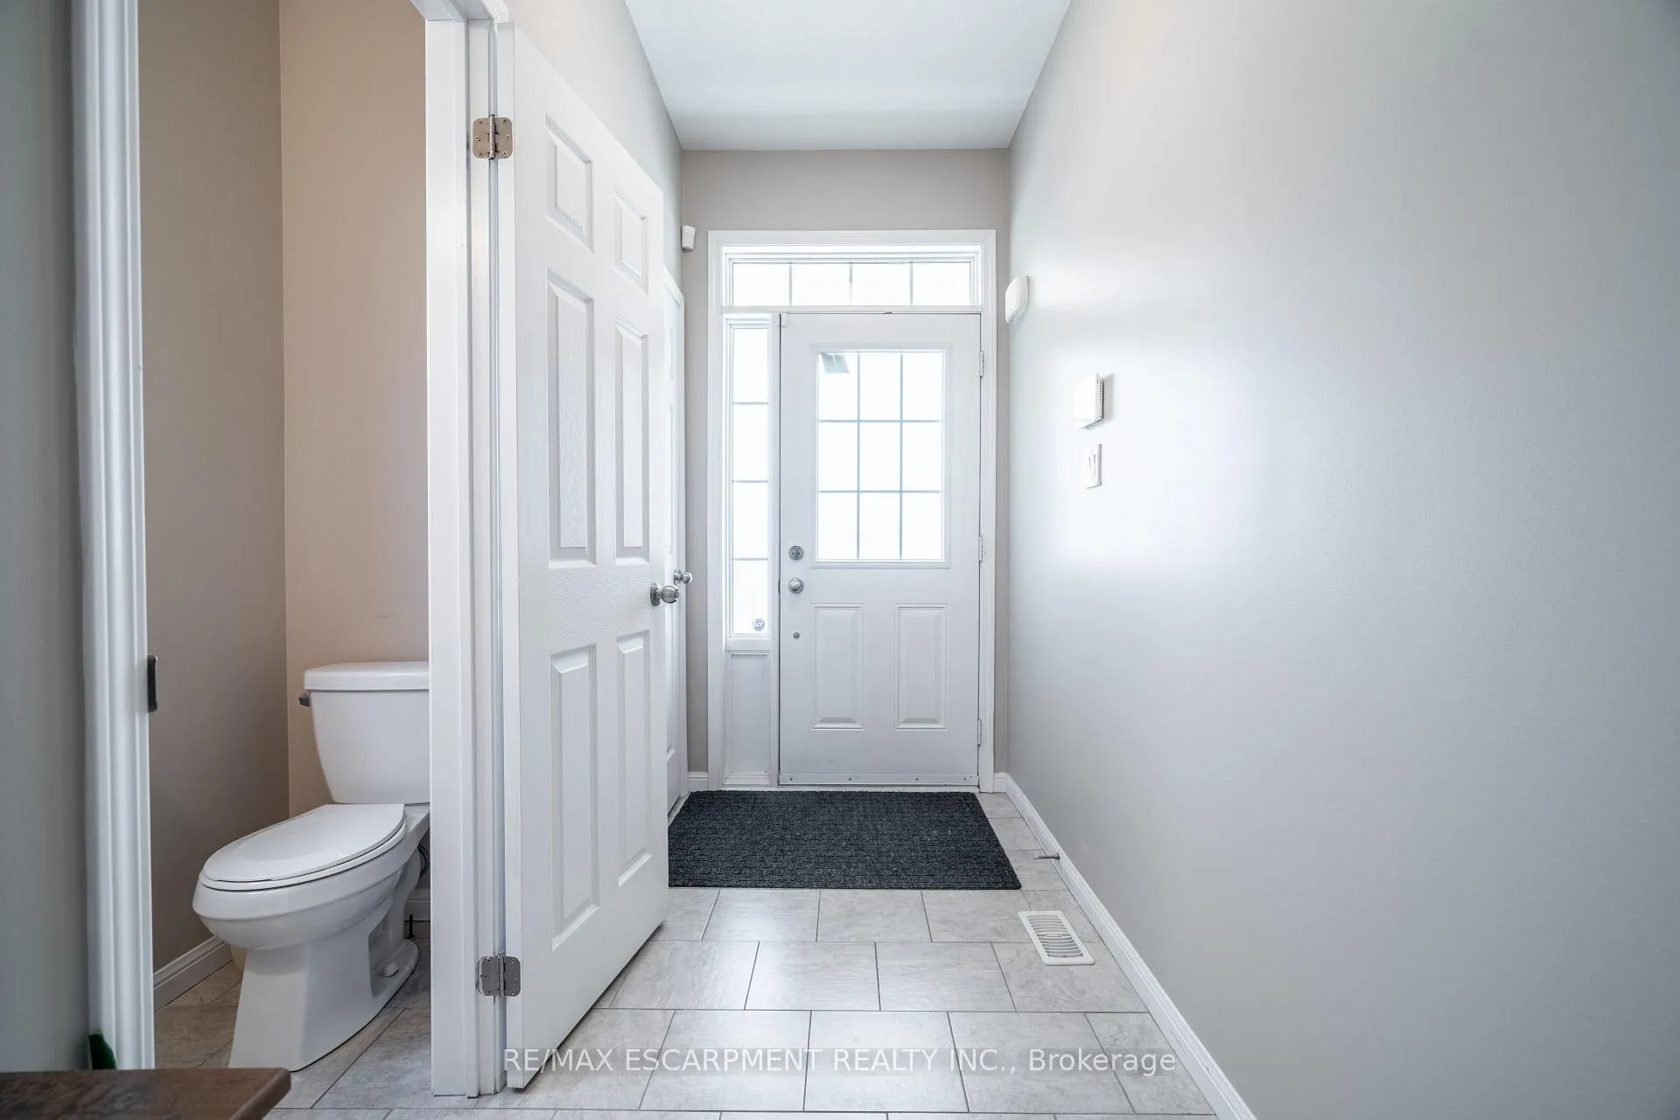
This charming 2-story townhome built in 2015, nestled in the desirable West Brant area backing onto greenspace is the perfect home for a growing family or first time buyers. The main level features a bright and spacious open-concept layout, with convenient access to a fenced backyard. Upstairs, you'll find a large primary bedroom with a walk-in closet and 3-piece ensuite. Two additional bedrooms, a den and a 4-piece bathroom offer plenty of space for family or guests as well as space for those needing a home office. The large unfinished basement provides ample opportunity to make it your own. Ideally situated close to schools, shopping center, trails, parks and all the amenities Brantford has to offer, this townhome is a must-see.
Ask about this home
A HOMEH agent will answer your questions about this home.
Around this home
Daily convenience, out of 100, from the distances below
Schools nearby
School rating, out of 10.
Helpful calculators
Your HOMEH agent

"I would see it this week."