

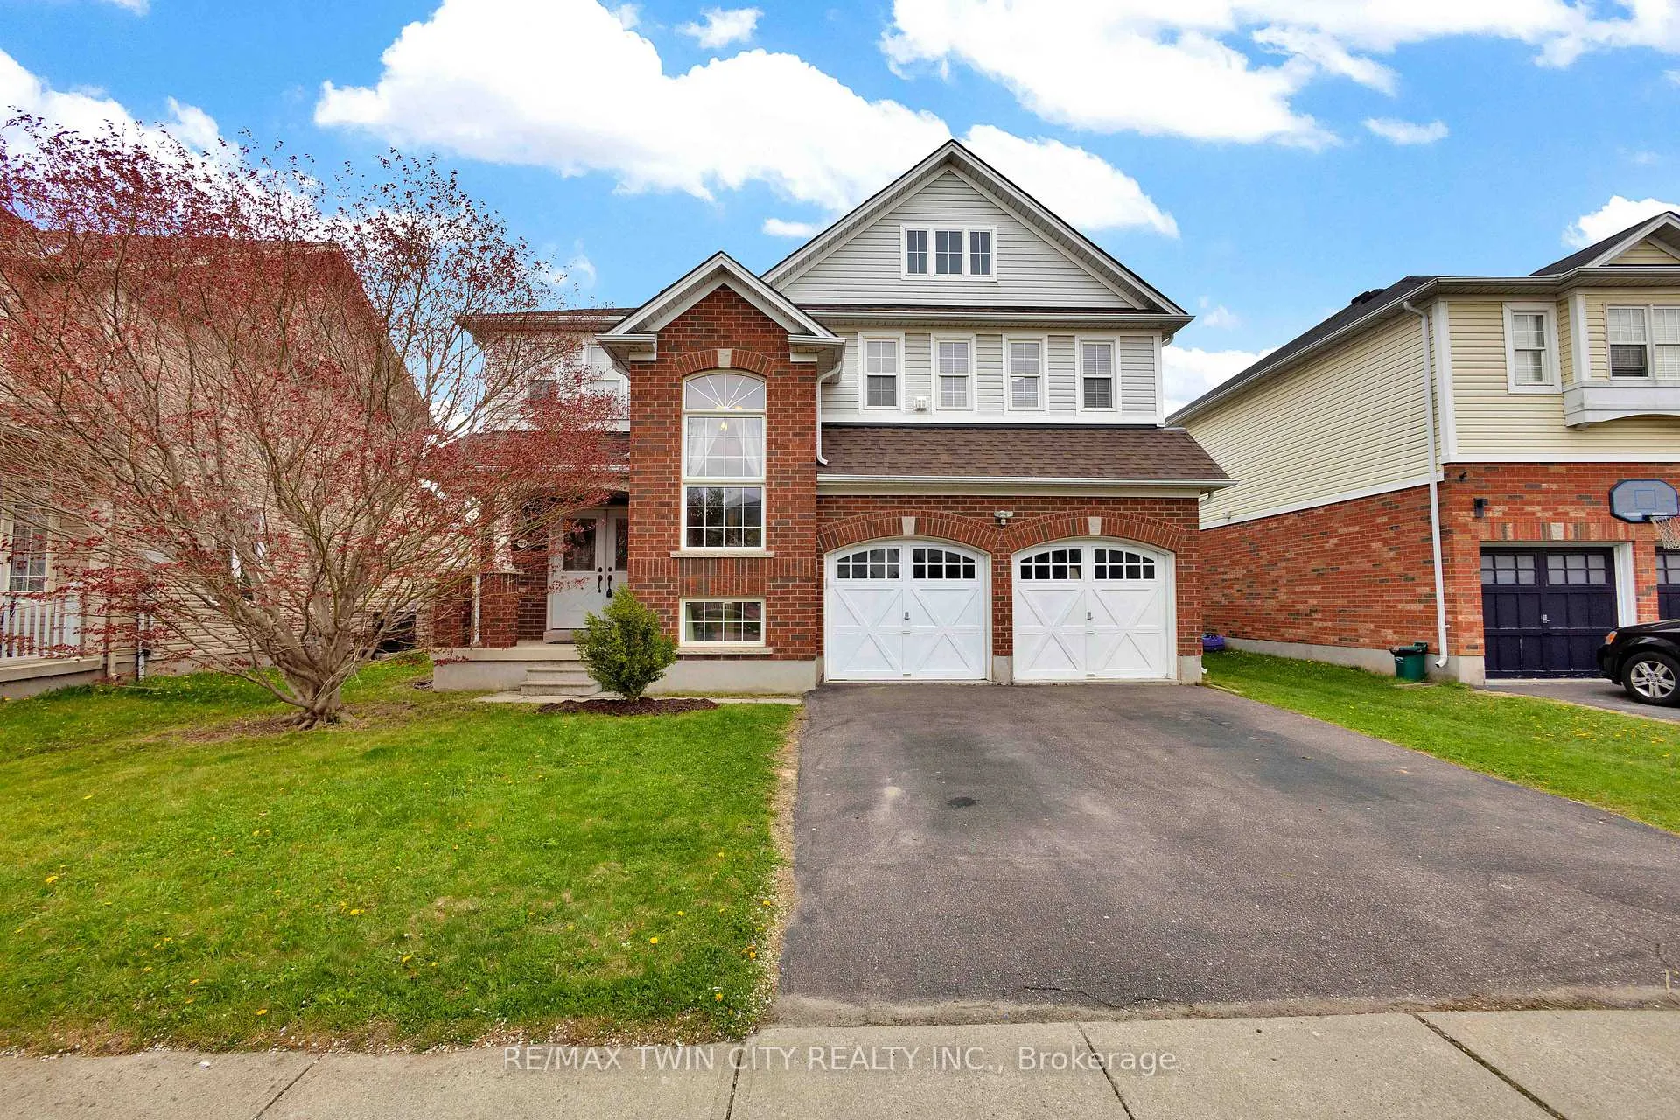
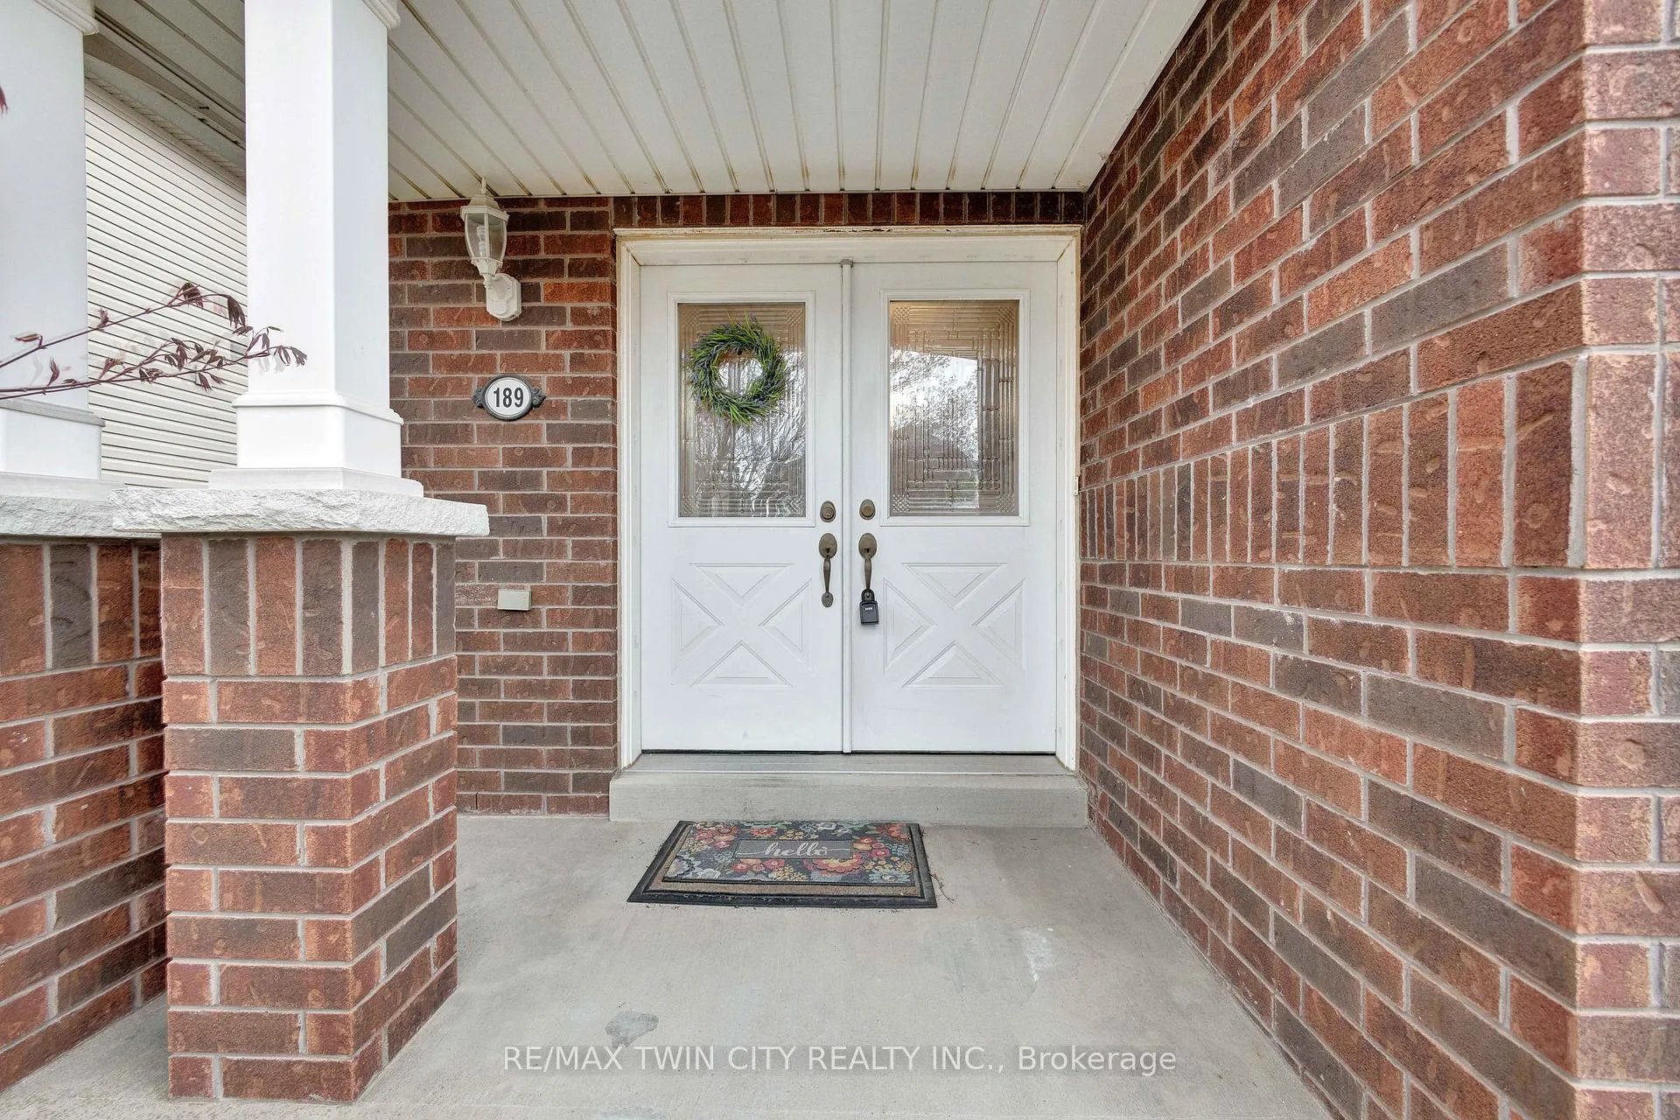
189 Hunter Way
189 Hunter Way
 See all 50 photos
Property history
Facts and features
- BasementFinished
- Age of home16–30 years
- Water, sewerMunicipal
- HeatingForced air
- Fireplace
- Central air
- Pool
The homeDetached, 2-storey, Age 16–30 years
- Type: Detached
- Style: 2-storey
- Age: 16–30 years
- Living space: 2,000–2,500 sq ft
- Basement: Finished
InsideFireplace Yes, natural gas, Upper level, Water softener
- Fireplace: Yes, natural gas
- Laundry: Upper level
- Features: Water softener
- Rooms above ground: 12
- Bedrooms: 5
- Bathrooms: 4
- Kitchens: 1
- Family room: Yes
Outside and lotBrick, vinyl siding, Asphalt shingle, Poured concrete
- Exterior: Brick, vinyl siding
- Roof: Asphalt shingle
- Foundation: Poured concrete
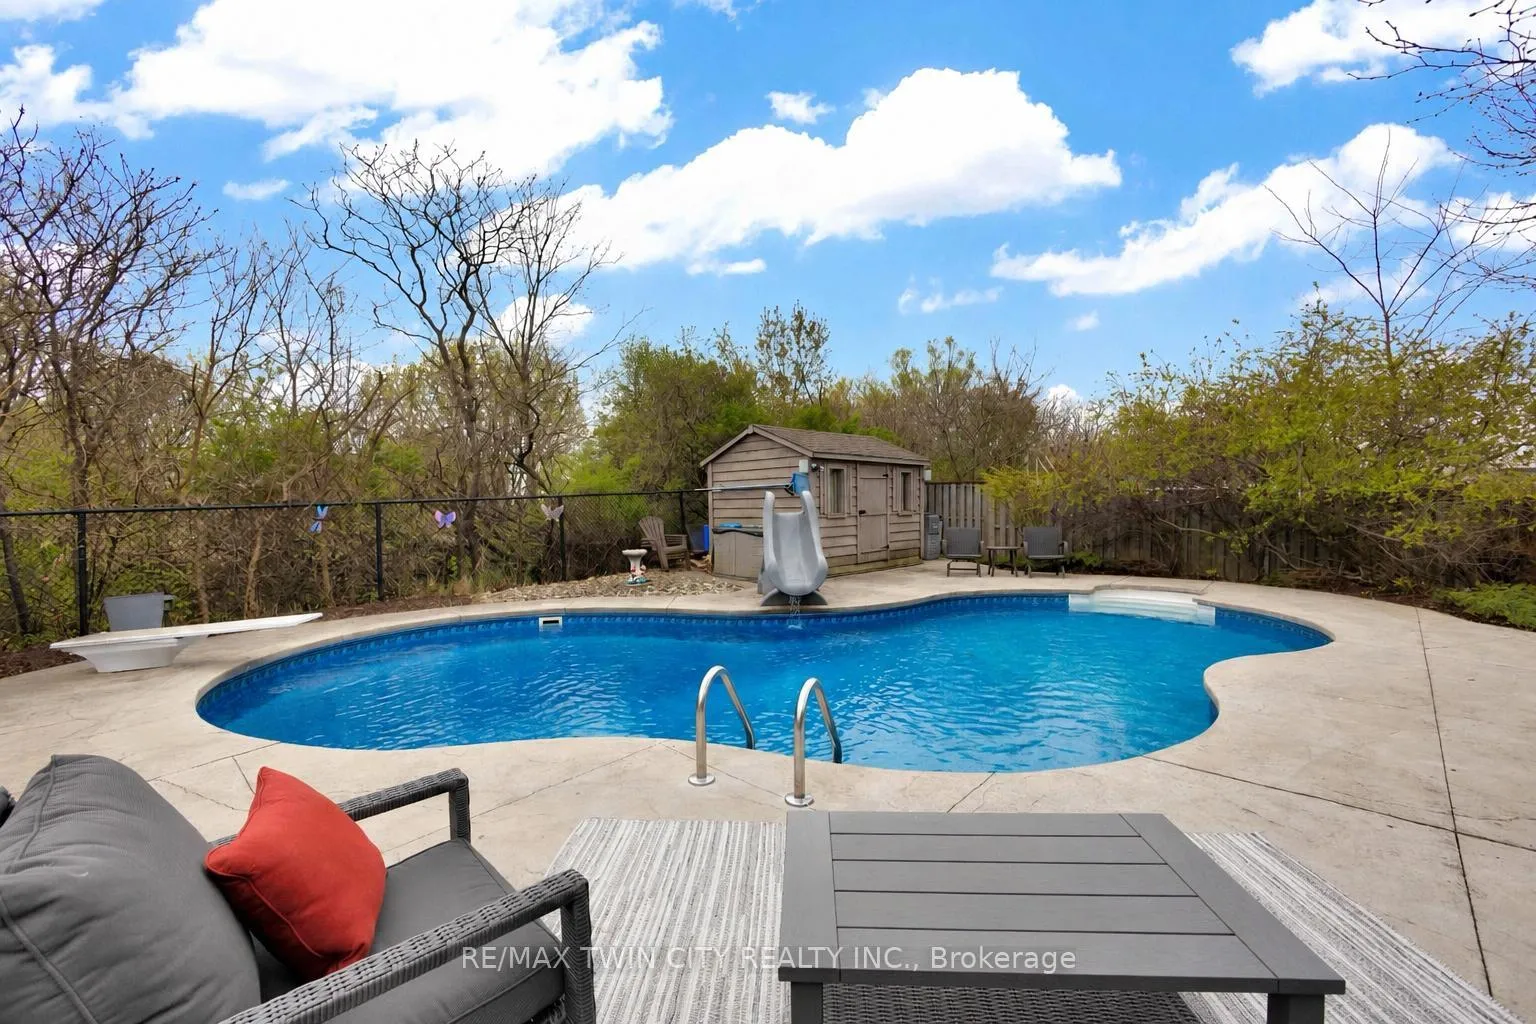
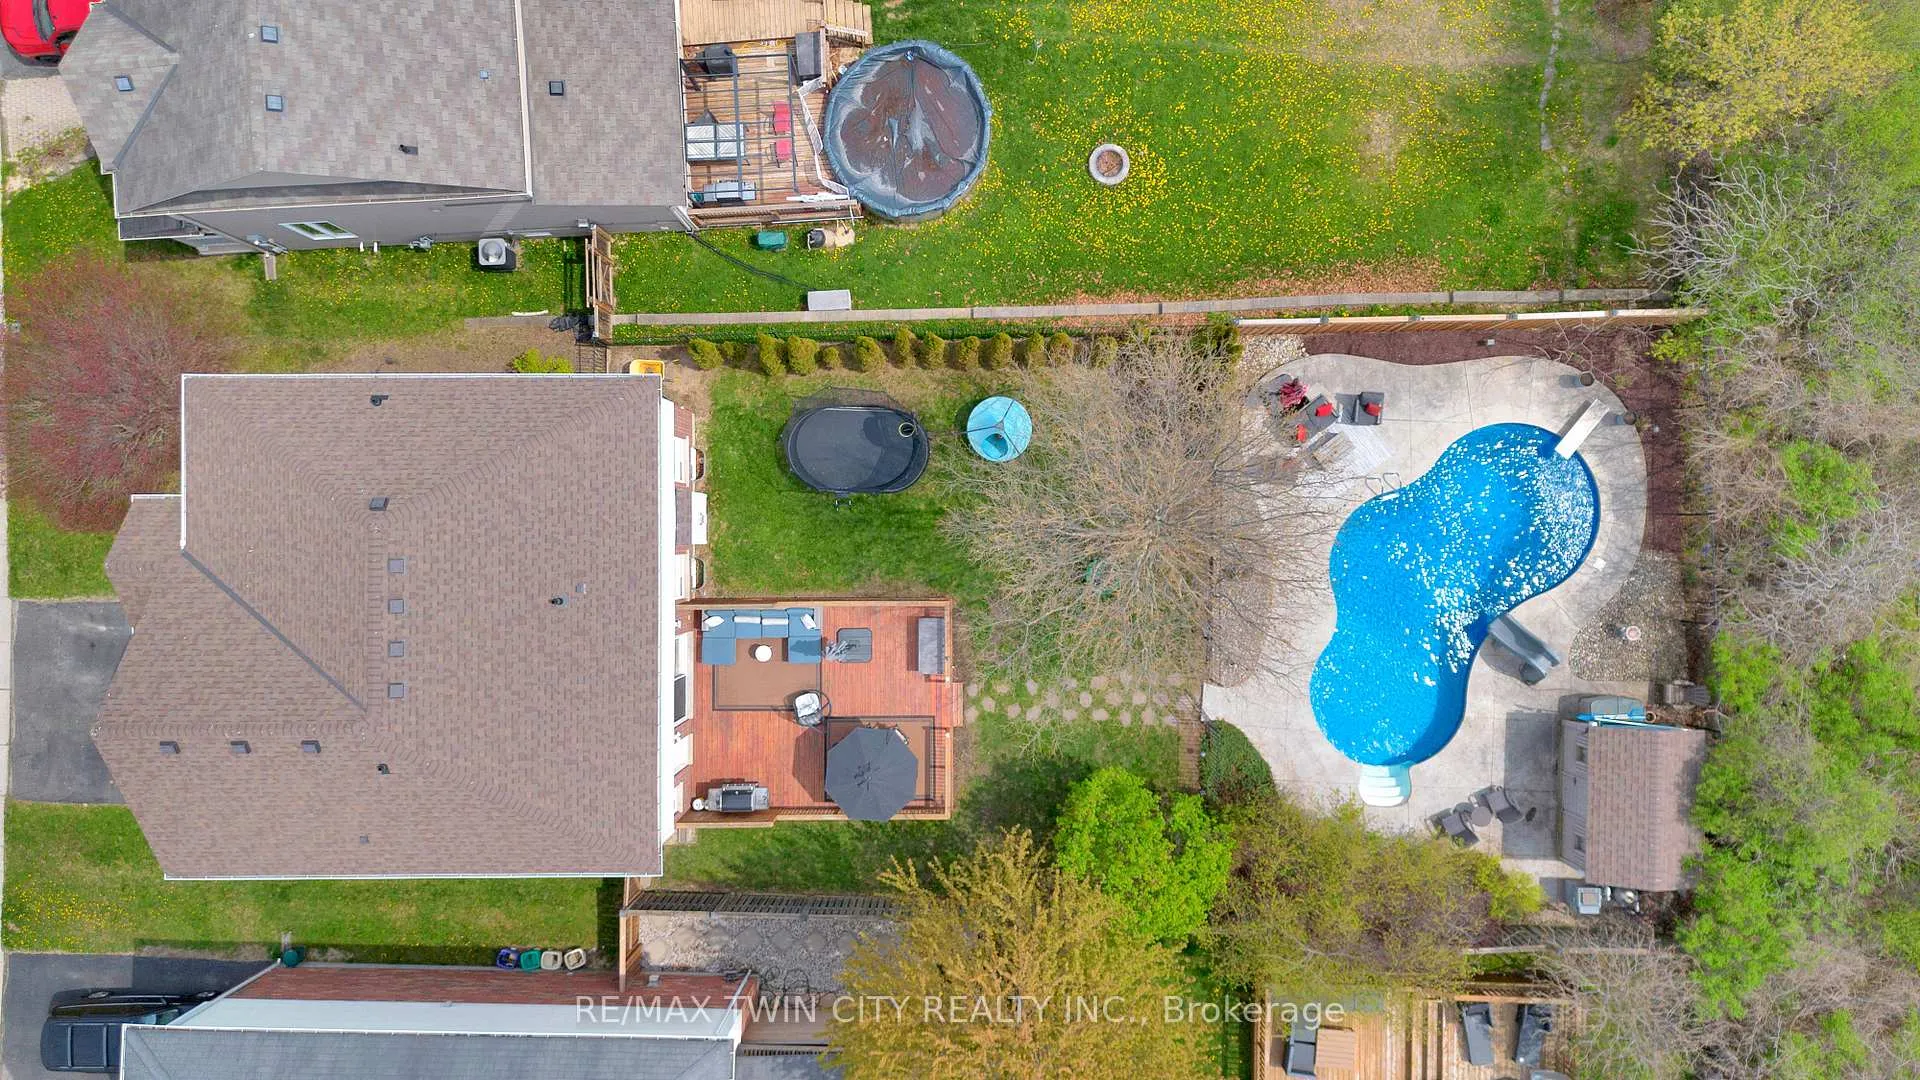
- Pool: Indoor, salt
- Other structures: Shed
- Size: 49.74 × 149.02 ft
Parking2 Garage, Attached, Private double
- Spaces: 2 Garage
- Garage: Attached
- Driveway: Private double
Heating, water and powerForced air, gas, Central air, Municipal water
- Heating: Forced air, gas
- Cooling: Central air
- Water: Municipal water
- Sewer: Municipal sewer
Costs and taxesTaxes $6,161 a year, HST included in the price, Hot water heater
- Taxes, 2025: $6,161 a year
- HST: HST included in the price
- Rental items: Hot water heater
- Under contract: Hot water heater
Included in the saleDishwasher, dryer, pool equipment, pool slide, refrigerator, stove, washer, Tv mount in yellow bedroom
- Included: Dishwasher, dryer, pool equipment, pool slide, refrigerator, stove, washer
- Not included: Tv mount in yellow bedroom
NearbyPark, school
- Close to: Park, school
Listing detailsX13173404, Sold, May 26, 2026
- MLS® number: X13173404
- Status: Sold
- Listed on: May 26, 2026
- Days on market: 11
- Updated: Jun 6, 2026
- Possession: 2026-07-17 / 30-59 days
- Occupied by: Owner
- Listing brokerage: RE/MAX TWIN CITY REALTY INC.
About this home
189 Hunter Way, Brantford, ON N3T 0B7
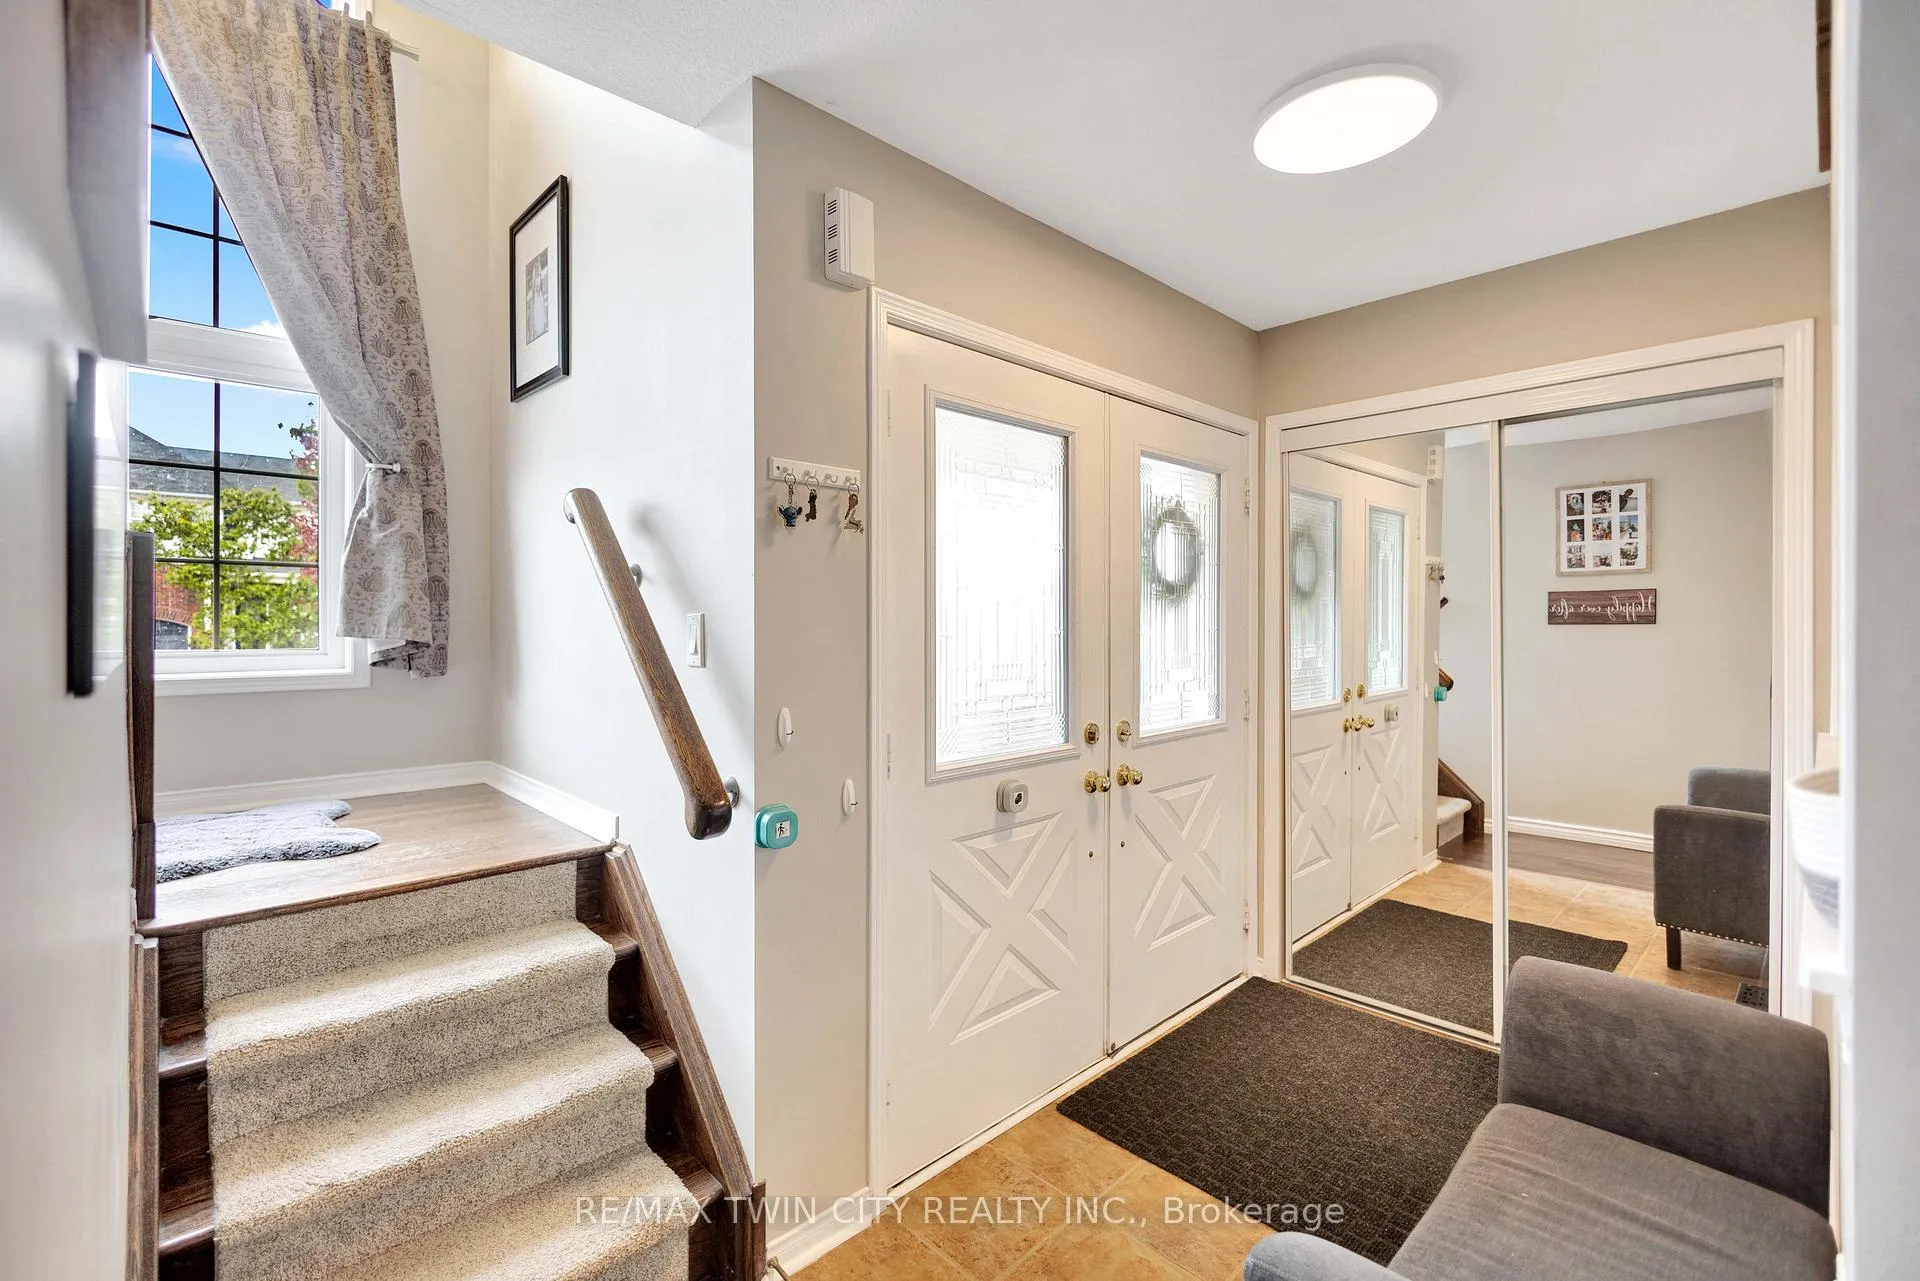
Nestled on a generous 50 x 150' lot with no rear neighbours and direct access to green space and walking trails, this stunning five-bedroom, four-bathroom home delivers the lifestyle upgrade you've been waiting for. Step inside to a welcoming foyer that immediately opens to a versatile formal living or dining space, the perfect canvas to make your own. Beautiful hardwood flooring flows seamlessly throughout the main level, guiding you into a second living area anchored by a cozy gas fireplace, ideal for relaxed evenings at home. Next to the living area is an appointed kitchen featuring maple cabinetry with crown moulding and a large centre island perfect for gathering. Patio doors lead you to the true showstopper, your private backyard oasis. Entertain in style on the deck, then relax in the heated inground saltwater pool that gets sunshine all day long, enclosed by elegant rod iron fencing for safety and curb appeal. The pool shed, complete with speakers, sets the stage for unforgettable summer gatherings. Step back inside through the dedicated pool entrance, where a convenient 2-piece bath awaits, perfect for guests coming in from the pool. Upstairs, five generously sized bedrooms offer space and comfort for the whole family. The primary suite is a true retreat, complete with a walk-in closet and a private ensuite. A second full bathroom serves the remaining bedrooms, and the convenience
Ask about this home
A HOMEH agent will answer your questions about this home.
Around this home
Daily convenience, out of 100, from the distances below
Schools nearby
School rating, out of 10.
Helpful calculators
Your HOMEH agent

"I would see it this week."