

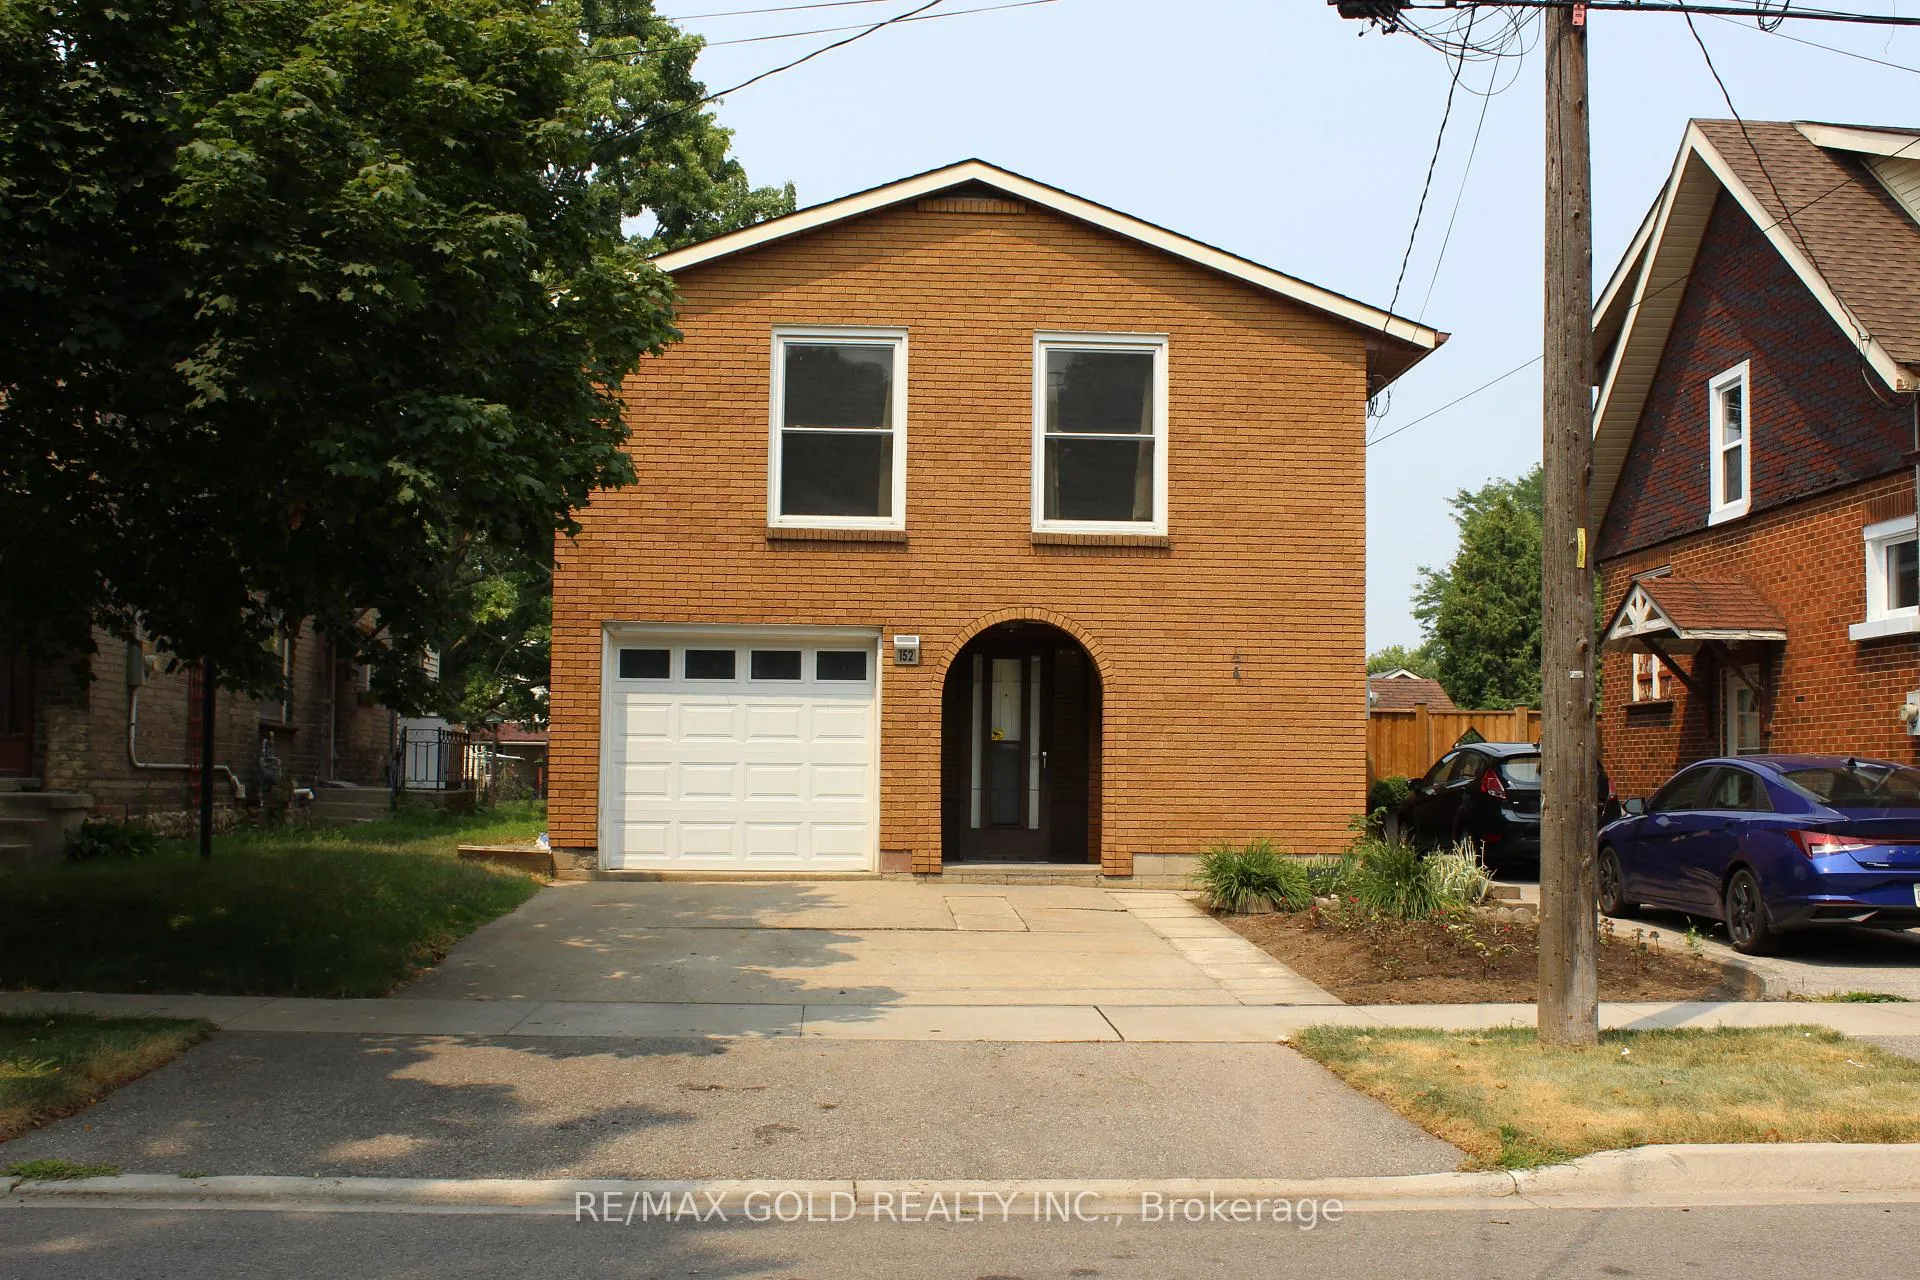
152 Elgin Street
152 Elgin Street
 See all 27 photos
Property history
- $649,900ExpiredList: 2025-08-06|End: 2025-11-30|116 daysX12328562
Facts and features
- BasementNone
- Price per sq ft~$500
- Water, sewerMunicipal
- HeatingForced air
- Second kitchen
- Central air
The homeMultiplex, 2-storey, 1,100–1,500 sq ft
- TypeMultiplex
- Style2-storey
- Living space1,100–1,500 sq ft
- BasementNone
InsideRooms above ground 7, Bedrooms 4, Bathrooms 2
- Rooms above ground7
- Bedrooms4
- Bathrooms2
- Kitchens2
- Family roomYes
Outside and lotBrick, Asphalt shingle, Unknown
- ExteriorBrick
- RoofAsphalt shingle
- FoundationUnknown
- Size32 × 132 ft
Parking3 Parking (1 garage + 2 drive), Attached
- Spaces3 Parking (1 garage + 2 drive)
- GarageAttached
Heating, water and powerForced air, gas, Central air, Municipal water
- HeatingForced air, gas
- CoolingCentral air
- WaterMunicipal water
- SewerMunicipal sewer
Costs and taxesTaxes $3,349 a year, HST No HST
- Taxes, 2025$3,349 a year
- HSTNo HST
Included in the saleUpgraded kitchen and bathroomsmany newer windows for enhanced natural light and energy efficiencyowned water softener and owned hot water heater (2020)new garage door100 amp electrical panel (2021)central air conditioning for year-round comfortthis move-in-ready home is a rare find offering excellent value and space in a desirable location. dont miss your opportunityschedule your private viewing today!, Two fridge, two stoves, washer & dryer
- IncludedUpgraded kitchen and bathroomsmany newer windows for enhanced natural light and energy efficiencyowned water softener and owned hot water heater (2020)new garage door100 amp electrical panel (2021)central air conditioning for year-round comfortthis move-in-ready home is a rare find offering excellent value and space in a desirable location. dont miss your opportunityschedule your private viewing today!
- Not includedTwo fridge, two stoves, washer & dryer
Listing detailsX12328562, Expired, Aug 6, 2025
- MLS® numberX12328562
- StatusExpired
- Listed onAug 6, 2025
- Days on market116
- UpdatedNov 30, 2025
- Possession2025-08-31 / Flexible
- Occupied byVacant
- Listing brokerageRE/MAX GOLD REALTY INC.
About this home
152 Elgin Street, Brantford, ON N3S 5A5
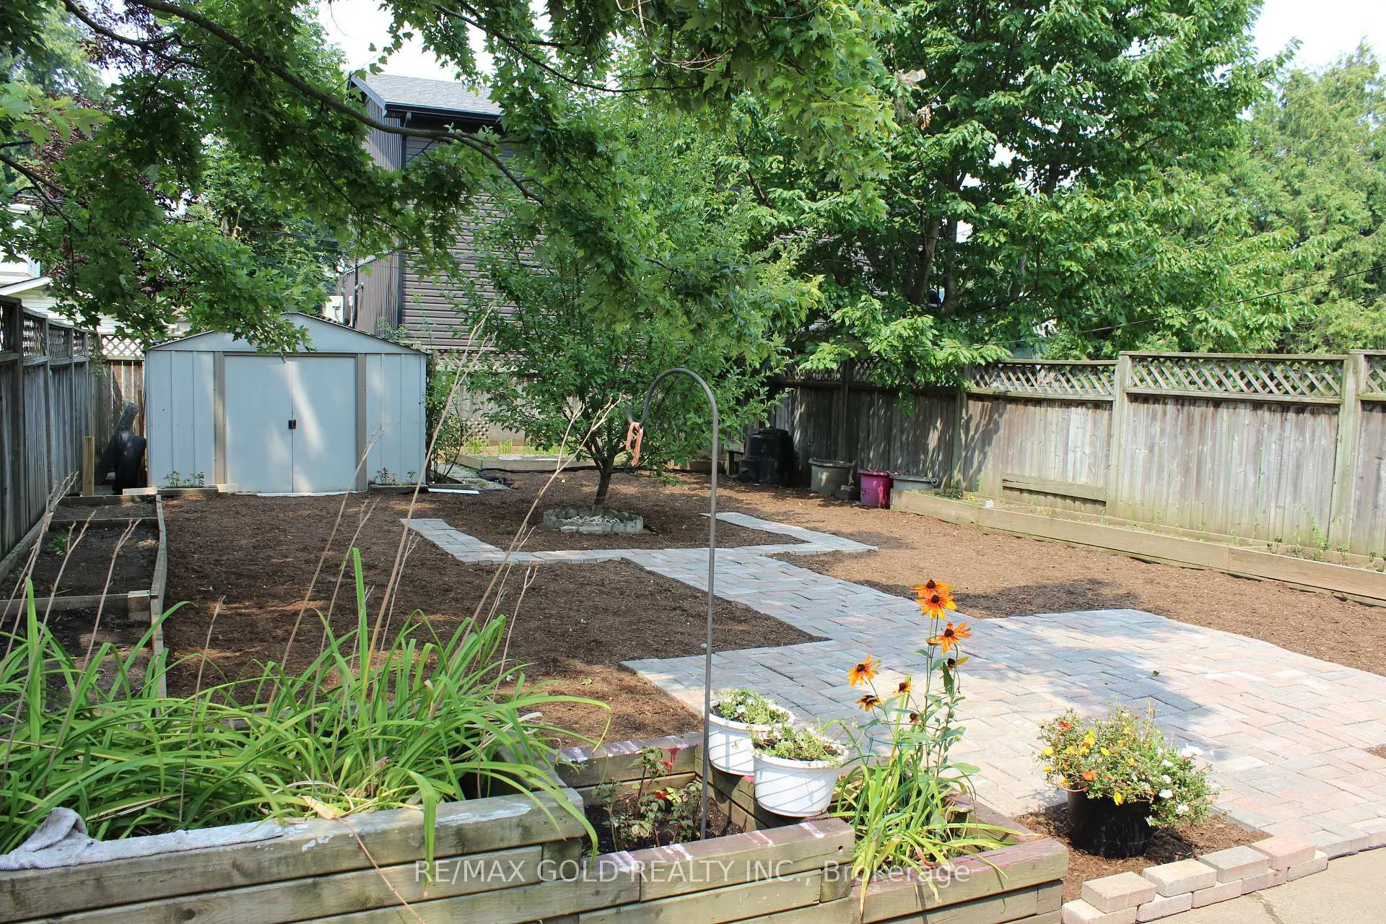
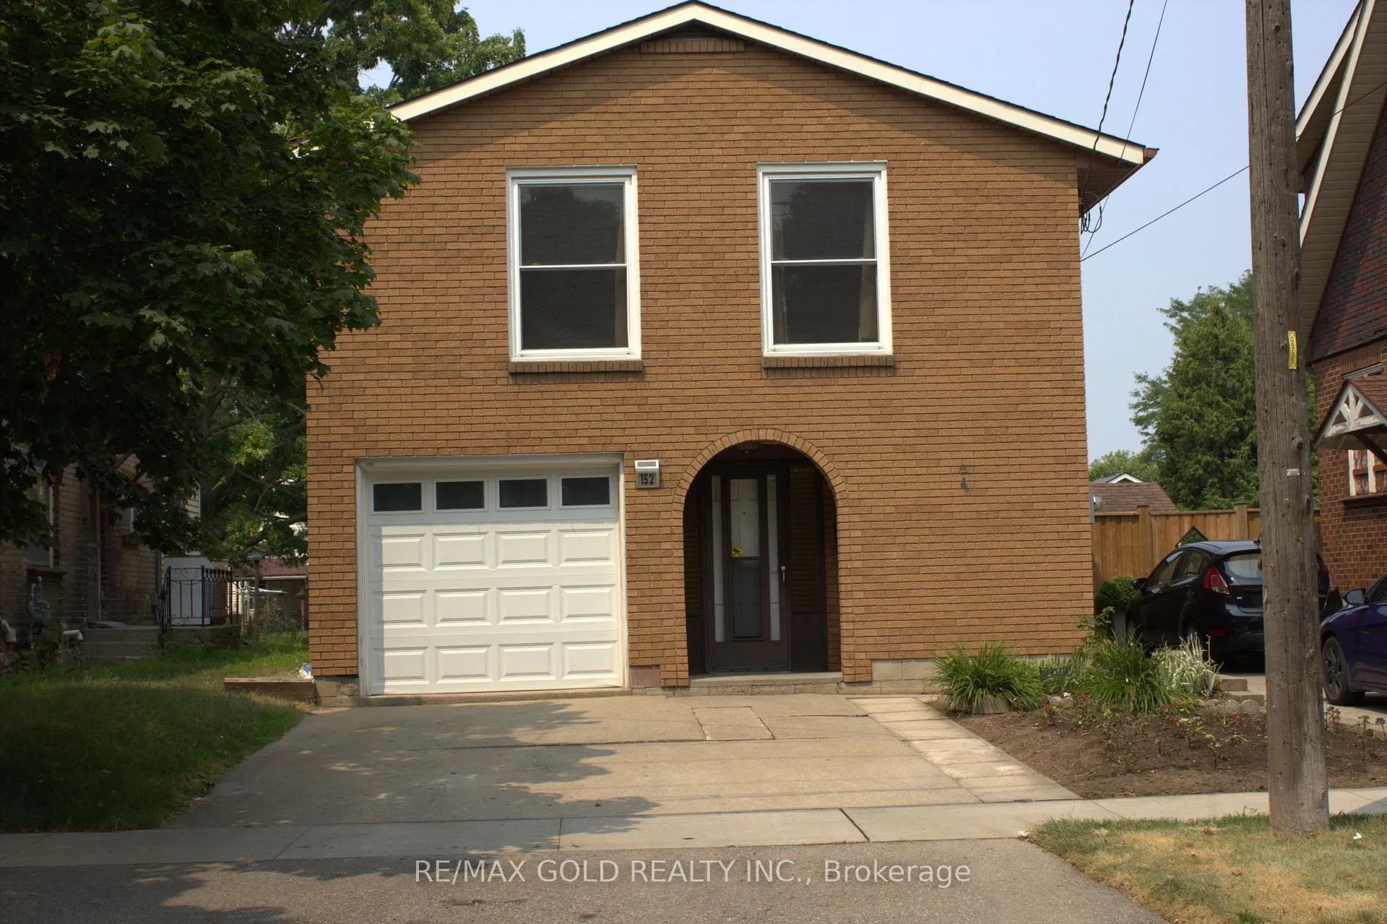
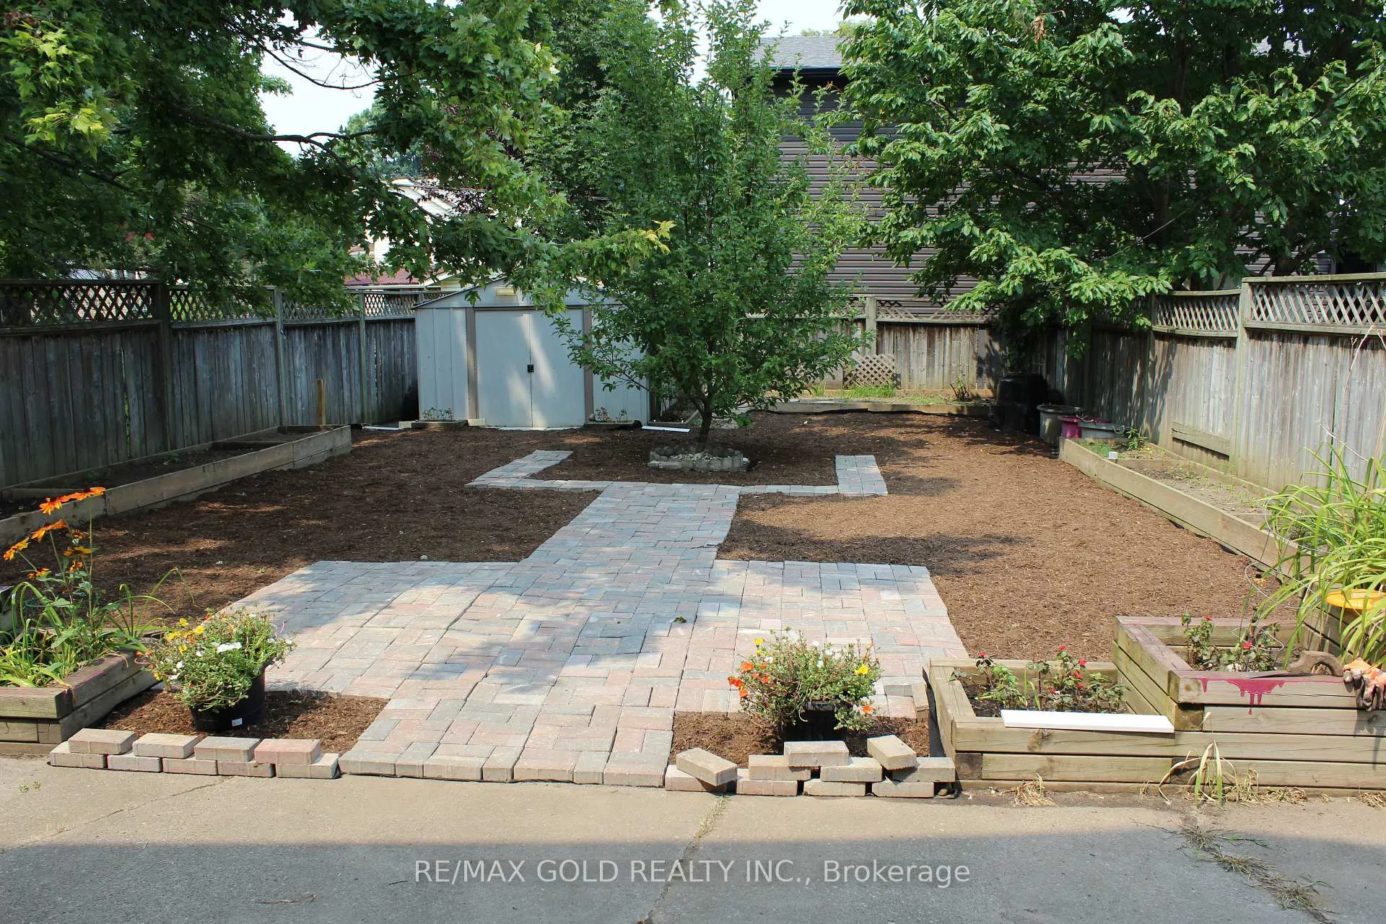
Beautiful Full-Brick Home with Garage & Spacious Layout!Welcome to this charming and well-maintained full-brick home offering a fantastic blend of space, comfort, and modern upgrades. Perfect for families or investors, this property boasts a functional layout with thoughtful updates throughout.Main Floor Features:Inviting open foyer leading to a main floor bedroom and a full 4-piece bathroom,Large family room with sliding doors opening to a fully fenced, spacious backyard ideal for entertaining or relaxing,Attached single-car garage plus two-car driveway parking.----Upper Level Highlights:----Bright and spacious living room,Modern kitchen with newer lower cabinets, stylish black hardware, laminate countertops, and double sink Three generously sized bedrooms.
Ask about this home
A HOMEH agent will answer your questions about this home.
Around this home
Daily convenience, out of 100, from the distances below
Schools nearby
School rating, out of 10.
Helpful calculators
Your HOMEH agent

"Priced 26% over the Hestimate. I would see it this week."