

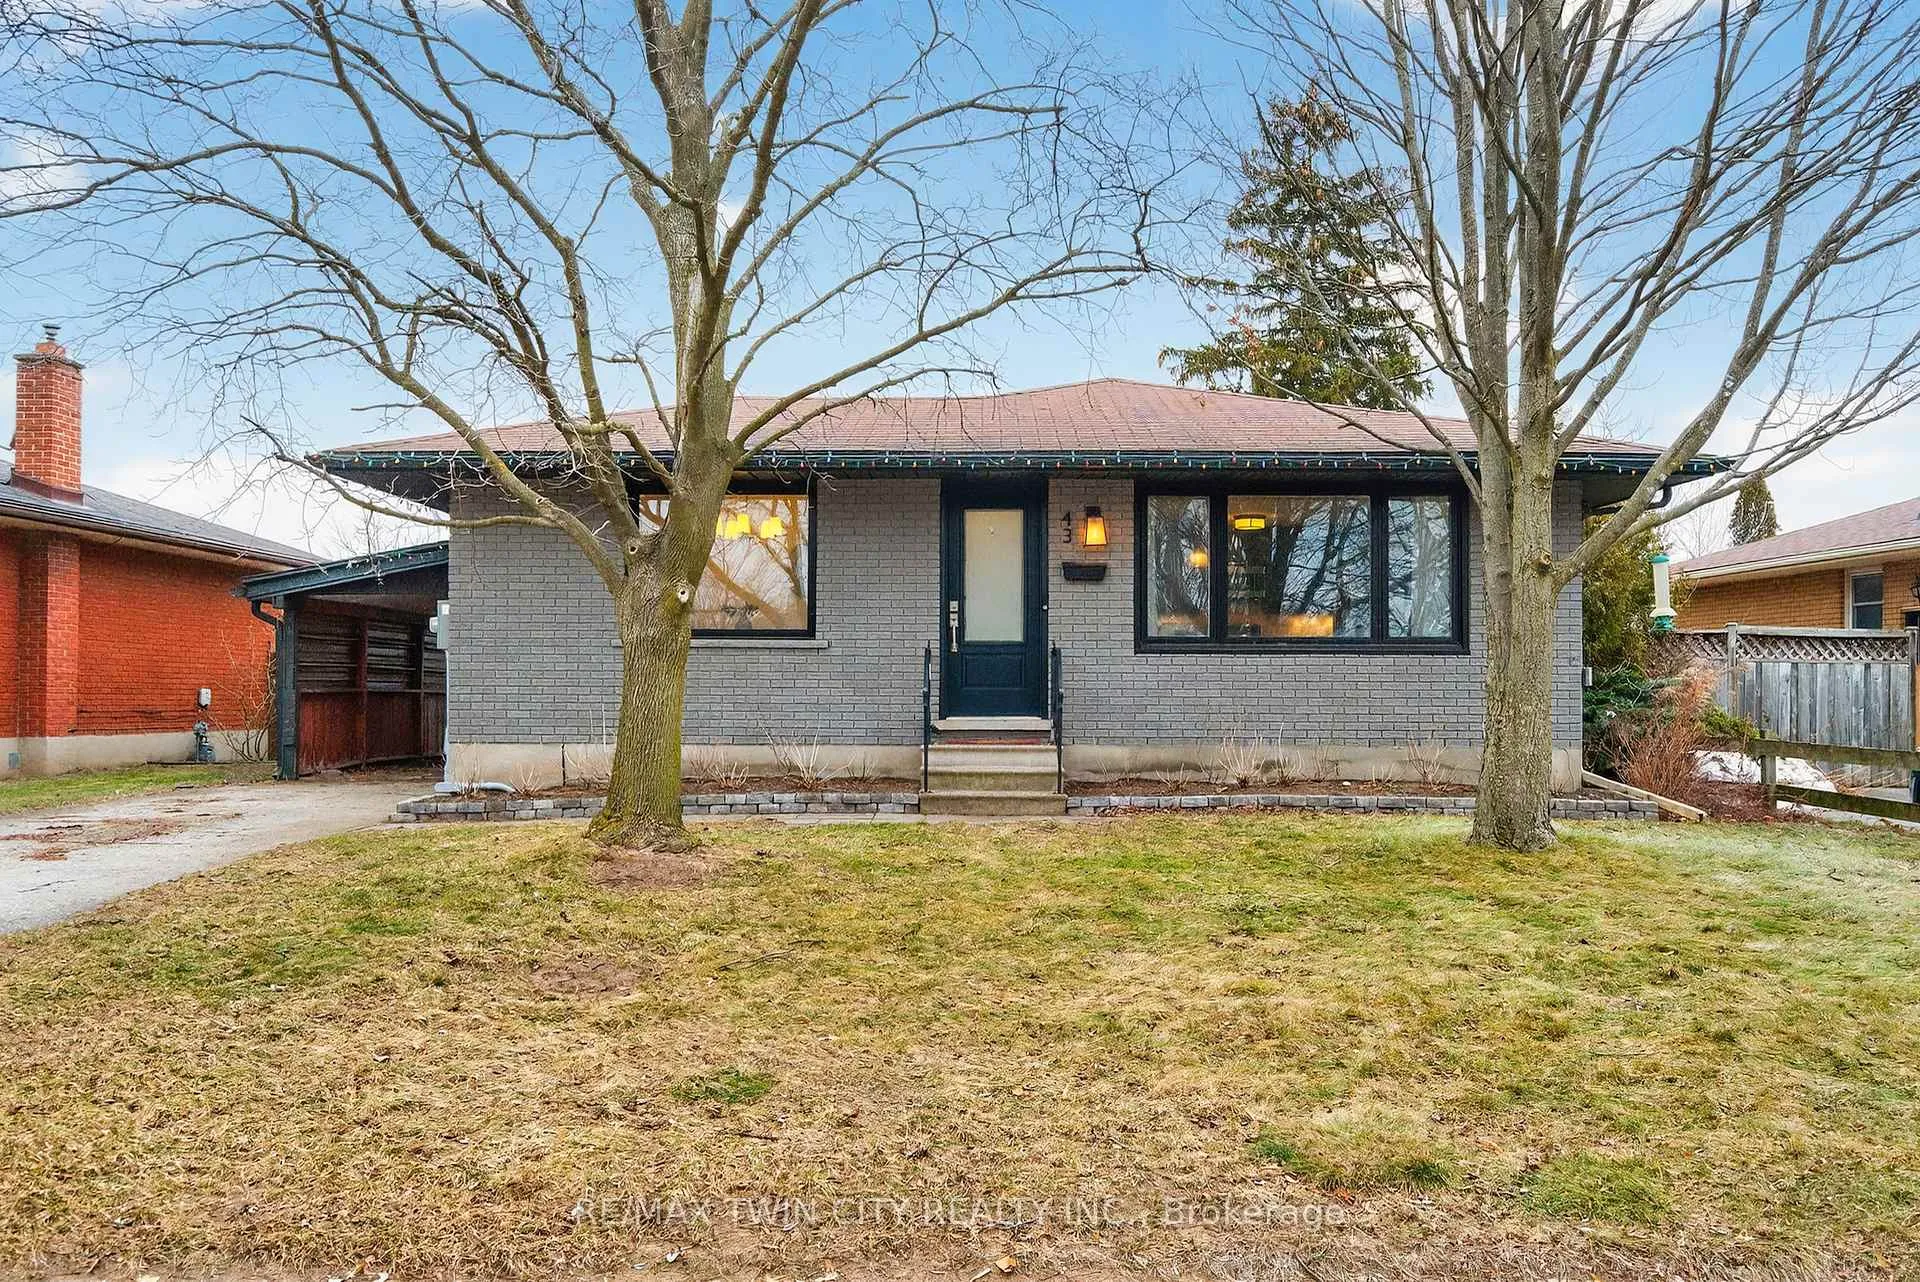
43 Blueridge Crescent
43 Blueridge Crescent
 See all 30 photos
Property history
Facts and features
- BasementFinished
- Age of home51–99 years
- Water, sewerMunicipal
- HeatingForced air
- Fireplace
- Central air
- Inground pool
The homeDetached, Bungalow, Age 51–99 years
- TypeDetached
- StyleBungalow
- Age51–99 years
- Living space700–1,100 sq ft
- BasementFinished
InsideFireplace Yes, electric, Primary bedroom - main floor, water heater owned, Rooms above ground 6
- FireplaceYes, electric
- FeaturesPrimary bedroom - main floor, water heater owned
- Rooms above ground6
- Rooms in the basement3
- Bedrooms3 + 1 in the basement
- Bathrooms2
- Kitchens1
- Family roomYes
Outside and lotBrick, concrete, Asphalt shingle, Poured concrete
- ExteriorBrick, concrete
- RoofAsphalt shingle
- FoundationPoured concrete
- PoolInground, salt
- FeaturesLandscaped, lighting, patio, privacy
- Other structuresGarden shed
- Size50 × 115 ft
- ZoningNLR
Parking2 Garage, Carport, Private
- Spaces2 Garage
- GarageCarport
- DrivewayPrivate
Heating, water and powerForced air, gas, Central air, Municipal water
- HeatingForced air, gas
- CoolingCentral air
- WaterMunicipal water
- SewerMunicipal sewer
Costs and taxesTaxes $4,195 a year, HST included in the price
- Taxes, 2025$4,195 a year
- HSTHST included in the price
Included in the saleBuilt in microwave, dishwasher, dryer, pool equipment, refrigerator, stove, washer, window coverings
- IncludedBuilt in microwave, dishwasher, dryer, pool equipment, refrigerator, stove, washer, window coverings
NearbyFenced yard, park, school, school bus route, public transit
- Close toFenced yard, park, school, school bus route, public transit
Listing detailsX12697756, Sold, Jan 14, 2026
- MLS® numberX12697756
- StatusSold
- Listed onJan 14, 2026
- Days on market57
- UpdatedMar 12, 2026
- PossessionImmediate
- Occupied byVacant
- Listing brokerageRE/MAX TWIN CITY REALTY INC.
About this home
43 Blueridge Crescent, Brantford, ON N3R 5E6
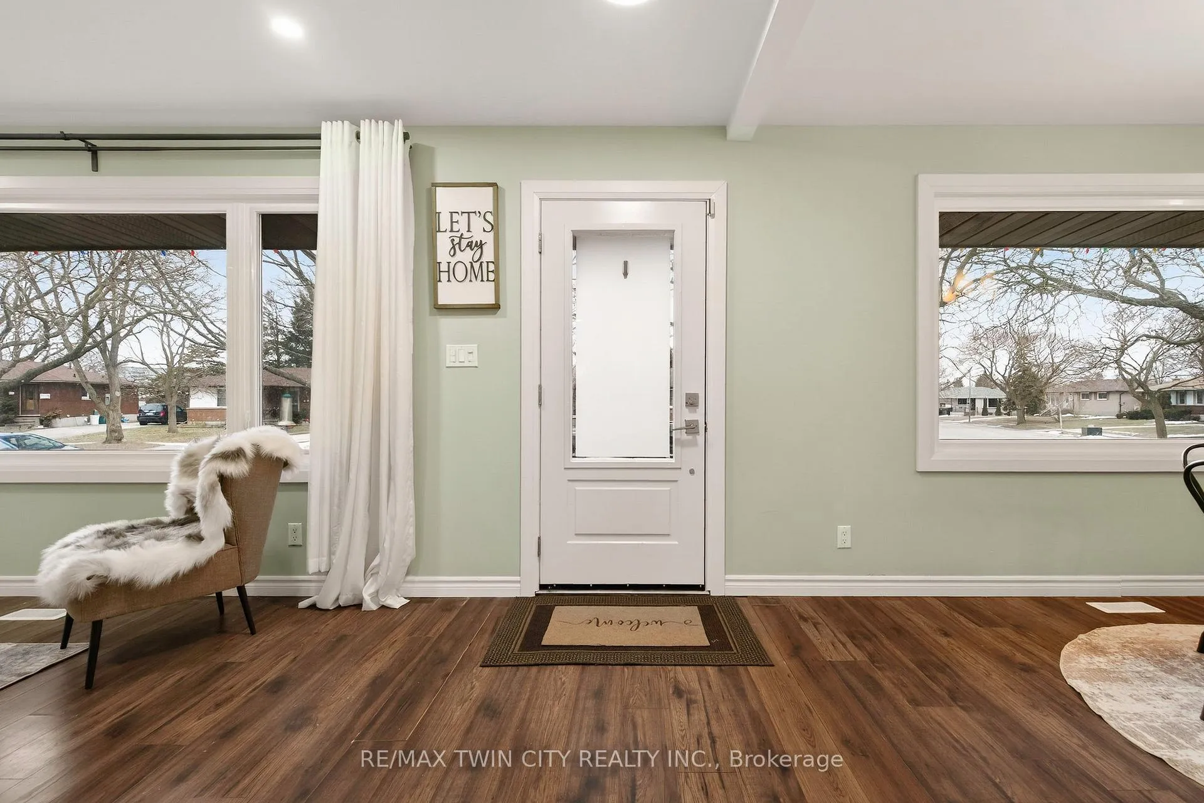
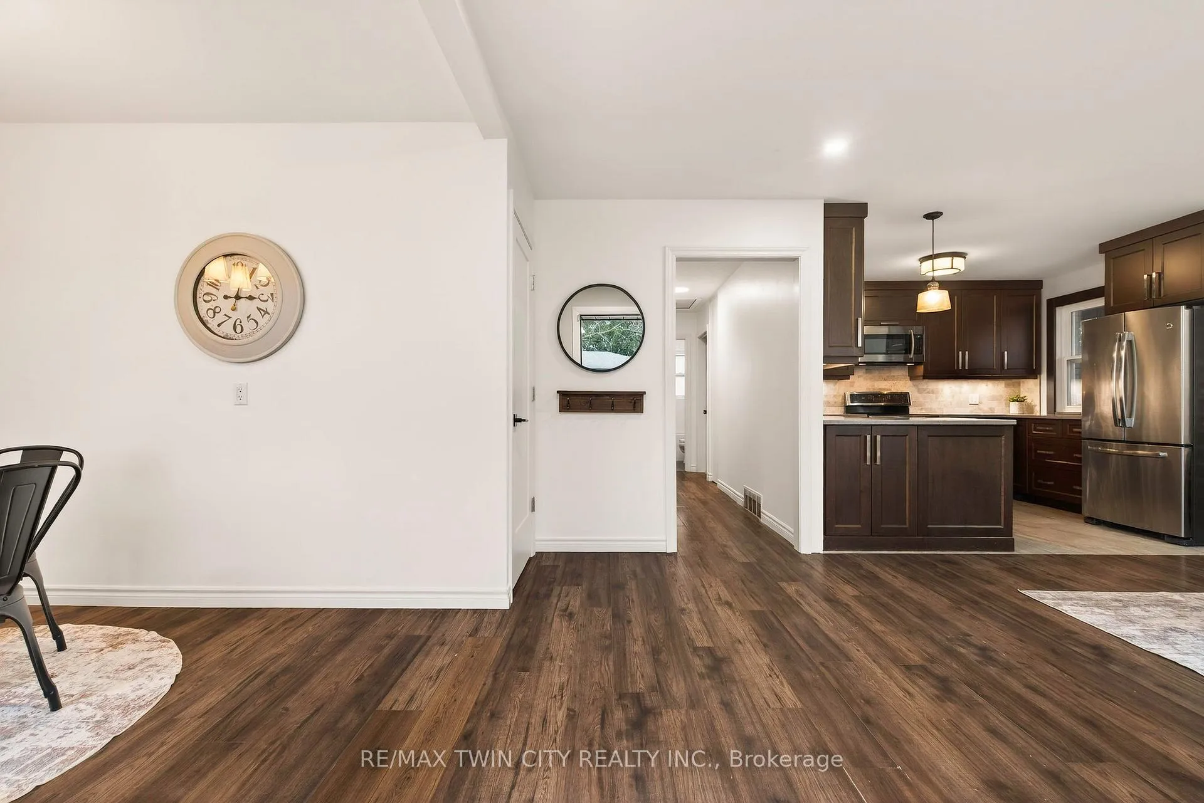
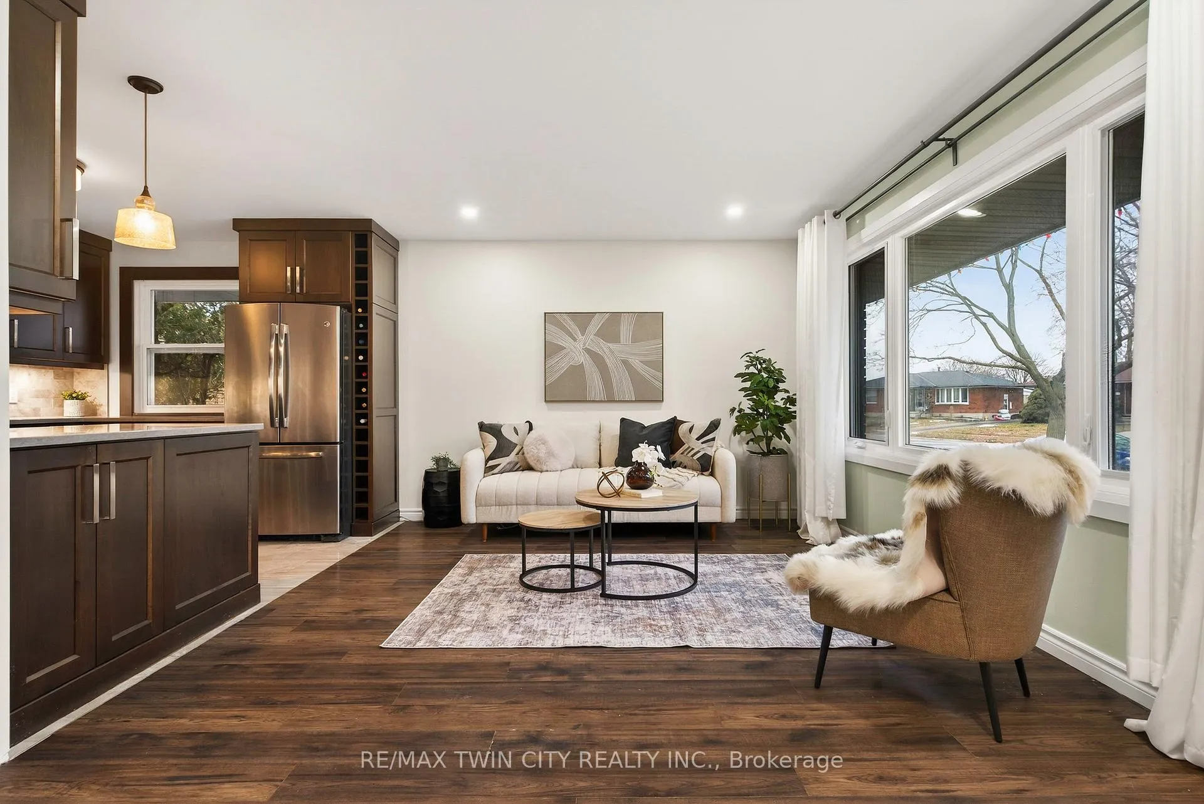
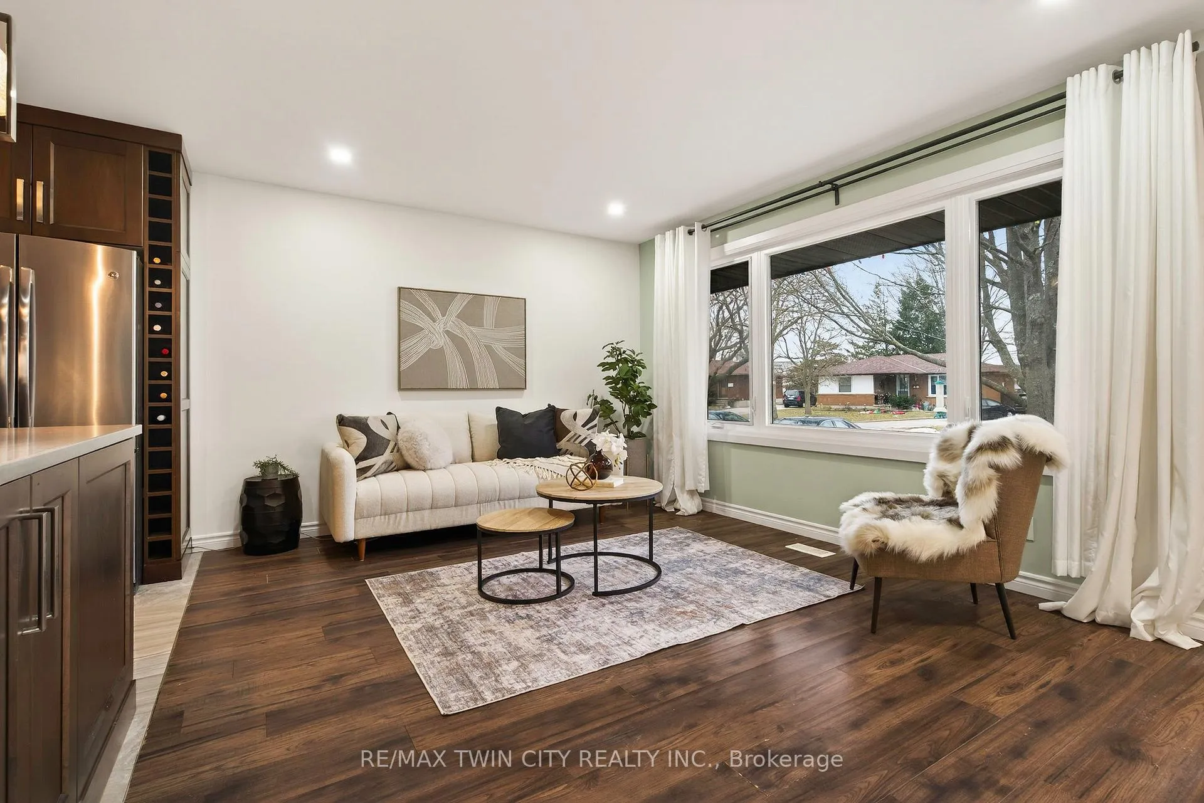
Welcome to 43 Blueridge Crescent, a beautifully updated brick bungalow tucked away on a quiet, family-friendly street in Brantford's desirable north end. Backing onto a peaceful park with no rear neighbours, this fully renovated 3+1 bedroom home offers a thoughtful blend of modern finishes and functional living spaces-ideal for families or downsizers alike. The open-concept main floor is bright and welcoming, anchored by a custom kitchen featuring solid wood cabinetry, quartz countertops, and a highly functional layout that flows seamlessly into the living and dining areas, making it perfect for everyday living and entertaining. Three well-appointed bedrooms and an updated bathroom complete the main level. Downstairs, the fully finished basement adds exceptional value with an additional bedroom, a stylish 3-piece bathroom, a spacious rec room with a cozy gas fireplace, and a dedicated laundry room with ample counter space and storage. A convenient breezeway leads to the show-stopping backyard, where you can enjoy summers by the inground saltwater pool and the added privacy of backing onto green space. You can't beat the location-set in the sought-after Mayfair neighbourhood known for its pride of ownership, just minutes to schools, shopping, and quick access to Highway 403 for commuters. This move-in-ready home checks all the boxes for comfort, style, and lifestyle. A must-see property that truly stands out.
Ask about this home
A HOMEH agent will answer your questions about this home.
Around this home
Daily convenience, out of 100, from the distances below
Schools nearby
School rating, out of 10.
Helpful calculators
Your HOMEH agent

"Priced 3% under the Hestimate. I would see it this week."