

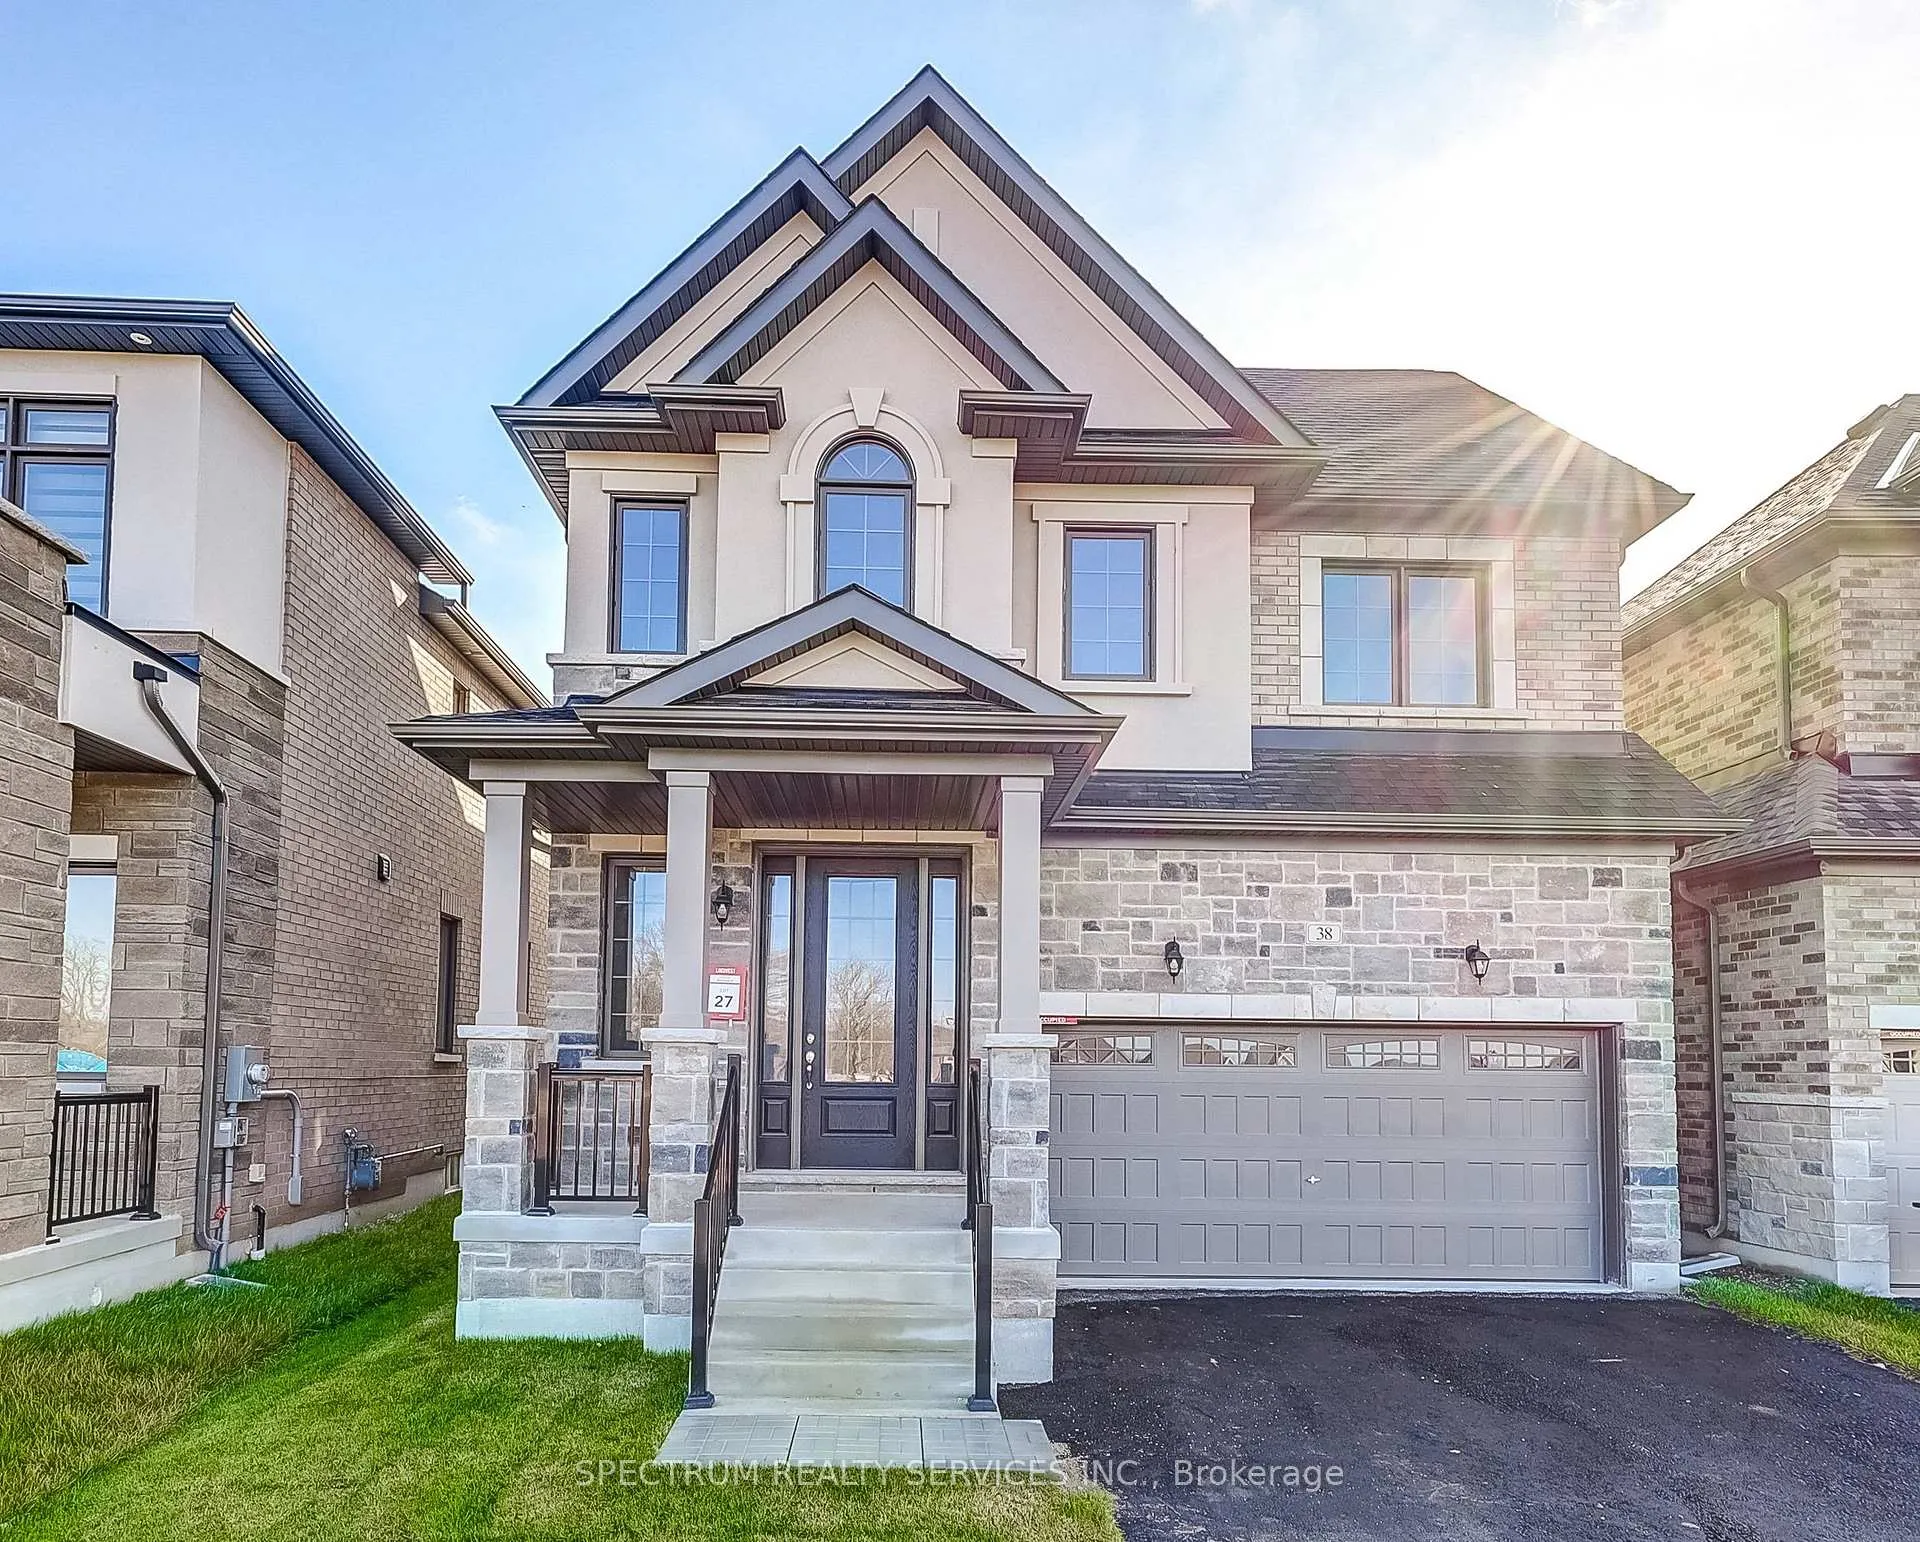
38 Eccleston Street
38 Eccleston Street
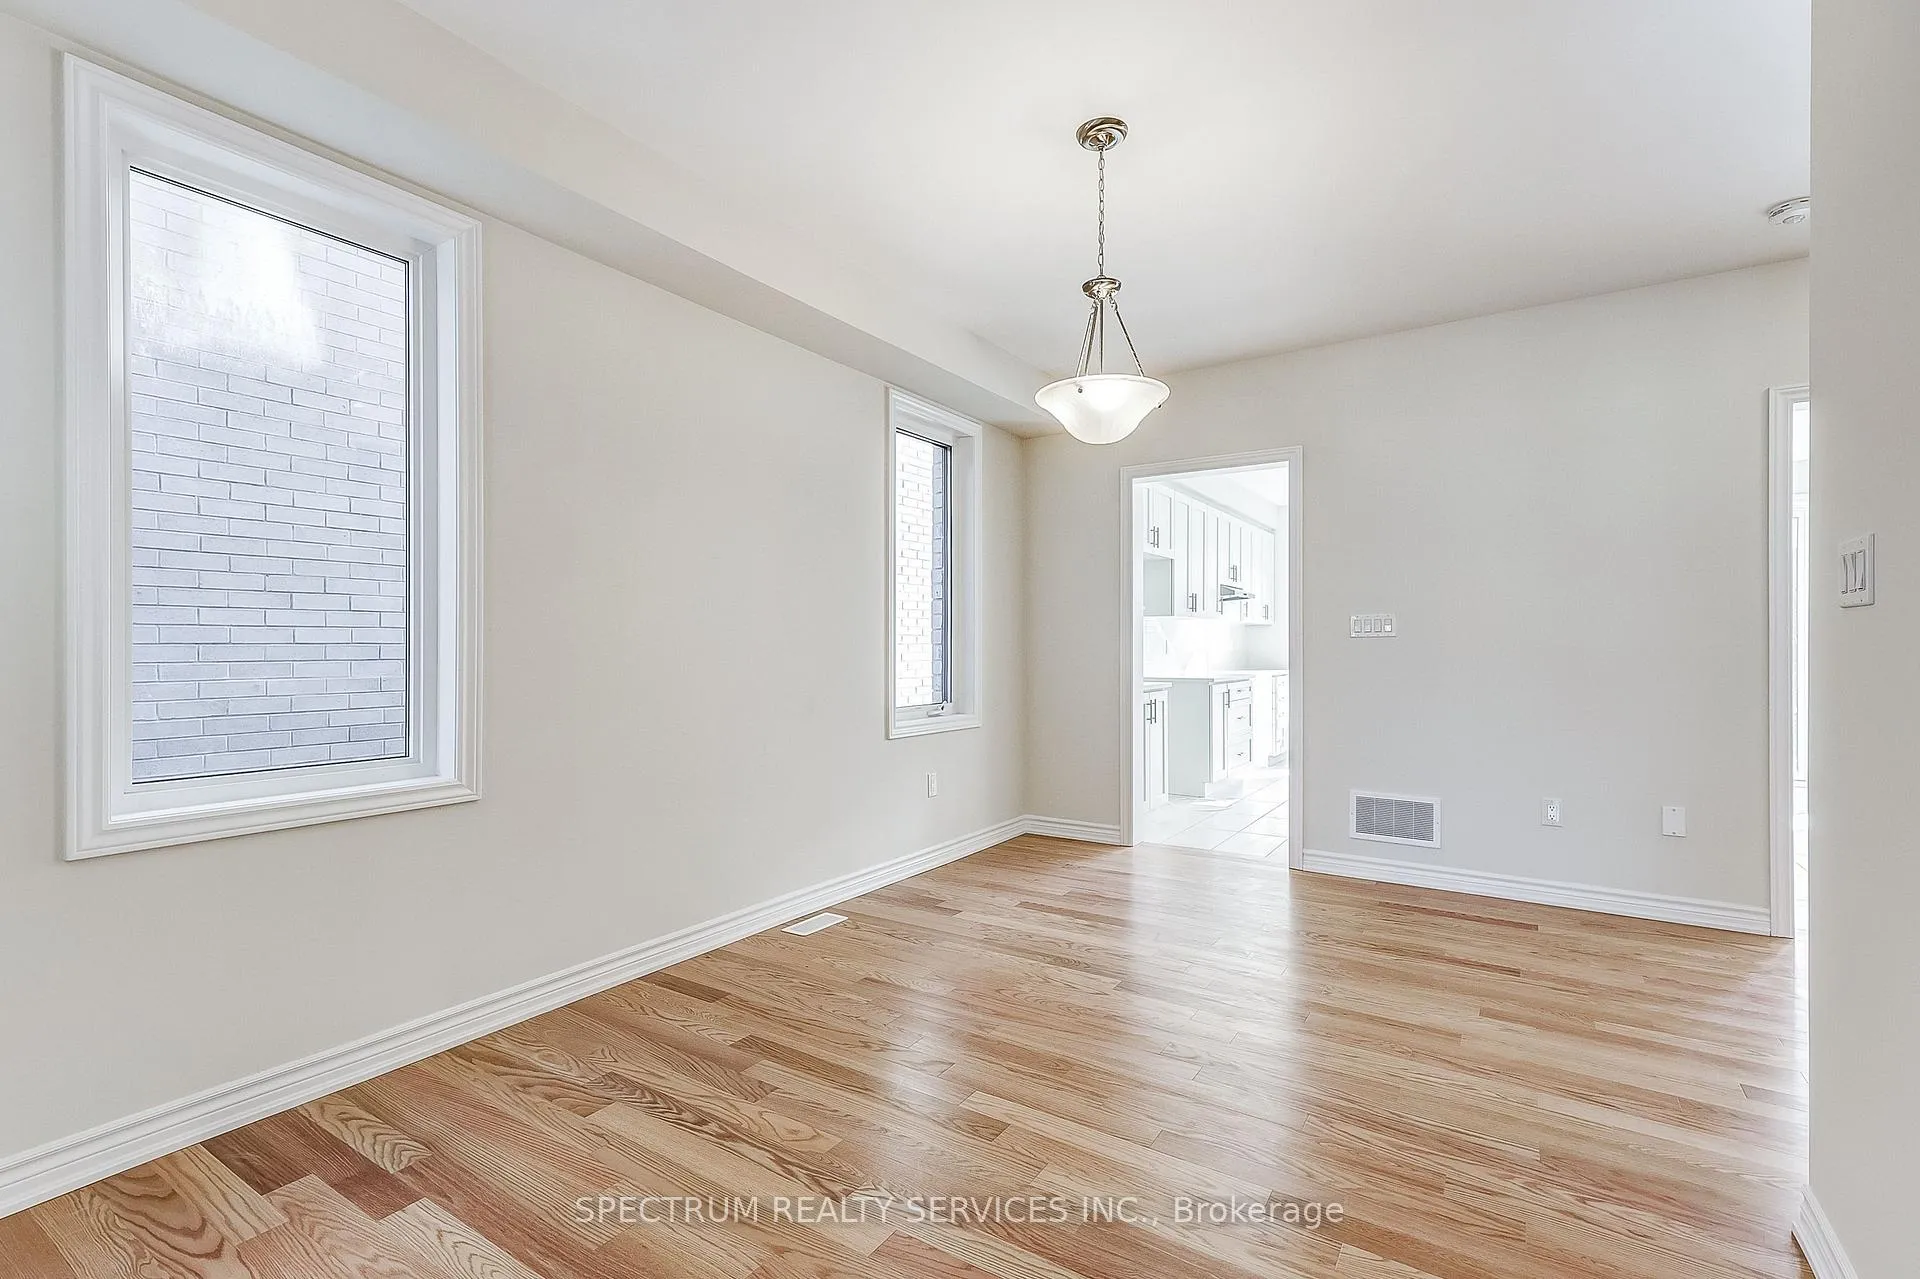 See all 32 photos
Property history
- $939,900ExpiredList: 2025-04-02|End: 2025-06-30|89 daysX12057839
Facts and features
- BasementUnfinished
- Age of homeNew
- Price per sq ft~$418
- Water, sewerMunicipal
- Hardwood floors
- Fireplace
The homeDetached, 2-storey, New
- TypeDetached
- Style2-storey
- AgeNew
- Living space2,000–2,500 sq ft
- BasementUnfinished
InsideFireplace Yes, Tile, Hardwood, Carpet free, erv/hrv, water heater
- FireplaceYes
- FlooringTile, Hardwood
- FeaturesCarpet free, erv/hrv, water heater
- Rooms above ground8
- Bedrooms4
- Bathrooms4
- Kitchens1
Outside and lotBrick, Asphalt shingle, Concrete
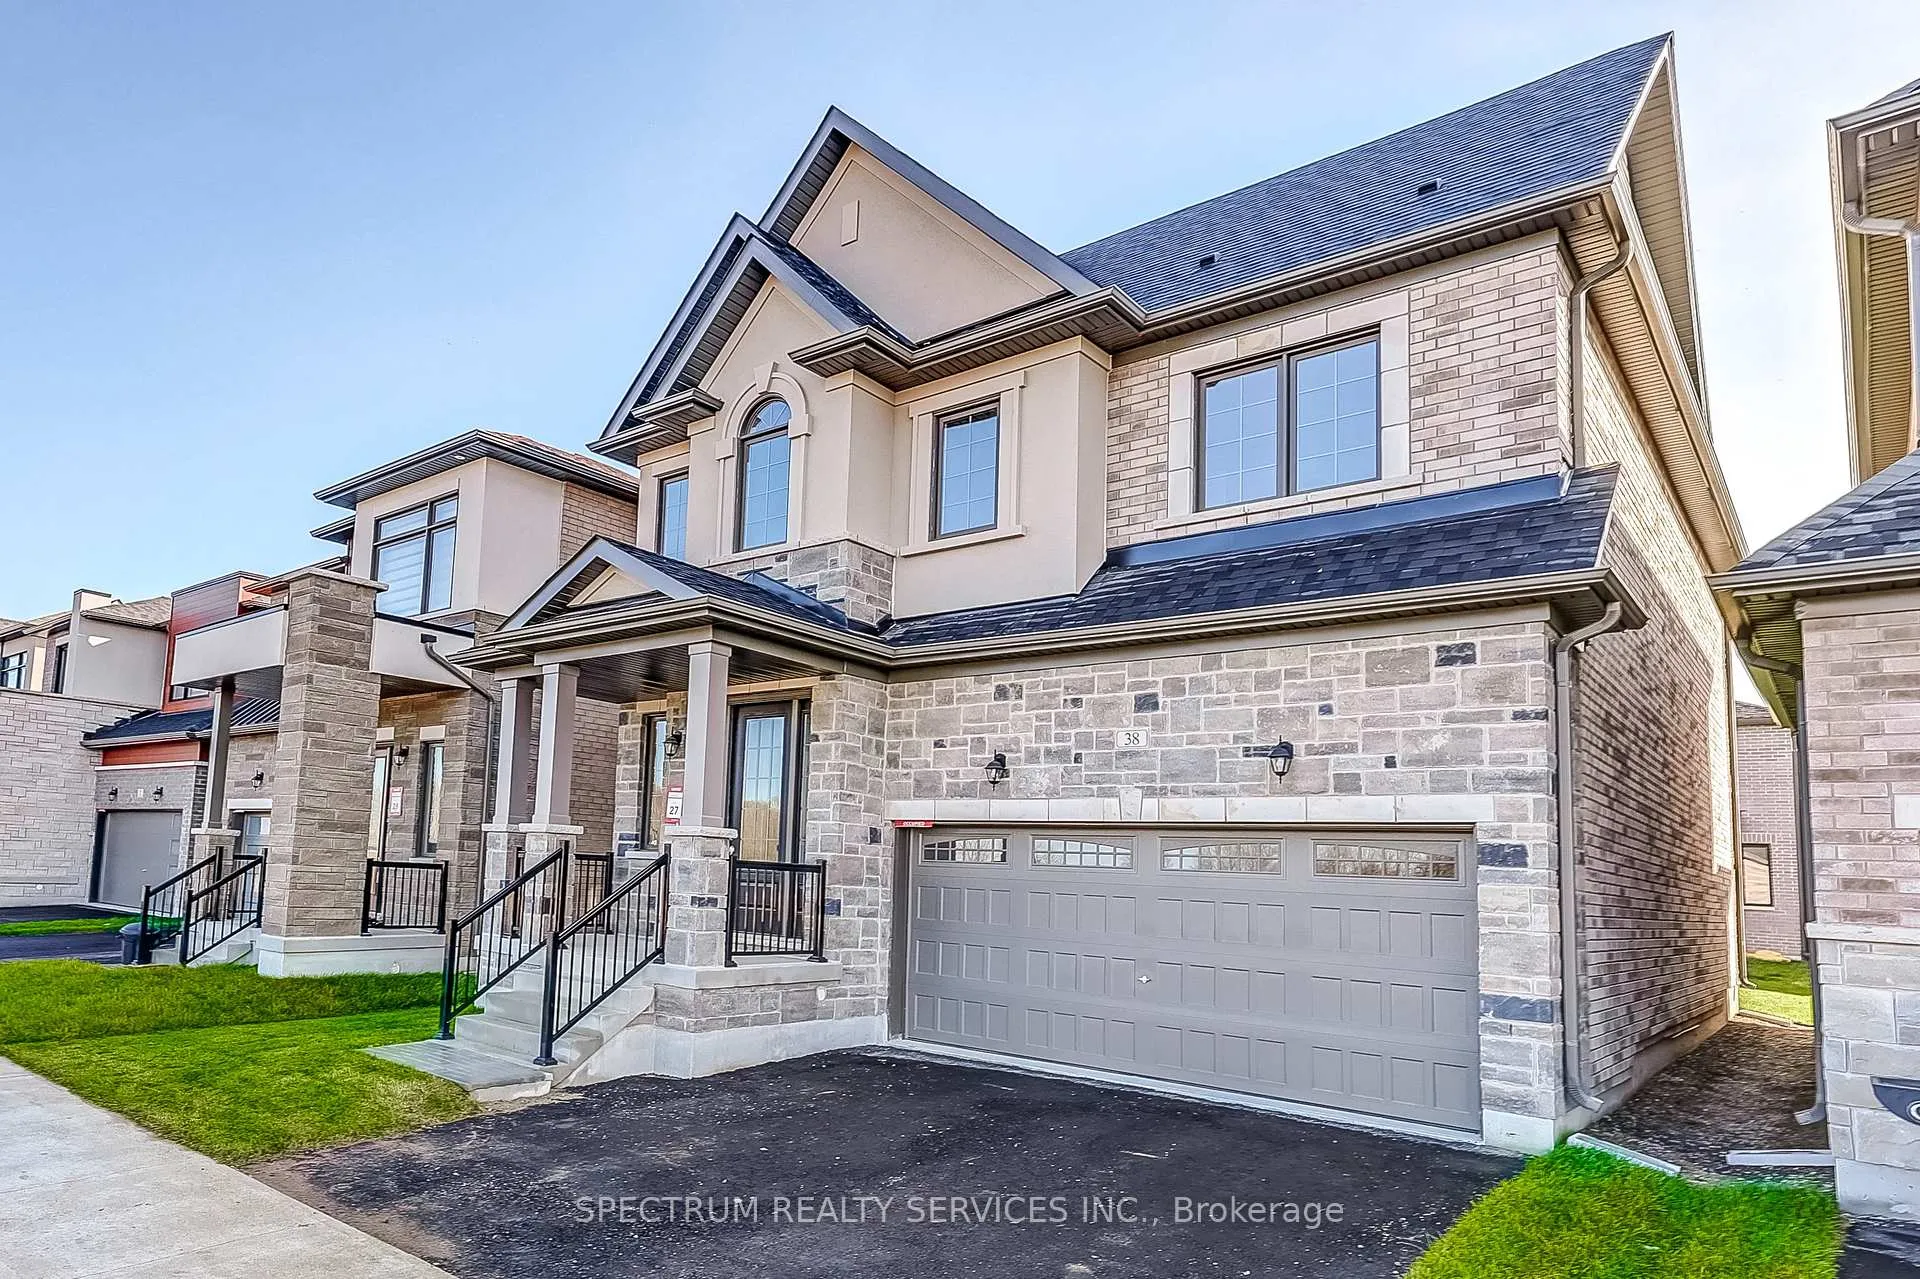
- ExteriorBrick
- RoofAsphalt shingle
- FoundationConcrete
- Size36 × 96 ft
Parking2 Garage, Attached, Private
- Spaces2 Garage
- GarageAttached
- DrivewayPrivate
Heating, water and powerForced air, gas, Municipal water, Municipal sewer
- HeatingForced air, gas
- WaterMunicipal water
- SewerMunicipal sewer
Costs and taxesHST included in the price, Hot water heater
- HSTHST included in the price
- Rental itemsHot water heater
NearbySchool, place of worship, other
- Close toSchool, place of worship, other
Listing detailsX12057839, Expired, Apr 2, 2025
- MLS® numberX12057839
- StatusExpired
- Listed onApr 2, 2025
- Days on market89
- UpdatedJun 30, 2025
- PossessionFlexible
- Occupied byVacant
- Listing brokerageSPECTRUM REALTY SERVICES INC.
About this home
38 Eccleston Street, Brantford, ON N3T 0X4
Welcome home to West Brant Heights by Lindvest. This stunning Tansy (Elev. B) 2,455 8q. ft. home features 4 bedrooms, 3.5 bathrooms including 2 Ensuites and 1 Jack and Jill bathroom offering both comfort and convenience. The spacious open-concept main floor boasts separate living, dining, and family rooms-perfect for entertaining. The luxury kitchen, complete with a large center island, granite countertops, and extra pantry space is a chef's delight. Conveniently situated near grocery stores, schools, parks, and public transportation, this home ensures everything you need is within reach.
Ask about this home
A HOMEH agent will answer your questions about this home.
Around this home
Daily convenience, out of 100, from the distances below
Schools nearby
School rating, out of 10.
Helpful calculators
Your HOMEH agent

"Priced 21% over the Hestimate. I would see it this week."