

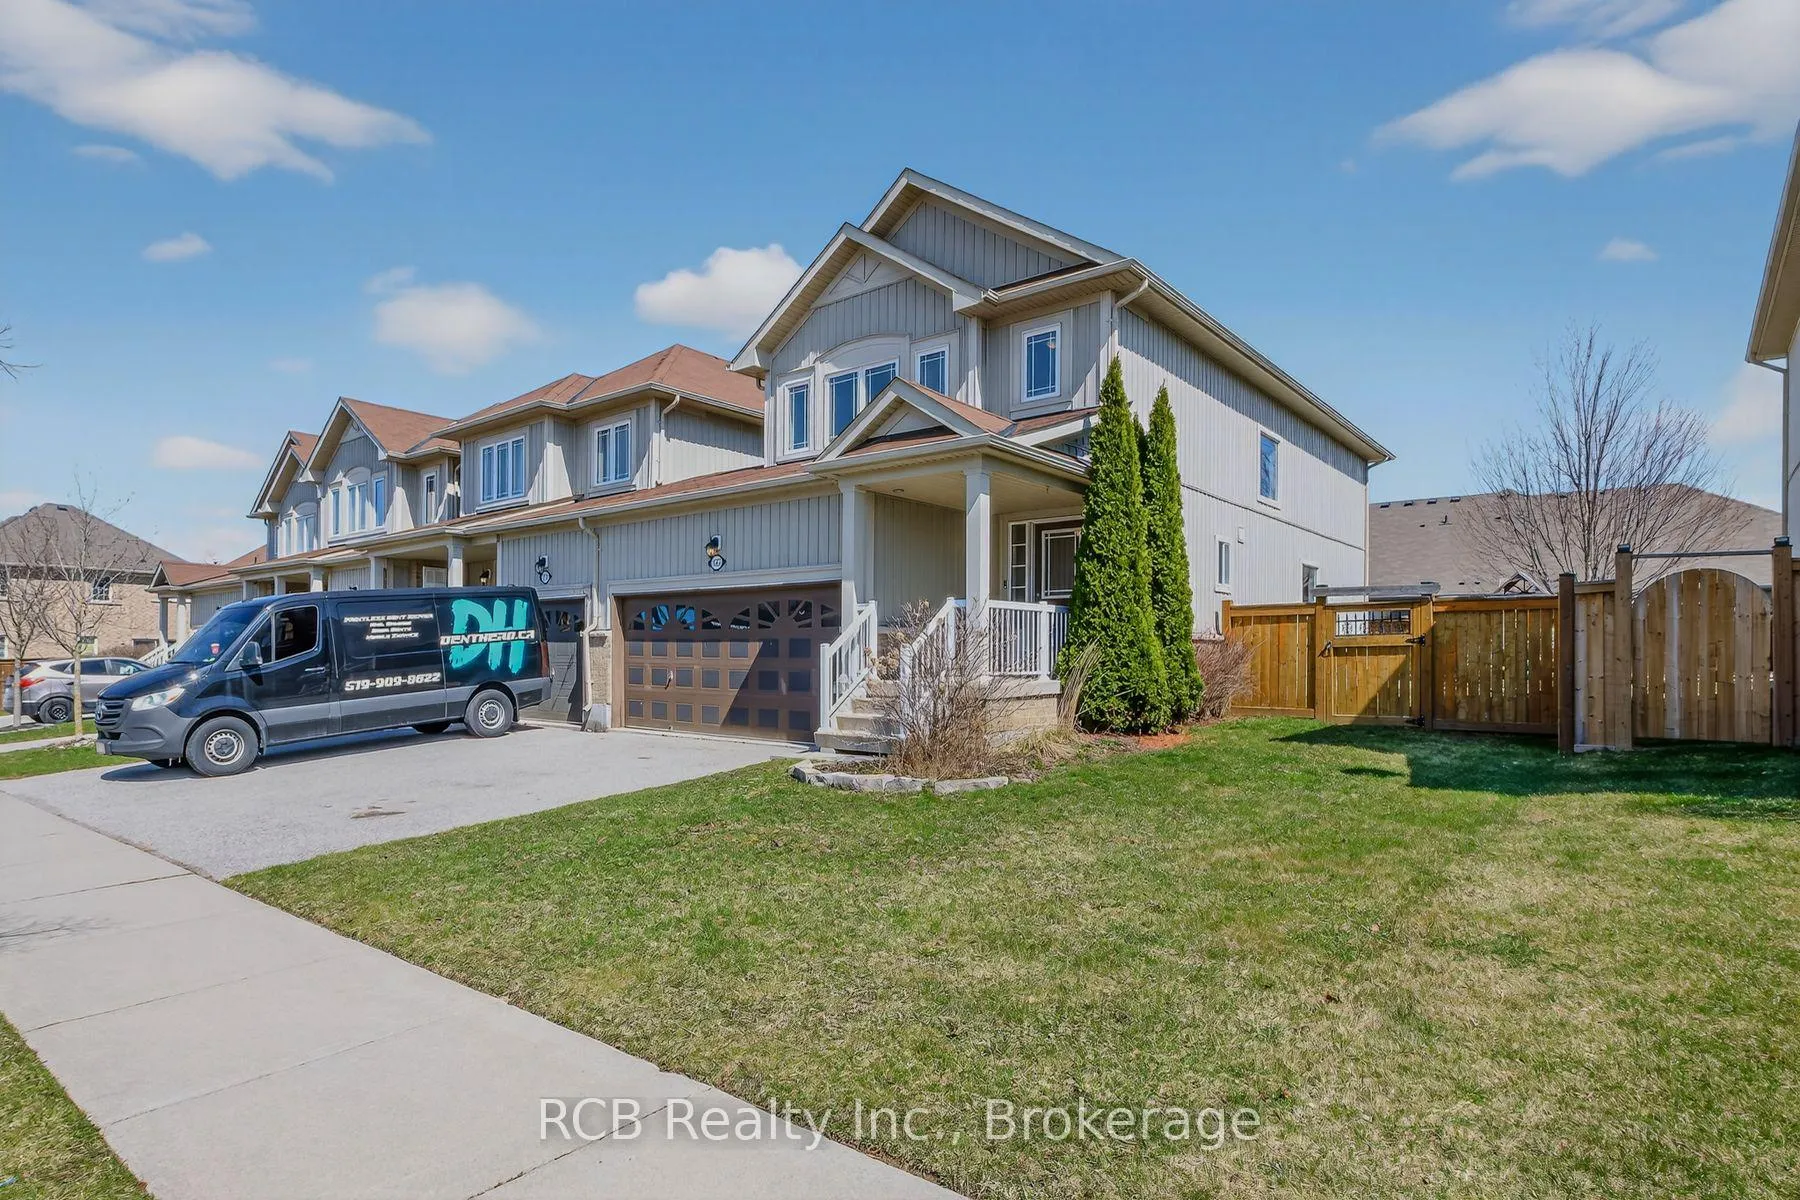
155 Thomas Avenue
155 Thomas Avenue
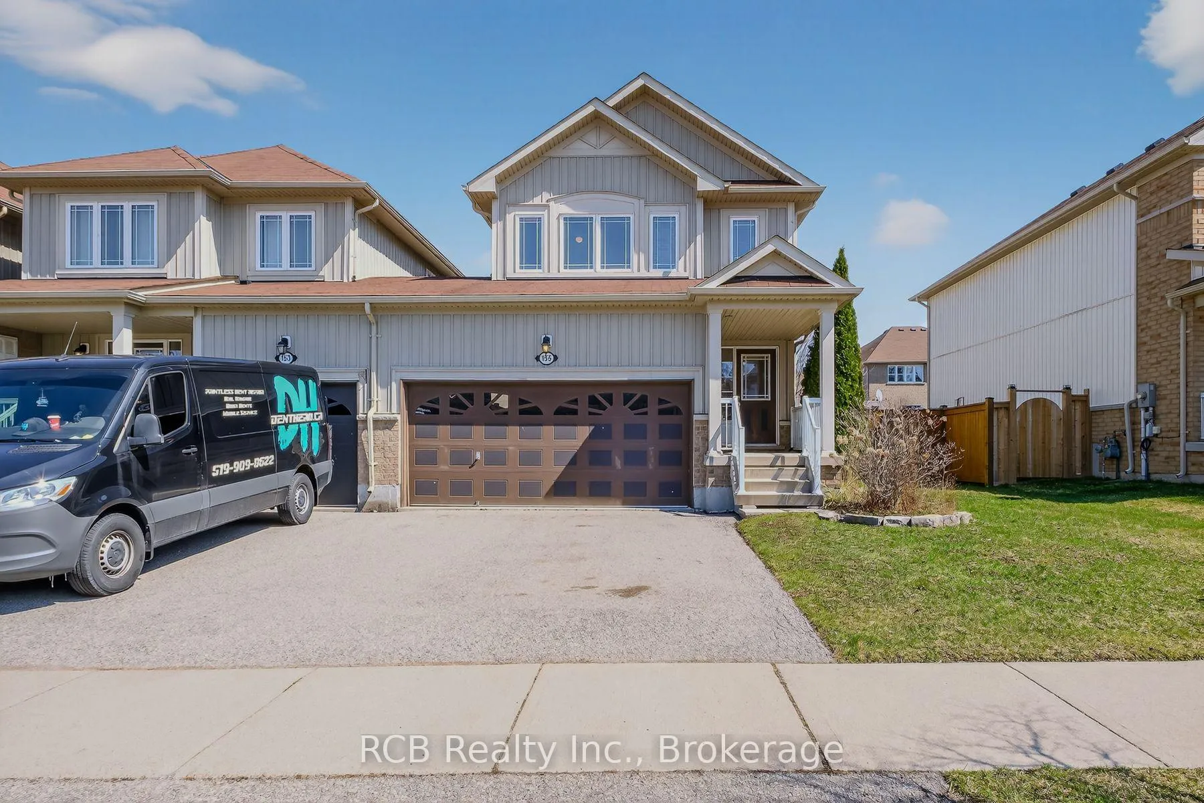
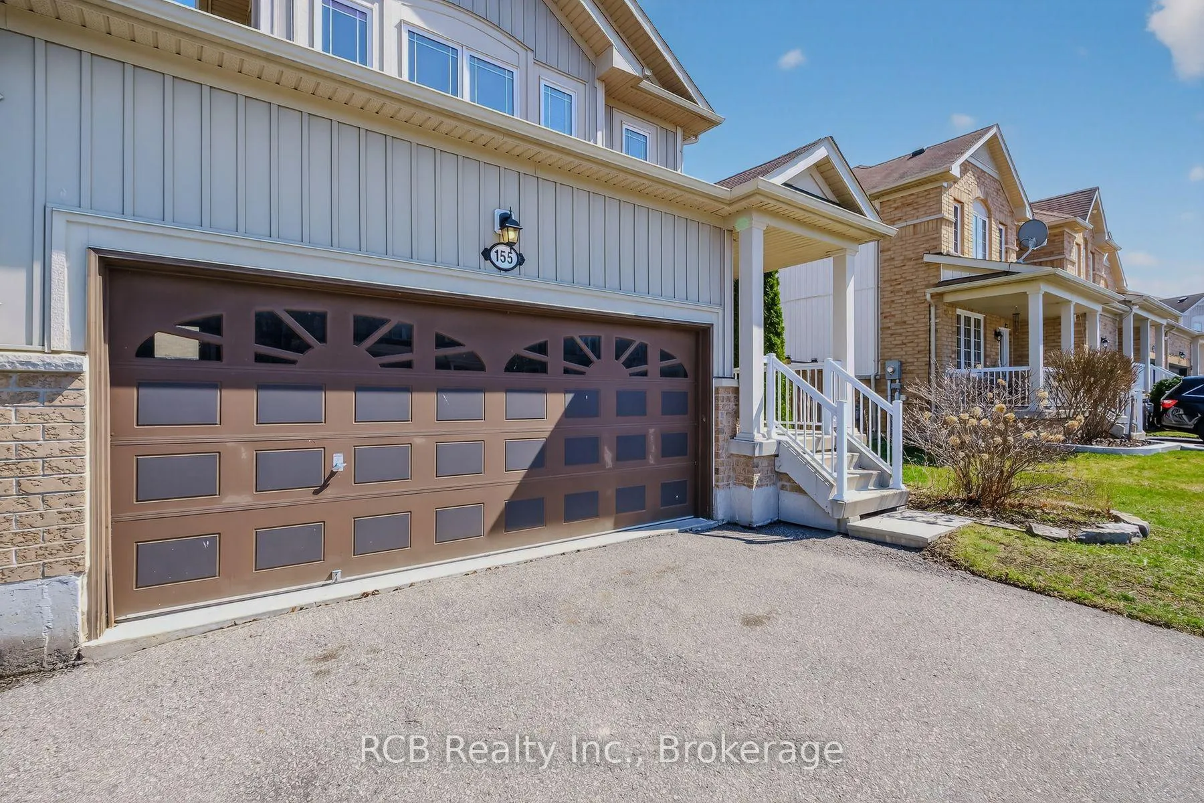
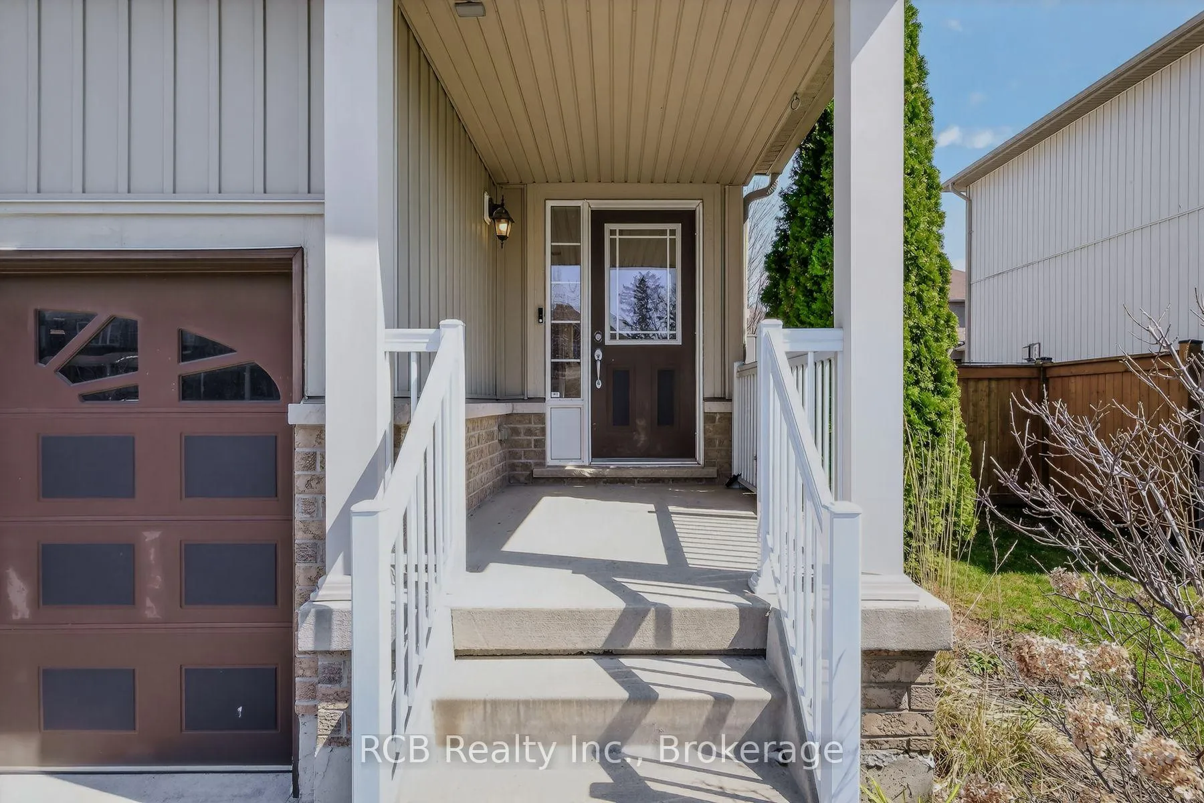
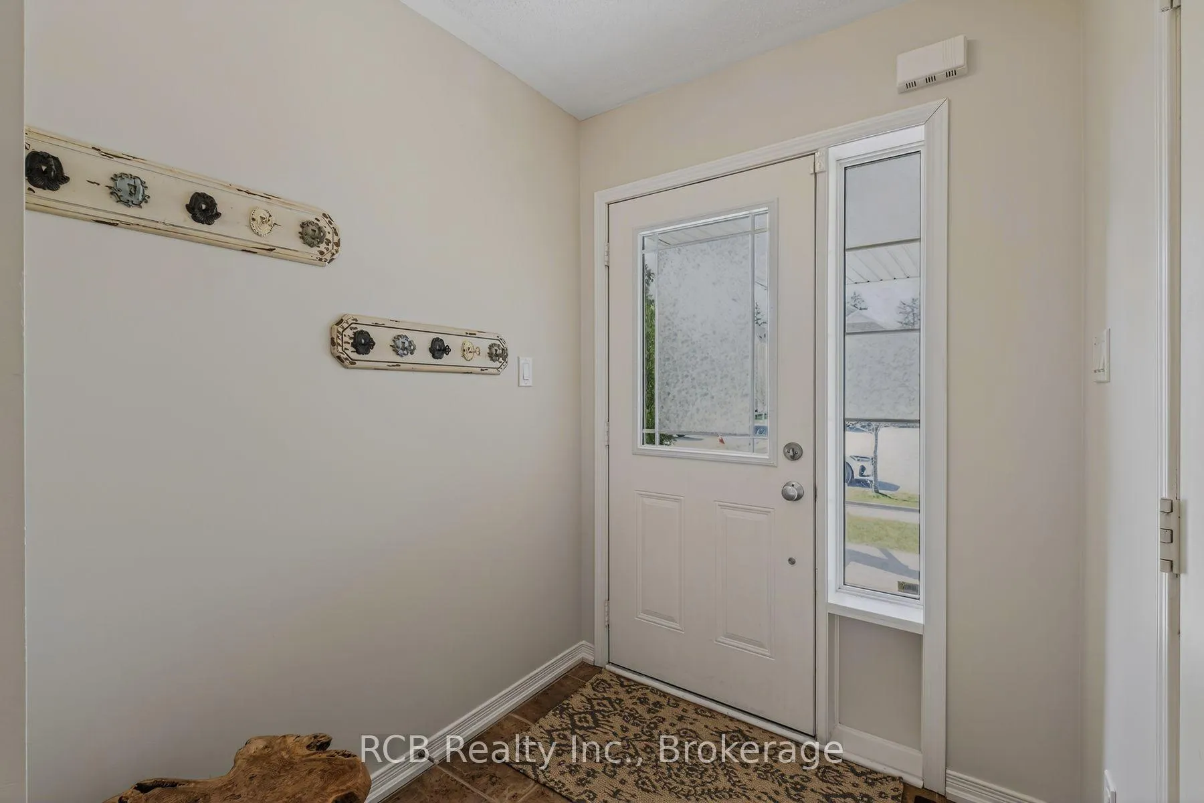 See all 50 photos
Property history
Facts and features
- BasementUnfinished
- Water, sewerMunicipal
- Lot shapeRectangular
- HeatingForced air
- Central air
The homeLink, 2-storey, 1,500–2,000 sq ft
- TypeLink
- Style2-storey
- Living space1,500–2,000 sq ft
- BasementUnfinished
InsideMain level, Air exchanger, Rooms above ground 11
- LaundryMain level
- FeaturesAir exchanger
- Rooms above ground11
- Bedrooms4
- Bathrooms3
- Kitchens1
Outside and lotBrick, vinyl siding, Asphalt shingle, Concrete
- ExteriorBrick, vinyl siding
- RoofAsphalt shingle
- FoundationConcrete
- FeaturesPatio
- Size40.68 × 106.63 ft
- ShapeRectangular
- ZoningR4A-42
Parking2 Garage, Attached, Private double
- Spaces2 Garage
- GarageAttached
- DrivewayPrivate double
Heating, water and powerForced air, gas, Central air, Municipal water
- HeatingForced air, gas
- CoolingCentral air
- WaterMunicipal water
- SewerMunicipal sewer
Costs and taxesTaxes $5,013 a year, HST included in the price, Water heater
- Taxes, 2025$5,013 a year
- HSTHST included in the price
- Rental itemsWater heater
- Under contractHot water heater
Included in the saleRefrigerator, stove,dishwasher, washer,dryer, play set in backyard., Any items belonging to stager
- IncludedRefrigerator, stove,dishwasher, washer,dryer, play set in backyard.
- Not includedAny items belonging to stager
Listing detailsX12971704, Sold, Apr 8, 2026
- MLS® numberX12971704
- StatusSold
- Listed onApr 8, 2026
- Days on market51
- UpdatedMay 29, 2026
- PossessionFlexible
- Occupied byOwner
- Listing brokerageRCB Realty Inc., Brokerage
About this home
155 Thomas Avenue, Brantford, ON N3S 0C8
Stunning 4-Bed, 3-Bath Two-Story Home in a Prime Neighbourhood!Discover this beautifully maintained linked home, perfectly situated on a quiet street in one of the area's most desirable communities. Ideal for families or first-time buyers, this home offers both comfort and convenience. Inside, enjoy a bright, open layout with natural light pouring through. The main floor flows effortlessly from the kitchen to the dining and living areas-perfect for entertaining or relaxed family living. A main-floor laundry and two-piece bath complete this level. Upstairs, the primary suite boasts a private ensuite, while three additional bedrooms share a spacious, well-appointed bathroom. The unfinished basement with rough-in plumbing offers endless possibilities for a custom recreation room or extra living space. Close to schools, parks, shopping, and transit, you'll love the combination of quiet suburban charm and modern convenience. Don't wait-book your private showing today! Be sure to check out the 3D walk-through in the media links before visiting.
Ask about this home
A HOMEH agent will answer your questions about this home.
Around this home
Daily convenience, out of 100, from the distances below
Schools nearby
School rating, out of 10.
Helpful calculators
Your HOMEH agent

"Priced 6% over the Hestimate. I would see it this week."