

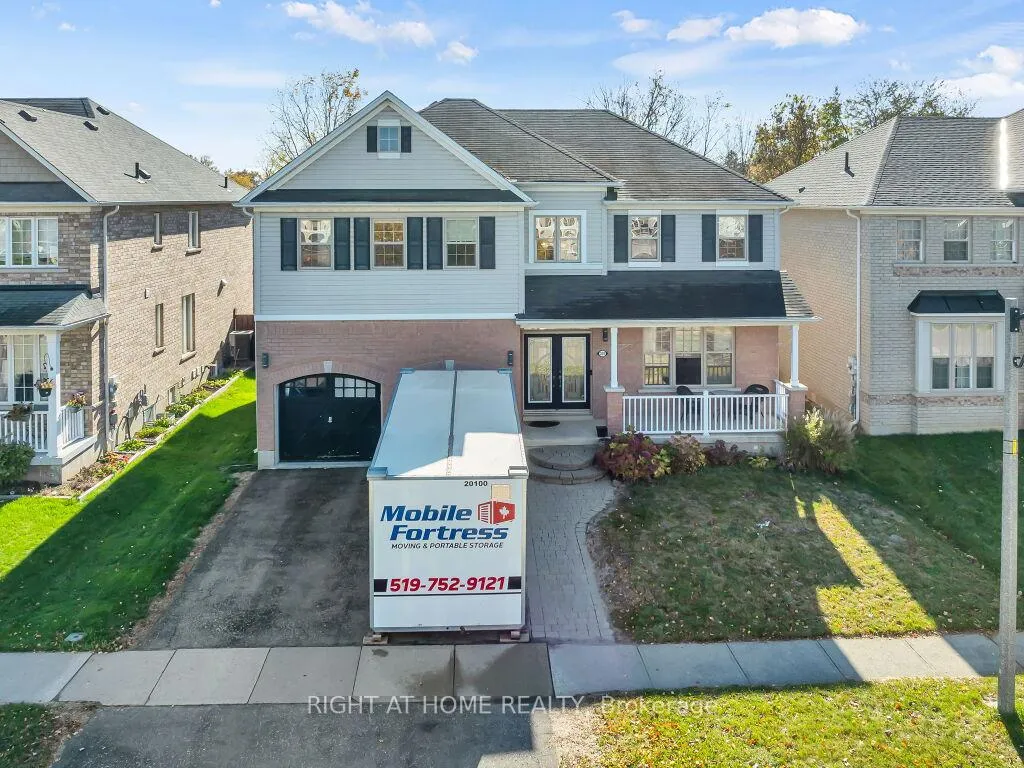
201 Hunter Way
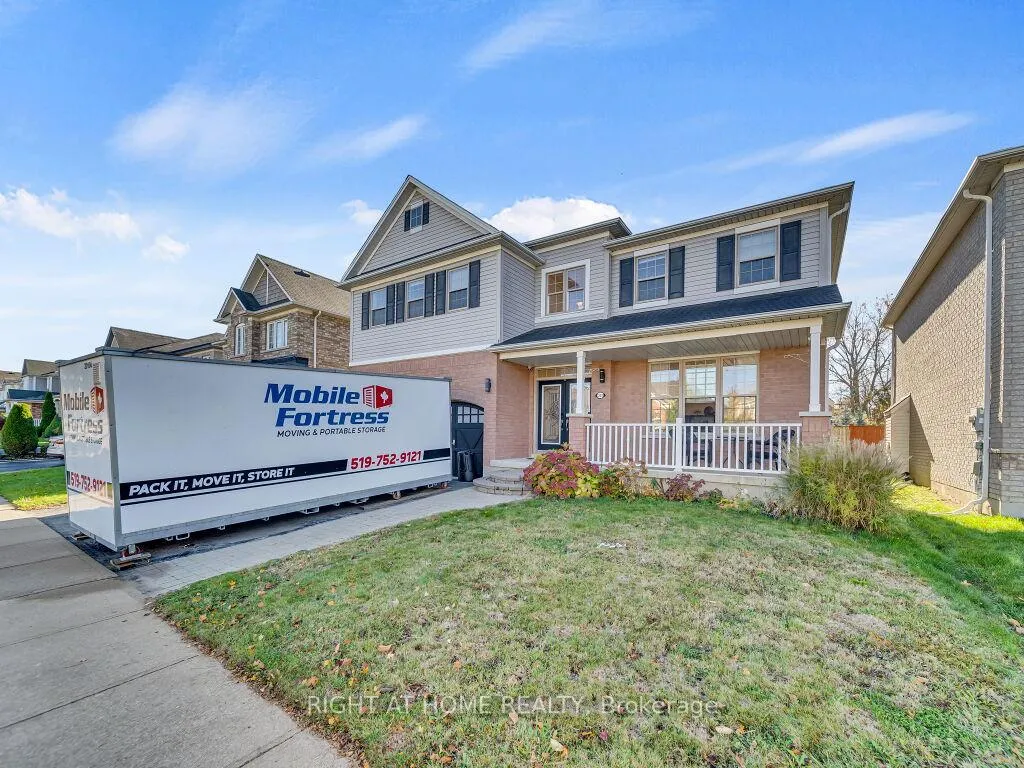
201 Hunter Way
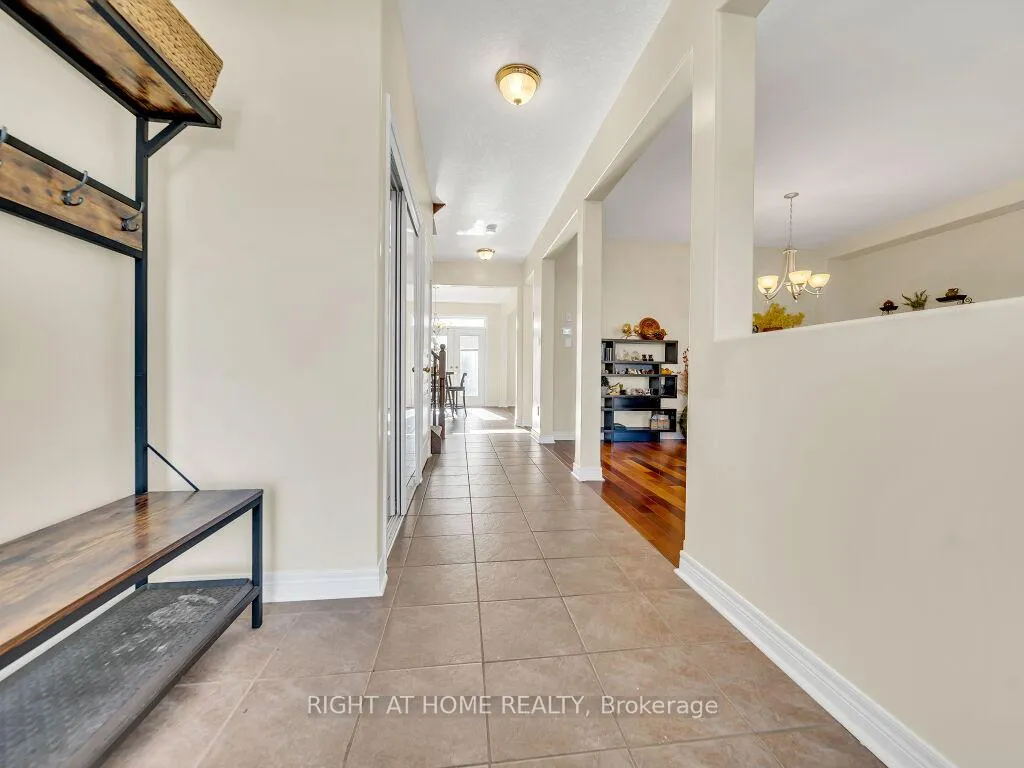 See all 49 photos
Property history
- $899,000TerminatedList: 2026-04-08|End: 2026-05-23|45 daysX12968794
- $925,000TerminatedList: 2025-10-30|End: 2026-04-07|159 daysX12493684
Facts and features
- BasementUnfinished
- Age of home16–30 years
- Price per sq ft~$277
- Water, sewerMunicipal
- Fireplace
- Central air
The homeDetached, 2-storey, Age 16–30 years
- TypeDetached
- Style2-storey
- Age16–30 years
- Living space3,000–3,500 sq ft
- BasementUnfinished
InsideFireplace Yes, Main level, Water softener
- FireplaceYes
- LaundryMain level
- FeaturesWater softener
- Rooms above ground9
- Bedrooms5
- Bathrooms4
- Kitchens1
- Family roomYes
Outside and lotBrick, vinyl siding, Asphalt shingle, Poured concrete
- ExteriorBrick, vinyl siding
- RoofAsphalt shingle
- FoundationPoured concrete
- Other structuresGarden shed
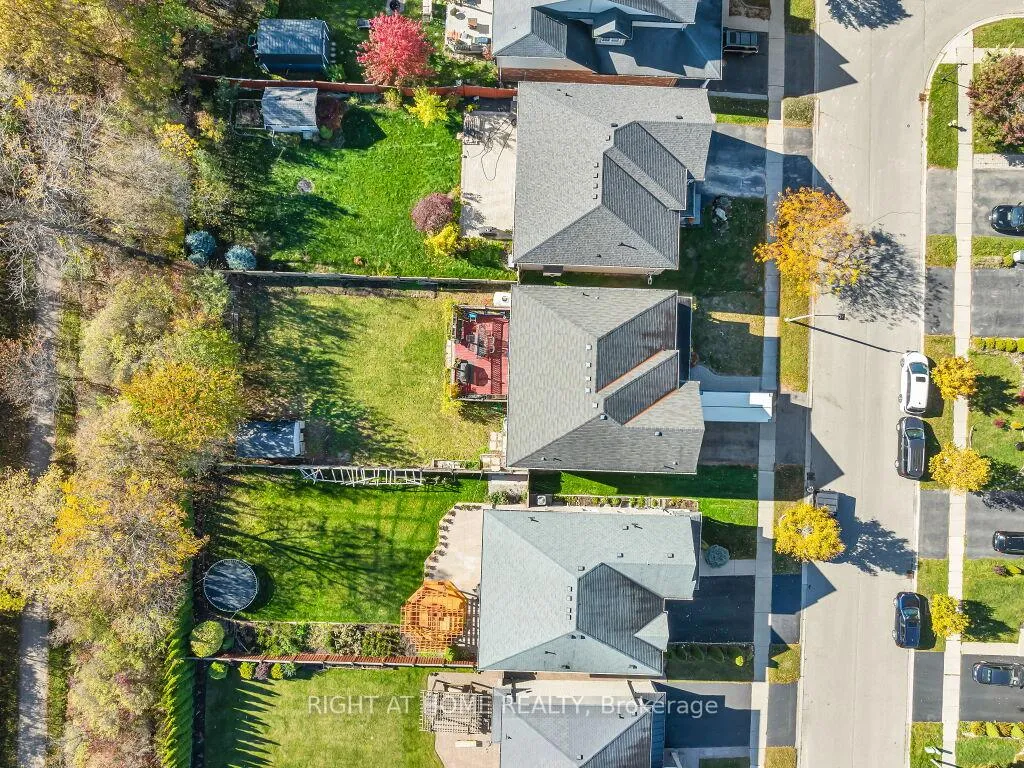
- Size50.53 × 150.11 ft
- ZoningResidential
Parking2 Garage, Attached, Private double
- Spaces2 Garage
- GarageAttached
- DrivewayPrivate double
Heating, water and powerForced air, gas, Central air, Municipal water
- HeatingForced air, gas
- CoolingCentral air
- WaterMunicipal water
- SewerMunicipal sewer
Costs and taxesTaxes $6,284 a year, HST included in the price, Hot water tank
- Taxes, 2025$6,284 a year
- HSTHST included in the price
- Rental itemsHot water tank
Included in the saleFridge, stove, dishwasher, washer, dryer, microwave,water softener
- IncludedFridge, stove, dishwasher, washer, dryer, microwave,water softener
NearbyFenced yard
- Close toFenced yard
Listing detailsX12968794, Terminated, Apr 8, 2026
- MLS® numberX12968794
- StatusTerminated
- Listed onApr 8, 2026
- Days on market45
- UpdatedMay 23, 2026
- Possession2026-05-01 / Flexible
- Occupied byOwner
- Listing brokerageRIGHT AT HOME REALTY
About this home
201 Hunter Way, Brantford, ON N3T 0B7
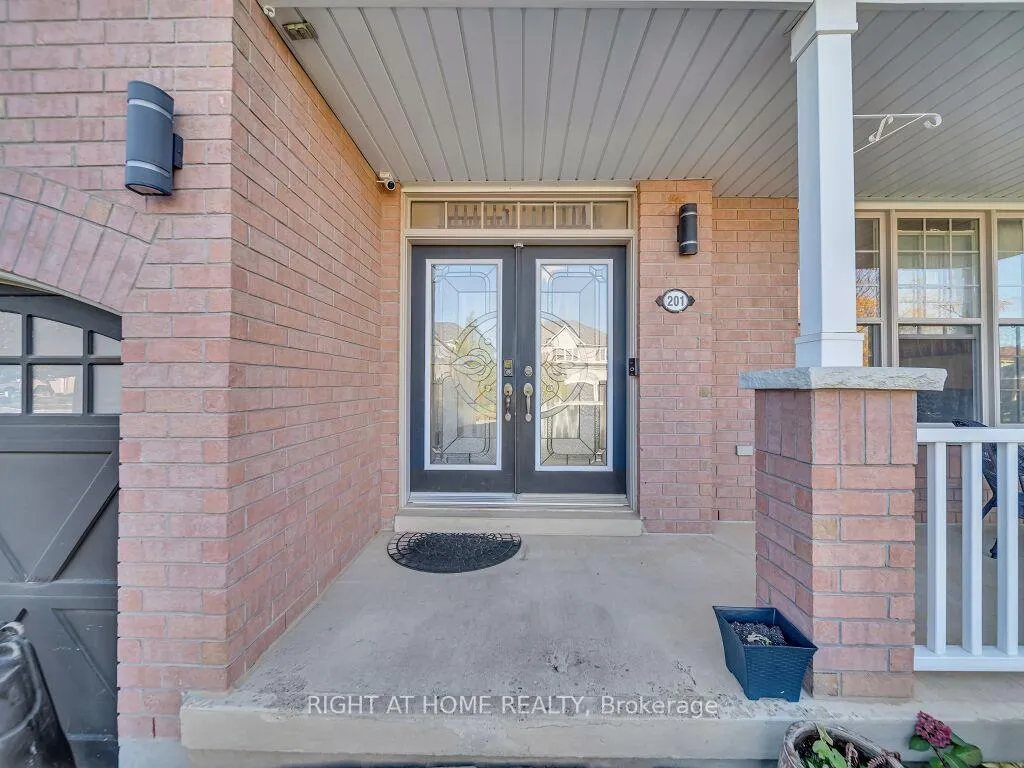
Welcome to this beautifully maintained 3,105 sq. ft. home located in the highly sought-after South West Brant community. Offering 5 spacious bedrooms and 3.5 bathrooms, this home is perfect for growing families looking for both comfort and style.Step inside through the elegant double-door entry to find a bright and inviting layout featuring a sun-filled great room and a cozy family room with a fireplace-ideal for relaxing or entertaining. The upgraded kitchen with granite countertops provides plenty of space for cooking and gathering with loved ones.Enjoy the added convenience of main floor laundry, making everyday living easier. Upstairs, the spacious primary suite boasts a private ensuite and a walk-in closet, while the additional bedrooms offer ample space for the whole family.Outside, unwind in the large backyard with no rear neighbours, offering privacy and plenty of room for outdoor enjoyment.Located close to schools, parks, trails, and shopping, this home combines a peaceful setting with everyday convenience.Don't miss your chance to own a stunning home in one of Brantford's most desirable neighbourhoods-book your showing today!
Ask about this home
A HOMEH agent will answer your questions about this home.
Around this home
Daily convenience, out of 100, from the distances below
Schools nearby
School rating, out of 10.
Helpful calculators
Your HOMEH agent

"I would see it this week."