

173 Thomas Avenue
173 Thomas Avenue
 See all 50 photos
Property history
Facts and features
- BasementFinished
- Age of home6–15 years
- Water, sewerMunicipal
- HeatingForced air
- Central air
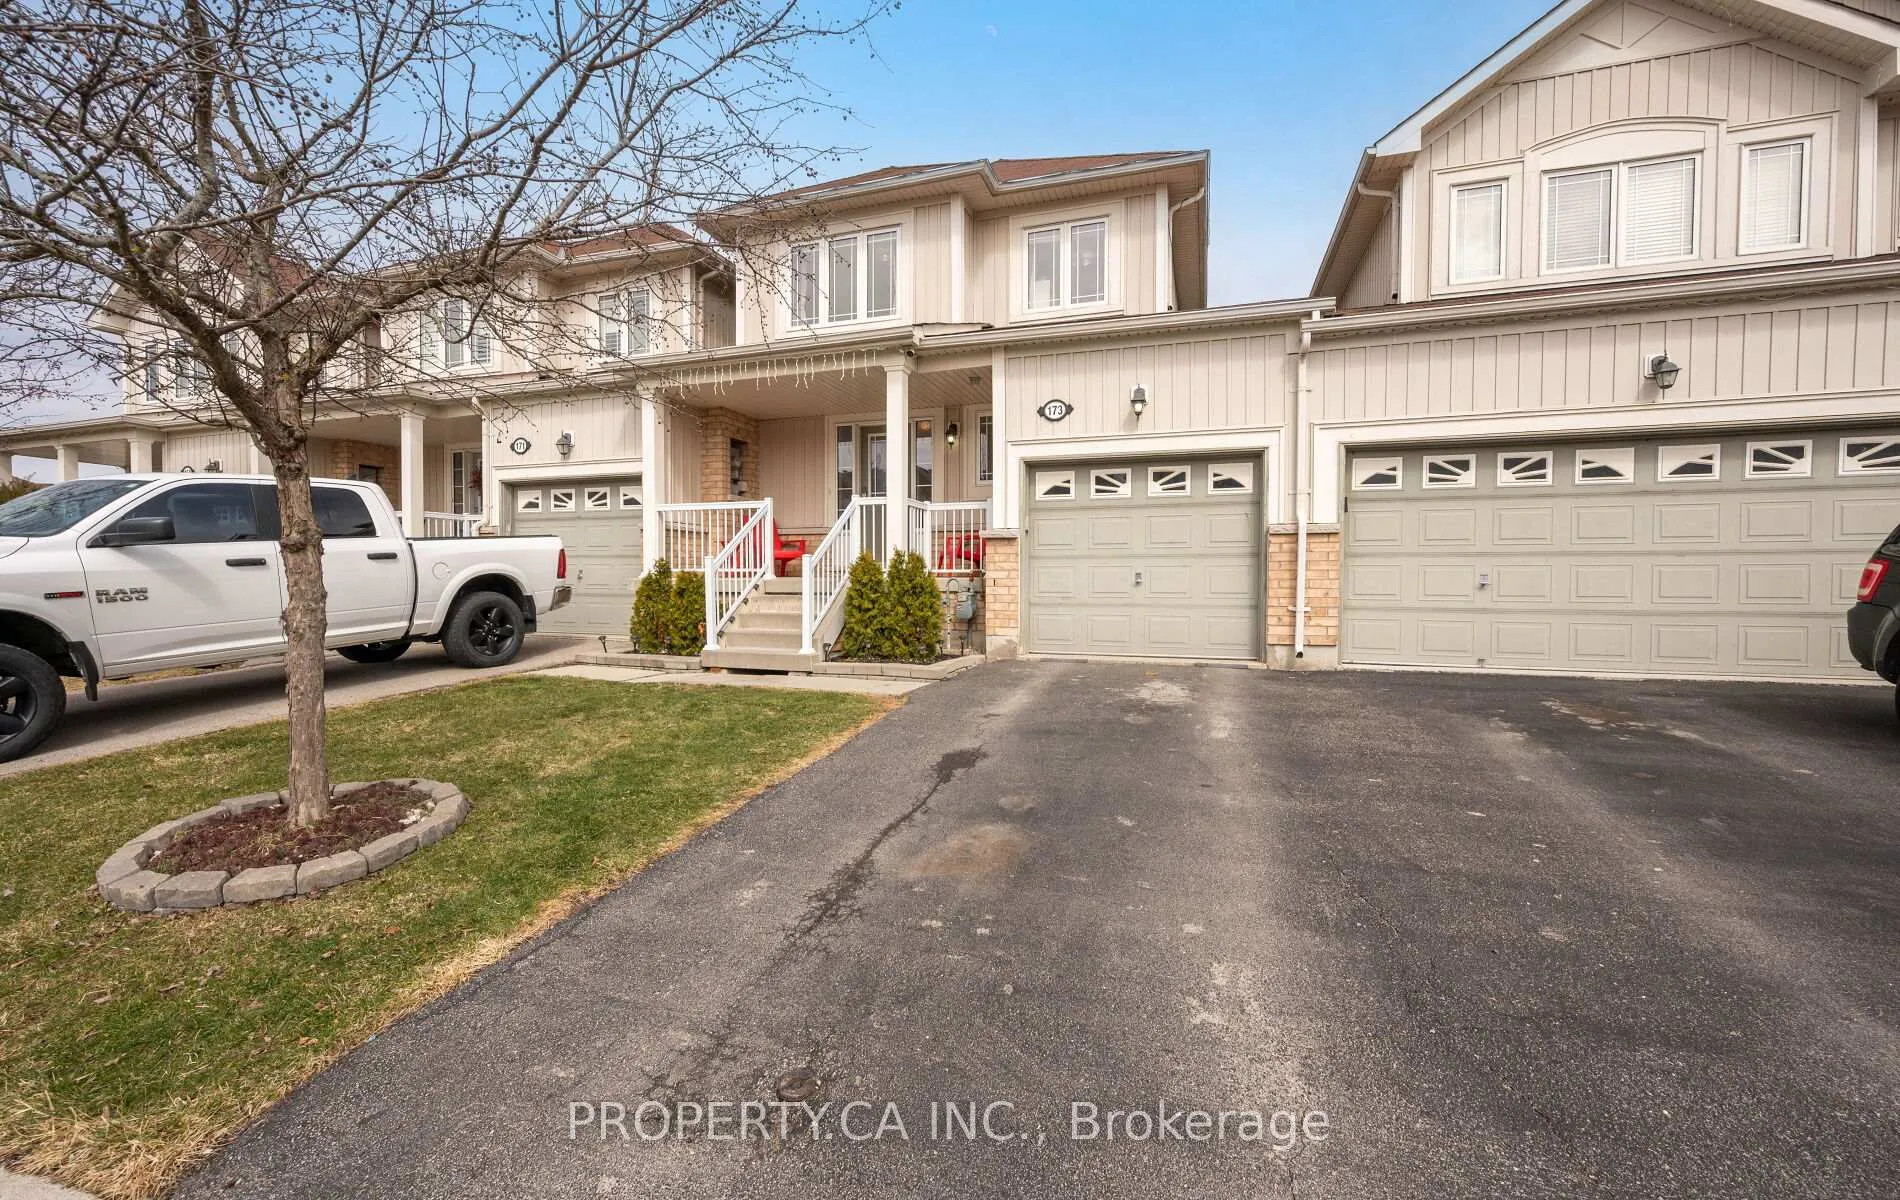
The homeSemi-Detached, 2-storey, Age 6–15 years
- Type: Semi-Detached
- Style: 2-storey
- Age: 6–15 years
- Living space: 1,500–2,000 sq ft
- Basement: Finished
InsideLower level, Auto garage door remote, in-law capability, water softener, Rooms above ground 7
- Laundry: Lower level
- Features: Auto garage door remote, in-law capability, water softener
- Rooms above ground: 7
- Bedrooms: 3 + 1 in the basement
- Bathrooms: 4
- Kitchens: 1
Outside and lotBrick, vinyl siding, Shingles, Concrete
- Exterior: Brick, vinyl siding
- Roof: Shingles
- Foundation: Concrete
- Other structures: Fence - full, gazebo, shed
- Size: 25.06 × 127.1 ft
Parking1 Garage, Attached, Private
- Spaces: 1 Garage
- Garage: Attached
- Driveway: Private
Heating, water and powerForced air, gas, Central air, Municipal water
- Heating: Forced air, gas
- Cooling: Central air
- Water: Municipal water
- Sewer: Municipal sewer
- Natural gas: Available
- Hydro: Available
- Cable: Available
- Telephone: Available
Costs and taxesTaxes $4,440 a year, HST included in the price, Water heater approx. $46/month
- Taxes, 2025: $4,440 a year
- HST: HST included in the price
- Rental items: Water heater approx. $46/month
Included in the saleSs fridge '24, ss stove, ss dishwasher, microwave '25 ss hood vent, furnace, a/c, hot water tank (r), water softener '21, washer, dryer '26, google thermostat, garage door opener & two remotes, all lights fixtures, backyard shed & gazebo., Front yard camera, front door smart lock (to be replaced with conventional lock), backyard string lights, curtains from 2nd & 3rd brs, trampoline, basement freezer
- Included: Ss fridge '24, ss stove, ss dishwasher, microwave '25 ss hood vent, furnace, a/c, hot water tank (r), water softener '21, washer, dryer '26, google thermostat, garage door opener & two remotes, all lights fixtures, backyard shed & gazebo.
- Not included: Front yard camera, front door smart lock (to be replaced with conventional lock), backyard string lights, curtains from 2nd & 3rd brs, trampoline, basement freezer
Listing detailsX12967210, Sold, Apr 7, 2026
- MLS® number: X12967210
- Status: Sold
- Listed on: Apr 7, 2026
- Days on market: 69
- Updated: Jun 15, 2026
- Possession: 90+ days
- Occupied by: Owner
- Listing brokerage: PROPERTY.CA INC.
About this home
173 Thomas Avenue, Brantford, ON N3S 0E2
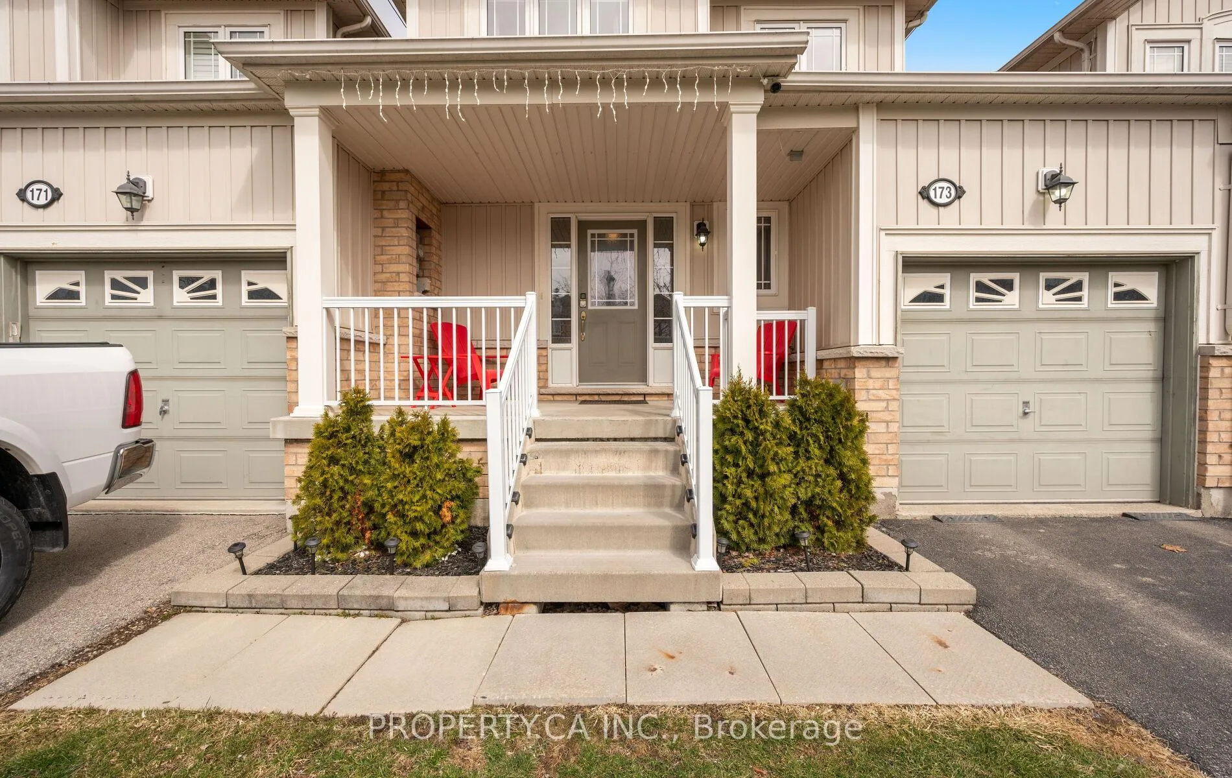
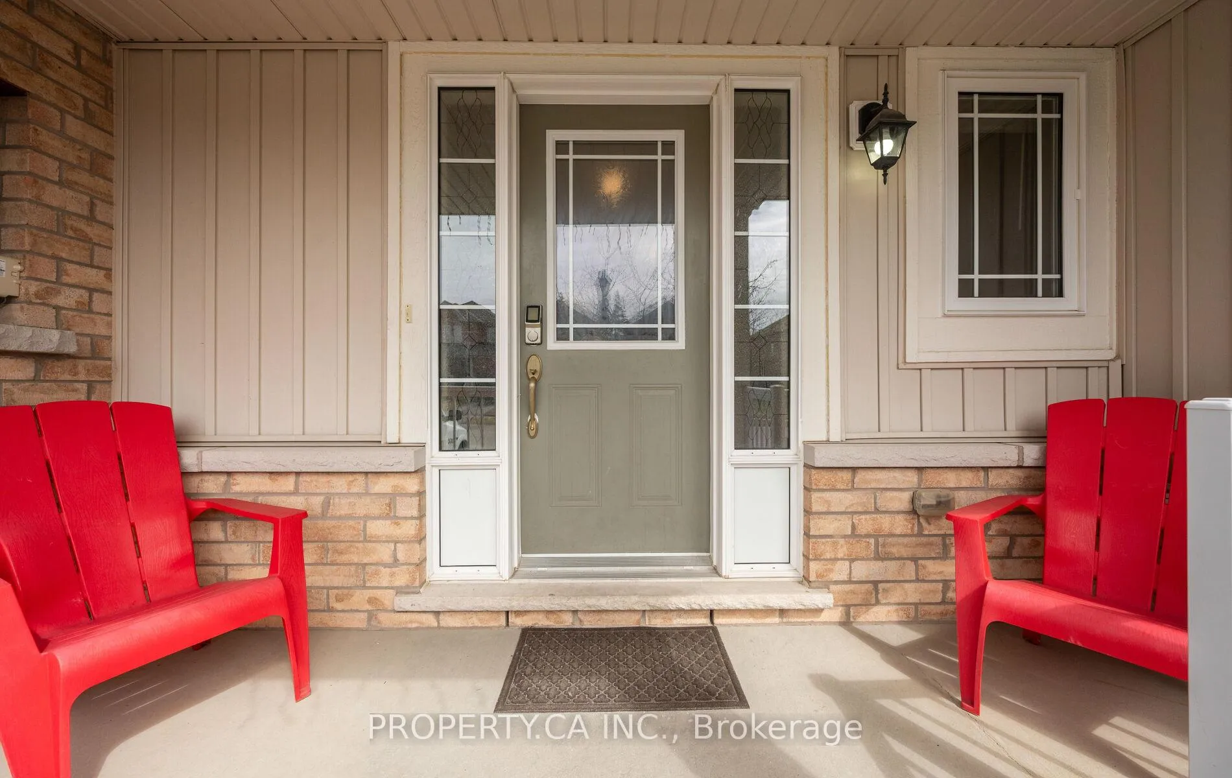
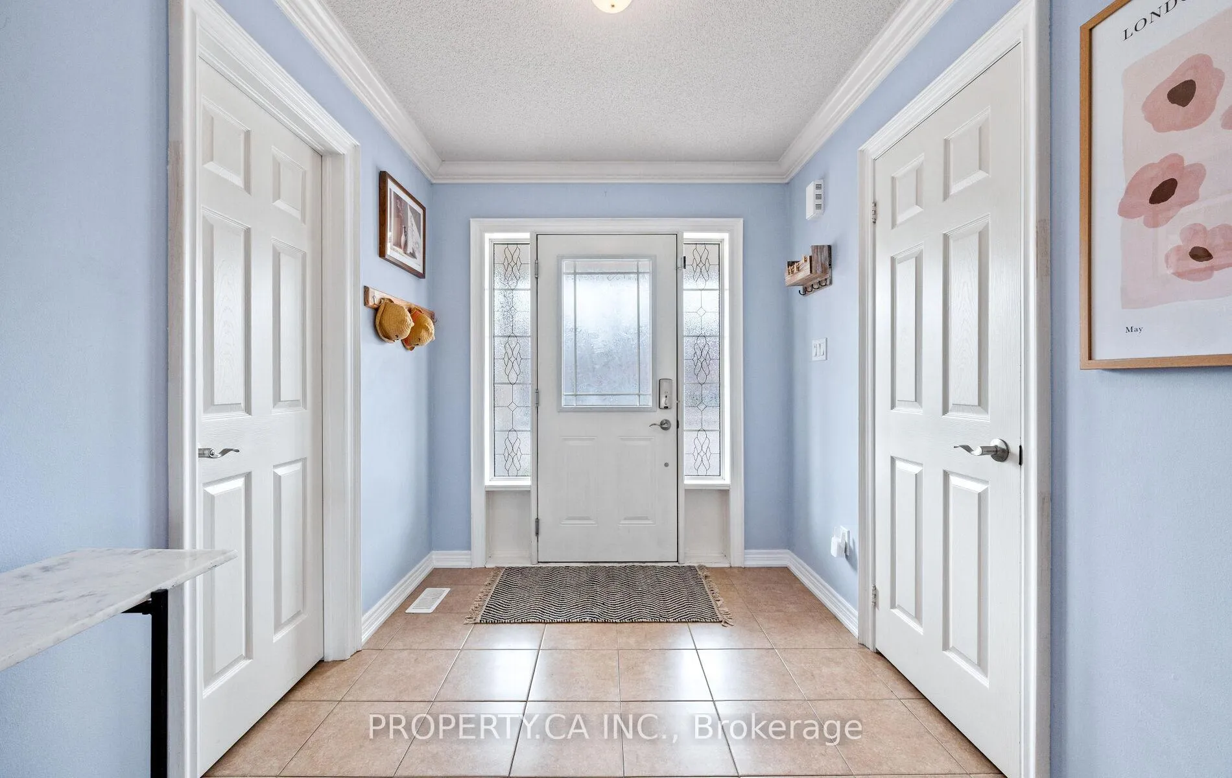
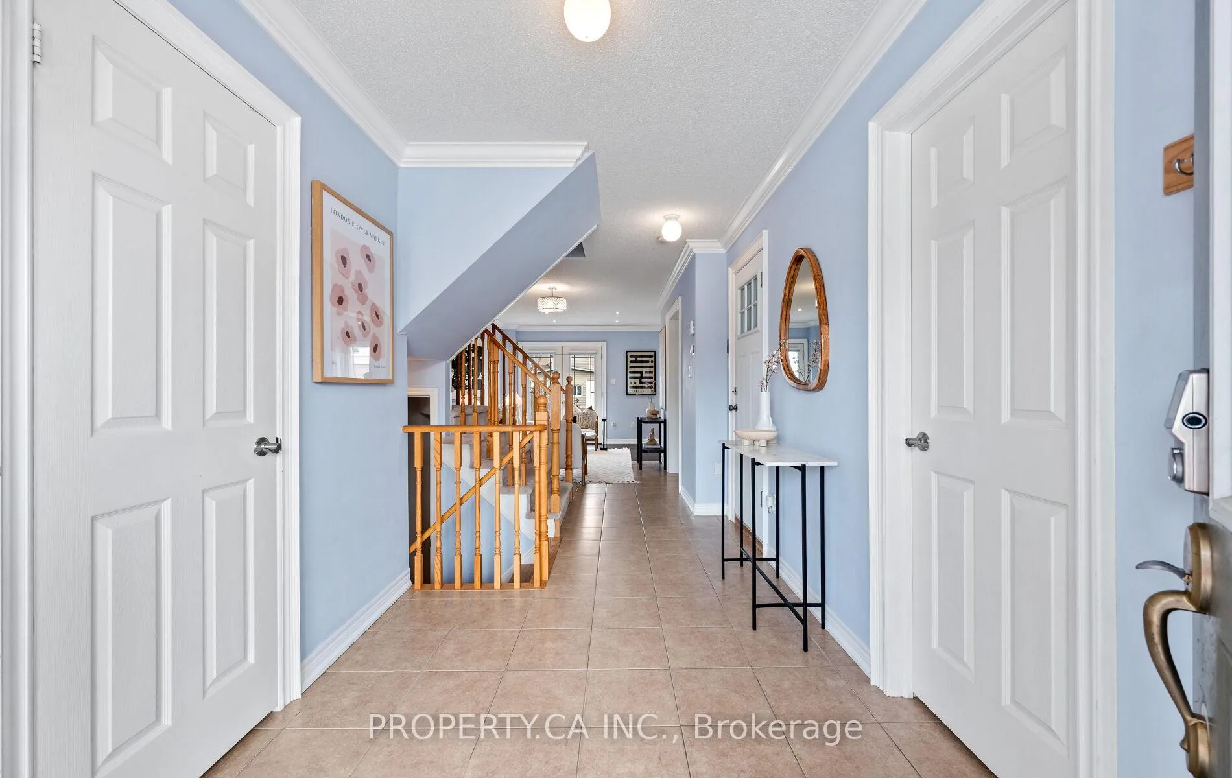
Beautiful Bright 3 Bedroom 4 Bath Family Home Turnkey And Move-In Ready. Welcome To This Spacious And Immaculately Maintained Home Perfectly Situated In A Family Friendly Neighbourhood Ideal For Families Seeking Comfort Convenience And Style. Step Into The Oversized Foyer With A Large Closet And Entry To A Spotless Garage. The Bright Open Concept Main Floor Features A Large Kitchen With Stainless Steel Appliances, Backsplash, Double Sink, Wood Cabinets And A 4 Seater Breakfast Bar Overlooking The Dining Area With A Sunny Picture Window. Pot-Lights And Crown Moulding Flow Throughout Leading To A Comfortable Living Room With Double Doors Opening To The Fully Fenced Backyard. A Powder Room Adds Extra Convenience For Guests On This Floor. Upstairs The Oversized Primary Bedroom Boasts A Walk-In Closet And Ensuite Accompanied By Two Additional Bright And Spacious Bedrooms. The Home Features 3 Full Bathrooms In Total Ensuring Comfort For The Whole Family. The Professionally Finished Basement('21) With Laminate Flooring And Pot-Lights Offers Flexibility For Work-From-Home Space In-Law Suite Or Recreational Area Complete With A Full Bathroom & Separate Room. Entertain With Ease In The Backyard Complete With A New Stone Patio ('22) Installed Metal Gazebo Large Green Space And Shed With Concrete Floor ('22) Perfect For Summer BBQs And Family Gatherings.This Well-Cared-For Turnkey Home Also Features Maintained HVAC Systems Giving Peace Of Mind And Move-In Readiness. Enjoy QuickAccess To The Grand River Nearby Parks Major Highways Laurier And Conestoga Restaurants And Shops. A Perfect Blend Of Functionality Style And Family-Friendly Living This Home Is Ready For You
Ask about this home
A HOMEH agent will answer your questions about this home.
Around this home
Daily convenience, out of 100, from the distances below
Schools nearby
School rating, out of 10.
Helpful calculators
Your HOMEH agent

"Priced 2% over the Hestimate. I would see it this week."