

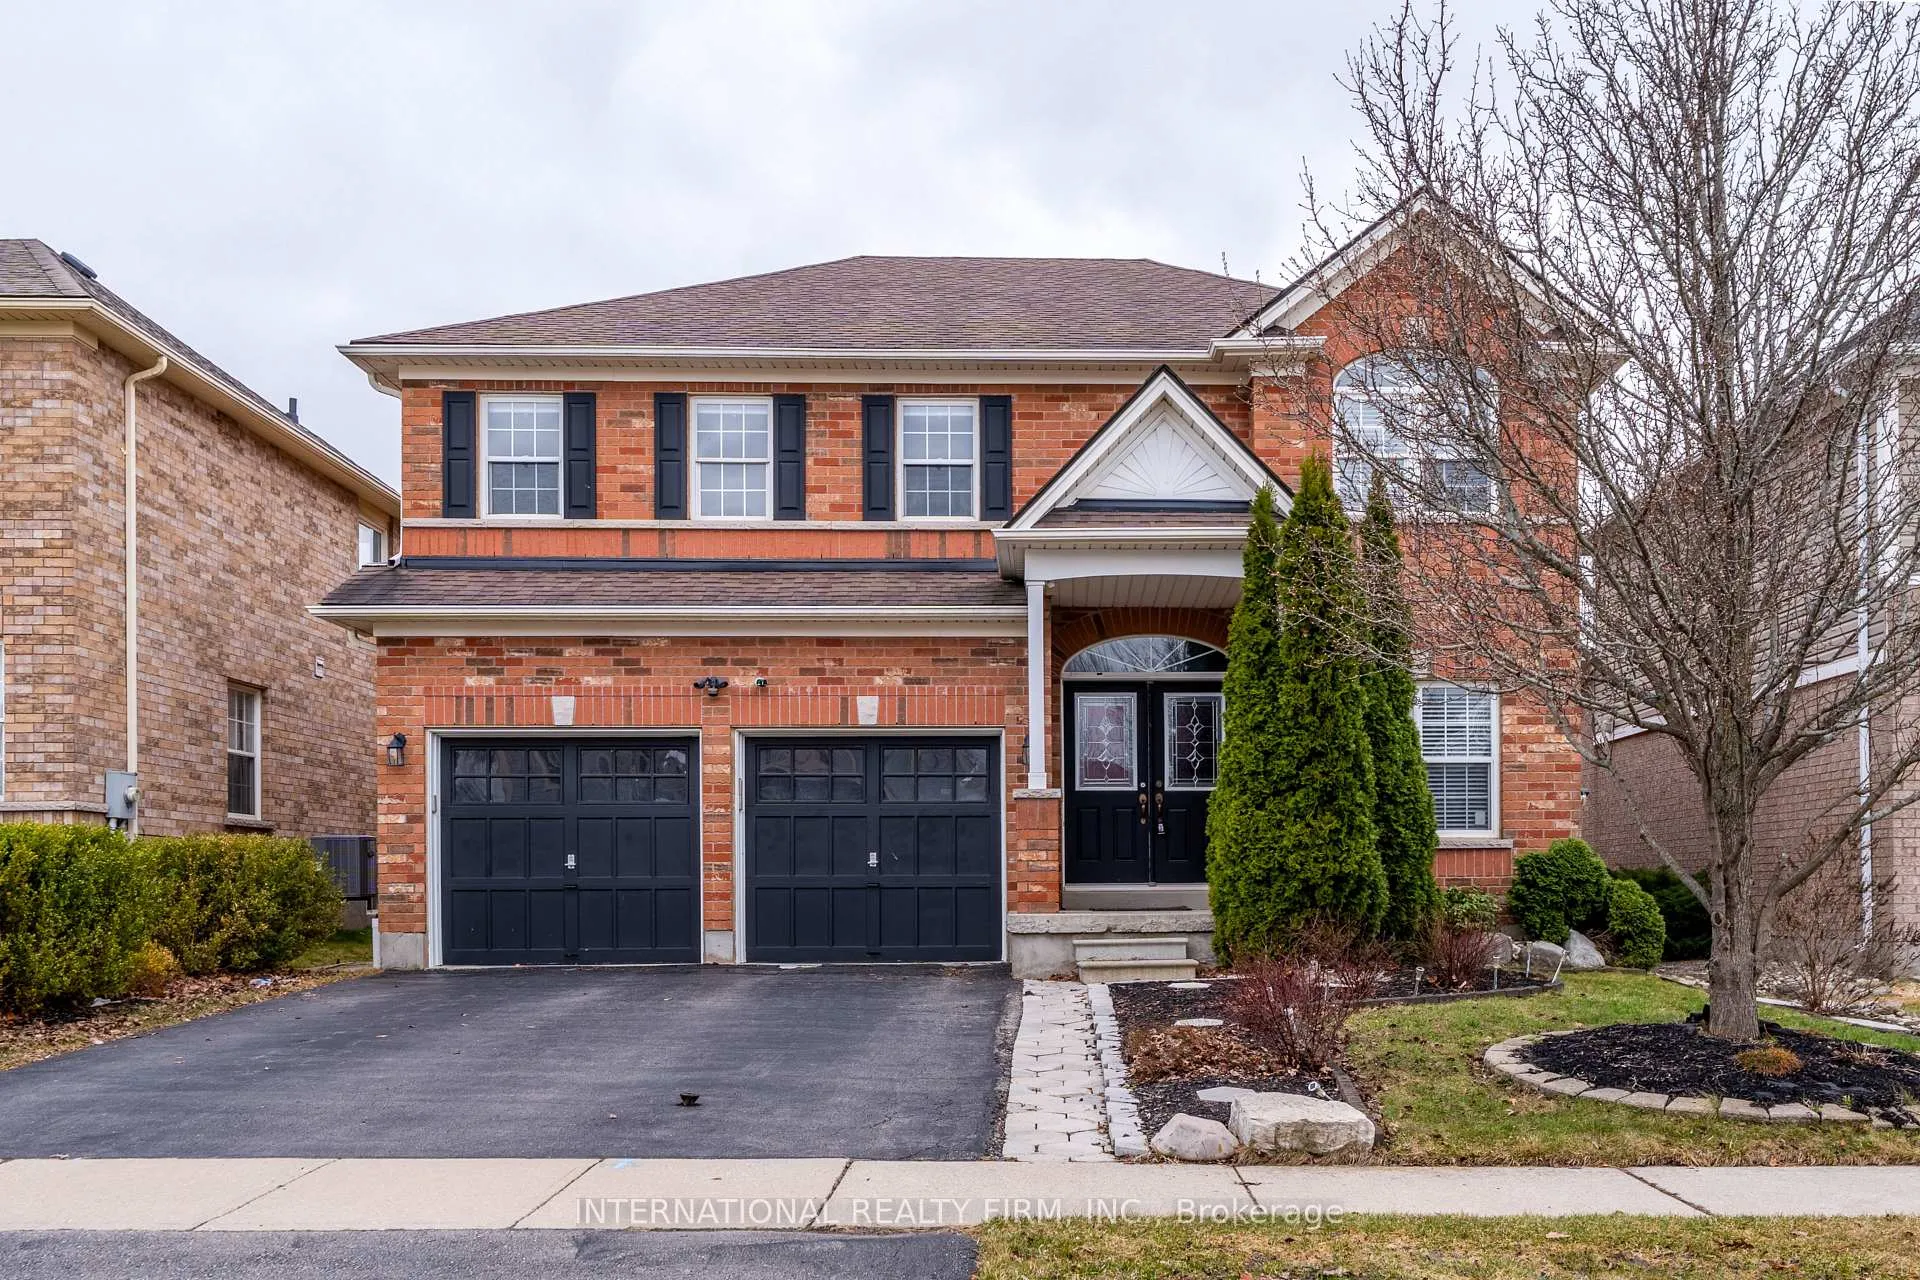
102 Hunter Way
102 Hunter Way
 See all 48 photos
Property history
- $3,050TerminatedList: 2026-04-06|End: 2026-08-02|118 daysX12961900
Facts and features
- BasementFinished
- Lease term12 months
- FurnishedUnfurnished
- Age of home16–30 years
- Fireplace
- Central air
The homeDetached, 2-storey, Age 16–30 years
- Type: Detached
- Style: 2-storey
- Age: 16–30 years
- Living space: 2,000–2,500 sq ft
- Basement: Finished, full
InsideFireplace Yes, Ensuite, Carpet free, storage
- Fireplace: Yes
- Laundry: Ensuite
- Features: Carpet free, storage
- Rooms above ground: 9
- Bedrooms: 4 + 1 in the basement
- Bathrooms: 4
- Kitchens: 1
- Family room: Yes
Outside and lotBrick, Asphalt shingle, Concrete
- Exterior: Brick
- Roof: Asphalt shingle
- Foundation: Concrete
- Features: Deck, landscaped, porch, year round living
Parking1 Garage, Attached, Private double
- Spaces: 1 Garage
- Garage: Attached
- Driveway: Private double
Heating, water and powerForced air, gas, Central air, Municipal water
- Heating: Forced air, gas
- Cooling: Central air
- Water: Municipal water
- Sewer: Municipal sewer
Rent and termsRent $3,050 a month, Entire property, Unfurnished
- Rent: $3,050 a month
- Space for rent: Entire property
- Furnished: Unfurnished
- Lease: 12 months
- Rent includes: Parking, snow removal
- Deposit: Required
- Credit check: Required
- Employment letter: Required
- Rental application: Required
- References: Required
- Rental items: N/a
IncludedWater filter. all appliances., One parking space in the garage is reserved for the landlord's use (vehicle storage). one room in the basement and the under-stair storage area are excluded and retained for the landlord's storage.
- Included: Water filter. all appliances.
- Not included: One parking space in the garage is reserved for the landlord's use (vehicle storage). one room in the basement and the under-stair storage area are excluded and retained for the landlord's storage.
NearbyGolf, hospital, park, place of worship, public transit, school
- Close to: Golf, hospital, park, place of worship, public transit, school
Listing detailsX12961900, Terminated, Apr 6, 2026
- MLS® number: X12961900
- Status: Terminated
- Listed on: Apr 6, 2026
- Days on market: 118
- Updated: Aug 2, 2026
- Possession: 2026-04-11 / Immediate
- Occupied by: Vacant
- Listing brokerage: INTERNATIONAL REALTY FIRM, INC.
About this home
102 Hunter Way, Brantford (Empire South), ON N3T 0A8
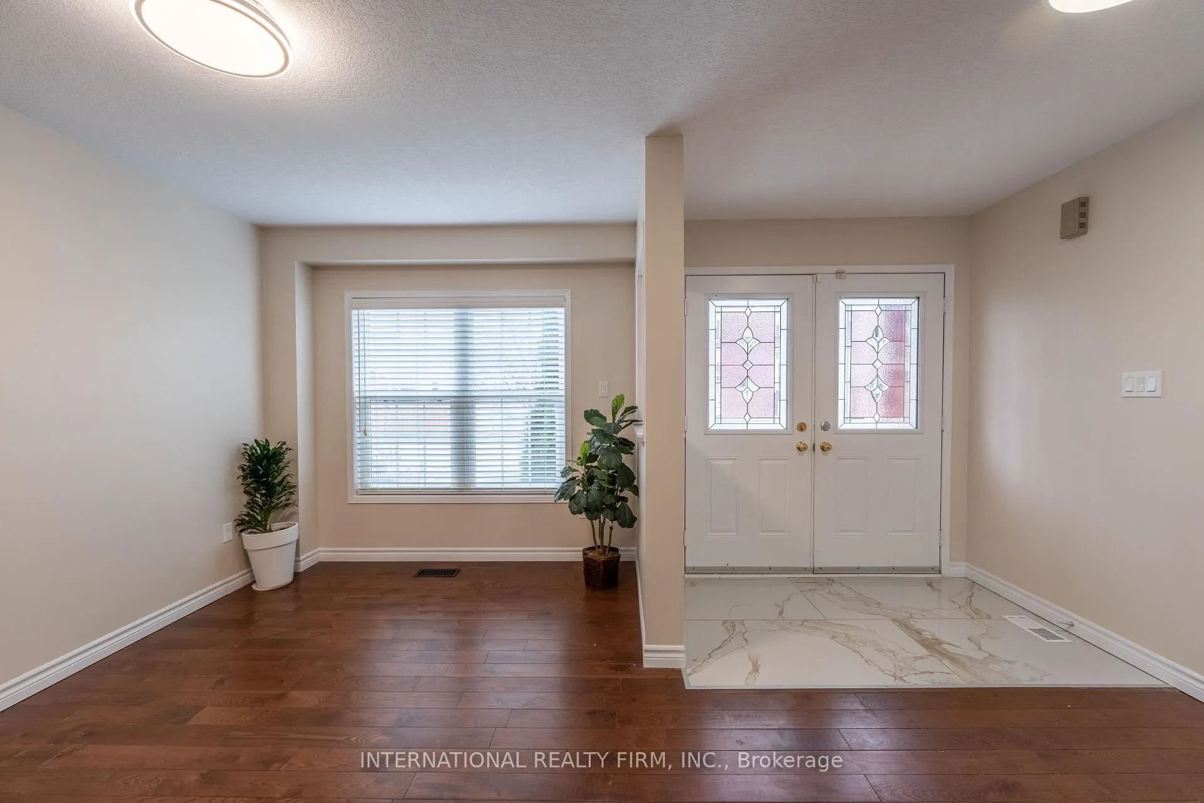
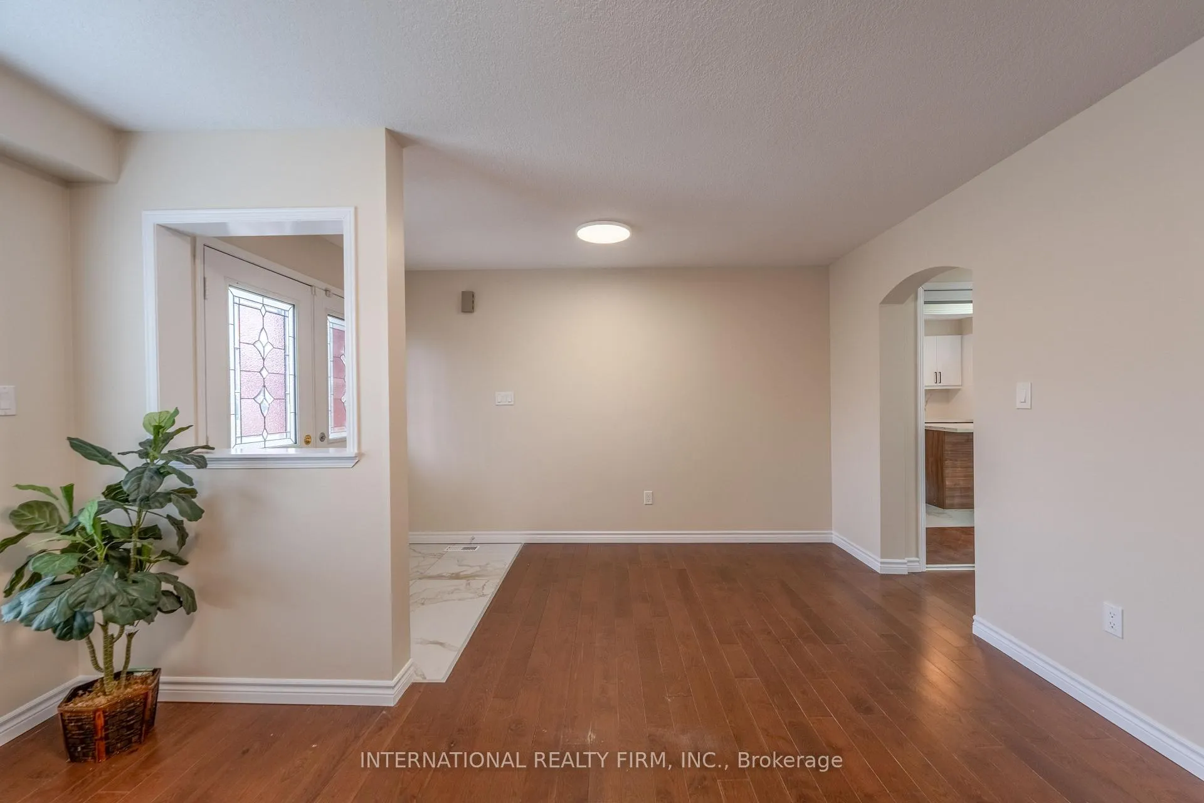
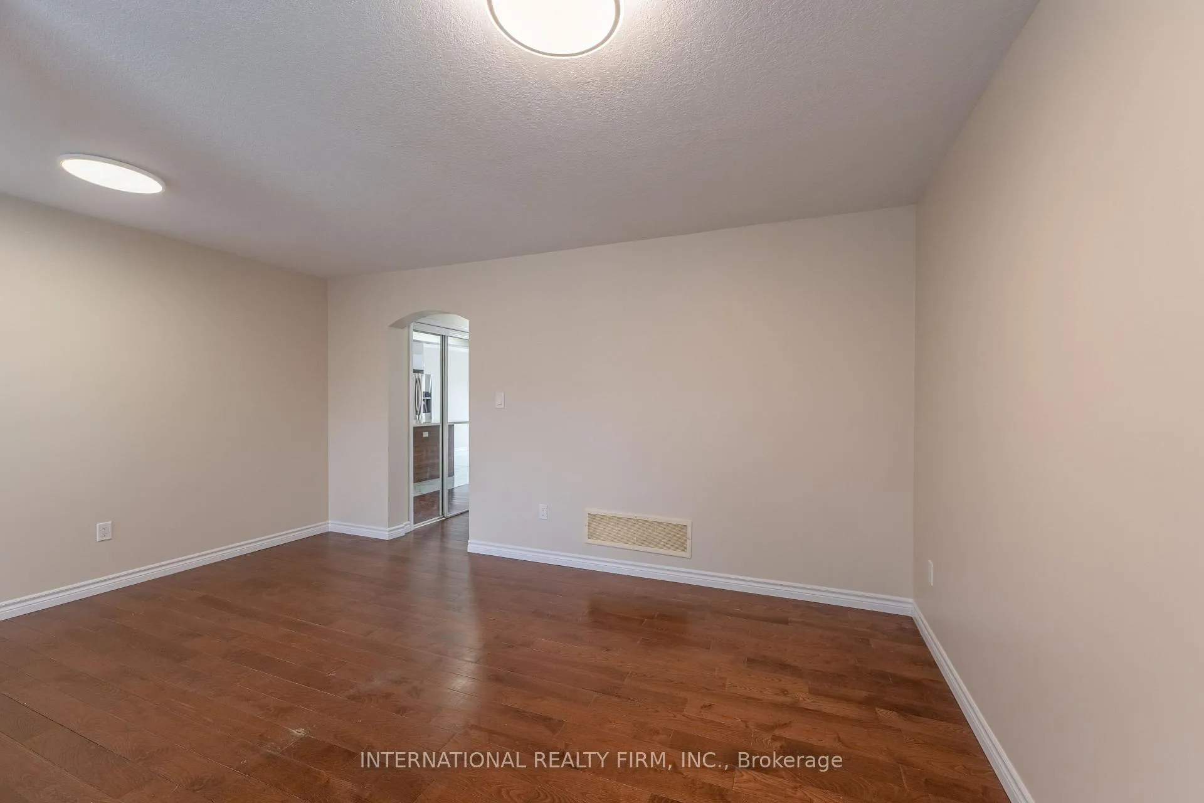
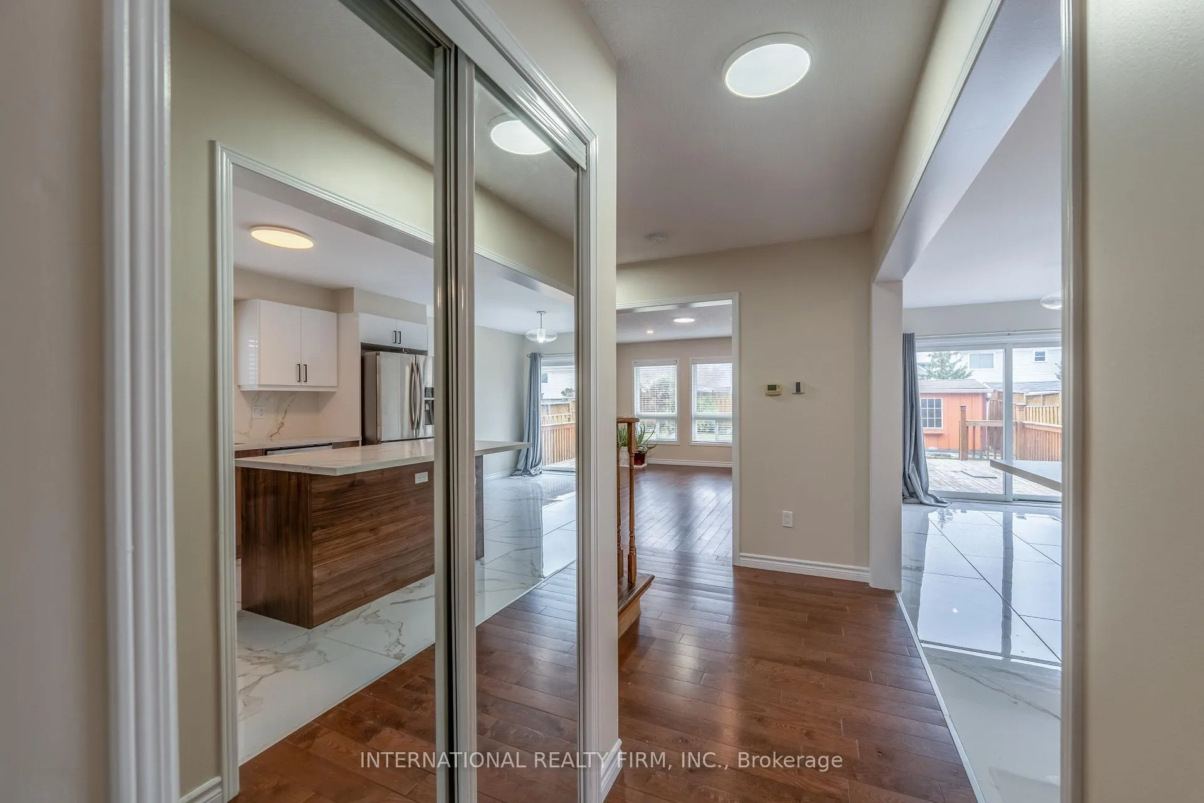
Lovely 2-storey, 4+1 bedroom fully detached home available for lease in the highly sought-after West Brant community. Recently fully painted throughout and featuring a newly renovated kitchen, this home offers a fresh, modern feel with plenty of space for families. The main level features a spacious foyer with double closet, a bright formal living room with large windows, hardwood flooring, and an inviting family room complete with hardwood floors and a cozy gas fireplace. The standout feature is the renovated eat-in kitchen, offering a large centre island/breakfast bar, stainless steel appliances, and a generous dinette area that is perfect for everyday living and entertaining. A convenient 2-piece bath, garage access, and a large laundry room with ample storage complete the main floor. Upstairs, the home offers a spacious primary bedroom with a walk-in closet and a 5-piece ensuite, along with three additional generously sized bedrooms and a versatile office space/den that is ideal for working from home. The fully finished basement adds even more living space with a recreation room, and a 3-piece bathroom-perfect for guests or extended family. Enjoy the fully fenced, sun-filled backyard with two deck areas and a shed. Lawn maintenance is taken care of by the landlord for added convenience. One parking space included in the garage.
Ask about this home
A HOMEH agent will answer your questions about this home.
Around this home
Daily convenience, out of 100, from the distances below
Schools nearby
School rating, out of 10.
Helpful calculators
Your HOMEH agent

"I would see it this week."