

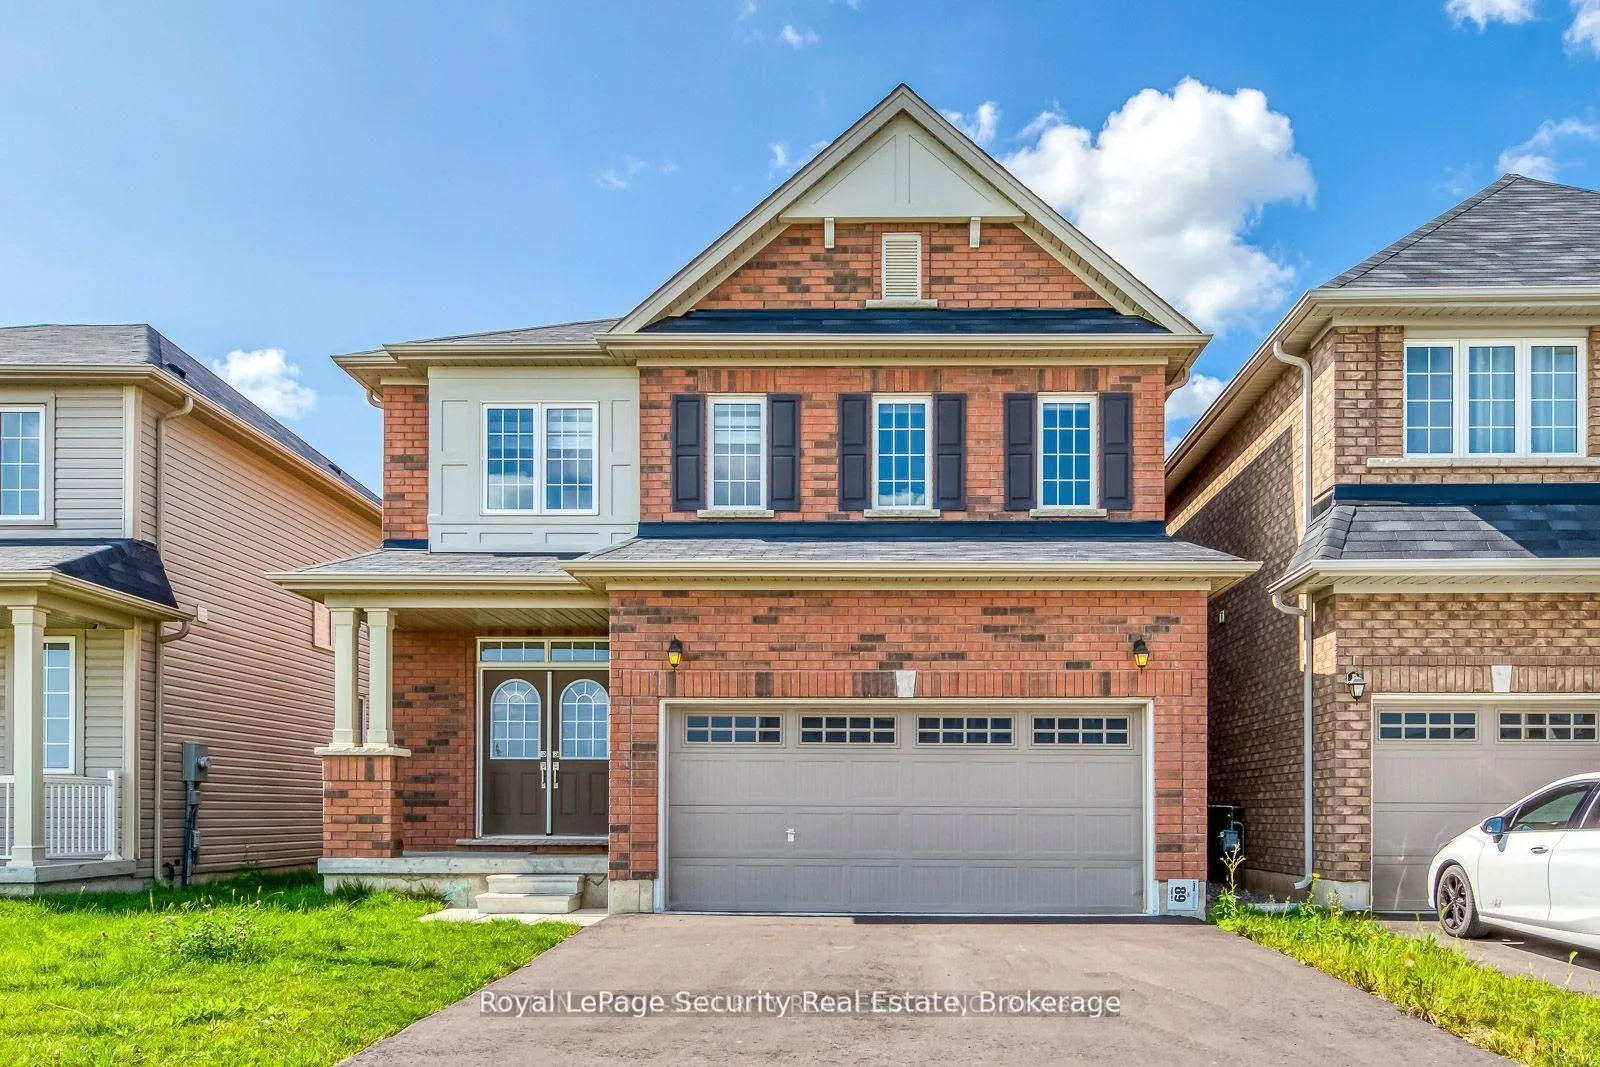
30 Witteveen Drive
Multiplex Expired
1/4030 Witteveen Drive
Multiplex Expired
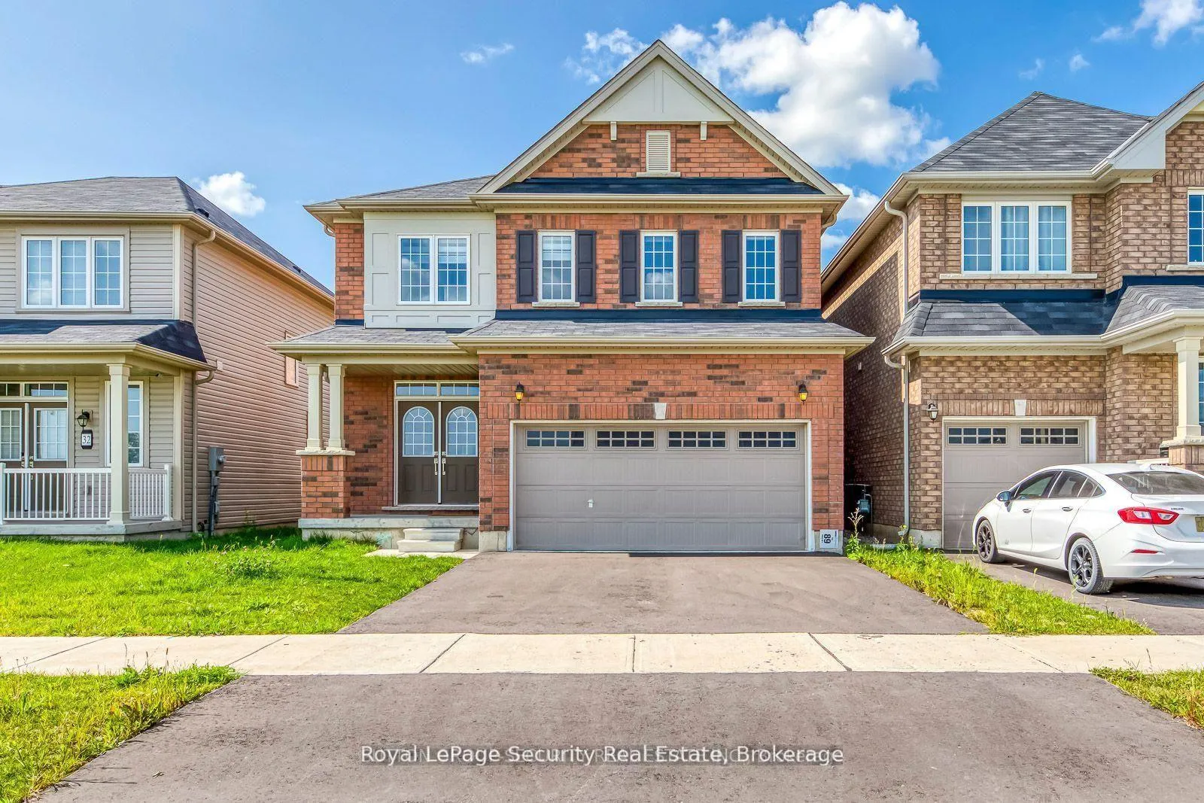
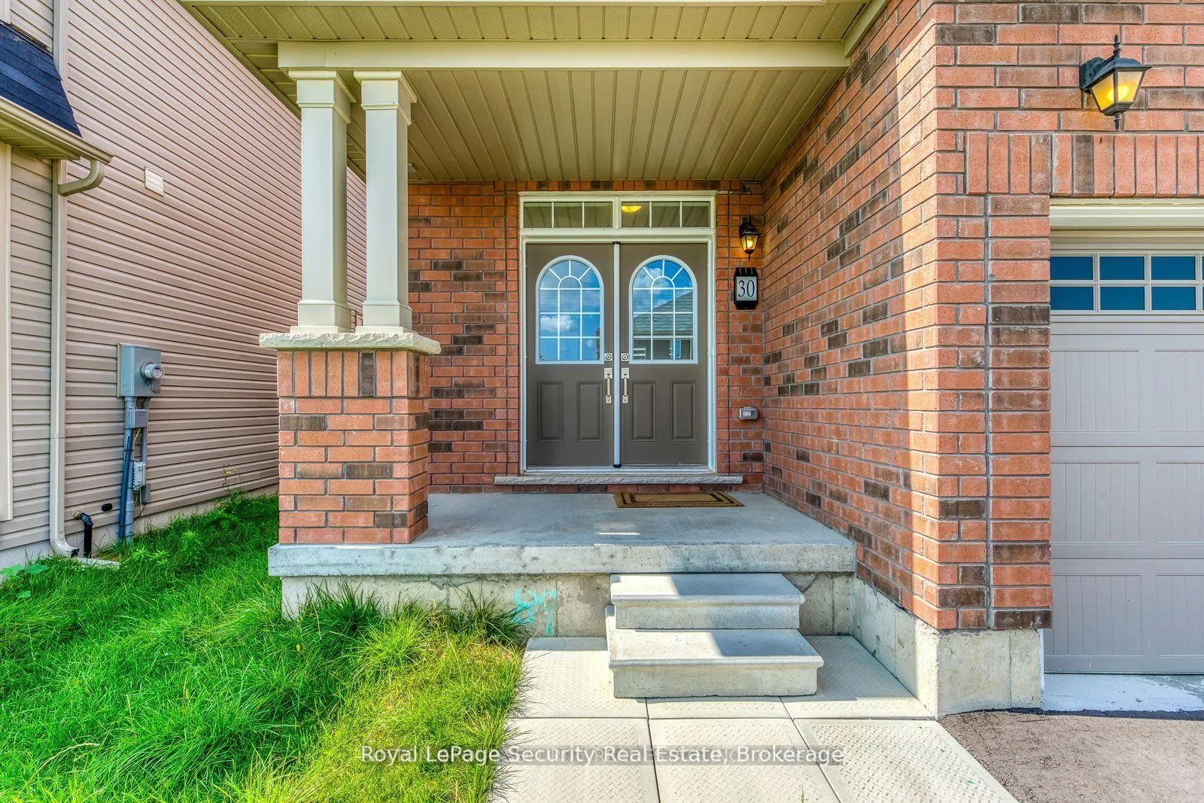
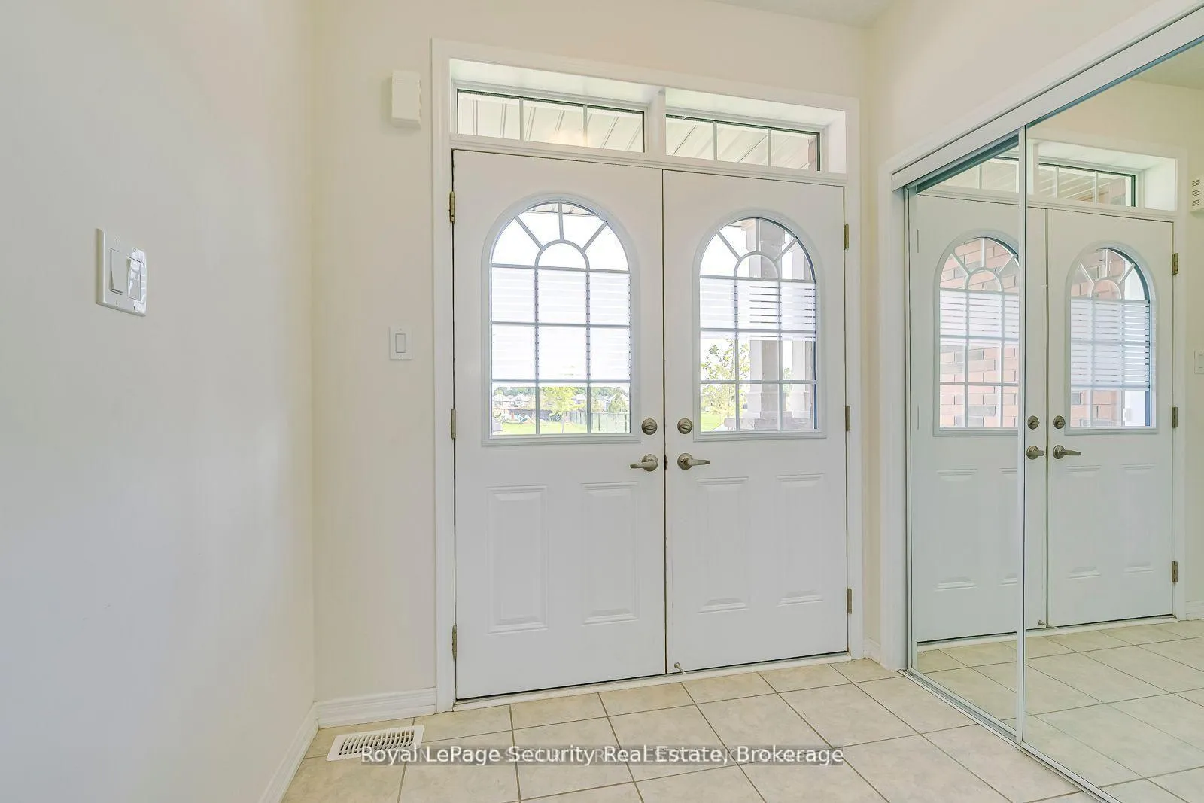
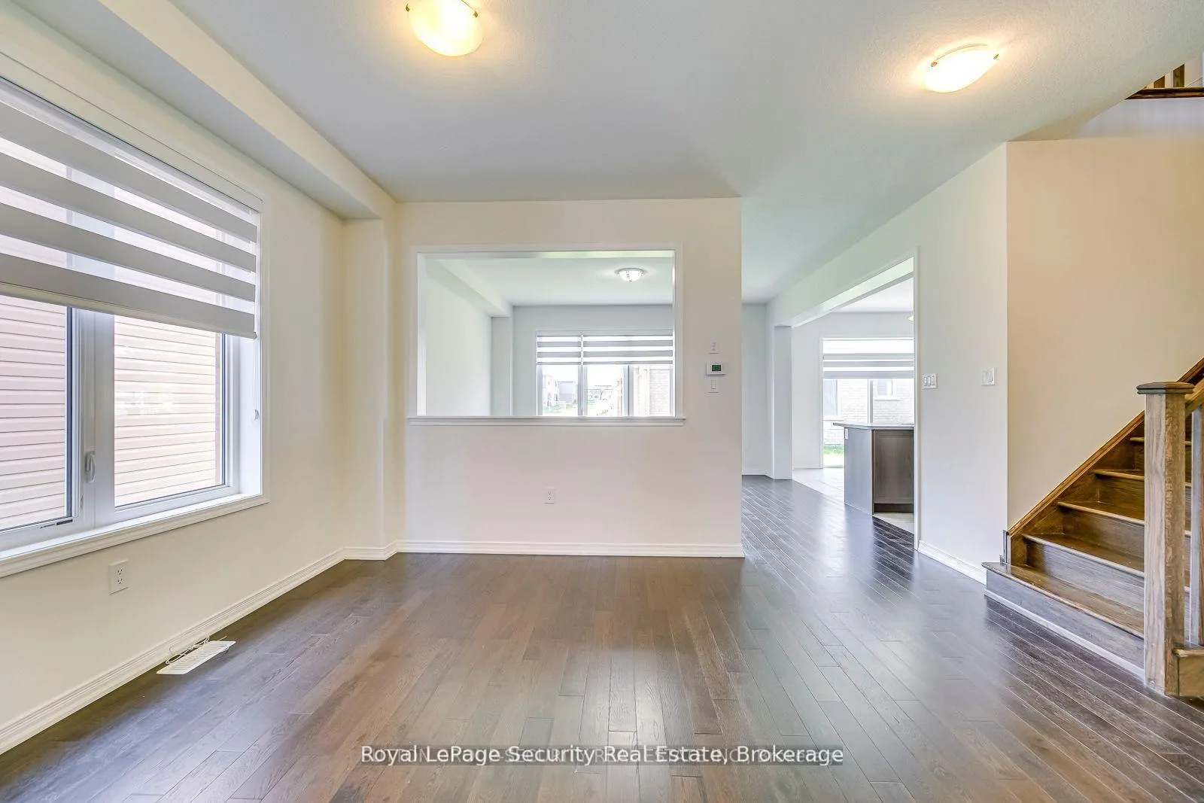 See all 40 photos
4 Bedrooms
3 Bathrooms
4 Parking
2K–2.5K sq.ft
36.09×91.86 ft
$5,593/yr
Property history
- $949,900ExpiredList: 2026-04-06|End: 2026-09-30|177 daysX12966332
- $2,500TerminatedList: 2026-04-06|End: 2026-04-24|18 daysX12967036
- $999,900TerminatedList: 2025-08-25|End: 2026-04-07|225 daysX12362475
Facts and features
- BasementUnfinished
- Age of home0–5 years
- Price per sq ft~$422
- Water, sewerMunicipal
What stands out
- Hardwood floors
- Central air
The homeMultiplex, 2-storey, Age 0–5 years
- TypeMultiplex
- Style2-storey
- Age0–5 years
- Living space2,000–2,500 sq ft
- BasementFull, unfinished
- ViewPark/greenbelt
InsideHardwood, Ceramic, Broadloom, Upper level, Other
- FlooringHardwood, Ceramic, Broadloom
- LaundryUpper level
- FeaturesOther
- Rooms above ground8
- Bedrooms4
- Bathrooms3
- Kitchens1
- Family roomYes
Outside and lotBrick, Asphalt shingle, Poured concrete
- ExteriorBrick
- RoofAsphalt shingle
- FoundationPoured concrete
- Size36.09 × 91.86 ft
Parking4 Parking (2 garage + 2 drive), Built-in, Private double
- Spaces4 Parking (2 garage + 2 drive)
- GarageBuilt-in
- DrivewayPrivate double
Heating, water and powerForced air, gas, Central air, Municipal water
- HeatingForced air, gas
- CoolingCentral air
- WaterMunicipal water
- SewerMunicipal sewer
Costs and taxesTaxes $5,593 a year, HST included in the price, Rental items $54.66 / mth gas water heater (rental), $35.26 / mth electric recovery vent (rental)
- Taxes, 2025$5,593 a year
- HSTHST included in the price
- Rental items$54.66 / mth gas water heater (rental), $35.26 / mth electric recovery vent (rental)
- Under contractHot water heater
Included in the saleAll electric light fixtures, all existing window coverings, washer, dryer, s/s fridge, s/s stove, s/s dishwasher, s/s microwave, osmosis drinking water filter system, furnace, a/c.
- IncludedAll electric light fixtures, all existing window coverings, washer, dryer, s/s fridge, s/s stove, s/s dishwasher, s/s microwave, osmosis drinking water filter system, furnace, a/c.
NearbyPark, school
- Close toPark, school
Listing detailsX12966332, Expired, Apr 6, 2026
- MLS® numberX12966332
- StatusExpired
- Listed onApr 6, 2026
- Days on market177
- UpdatedSep 30, 2026
- PossessionFlexible
- Occupied byTenant
- Listing brokerageRoyal LePage Security Real Estate
About this home
30 Witteveen Drive, Brantford (Empire South), ON N3T 0S3
OtherPark/GreenbeltParkSchool
4 Years New 2-Storey Full Brick Detached Large House, 4 Bedrooms, 3 Washrooms, 5 Car Parking, Double Door Entrance, Double Car Garage, Direct Access From Garage To Home, 36 Feet Wide, All Brick New House, No Vinyl Siding, Hardwood Floors And 9 Ft Ceiling On Main Level, Oak Stairs, Zebra Blinds, Stainless Steel Kitchen Appliances, 2nd Floor Laundry, Facing No Houses, Steps To Park And Schools, Close To Hospital And University, Move-in Ready, Large basement with potential for a future 2nd unit.
Read more
Ask about this home
A HOMEH agent will answer your questions about this home.
Ask a question
Thinking of selling your home?See what your home is worth today.
Around this home
Longboat Run W & Witteveen Dr
Errands
Parks
Schools
Daily convenience, out of 100, from the distances below
ParkWalter Gretzky Park · 2 within 1 km11 min walk661 m
GrocerySunfe Convenience17 min walk1.0 km
SchoolBlanche E. Williams Public School11 min walk670 m
Cafés & foodTim Hortons17 min walk1.0 km
WalkDriveStraight-line distance, open map data
Grocery1.0 km
Park0.7 km
Coffee1.0 km
Dining1.1 km
Schools nearby
School rating, out of 10.
Blanche E. Williams Public Schoolelementary · Public · 0.7 km
—
Walter Gretzky Elementary Schoolelementary · Public · 0.7 km
5.9/10Fair
St. Basil Catholic Elementary Schoolelementary · Catholic · 0.8 km
5.7/10Fair
Contact agent
Helpful calculators
Mortgage
Affordability
Closing costs
Land transfer tax
Property tax
Down payment
CMHC insurance
Stress test
Cashback Rebate
Your HOMEH agent

NimaHOMEH agent · Brantford
"I would see it this week."
Ask Nima