

455 St Paul Avenue
455 St Paul Avenue
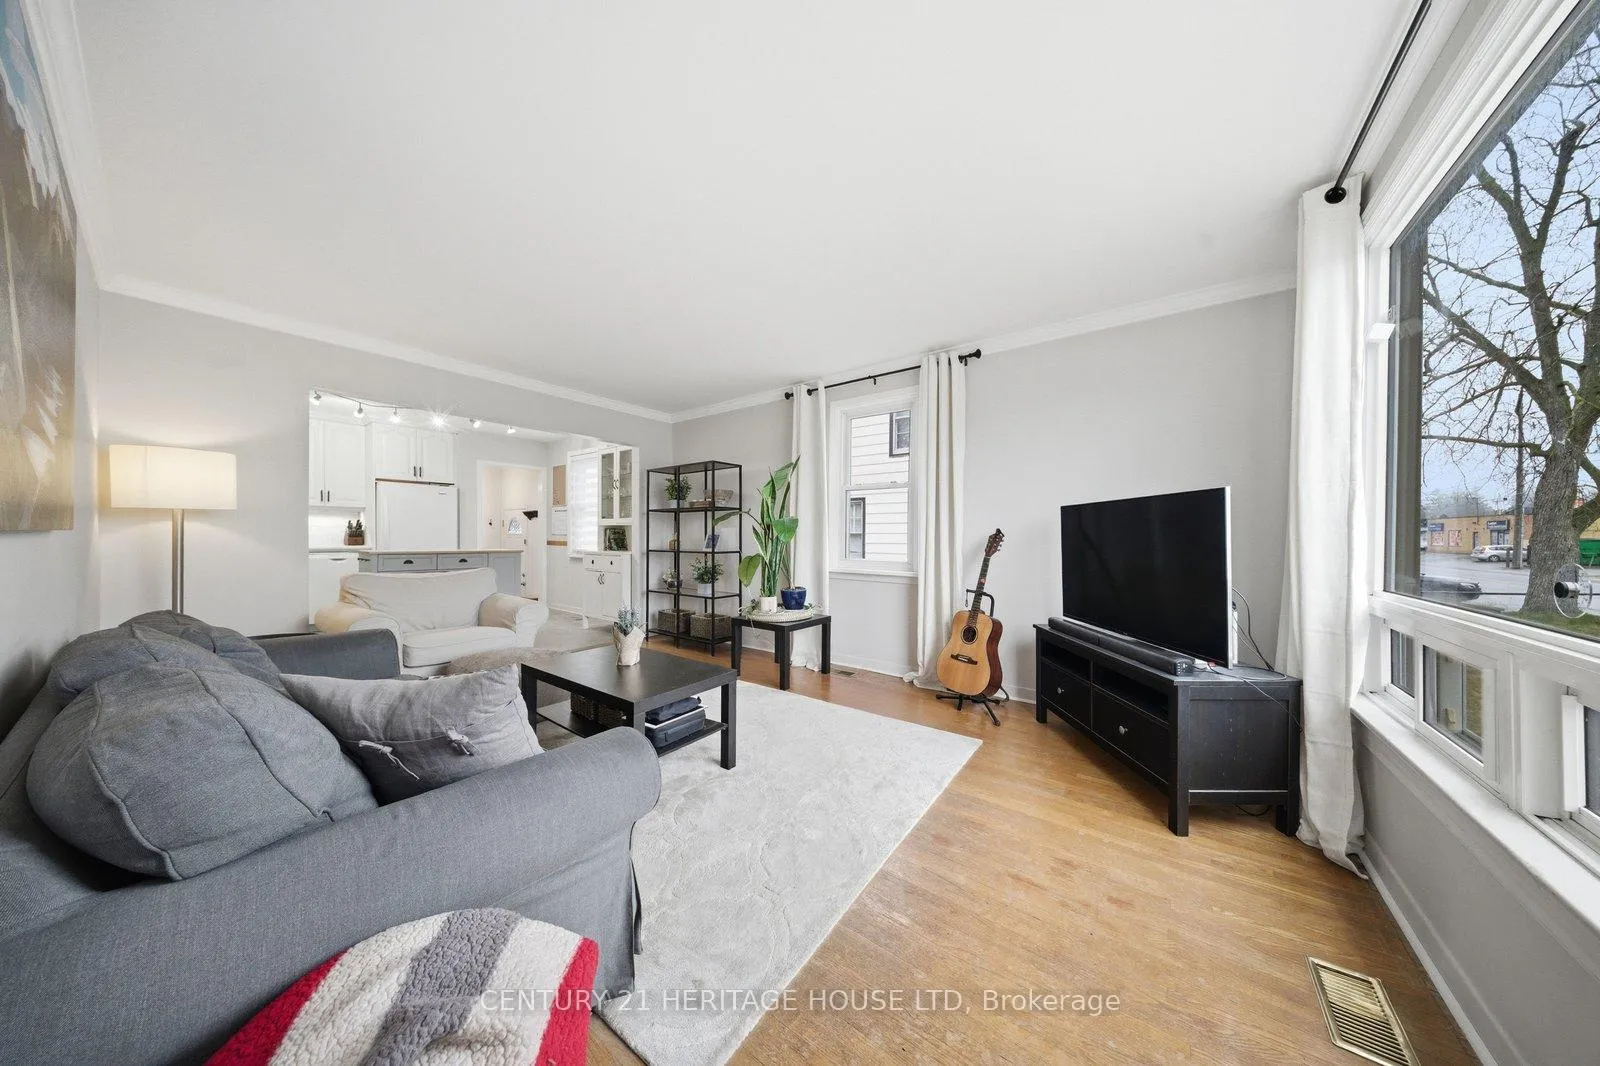 See all 24 photos
Property history
Facts and features
- BasementPart finished
- Age of home51–99 years
- Water, sewerMunicipal
- HeatingForced air
- Second kitchen
- Central air
The homeDetached, Bungalow, Age 51–99 years
- Type: Detached
- Style: Bungalow
- Age: 51–99 years
- Living space: 700–1,100 sq ft
- Basement: Partially finished
InsidePrimary bedroom - main floor, Rooms above ground 4, Rooms in the basement 3
- Features: Primary bedroom - main floor
- Rooms above ground: 4
- Rooms in the basement: 3
- Bedrooms: 2 + 1 in the basement
- Bathrooms: 2
- Kitchens: 2
Outside and lotVinyl siding, Asphalt shingle, Poured concrete
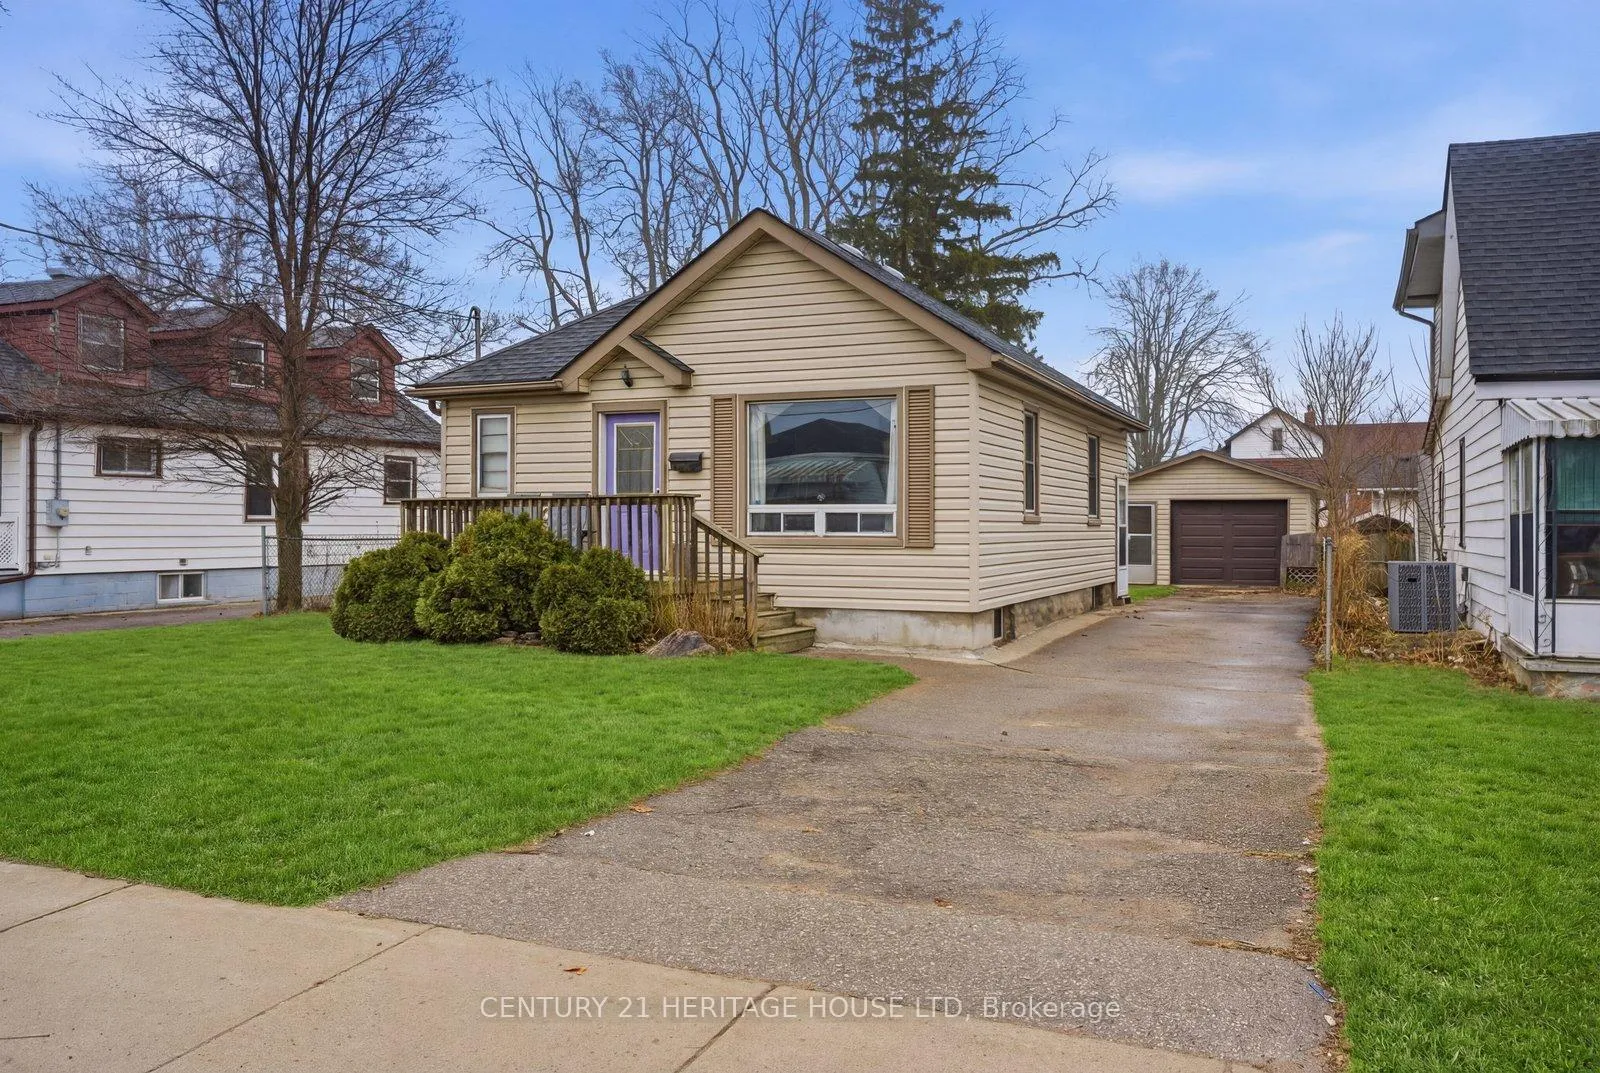
- Exterior: Vinyl siding
- Roof: Asphalt shingle
- Foundation: Poured concrete
- Size: 47.4 × 133.8 ft
- Zoning: R1C
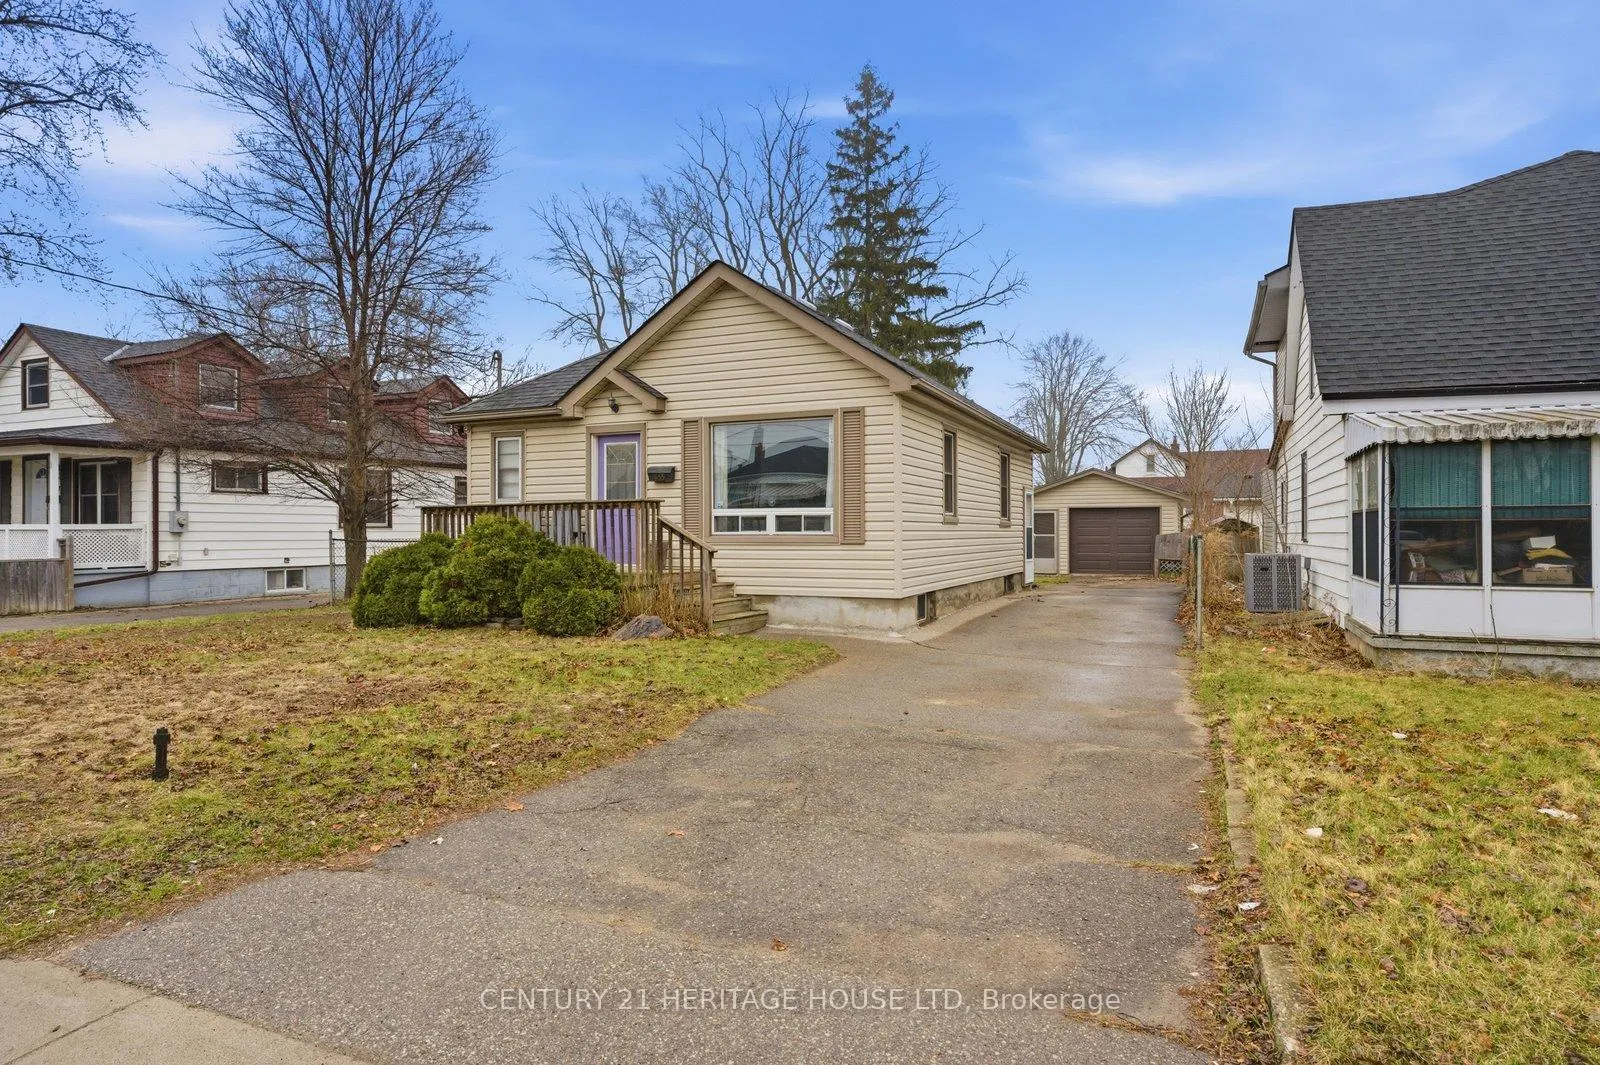
Parking1 Garage, Detached
- Spaces: 1 Garage
- Garage: Detached
Heating, water and powerForced air, gas, Central air, Municipal water
- Heating: Forced air, gas
- Cooling: Central air
- Water: Municipal water
- Sewer: Municipal sewer
Costs and taxesTaxes $3,119 a year, HST included in the price, Hot water heater
- Taxes, 2025: $3,119 a year
- HST: HST included in the price
- Rental items: Hot water heater
- Under contract: Hot water heater
Included in the saleFridge, stove, dishwasher, washer, dryer all sold in as is condition
- Included: Fridge, stove, dishwasher, washer, dryer all sold in as is condition
Listing detailsX12961772, Sold, Apr 3, 2026
- MLS® number: X12961772
- Status: Sold
- Listed on: Apr 3, 2026
- Days on market: 12
- Updated: Apr 15, 2026
- Possession: Flexible
- Occupied by: Owner
- Listing brokerage: Century 21 Heritage House LTD
About this home
455 St Paul Avenue, Brantford, ON N3R 4P1
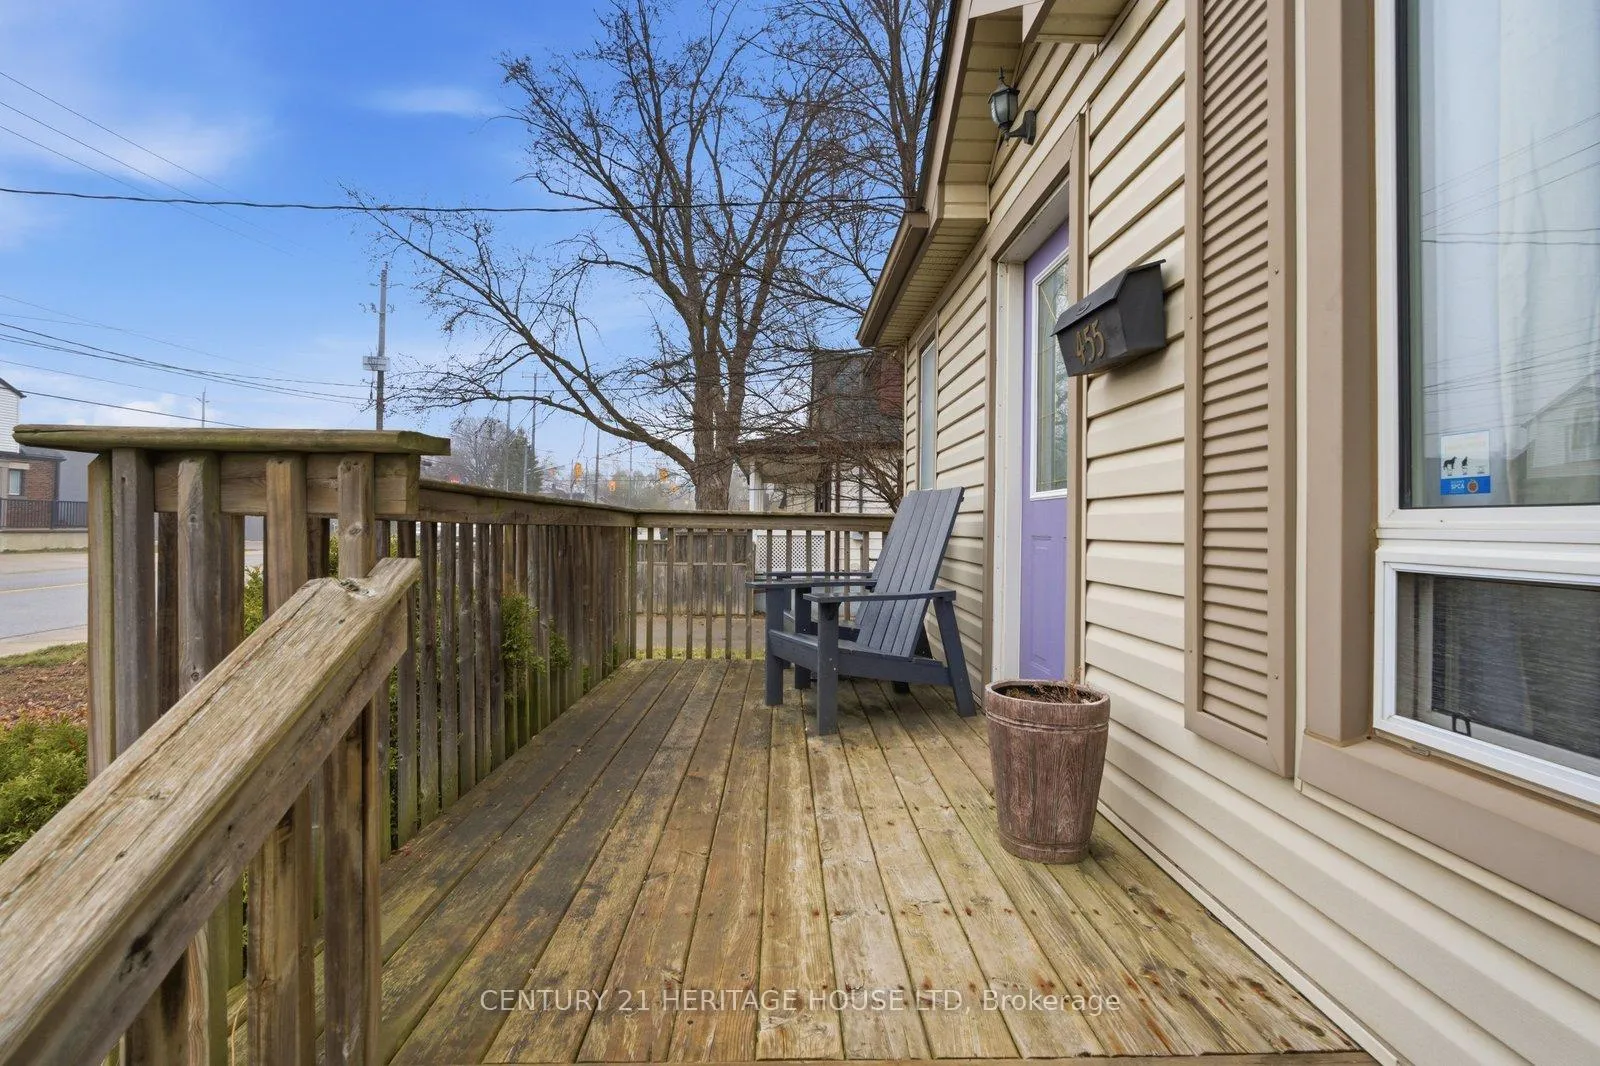
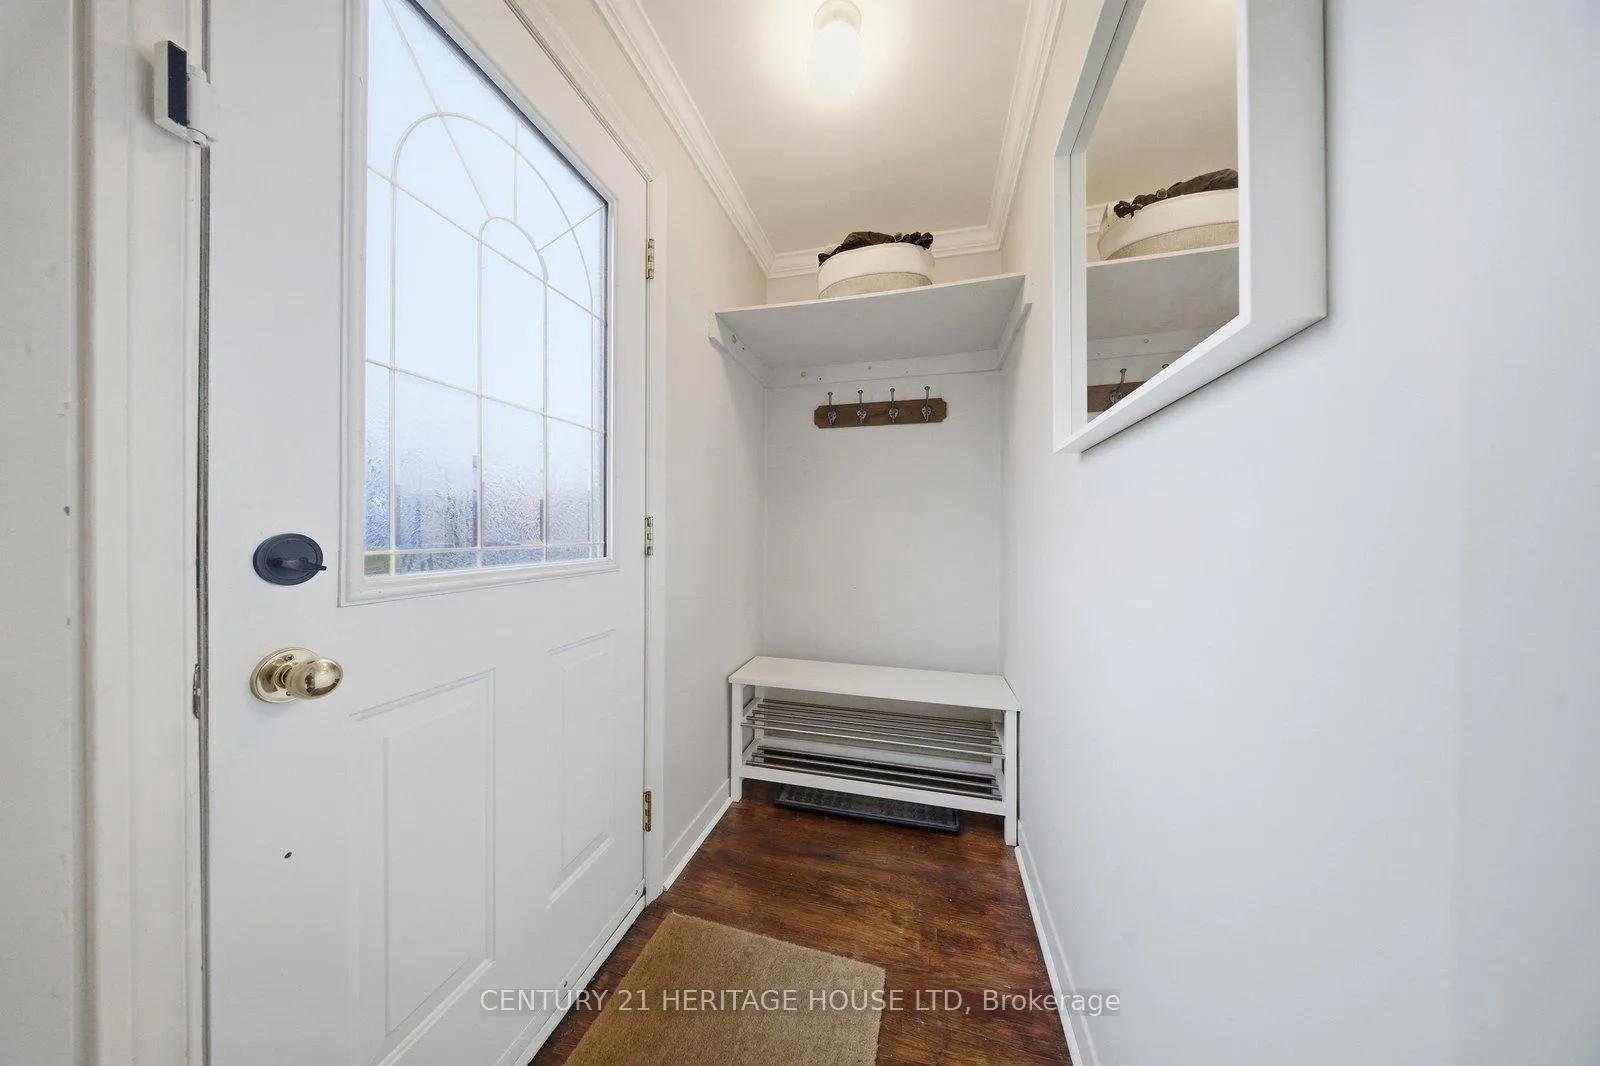
Welcome to 455 St. Paul Avenue in Brantford. This charming 2+1 bedroom bungalow is ideally located just off Charing Cross, offering convenient access to shopping, dining, and major highways-perfect for commuters and those seeking everyday convenience. This move-in ready home is a fantastic opportunity for first-time buyers or those looking to downsize without compromising on space. Step inside to a bright and spacious open concept living room and kitchen, filled with natural light and designed for both everyday living and entertaining. The kitchen features white cabinetry, a gas stove, tiled backsplash, under-cabinet lighting, and ample cupboard and counter space. Down the hallway, you'll find two generously sized bedrooms, including the primary, along with a well-appointed 4-piece bathroom. The partially finished lower level offers additional living space with a cozy rec-room and a third bedroom-ideal for guests, a home office, or growing families. Outside, enjoy a long private driveway with plenty of parking, a detached garage, storage shed, and a backyard complete with a wooden deck-perfect for relaxing or hosting during the warmer months. A great opportunity to own a move-in ready home in Brantford's desirable North End.
Ask about this home
A HOMEH agent will answer your questions about this home.
Around this home
Daily convenience, out of 100, from the distances below
Schools nearby
School rating, out of 10.
Helpful calculators
Your HOMEH agent

"I would see it this week."