

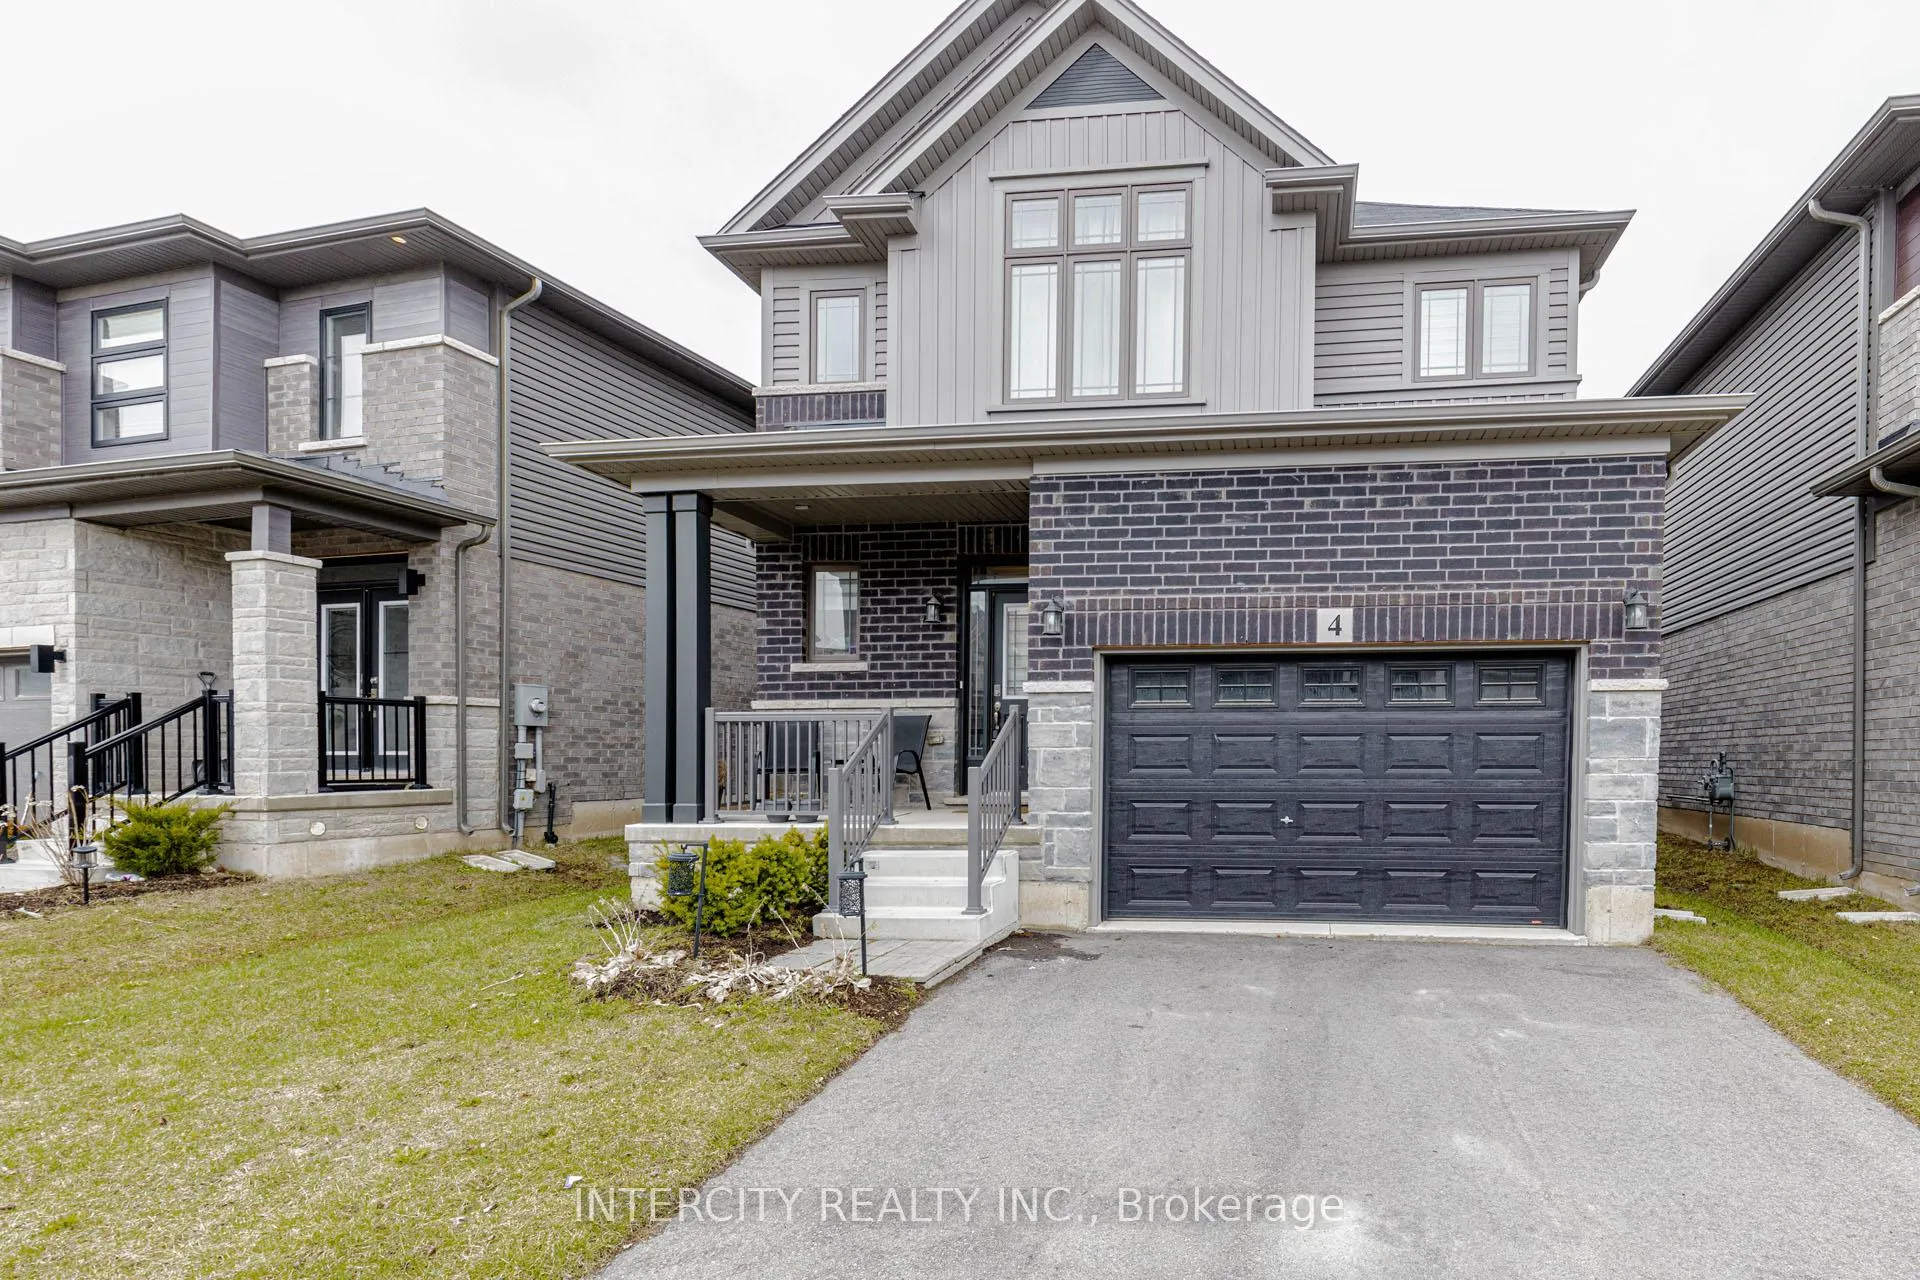
4 Elkington Lane
4 Elkington Lane
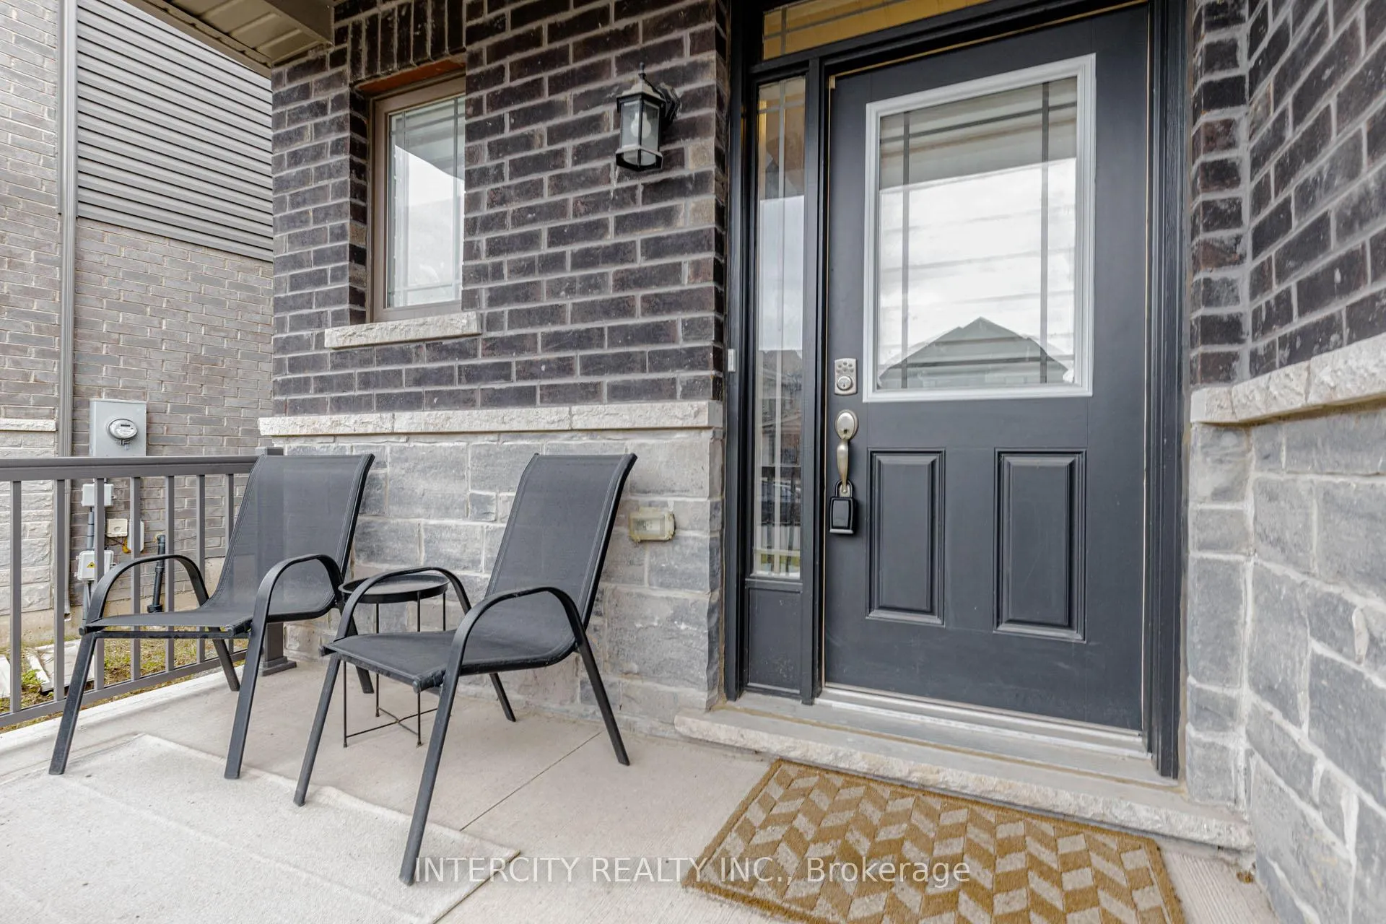
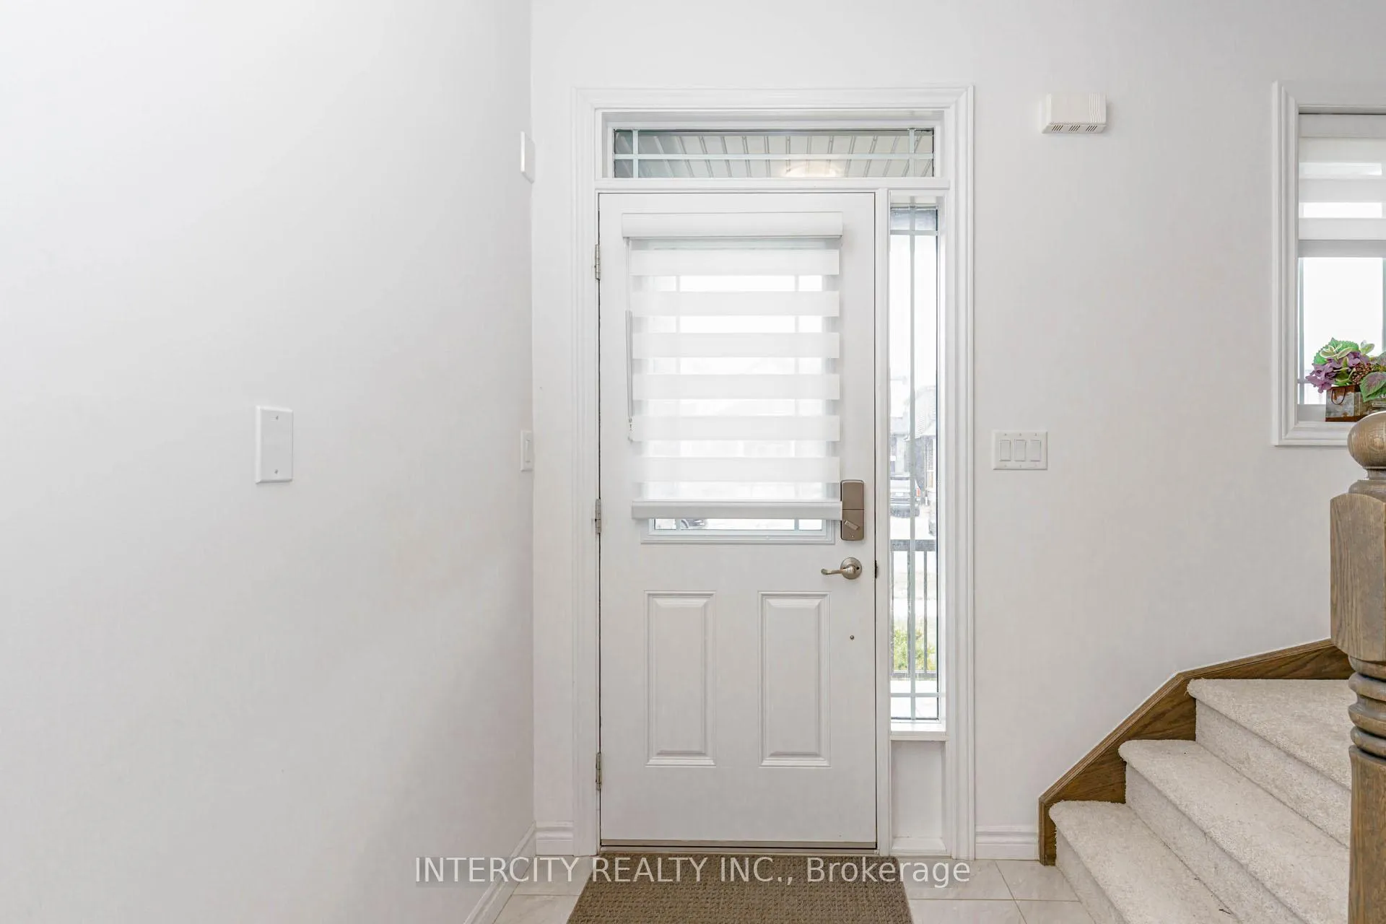
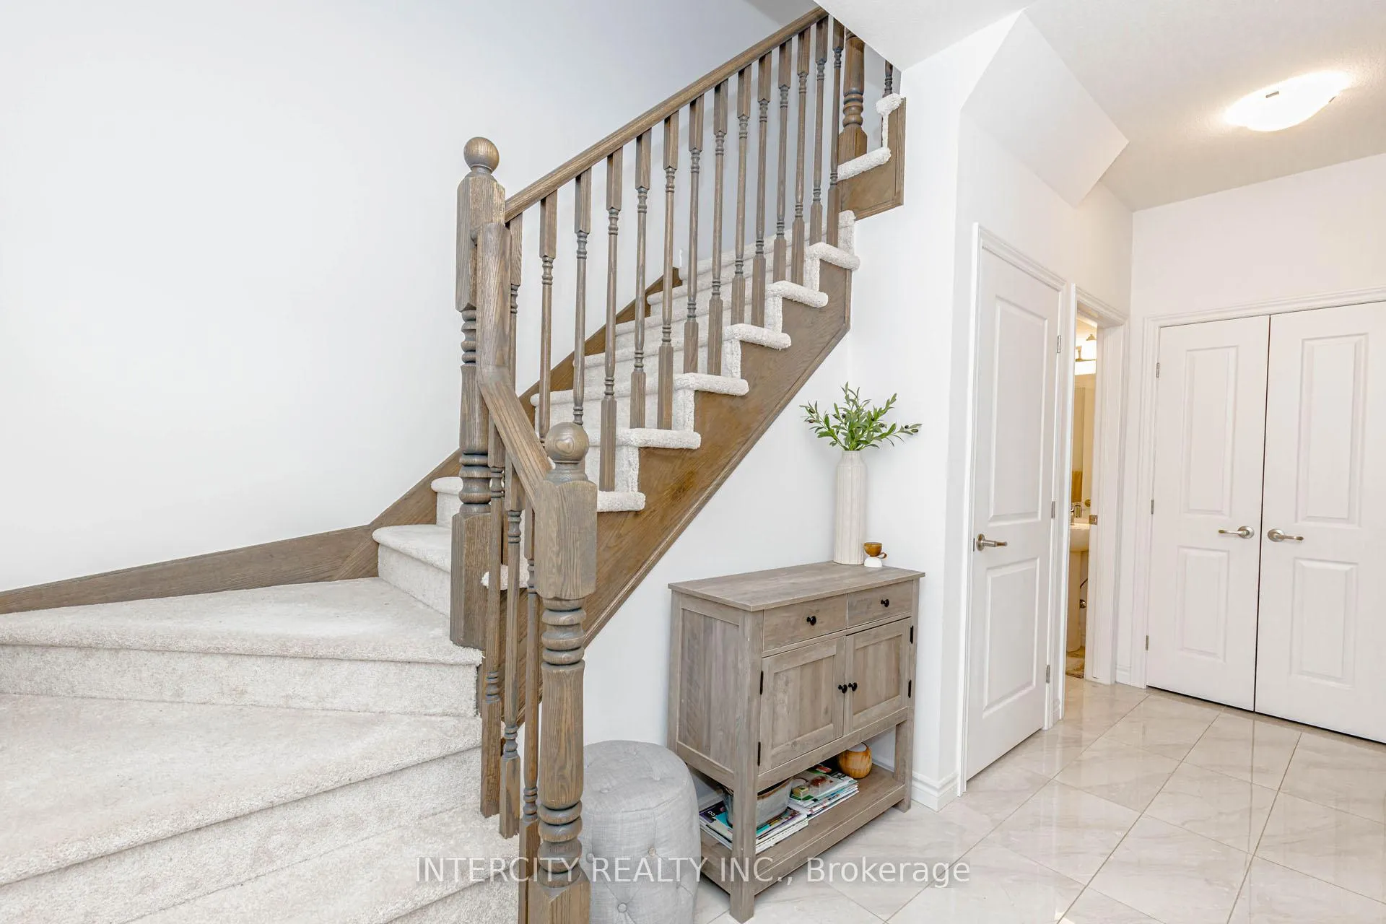
 See all 50 photos
Property history
Facts and features
- BasementUnfinished
- Water, sewerMunicipal
- HeatingForced air
- CoolingCentral air
- Hardwood floors
- Central air
The homeDetached, 2-storey, 1,500–2,000 sq ft
- TypeDetached
- Style2-storey
- Living space1,500–2,000 sq ft
- BasementUnfinished
InsideHardwood, Ceramic, Broadloom, Sump pump, Rooms above ground 7
- FlooringHardwood, Ceramic, Broadloom
- FeaturesSump pump
- Rooms above ground7
- Bedrooms3
- Bathrooms3
- Kitchens1
Outside and lotBrick, vinyl siding, Asphalt shingle, Concrete
- ExteriorBrick, vinyl siding
- RoofAsphalt shingle
- FoundationConcrete
- Size38.19 × 98.69 ft
Parking1 Garage, Attached, Private
- Spaces1 Garage
- GarageAttached
- DrivewayPrivate
Heating, water and powerForced air, gas, Central air, Municipal water
- HeatingForced air, gas
- CoolingCentral air
- WaterMunicipal water
- SewerMunicipal sewer
Costs and taxesTaxes $4,729 a year, HST included in the price, Tankless water heater system.
- Taxes, 2026$4,729 a year
- HSTHST included in the price
- Rental itemsTankless water heater system.
Included in the saleFridge, stove, b/i dishwasher, range hood, granite countertops, window coverings, all electric light fixtures. washer and dryer and garage door opener and remotes.
- IncludedFridge, stove, b/i dishwasher, range hood, granite countertops, window coverings, all electric light fixtures. washer and dryer and garage door opener and remotes.
Listing detailsX12961178, Sold, Apr 6, 2026
- MLS® numberX12961178
- StatusSold
- Listed onApr 6, 2026
- Days on market28
- UpdatedMay 4, 2026
- Possession60-89 days
- Occupied byOwner
- Listing brokerageINTERCITY REALTY INC.
About this home
4 Elkington Lane, Brantford, ON N3T 0T5
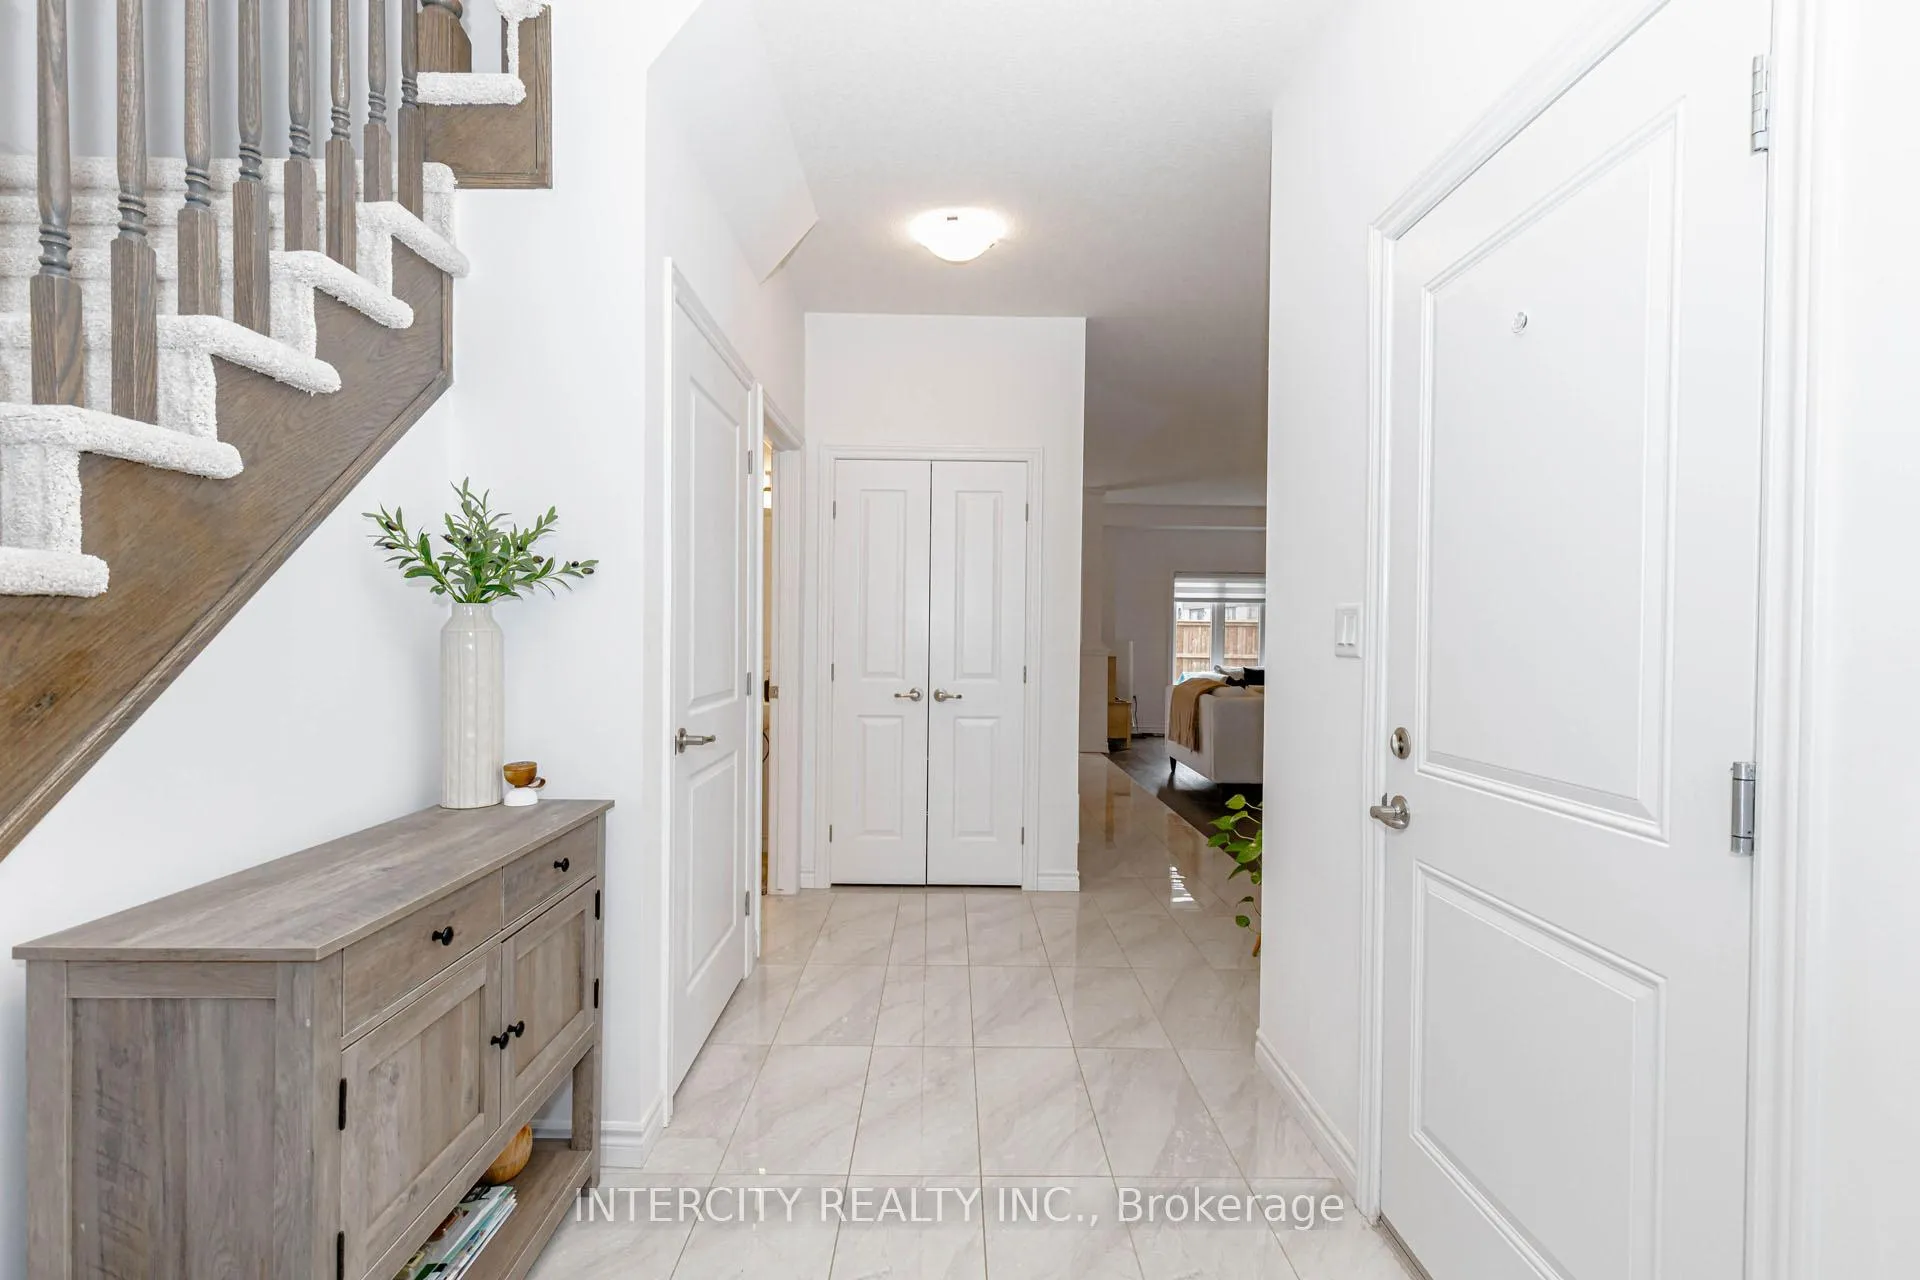
Welcome to 4 Elkington Lane!Beautiful 3 bedroom, 3 bath detached home in desirable West Brant offering 1,819 sq. ft. of updated living space. Bright open-concept layout with hardwood floors, large windows, and a modern kitchen featuring granite countertops, breakfast bar, and stainless steel appliances. Basement includes rough-in for washroom granite countertops in washrooms, Spacious bedrooms provide comfort and privacy. Located in a family-friendly neighborhood close to top-rated schools, parks, transit, shopping, and more.
Ask about this home
A HOMEH agent will answer your questions about this home.
Around this home
Daily convenience, out of 100, from the distances below
Schools nearby
School rating, out of 10.
Helpful calculators
Your HOMEH agent

"I would see it this week."