

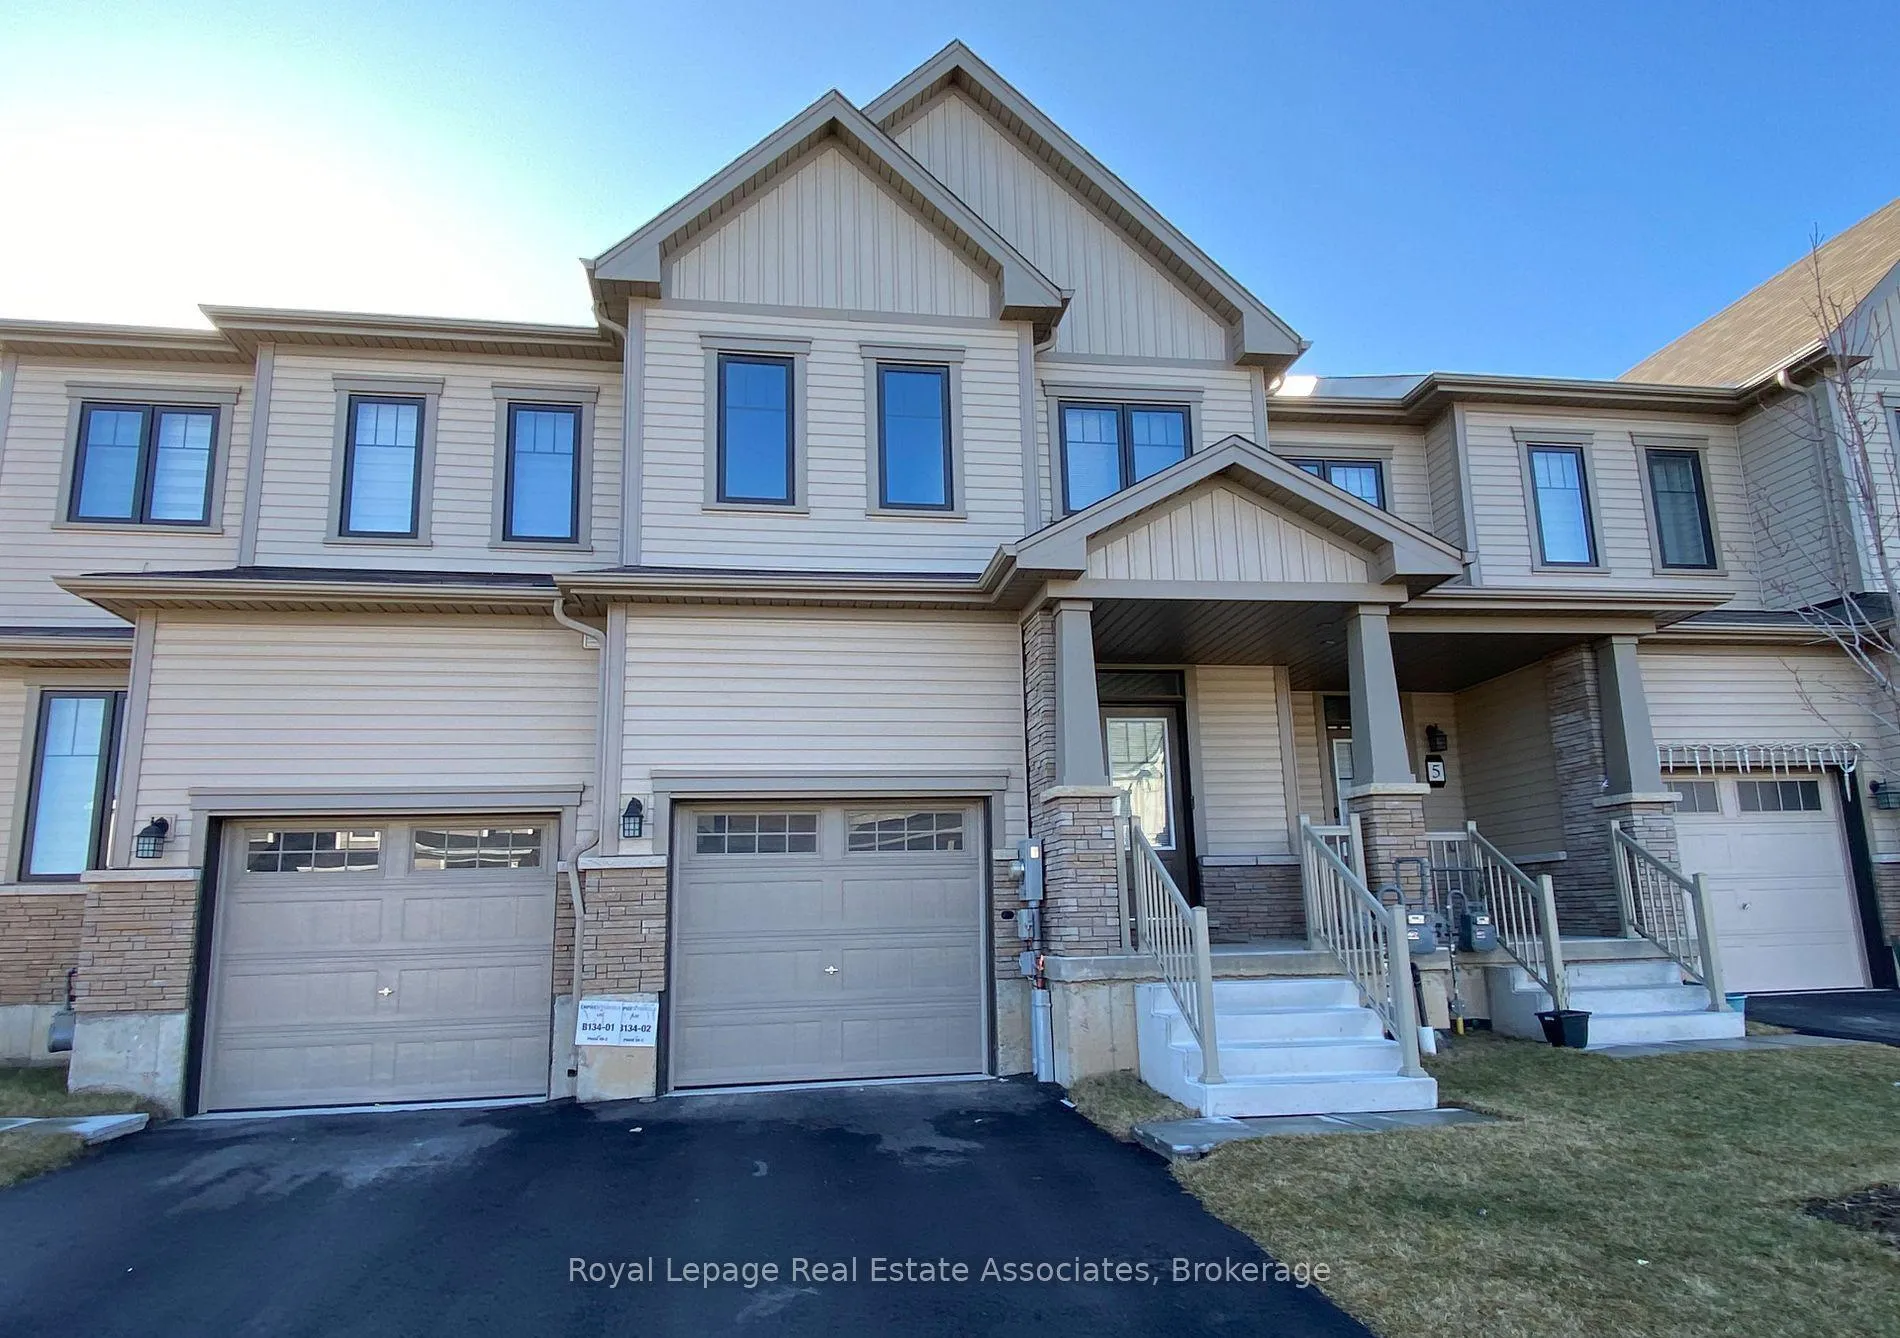
3 Amos Avenue
Freehold Townhouse Rented
1/163 Amos Avenue
Freehold Townhouse Rented
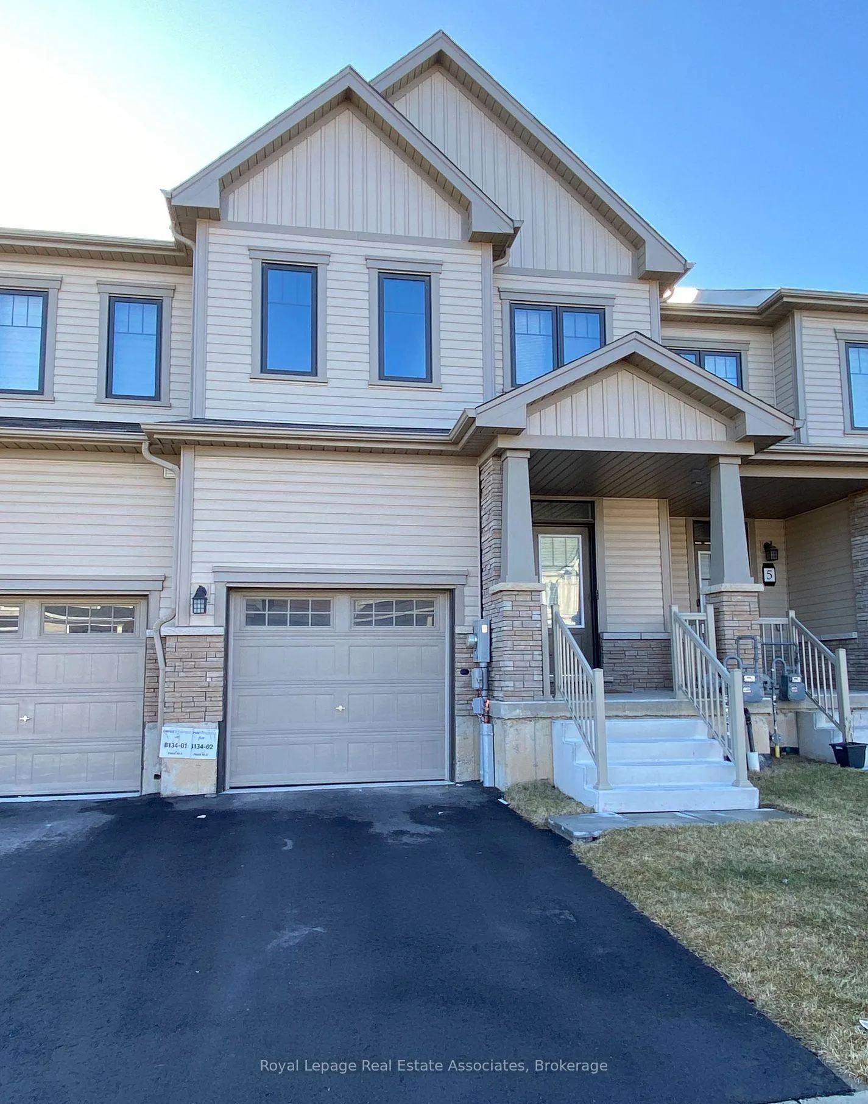
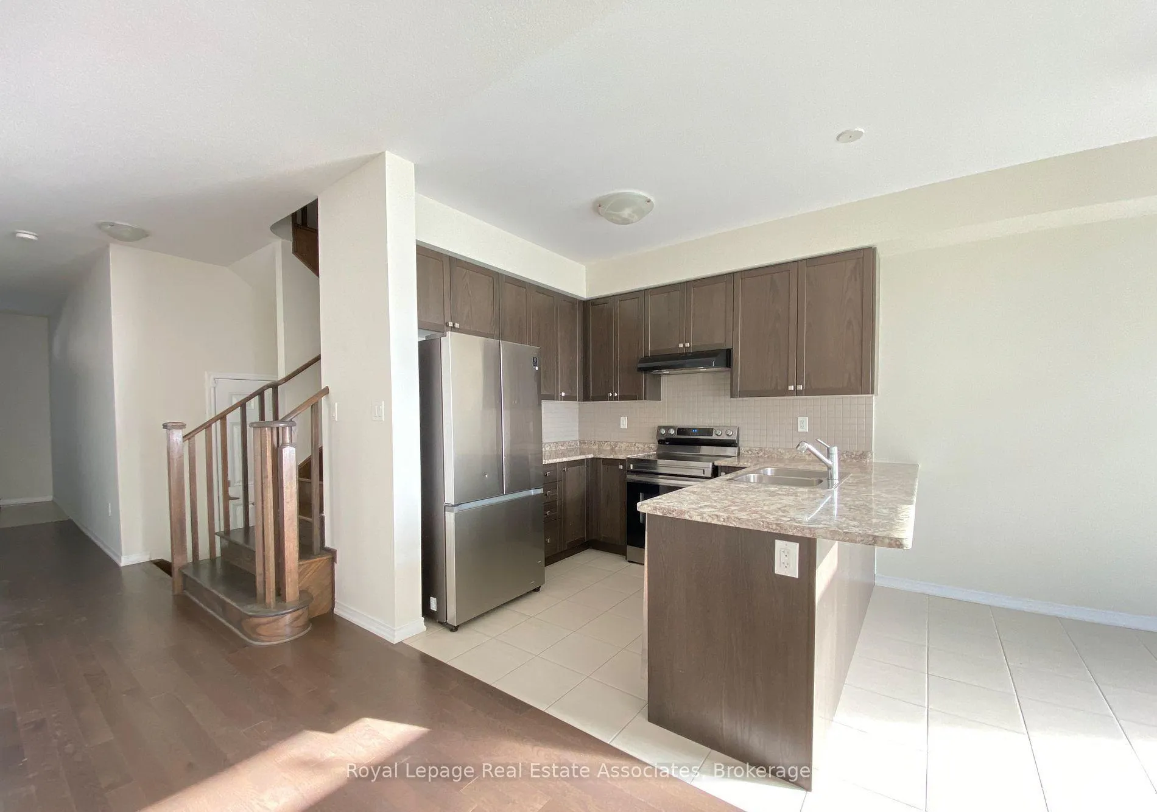
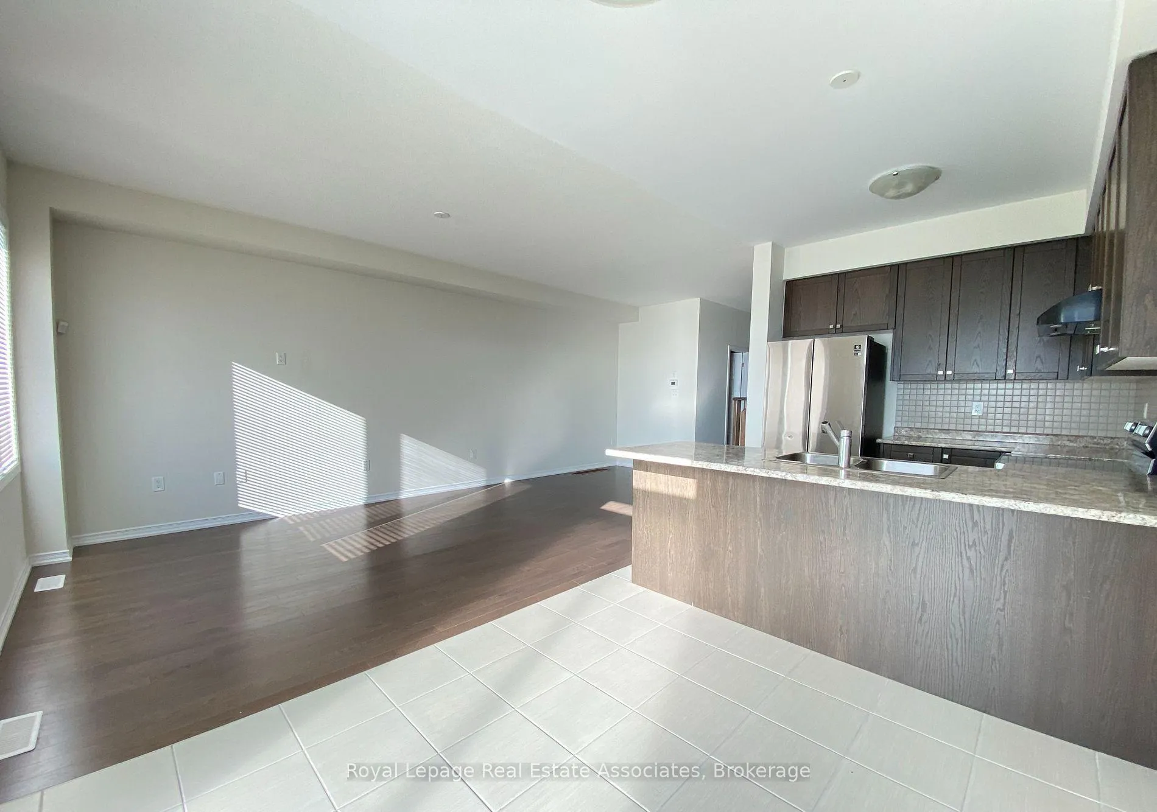
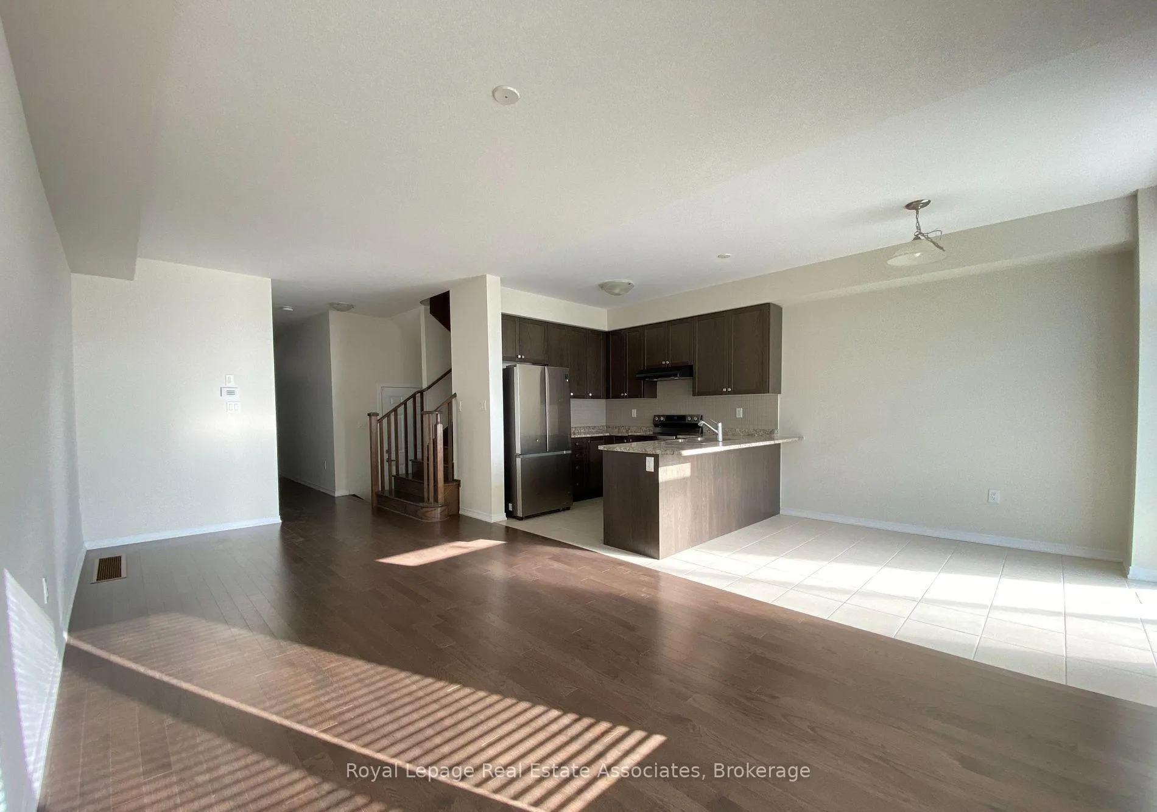 See all 16 photos
3 Bedrooms
3 Bathrooms
1 Garage
1.1K–1.5K sq.ft
Entire Home
— Unit
Property history
Facts and features
- BasementUnfinished
- Lot size20 × 92 ft
- Lease term12 months
- FurnishedUnfurnished
What stands out
- Central air
The homeFreehold Townhouse, 2-storey, 1,100–1,500 sq ft
- Type: Freehold Townhouse
- Style: 2-storey
- Living space: 1,100–1,500 sq ft
- Basement: Unfinished
InsideIn-suite laundry, Rooms above ground 6, Bedrooms 3
- Laundry: In-suite laundry
- Rooms above ground: 6
- Bedrooms: 3
- Bathrooms: 3
- Kitchens: 1
Outside and lotBrick, vinyl siding, Asphalt shingle, Concrete
Outside
- Exterior: Brick, vinyl siding
- Roof: Asphalt shingle
- Foundation: Concrete
- Size: 20.01 × 91.86 ft
Parking1 Garage, Built-in, Available
- Spaces: 1 Garage
- Garage: Built-in
- Driveway: Available
Heating, water and powerForced air, gas, Central air, Municipal water
- Heating: Forced air, gas
- Cooling: Central air
- Water: Municipal water
- Sewer: Municipal sewer
Rent and termsRent $2,500 a month, Entire property, Unfurnished
- Rent: $2,500 a month
- Space for rent: Entire property
- Furnished: Unfurnished
- Lease: 12 months
- Rent includes: Parking
- Deposit: Required
- Credit check: Required
- Employment letter: Required
- Rental application: Required
- References: Required
IncludedStainless steel fridge, stove, hood fan, dishwasher, washer, dryer, all electrical light fixtures, tenant to pay all utilities.
- Included: Stainless steel fridge, stove, hood fan, dishwasher, washer, dryer, all electrical light fixtures, tenant to pay all utilities.
Listing detailsX12960738, Rented, Apr 6, 2026
- MLS® number: X12960738
- Status: Rented
- Listed on: Apr 6, 2026
- Days on market: 32
- Updated: May 8, 2026
- Possession: Immediate
- Occupied by: Vacant
- Listing brokerage: Royal Lepage Real Estate Associates
About this home
3 Amos Avenue, Brantford, ON N3T 0V4
Step into a bright and welcoming townhouse you'll love coming home to. Sunlight pours through every level, highlighting the open-concept design that's perfect for relaxing or hosting family and friends. With three generously sized bedrooms and three bathrooms, there's space for everyone to live comfortably. Nestled in a fantastic location, this home offers the perfect blend of convenience and charm. Come see it for yourself!
Read more
Ask about this home
A HOMEH agent will answer your questions about this home.
Ask a question
Around this home
Shellard Lane / Blackburn Dr
Errands
Parks
Schools
Daily convenience, out of 100, from the distances below
ParkWalter Gretzky Park · 2 within 1 km5 min walk336 m
GrocerySunfe Convenience15 min walk910 m
SchoolWalter Gretzky Elementary School7 min walk450 m
Cafés & foodTim Hortons · 4 within 1 km15 min walk910 m
WalkDriveStraight-line distance, open map data
Grocery0.9 km
Park0.3 km
Coffee0.9 km
Dining1.0 km
Schools nearby
School rating, out of 10.
Walter Gretzky Elementary Schoolelementary · Public · 0.5 km
5.9/10Fair
St. Basil Catholic Elementary Schoolelementary · Catholic · 0.6 km
5.7/10Fair
Blanche E. Williams Public Schoolelementary · Public · 1.0 km
—
Contact agent
Helpful calculators
Rent vs buy
Affordability
Mortgage
Down payment
Stress test
CMHC insurance
Your HOMEH agent

KimHOMEH agent · Brantford
"I would see it this week."
Ask Kim