

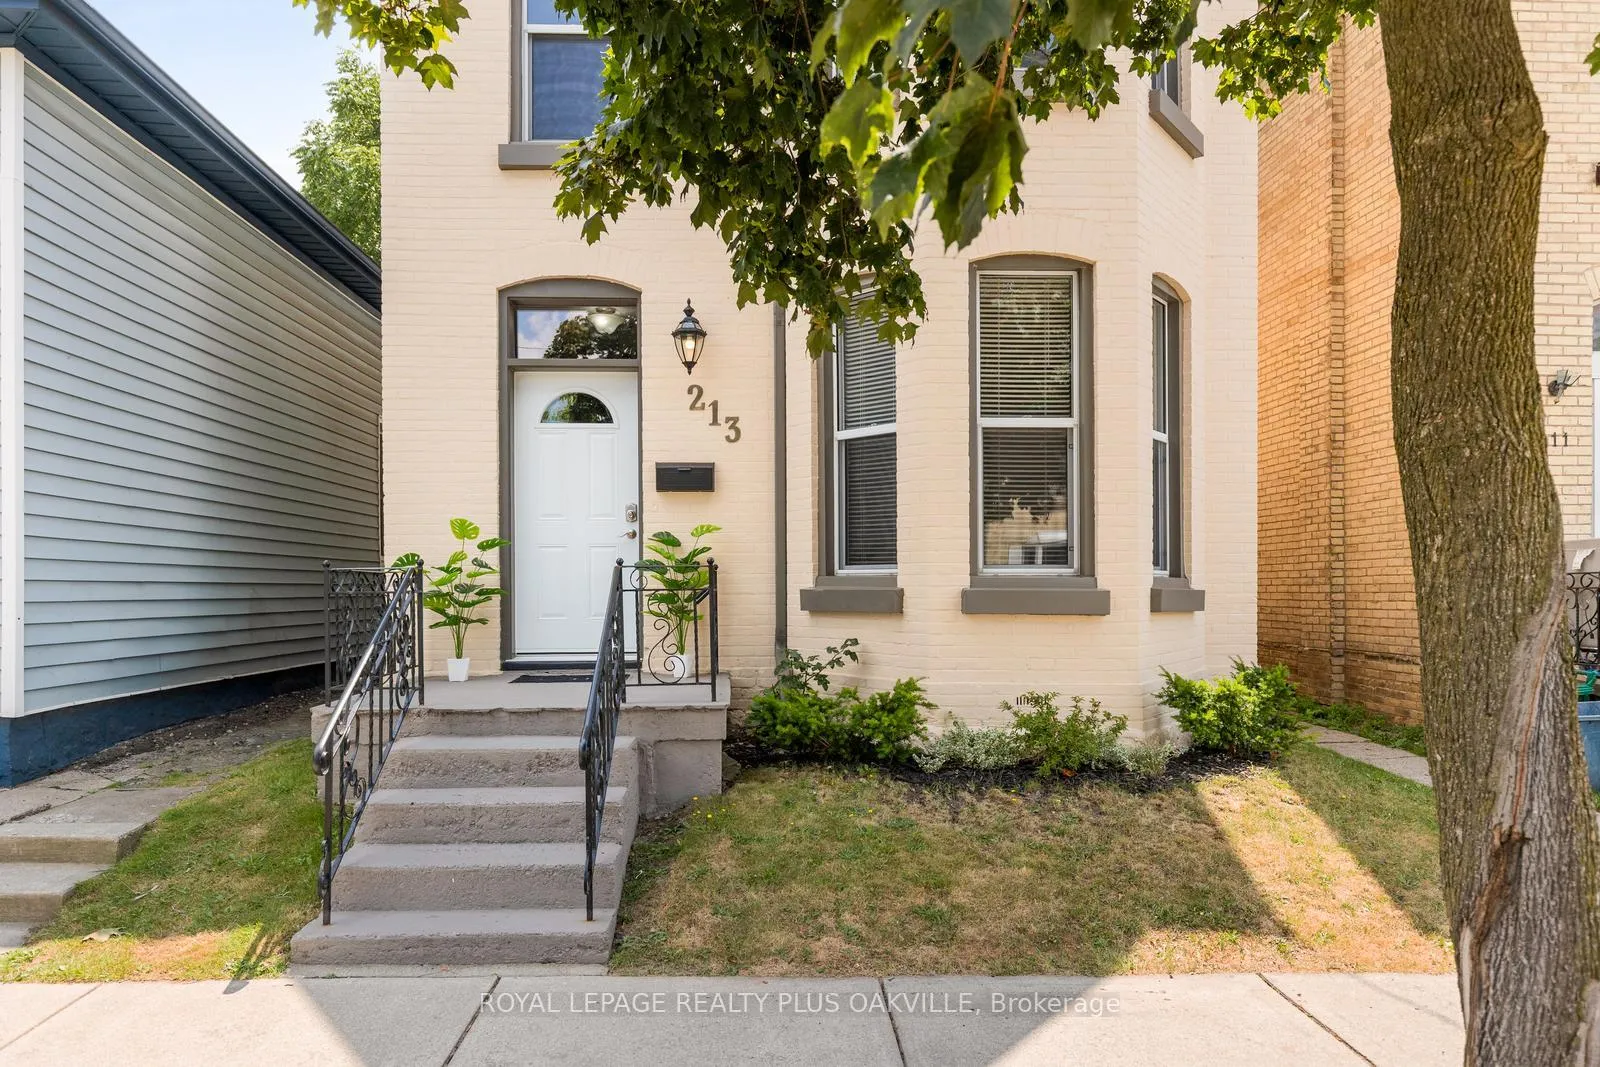
213 Darling Street
213 Darling Street
 See all 20 photos
Property history
Facts and features
- BasementUnfinished
- Age of home100+
- Water, sewerMunicipal
- HeatingForced air
- Central air
The homeDetached, 2-storey, 100+
- Type: Detached
- Style: 2-storey
- Age: 100+
- Living space: 1,500–2,000 sq ft
- Basement: Unfinished
- View: Clear
InsideTile, Main level, Water heater
- Flooring: Tile
- Laundry: Main level
- Features: Water heater
- Security: None, carbon monoxide detectors, smoke detector
- Rooms above ground: 9
- Rooms in the basement: 0
- Bedrooms: 4
- Bathrooms: 2
- Kitchens: 1
Outside and lotBrick, Asphalt shingle, Stone
- Exterior: Brick
- Roof: Asphalt shingle
- Foundation: Stone
- Other structures: Fence - full
- Size: 24.67 × 126 ft
- Zoning: RC
Parking2 Parking, Other
- Spaces: 2 Parking
- Driveway: Other
Heating, water and powerForced air, gas, Central air, Municipal water
- Heating: Forced air, gas
- Cooling: Central air
- Water: Municipal water
- Sewer: Municipal sewer
Costs and taxesTaxes $3,655 a year, HST included in the price, Hot water heater through enercare
- Taxes, 2026: $3,655 a year
- HST: HST included in the price
- Rental items: Hot water heater through enercare
- Under contract: Hot water heater
Included in the saleAll electric light fixtures, fridge, stove, washer, dryer, window blinds, patio table and chairs, Staging furnishings
- Included: All electric light fixtures, fridge, stove, washer, dryer, window blinds, patio table and chairs
- Not included: Staging furnishings
NearbyHospital, school, park, fenced yard
- Close to: Hospital, school, park, fenced yard
Listing detailsX12960586, Sold, Apr 6, 2026
- MLS® number: X12960586
- Status: Sold
- Listed on: Apr 6, 2026
- Days on market: 8
- Updated: Apr 14, 2026
- Possession: Flexible
- Occupied by: Vacant
- Listing brokerage: ROYAL LEPAGE REALTY PLUS OAKVILLE
About this home
213 Darling Street, Brantford, ON N3S 3X1
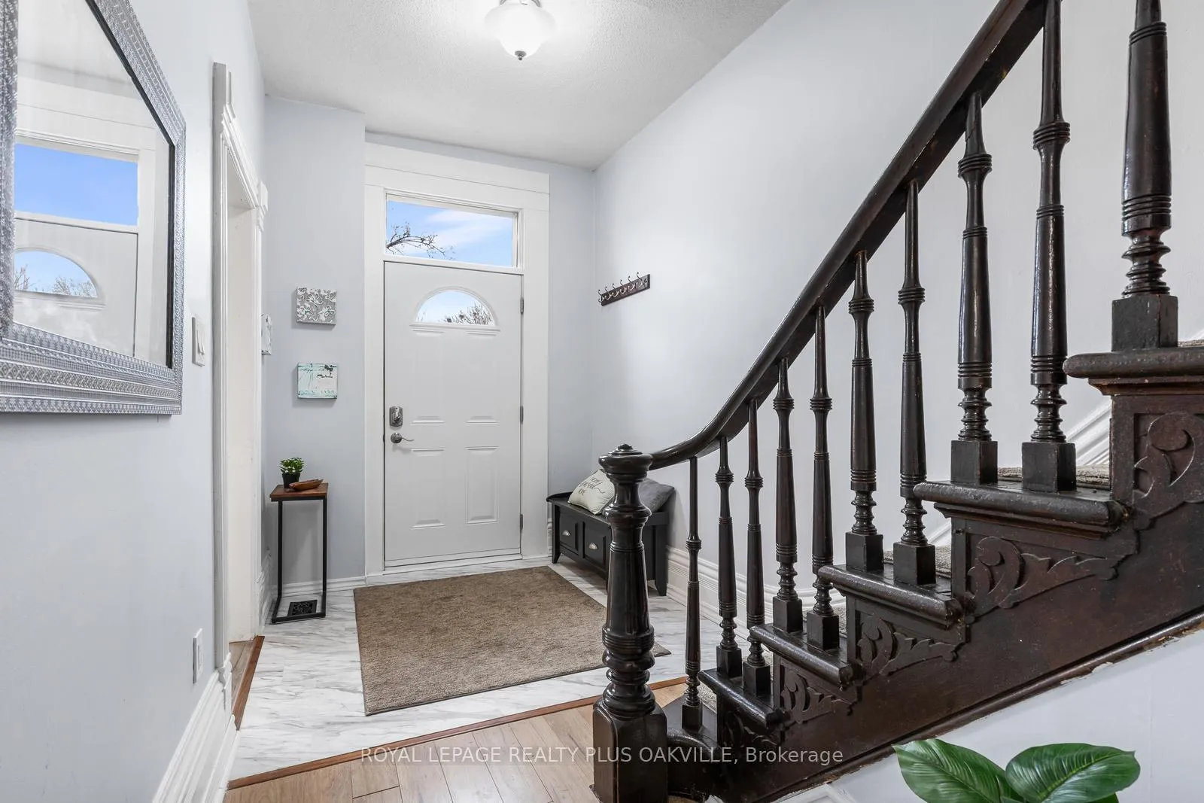
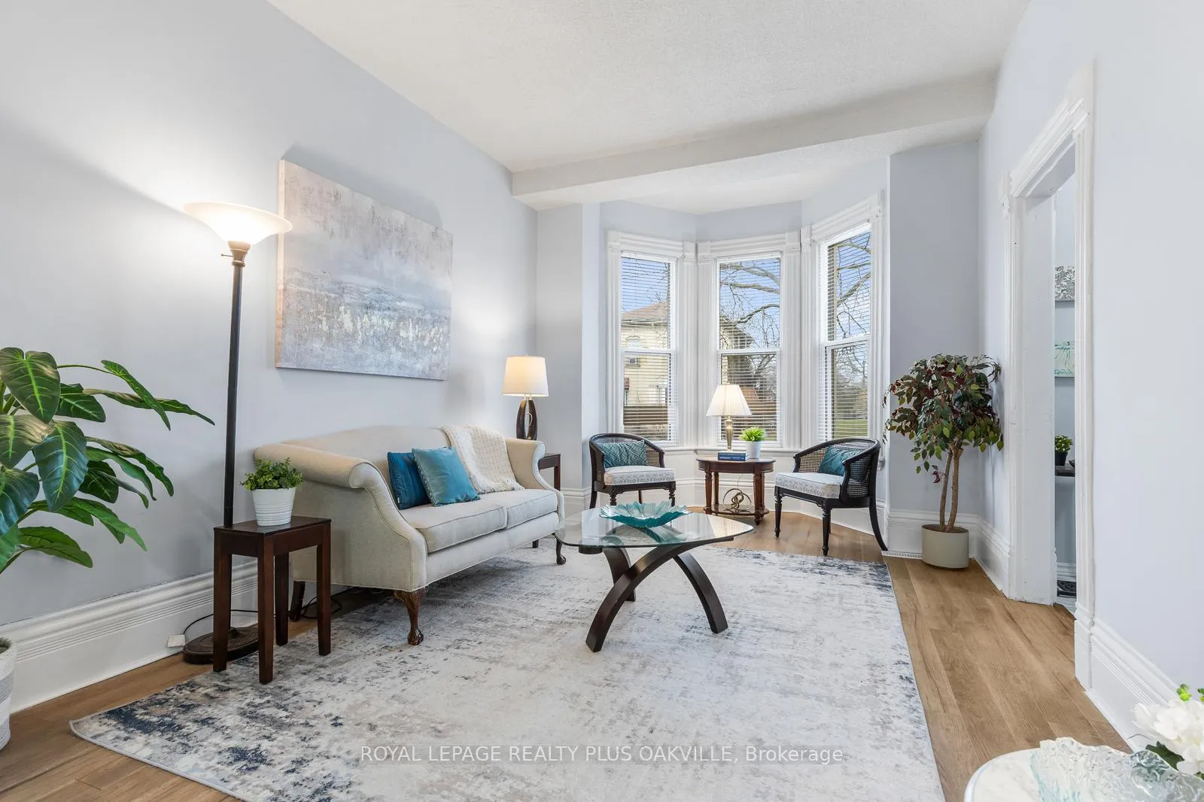
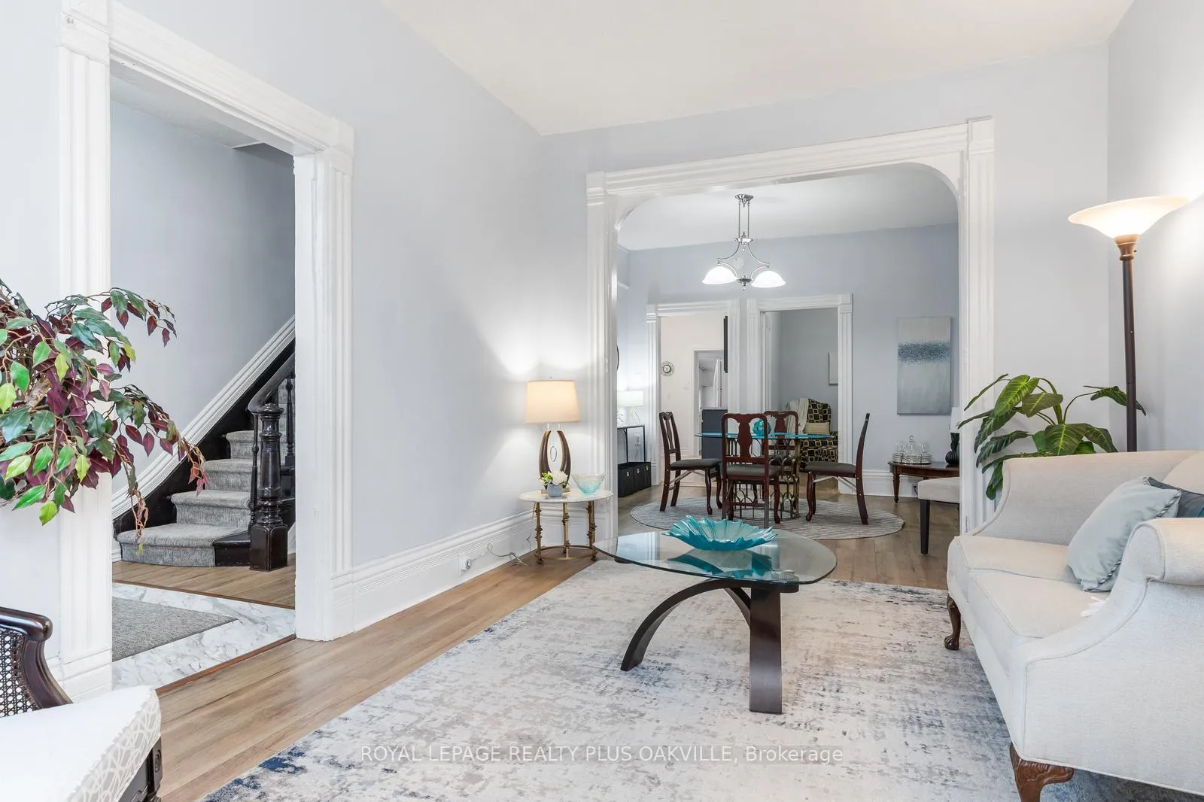
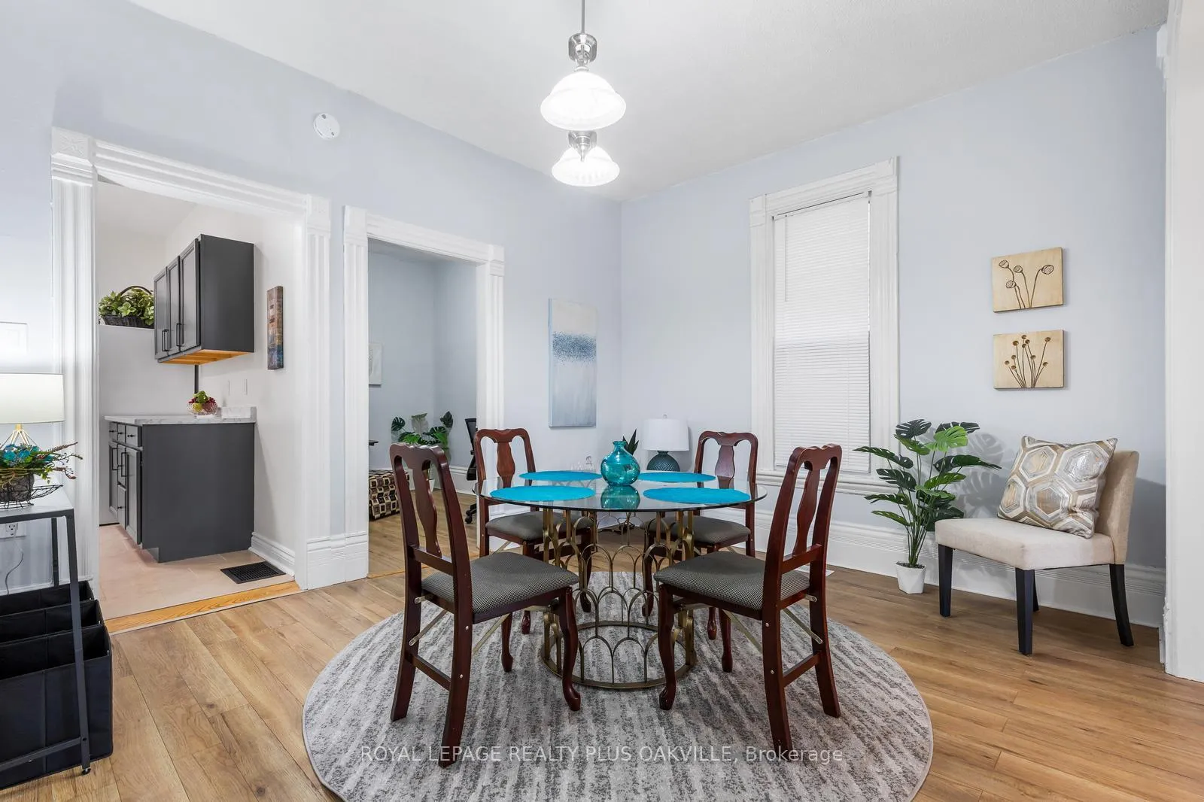
Welcome to this tastefully updated and move-in ready home that offers flexible living space - use it as a 4-bedroom plus den or a full 5-bedroom layout to suit your needs. The interior features large, airy rooms with soaring ceilings, fresh paint, and an updated kitchen perfect for everyday living or entertaining. Enjoy the convenience of main-level laundry and two full bathrooms.Whether you're looking for a spacious family home or a turnkey investment property, this home fits the bill. It was most recently used as a 5-bedroom student rental, generating a solid income of $3,650/month.Outside, you'll find a large, fully fenced yard-great for kids, pets, or gatherings-plus a gravel-topped parking pad accessible through double gates at the rear of the property via a rear laneway. There's also plenty of street parking and the home is across the road from a park. Updates include electrical, furnace, fence and gates, kitchen cabinets & counters, 3-Piece bathroom vanity, faucet & mirror, and more. Don't miss this opportunity to own a refreshed, high-potential home with multiple living and income options!
Ask about this home
A HOMEH agent will answer your questions about this home.
Around this home
Daily convenience, out of 100, from the distances below
Schools nearby
School rating, out of 10.
Helpful calculators
Your HOMEH agent

"Priced 11% over the Hestimate. I would see it this week."