

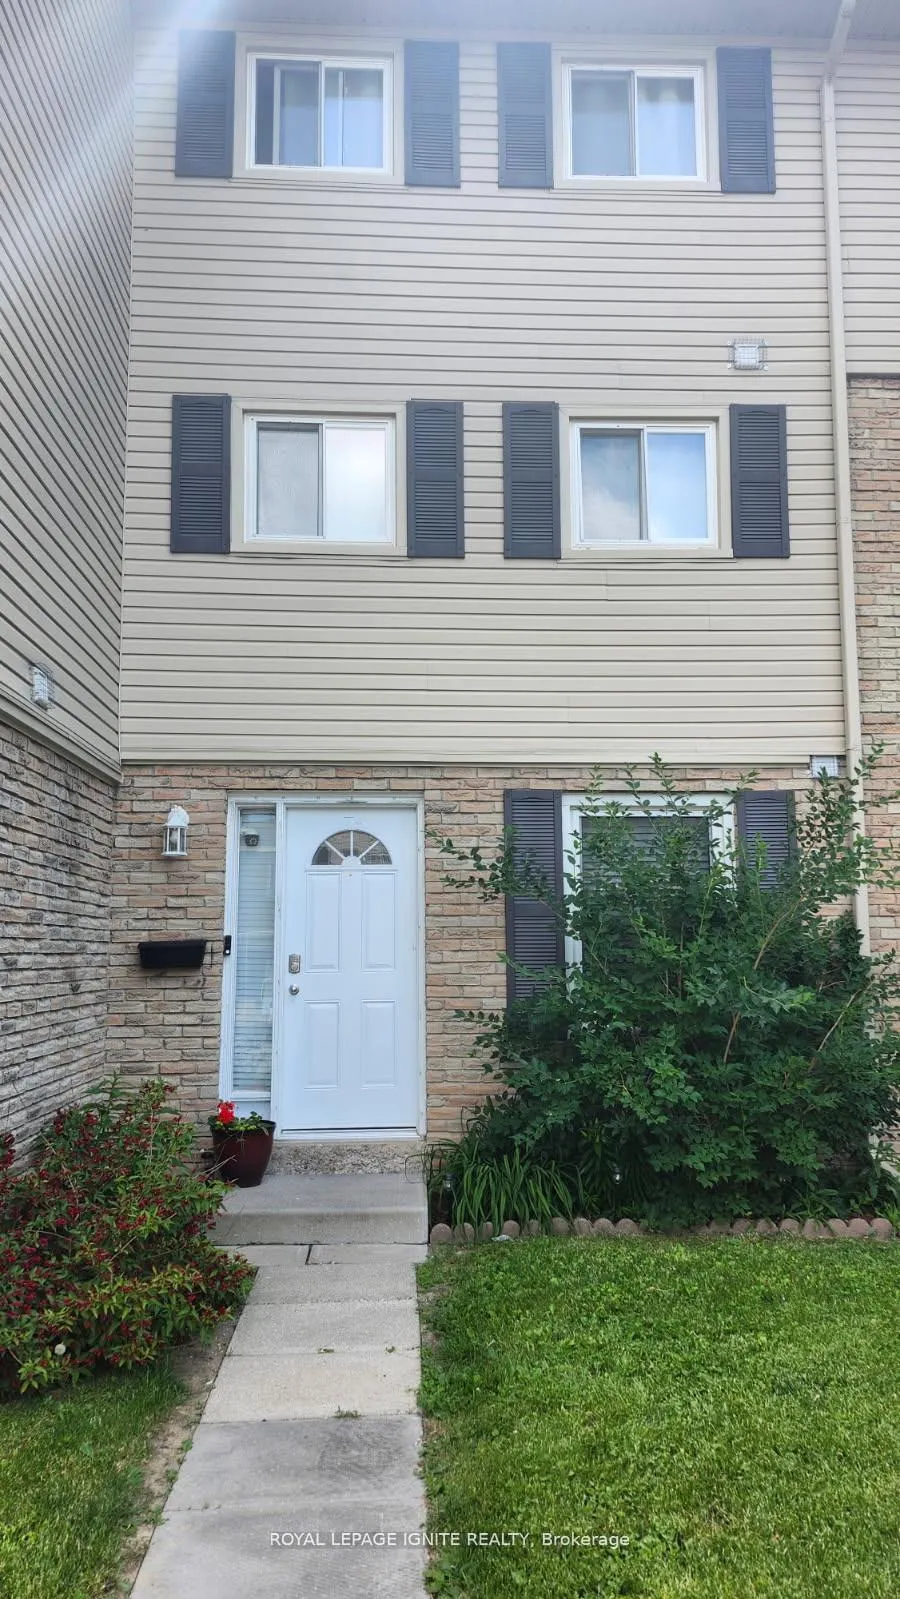
Unit D, 500 Grey Street
Unit D, 500 Grey Street
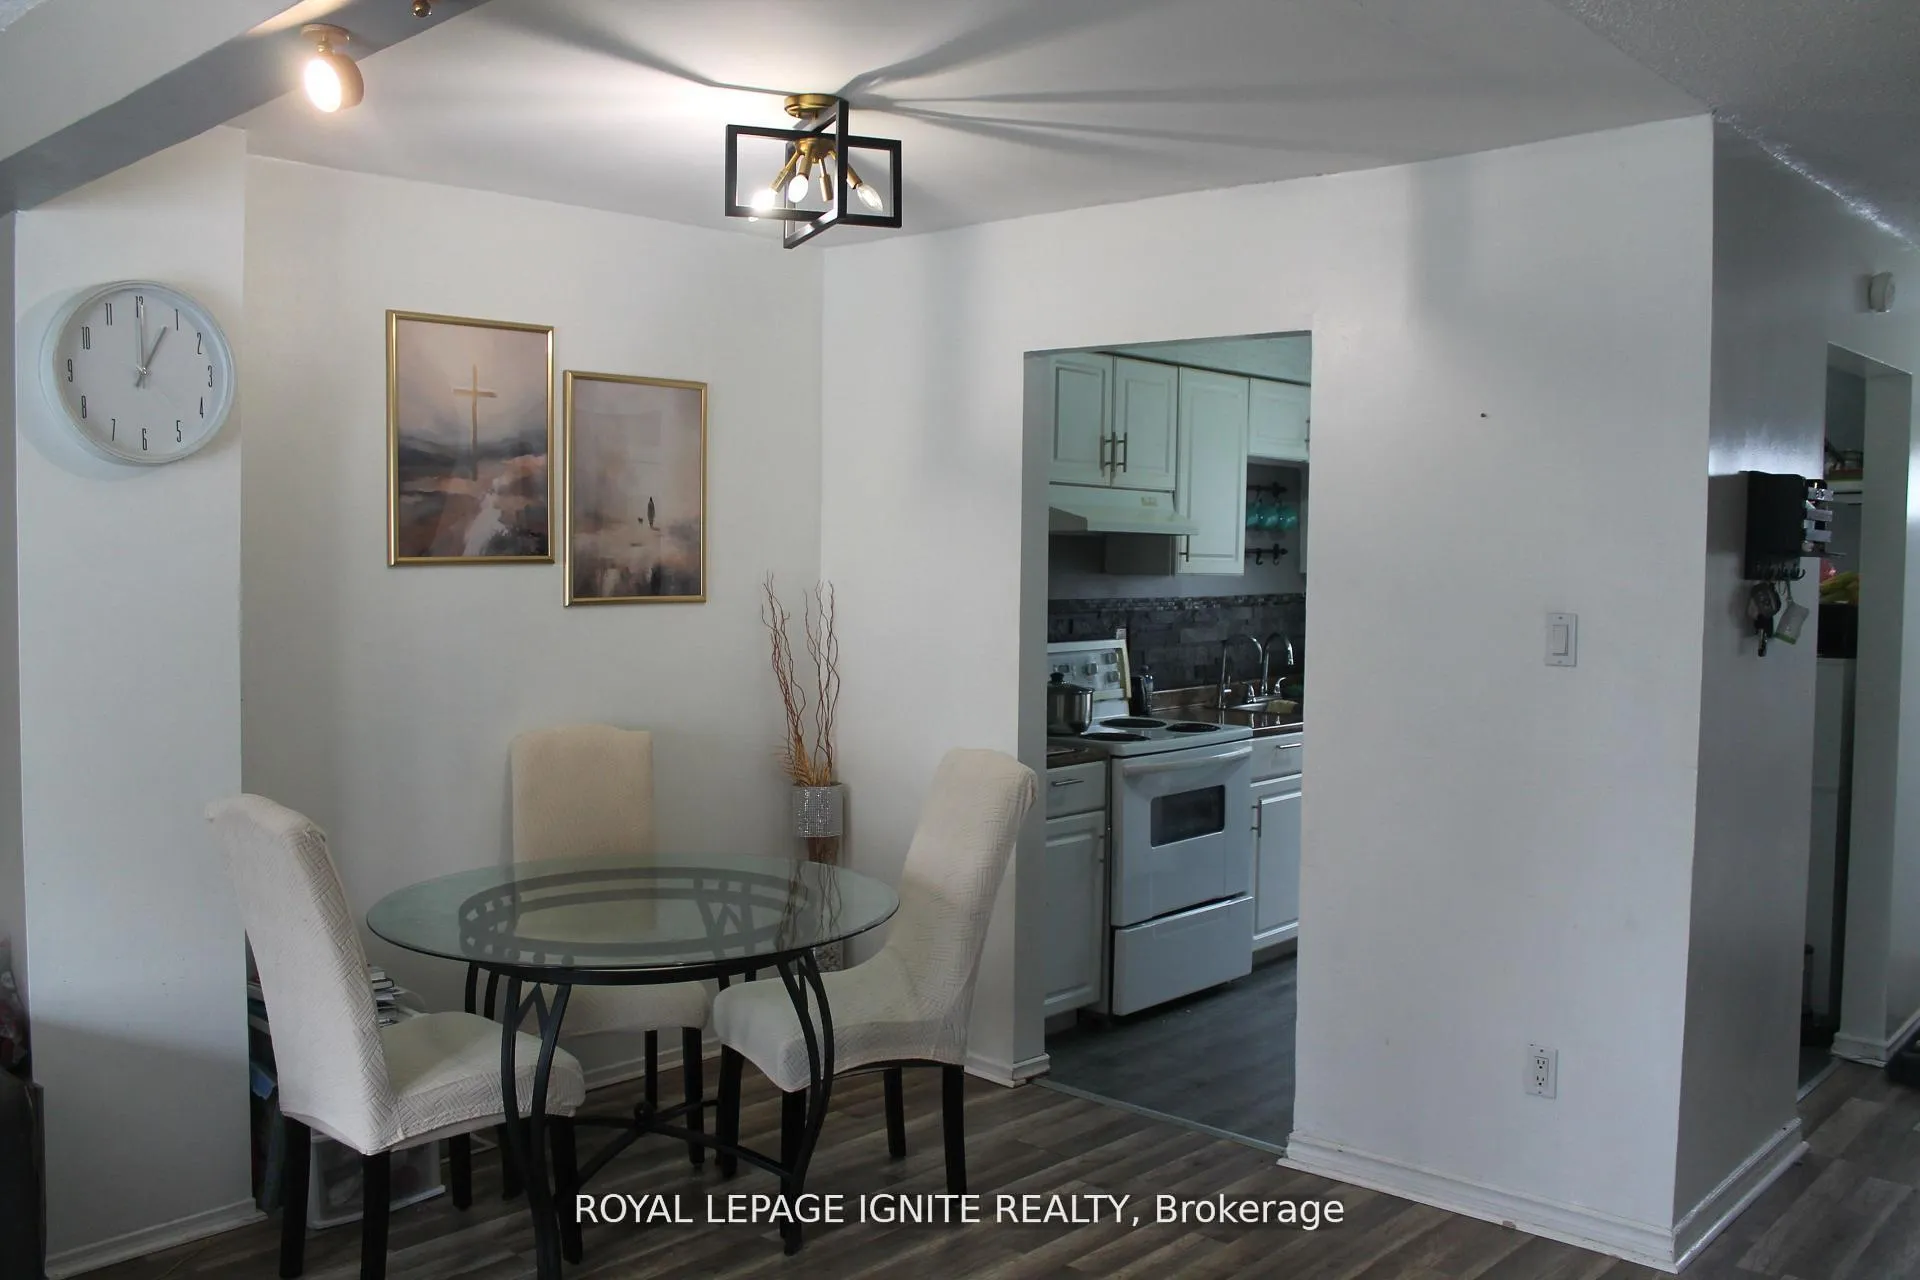 See all 25 photos
Property history
Facts and features
- BasementFinished
- LaundryEnsuite, room
- Lease term12 months
- PetsNot allowed
- Central air
The homeCondo Townhouse, 3-storey, Age 31–50 years
- TypeCondo Townhouse
- Style3-storey
- Age31–50 years
- Living space1,400–1,599 sq ft
- BasementFinished
- ExposureEast
- ViewClear
InsideEnsuite, laundry room, lower level, Water purifier, water softener, Smoke detector
- LaundryEnsuite, laundry room, lower level
- FeaturesWater purifier, water softener
- SecuritySmoke detector
- Rooms above ground8
- Bedrooms4
- Bathrooms2
- Kitchens1
- Family roomYes
OutsideVinyl siding, Asphalt shingle, Concrete
- ExteriorVinyl siding
- RoofAsphalt shingle
- FoundationConcrete
- BalconyNone
Parking and locker1 Parking, Parking type Owned, Private, surface
- Spaces1 Parking
- Parking typeOwned
- DrivewayPrivate, surface
- LockerNone
Building500 Grey Street, Storeys 3, Condo corporation 15
- Name500 Grey Street
- Storeys3
- Condo corporation15
- AmenitiesVisitor parking
- PetsNot allowed
Heating, water and powerForced air, gas, Central air
- HeatingForced air, gas
- CoolingCentral air
Rent and termsRent $2,690 a month, Entire property, Unfurnished
- Rent$2,690 a month
- Space for rentEntire property
- FurnishedUnfurnished
- Lease12 months
- PaidMonthly
- Rent includesBuilding insurance, common elements
- DepositRequired
- Credit checkRequired
- Employment letterRequired
- Rental applicationRequired
- ReferencesRequired
NearbyClear view, greenbelt/conservation
- Close toClear view, greenbelt/conservation
Listing detailsX12961704, Rented, Apr 6, 2026
- MLS® numberX12961704
- StatusRented
- Listed onApr 6, 2026
- Days on market84
- UpdatedJun 29, 2026
- PossessionFlexible
- Occupied byOwner
- Listing brokerageROYAL LEPAGE IGNITE REALTY
About this home
Unit D, 500 Grey Street, Brantford, ON N3S 7L4
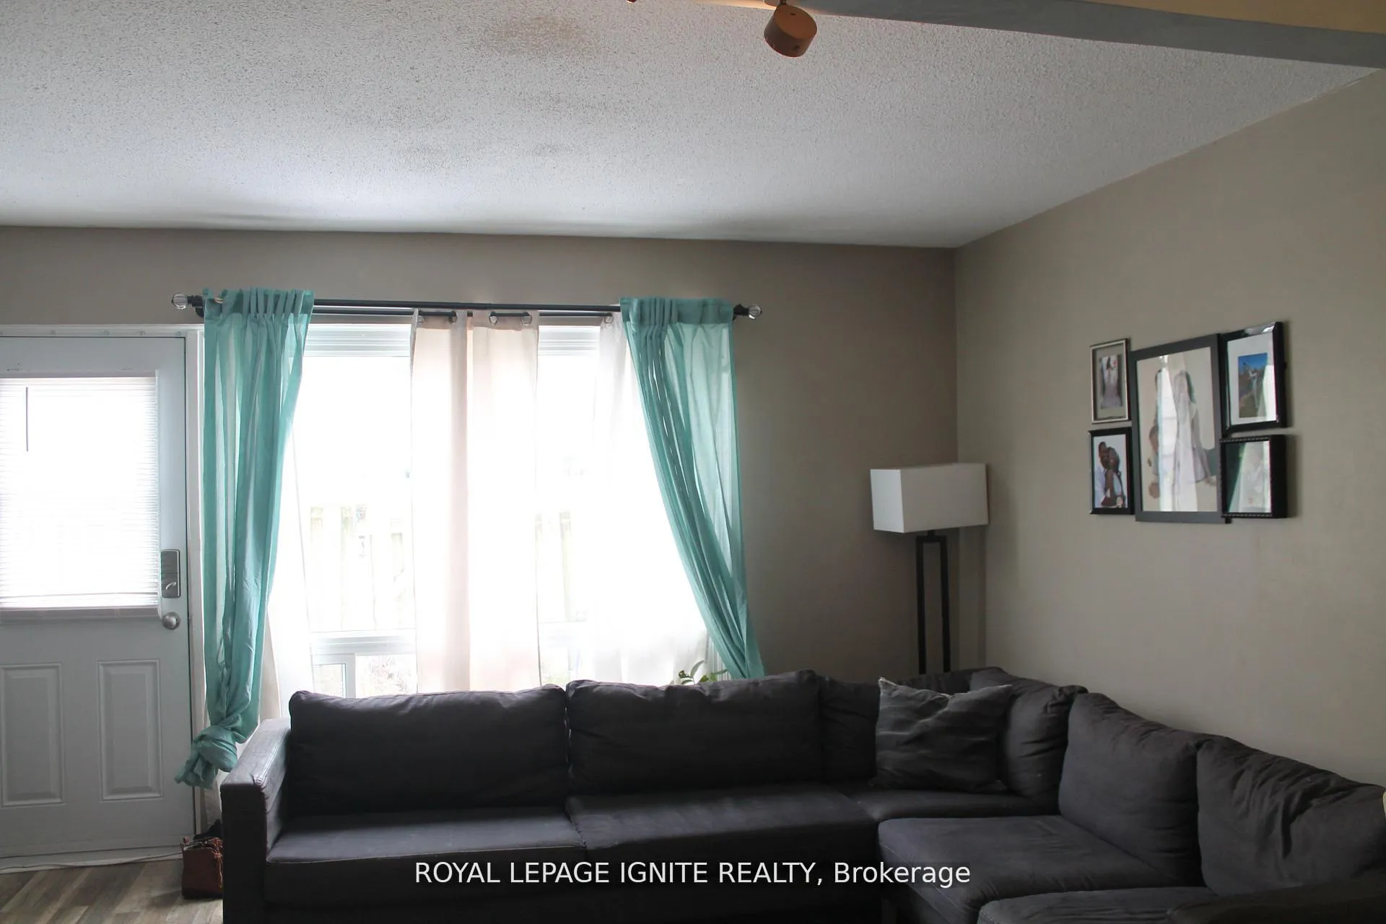
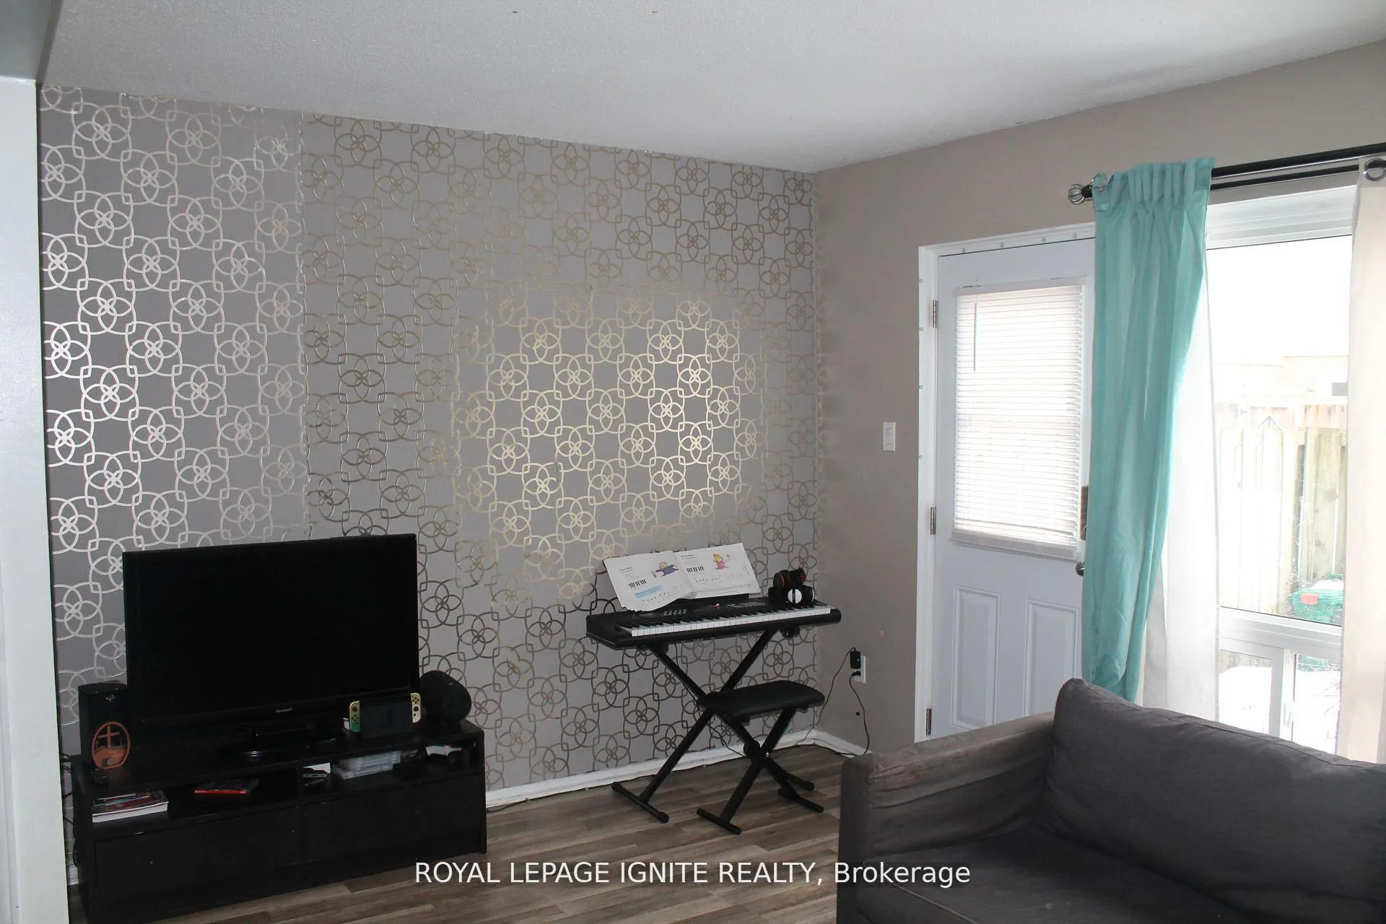
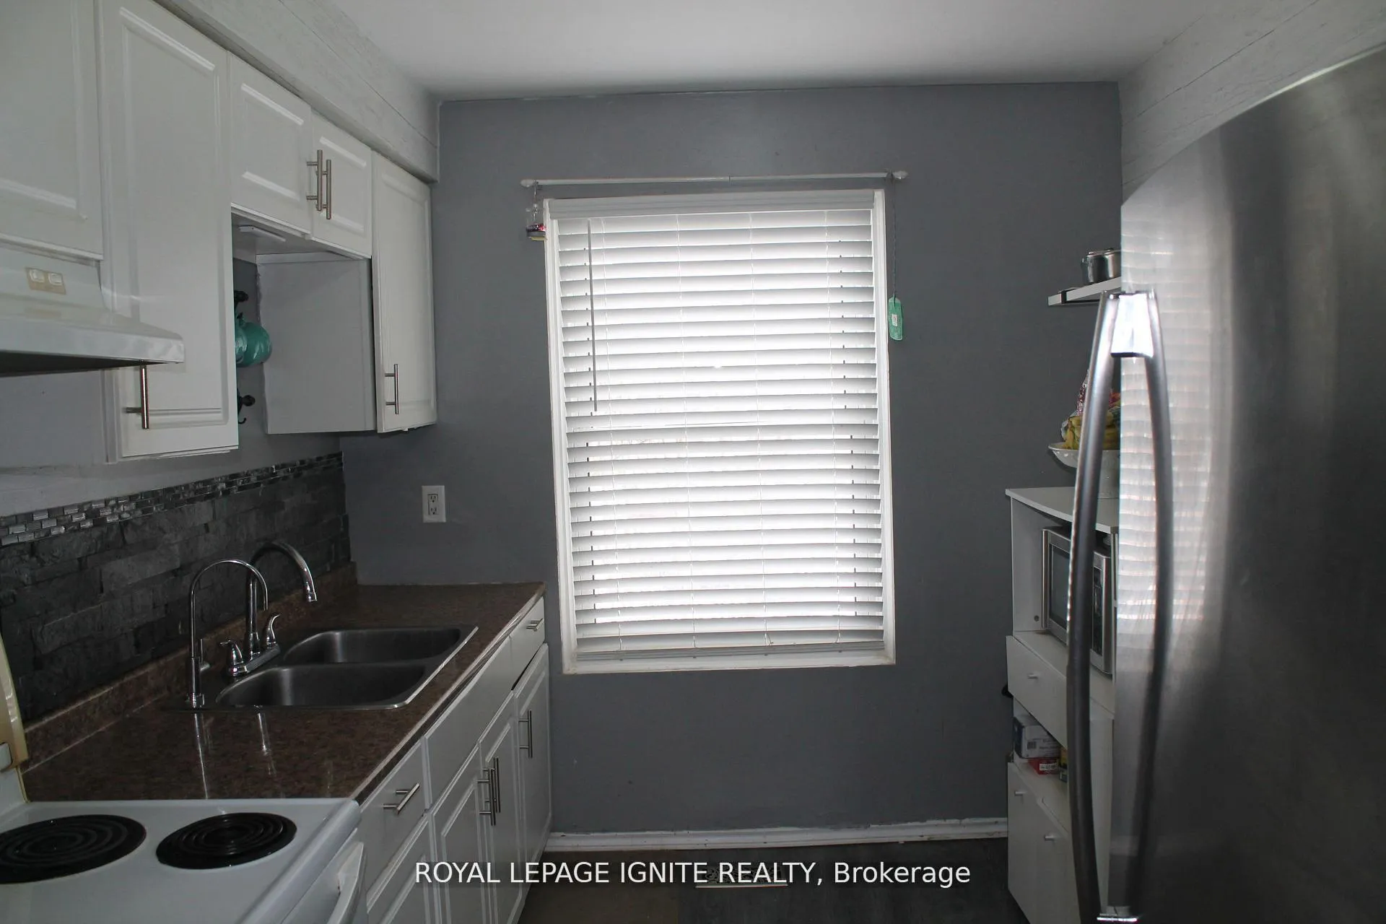
Interior Features Open Concept Living room flows into the dining area, and kitchen with natural light. Great for entertaining and hosting Guest. Bedrooms 4 bedrooms - 2 bedrooms on each level with shared bathrooms. Bathrooms: Full bathrooms, providing convenience and privacy on separate levels. Finished Basement: Additional living space or recreational area, adding functional square footage. Prime Location & Amenities: Outdoor Lifestyle: Steps away from Woodman Park Community Centre, which offers a pool, playground, and various recreational programs. Great for active lifestyles and family outings. Excellent Commutability: Minutes from Hwy 403, making it an ideal spot for commuters traveling to Hamilton, Cambridge, or Woodstock. Education: Within walking distance to Woodman-Cainsville Elementary School. Shopping & Services: Minutes to local shops and restaurants. Additional Parking: Can be lease through the condo management. Why Rent This Unit? Flexible Living Space: Large bedrooms, 2 full bathrooms and extra living areas suit a variety of lifestyles - from families to professionals. Well-Located: Echo Place provides a quieter residential setting without sacrificing nearby amenities or easy access to transit and highways. Move-In-Ready Potential: Historical listings for similar units suggest recent updates and functional layouts. LANDLORD WILL MAINTAIN AND SERVICE: THE FURNACE, WATER SOFTENER, WATER PURIFIER, SMOKE ALARMS& MONOXIDE DETECTORS EVERY QUARTER AND WILL ARRANGE WITH THE TENANTS ON MUTUAL CONVENIENCETIME TO SERVICE THE SAID APPLIANCE
Ask about this home
A HOMEH agent will answer your questions about this home.
Know more about 500 Grey Street
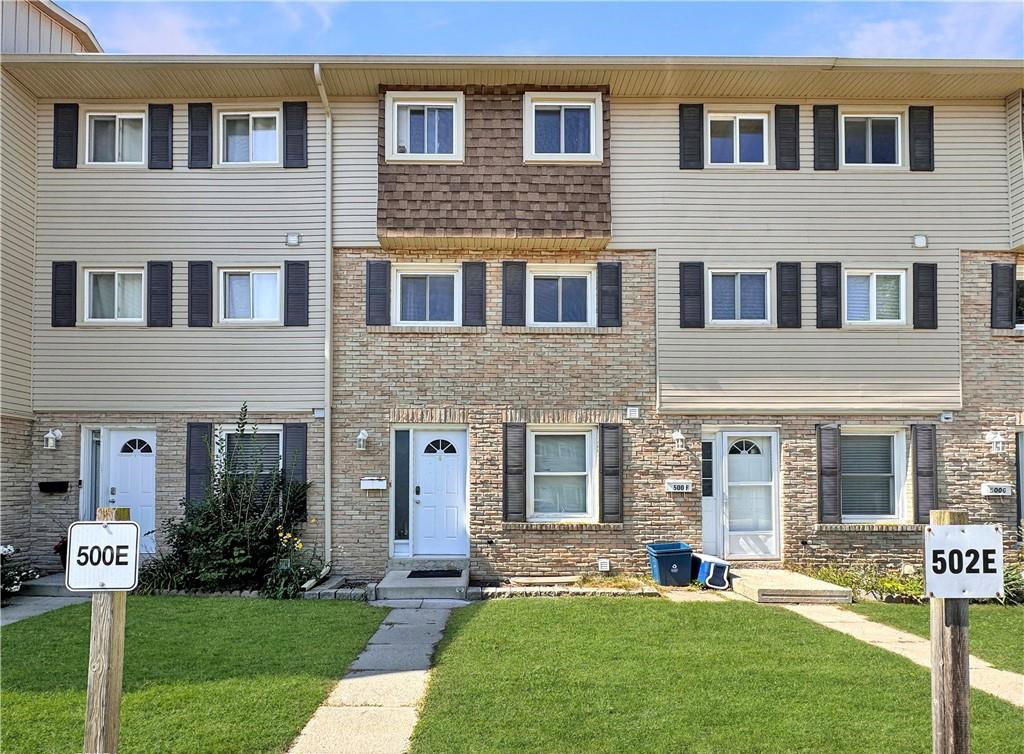
Condo building · 500 Grey St
500 Grey Street is a 3-storey condo. No units are on the market here right now.
- 3storeys
No similar units for rent in 500 Grey Street right now.
Around this home
Daily convenience, out of 100, from the distances below
Schools nearby
School rating, out of 10.
Helpful calculators
Your HOMEH agent

"I would see it this week."