

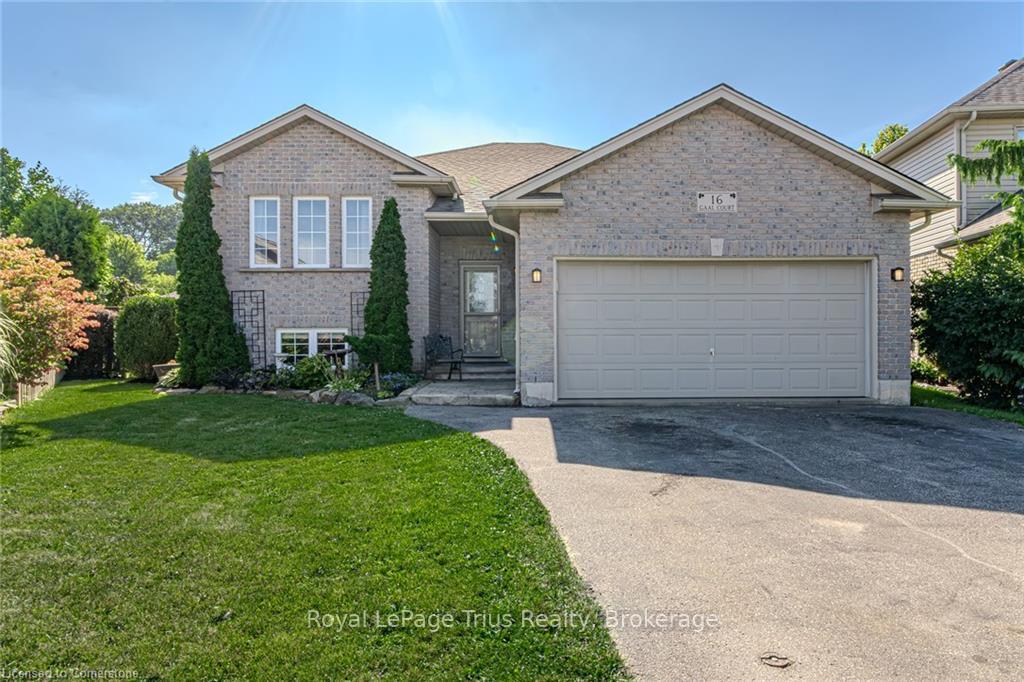
16 Gaal Court
Detached Expired
1/4016 Gaal Court
Detached Expired
 See all 40 photos
Last asked:Expired Dec 24, 2024
$774,900
Hestimate*: $1,367,356▲ 76%5 Bedrooms
2 Bathrooms
2 Garage
— sq.ft
29.82×100 ft
$4,874/yr
Property history
- $774,900ExpiredList: 2024-10-23|End: 2024-12-24|62 daysX10241941
Facts and features
- BasementFinished
- Water, sewerMunicipal
- HeatingForced air
- CoolingCentral air
What stands out
- Fireplace
- Central air
The homeDetached, Bungalow-raised, Finished, full
- Type: Detached
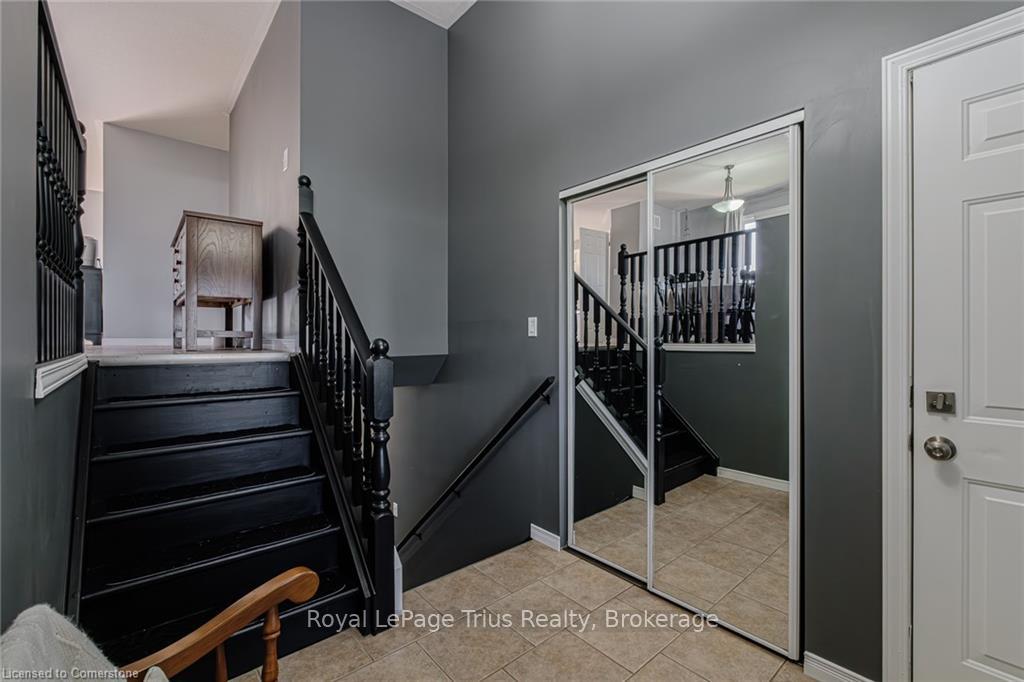
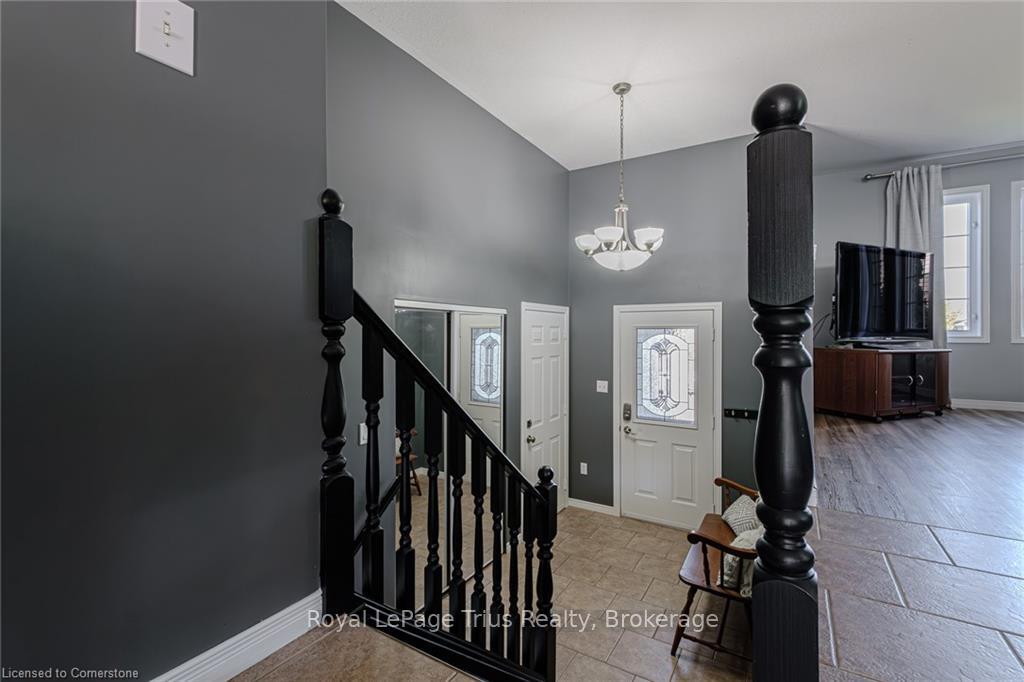
- Style: Bungalow-raised
- Basement: Finished, full
InsideFireplace Yes, Tile, Other
- Fireplace: Yes
- Flooring: Tile
- Features: Other
- Rooms above ground: 6
- Bedrooms: 5
- Bathrooms: 2
- Kitchens: 1
Outside and lotBrick, Asphalt shingle, Poured concrete
Outside
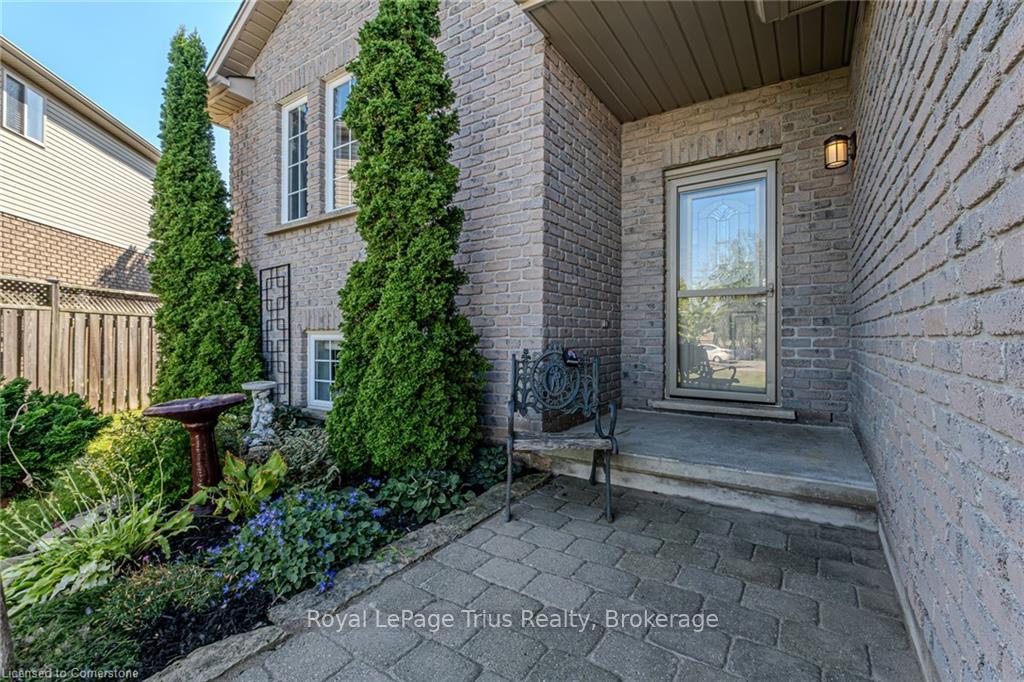
- Exterior: Brick
- Roof: Asphalt shingle
- Foundation: Poured concrete
- Size: 29.82 × 100 ft
- Zoning: R1-C
Parking2 Garage, Attached, Private double
- Spaces: 2 Garage
- Garage: Attached
- Driveway: Private double
Heating, water and powerForced air, gas, Central air, Municipal water
- Heating: Forced air, gas
- Cooling: Central air
- Water: Municipal water
- Sewer: Municipal sewer
Costs and taxesTaxes $4,874 a year
- Taxes, 2024: $4,874 a year
Listing detailsX10241941, Expired, Oct 23, 2024
- MLS® number: X10241941
- Status: Expired
- Listed on: Oct 23, 2024
- Days on market: 62
- Updated: Dec 24, 2024
- Possession: Flexible
- Occupied by: Owner
- Listing brokerage: ROYAL LEPAGE TRIUS REALTY
About this home
16 Gaal Court, Brantford, ON N3T 6R5
Other
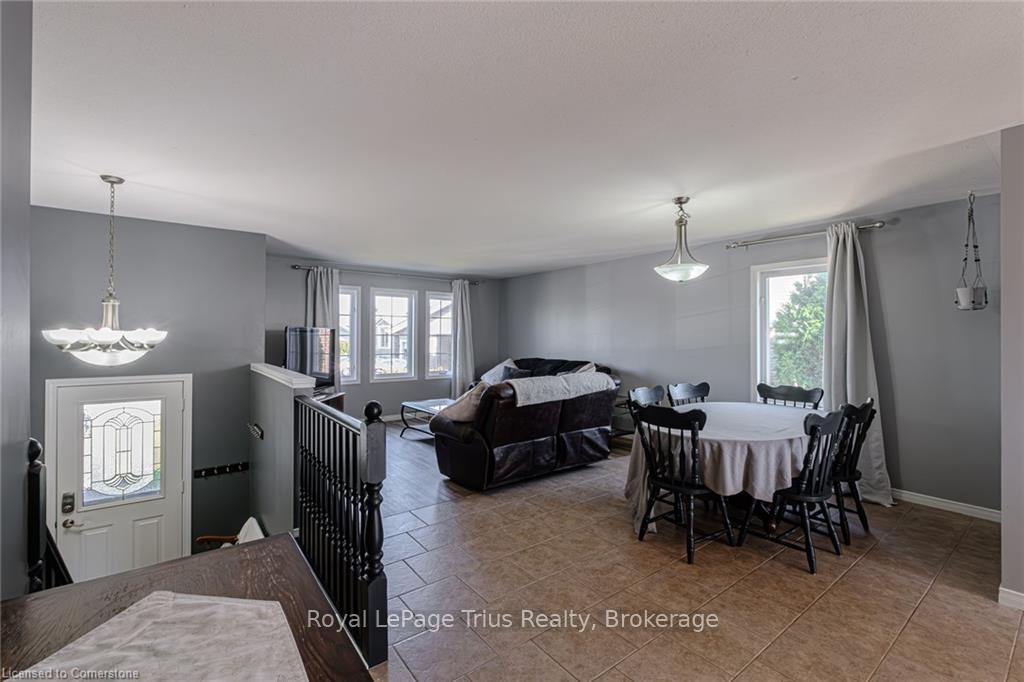
Raised bungalow, on a quiet cul-de-sac. 5 beds. & 2 baths, with just over 2500sq ft of living. Open concept L.R, D.R and kitchen are spacious and bright. The kitchen has tons of storage, W/I pantry, island, newer S.S appliances and patio doors to the deck. Main Floor primary bedroom, a 4 -pc bath and 2 good sized bedrooms. Downstairs is a fully finished rec. room and two large bedrooms. A newly renovated bathroom with a stand-up shower and a laundry room.
Read more
Ask about this home
A HOMEH agent will answer your questions about this home.
Ask a question
Thinking of selling your home?See what your home is worth today.
Around this home
Shellards lane
Errands
Parks
Schools
Daily convenience, out of 100, from the distances below
ParkEdith Monture Park · 2 within 1 km7 min walk405 m
GroceryCircle K3 min walk201 m
SchoolEdith Monture Elementary School1 min walk50 m
PharmacyShoppers Drug Mart17 min walk1.1 km
Cafés & foodTwice the Deal · 6 within 1 km3 min walk170 m
WalkDriveStraight-line distance, open map data
Grocery0.2 km
Park0.4 km
Coffee0.8 km
Dining1.2 km
Schools nearby
School rating, out of 10.
Edith Monture Elementary Schoolelementary · Public · 0.1 km
6.0/10Fair
St. Gabriel Catholic Catholic Elementary Schoolelementary · Catholic · 0.3 km
5.8/10Fair
Assumption College School High Schoolsecondary · Private · 0.3 km
6.9/10Good
Contact agent
Helpful calculators
Mortgage
Affordability
Closing costs
Land transfer tax
Property tax
Down payment
CMHC insurance
Stress test
Cashback Rebate
Your HOMEH agent

KimHOMEH agent · Brantford
"Priced 76% under the Hestimate. I would see it this week."
Ask Kim