

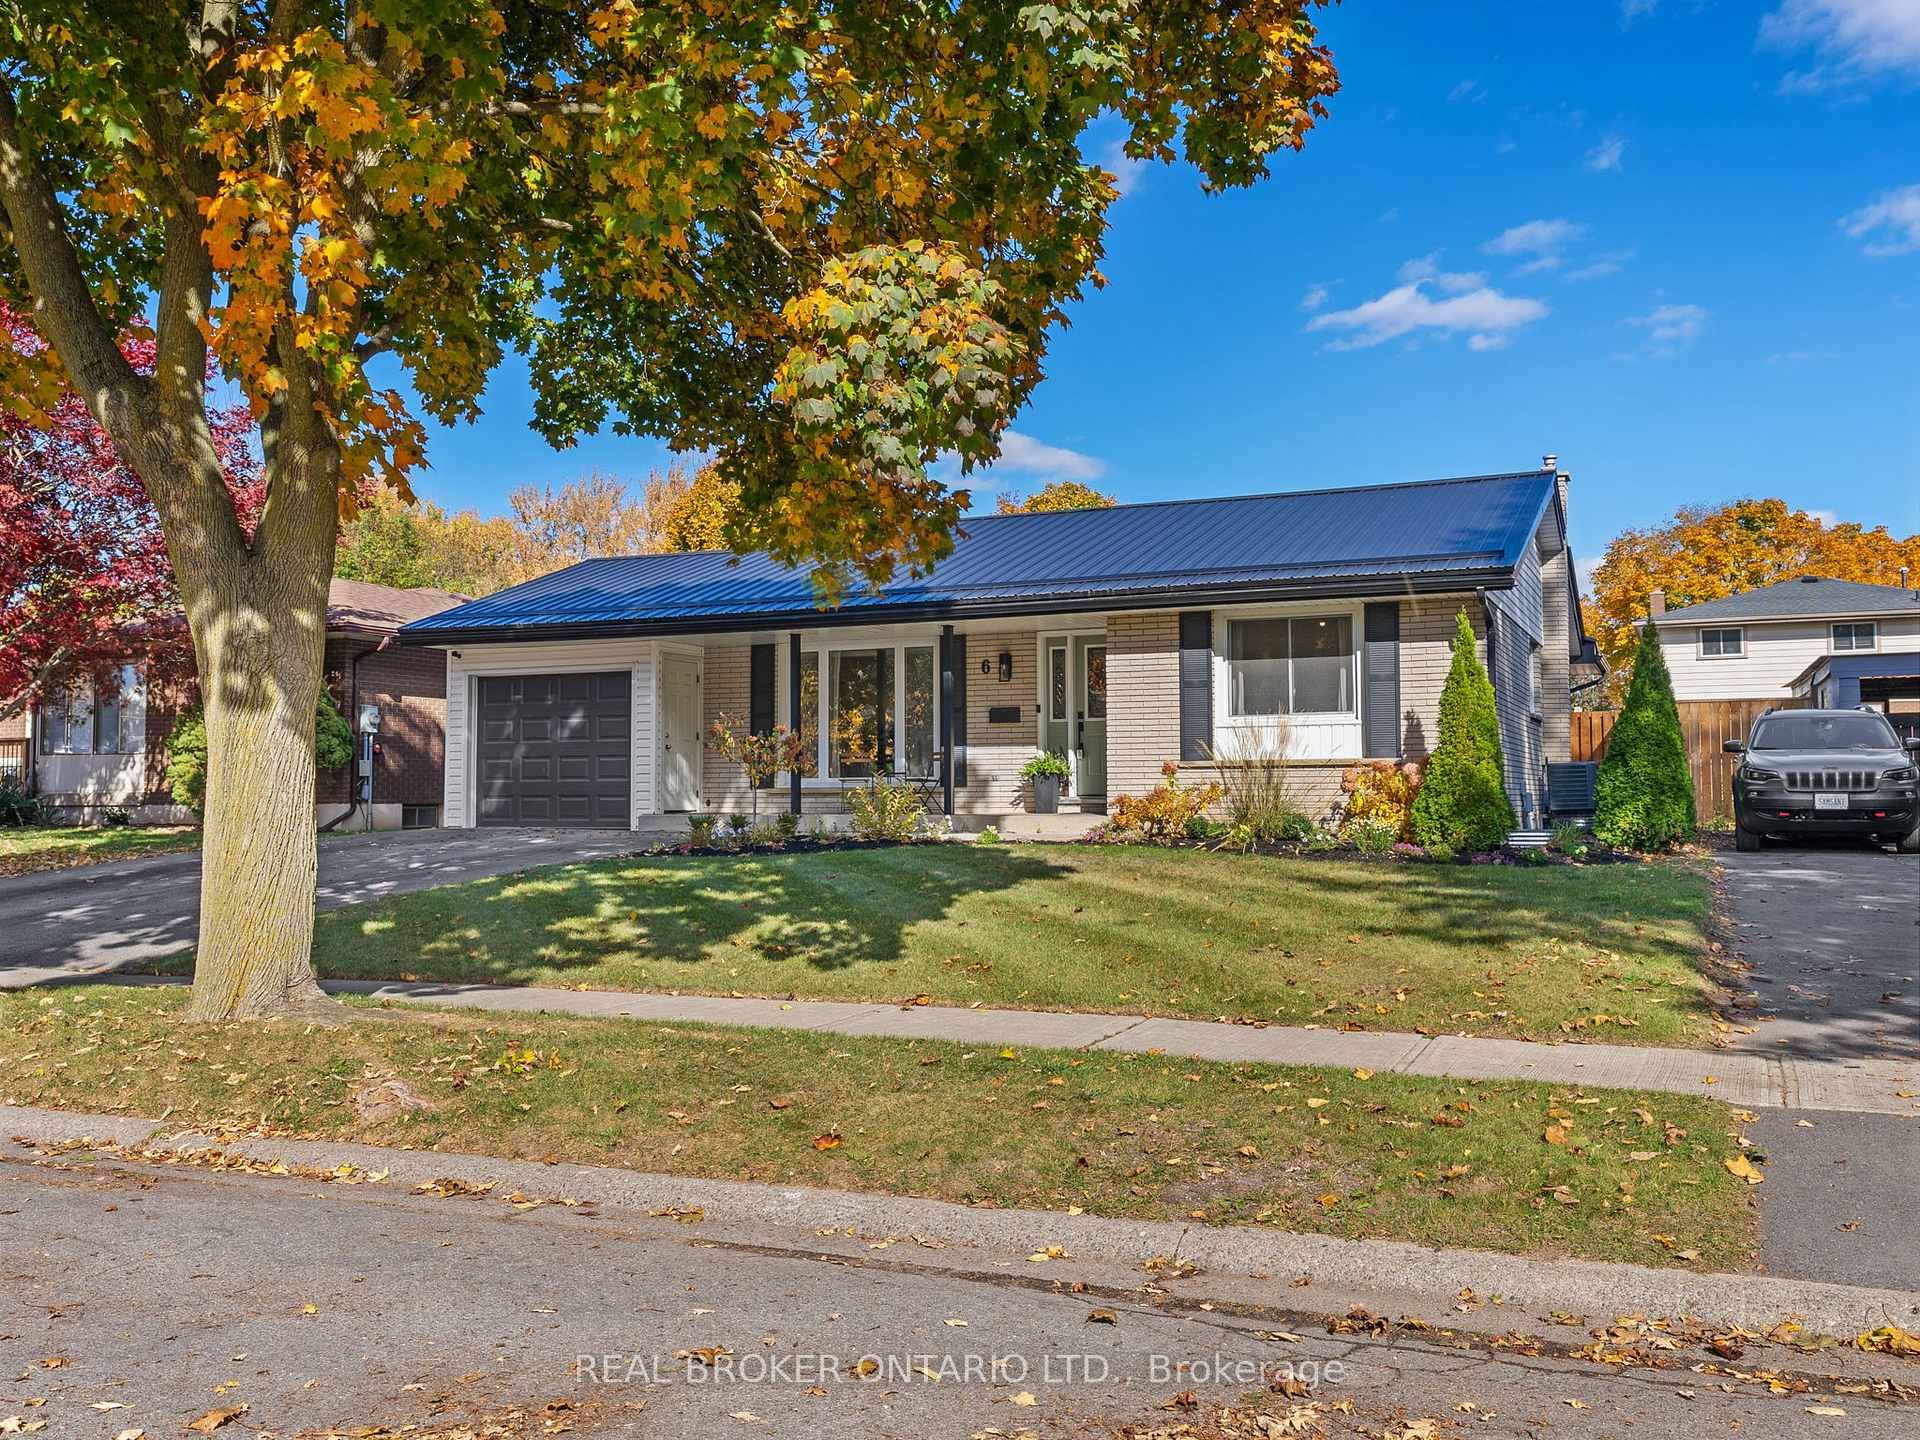
6 Tanglewood Terrace
6 Tanglewood Terrace
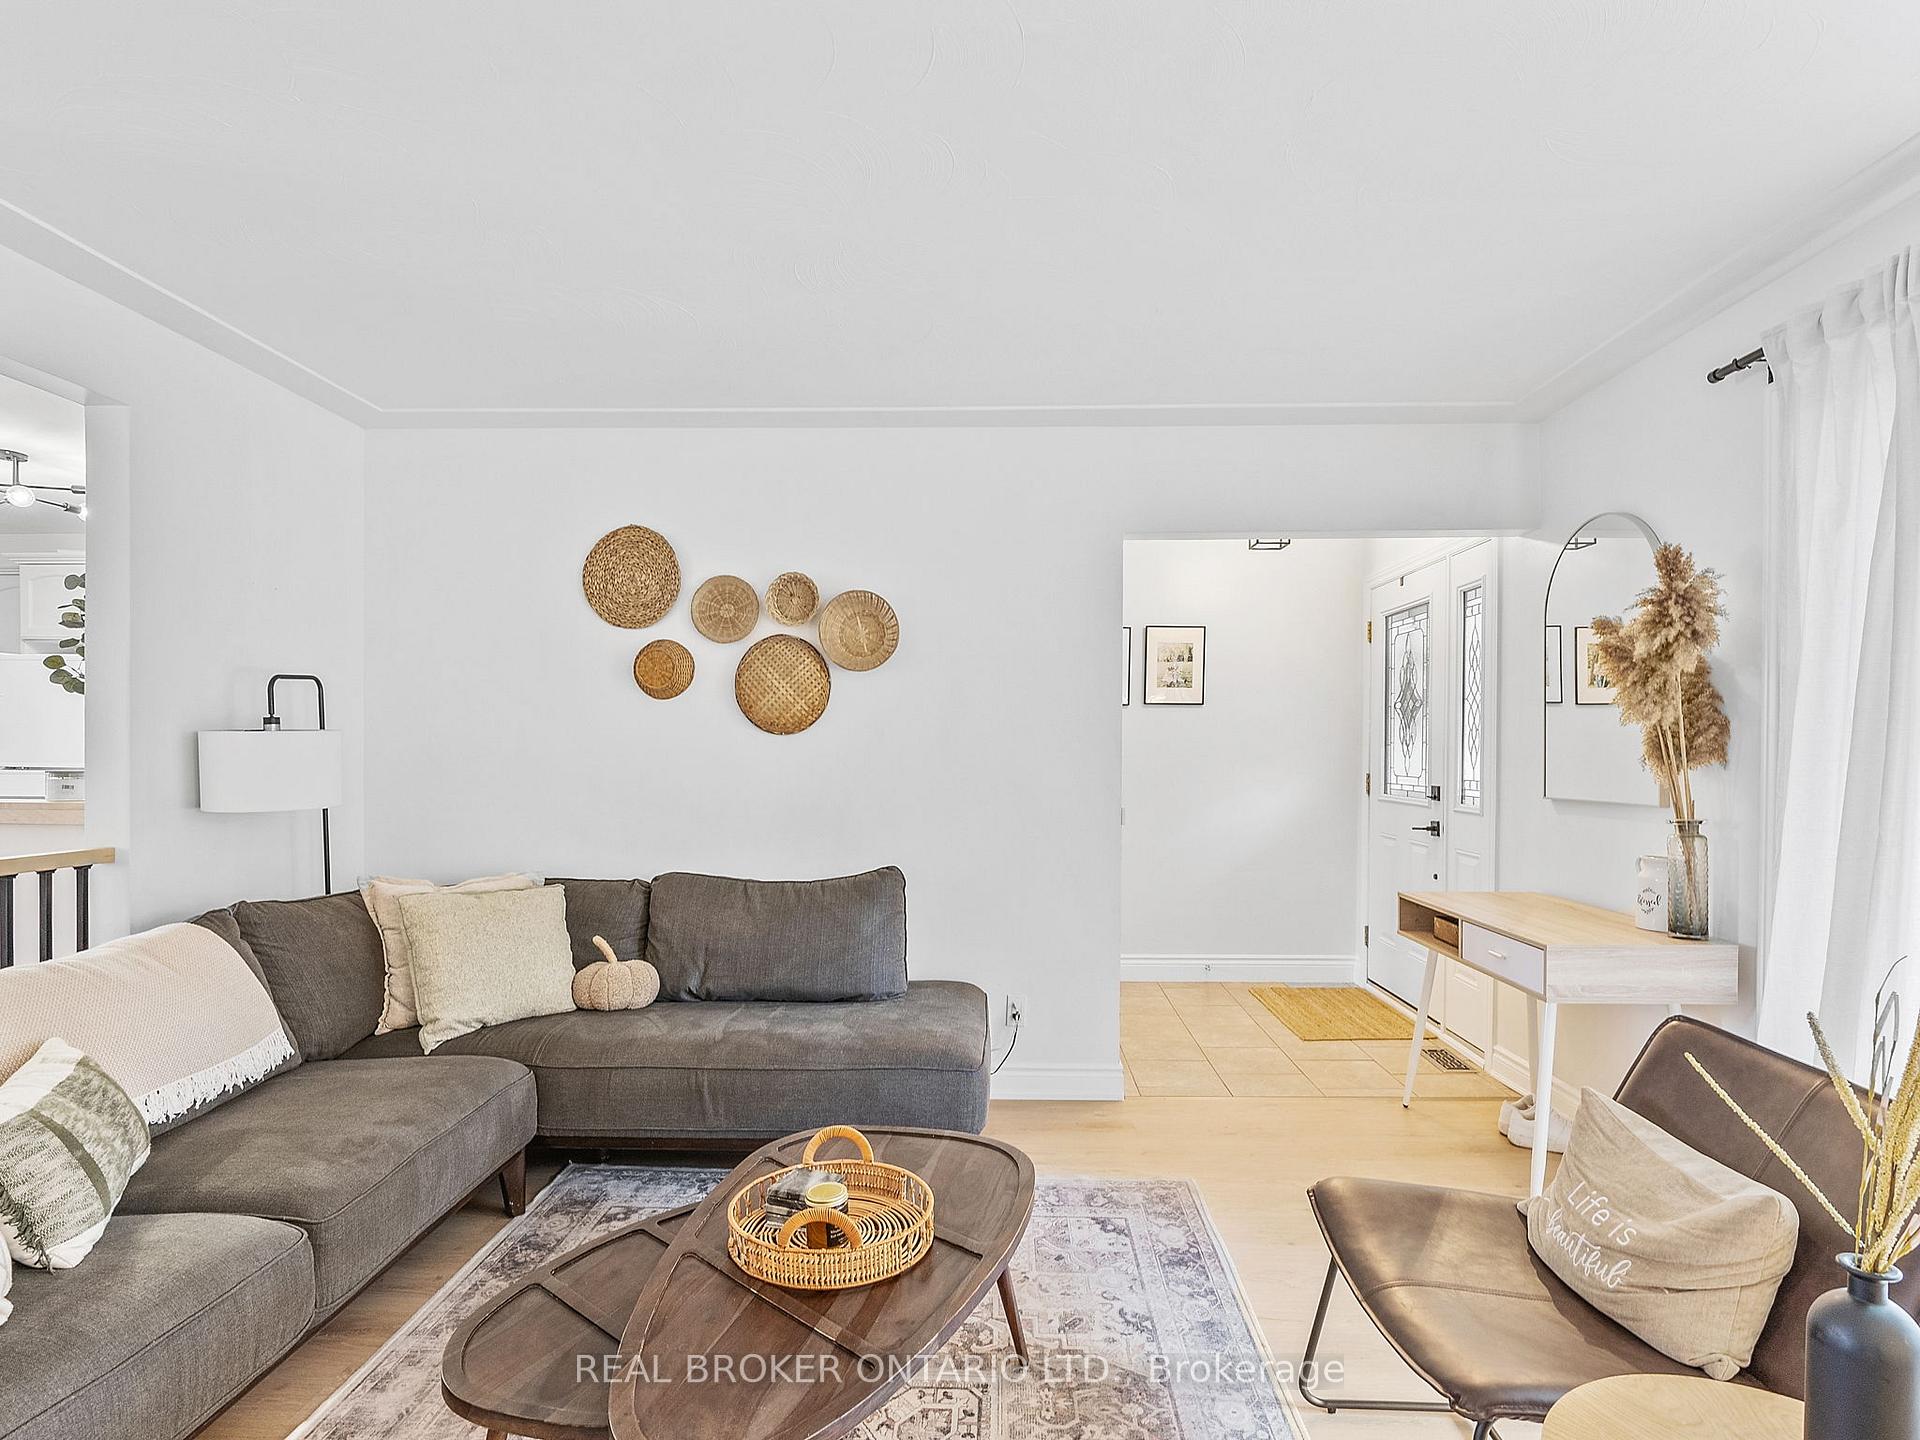 See all 33 photos
Property history
- $799,900ExpiredList: 2024-10-28|End: 2025-01-24|88 daysX9525955
Facts and features
- BasementFinished
- Age of home51–99 years
- Water, sewerMunicipal
- HeatingForced air
- Fireplace
- Central air
The homeDetached, Bungalow, Age 51–99 years
- Type: Detached
- Style: Bungalow
- Age: 51–99 years
- Basement: Full, finished
InsideFireplace Yes, electric, Lower level, Sump pump
- Fireplace: Yes, electric
- Laundry: Lower level
- Features: Sump pump
- Rooms above ground: 6
- Rooms in the basement: 6
- Bedrooms: 3 + 1 in the basement
- Bathrooms: 2
- Kitchens: 1
Outside and lotBrick, Metal, Block
- Exterior: Brick
- Roof: Metal
- Foundation: Block
- Size: 53 ft frontage
- Zoning: R1B
Parking1 Garage, Attached, Private
- Spaces: 1 Garage
- Garage: Attached
- Driveway: Private
Heating, water and powerForced air, gas, Central air, Municipal water
- Heating: Forced air, gas
- Cooling: Central air
- Water: Municipal water
- Sewer: Municipal sewer
Costs and taxesTaxes $3,527 a year, HST included in the price, Hot water tank-gas
- Taxes, 2024: $3,527 a year
- HST: HST included in the price
- Under contract: Hot water tank-gas
Included in the saleCarbon monoxide detector, dishwasher, dryer, smoke detector, stove, washer, window coverings
- Included: Carbon monoxide detector, dishwasher, dryer, smoke detector, stove, washer, window coverings
Listing detailsX9525955, Expired, Oct 28, 2024
- MLS® number: X9525955
- Status: Expired
- Listed on: Oct 28, 2024
- Days on market: 88
- Updated: Jan 24, 2025
- Possession: Flexible
- Occupied by: Owner
- Listing brokerage: REAL BROKER ONTARIO LTD.
About this home
6 Tanglewood Terrace, Brantford, ON N3R 3R9
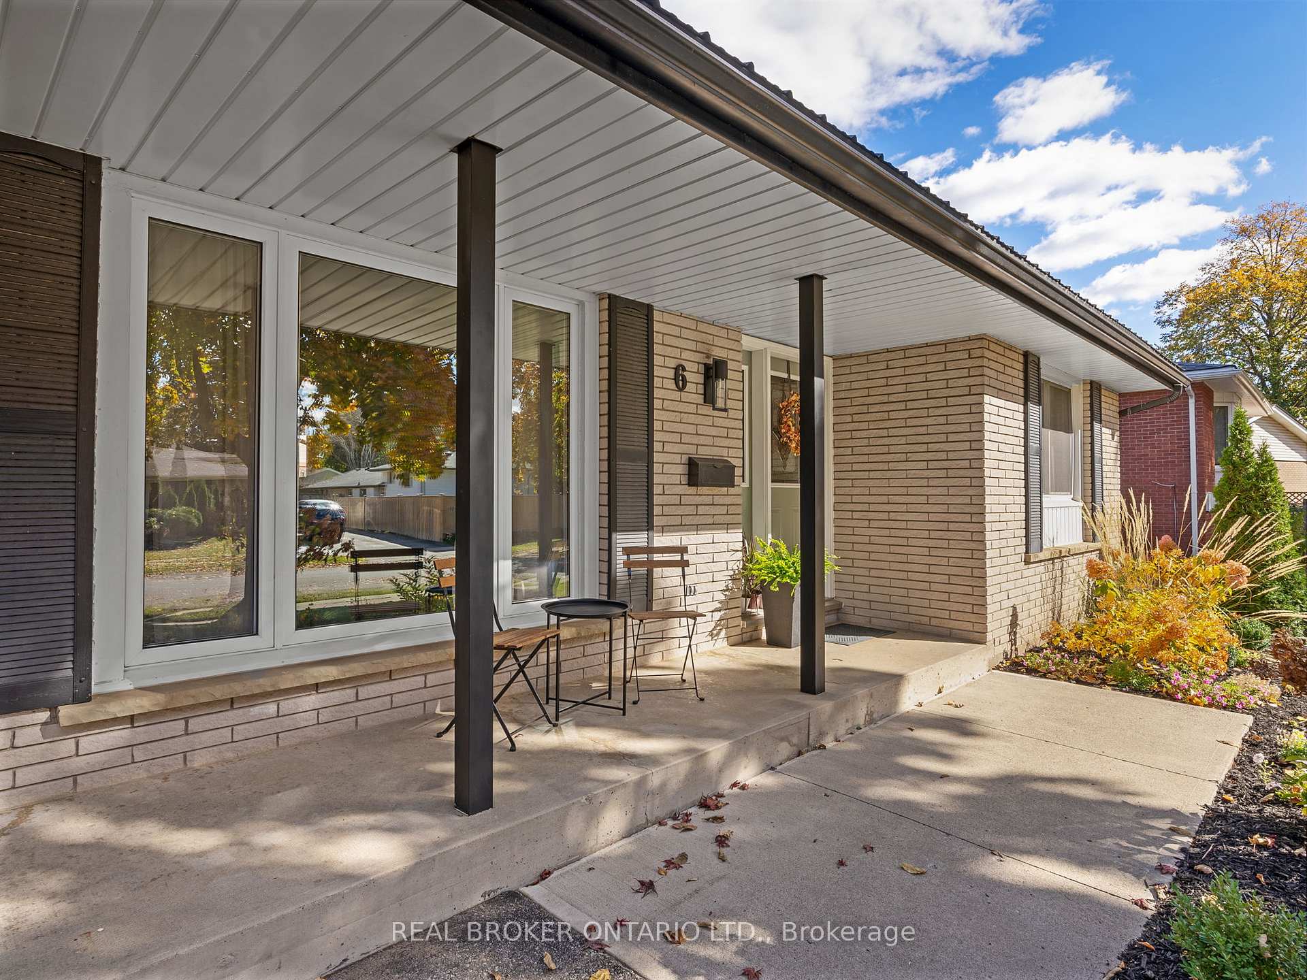
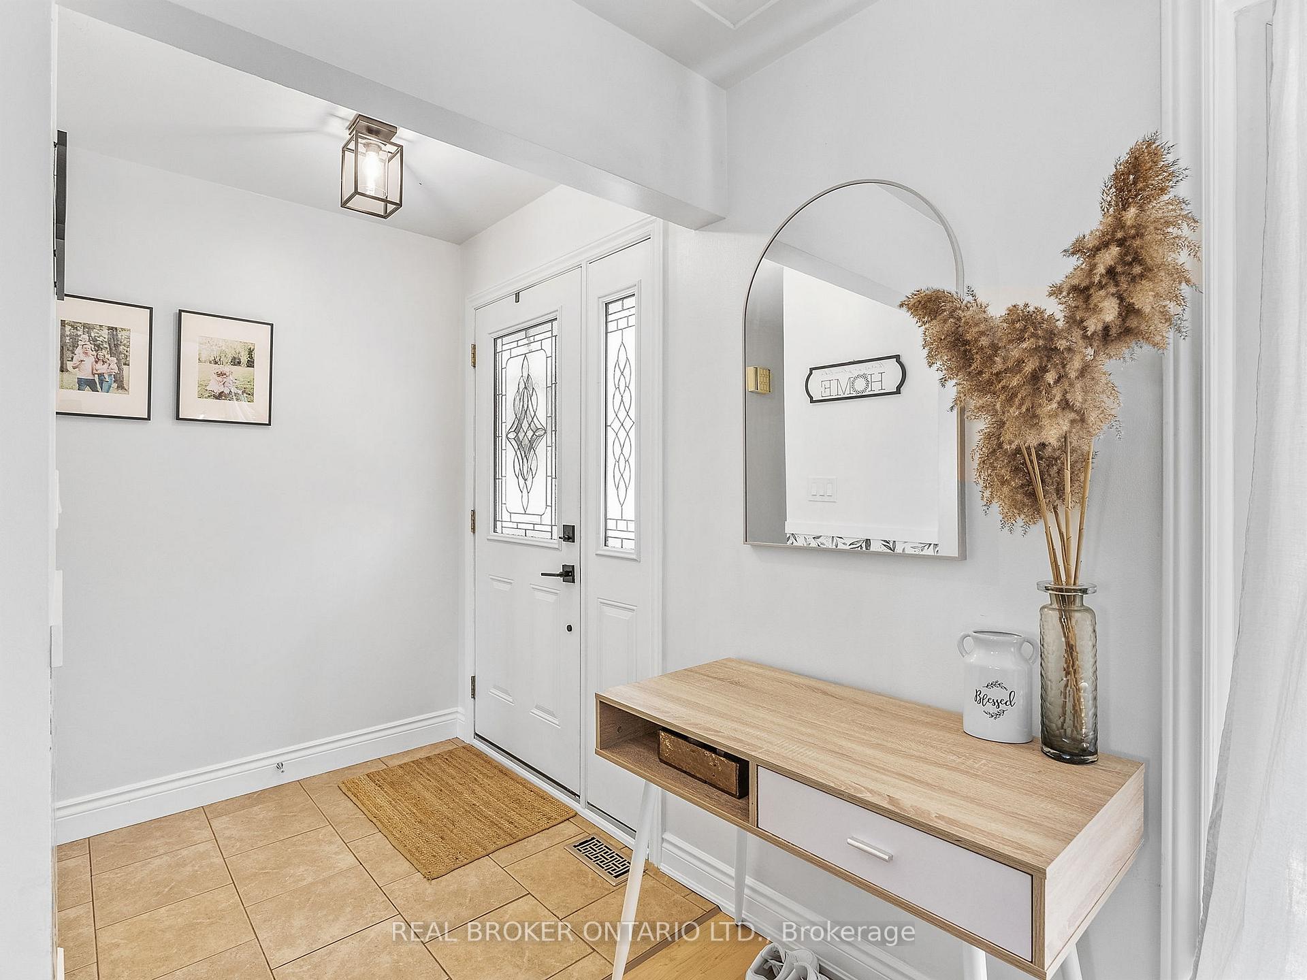
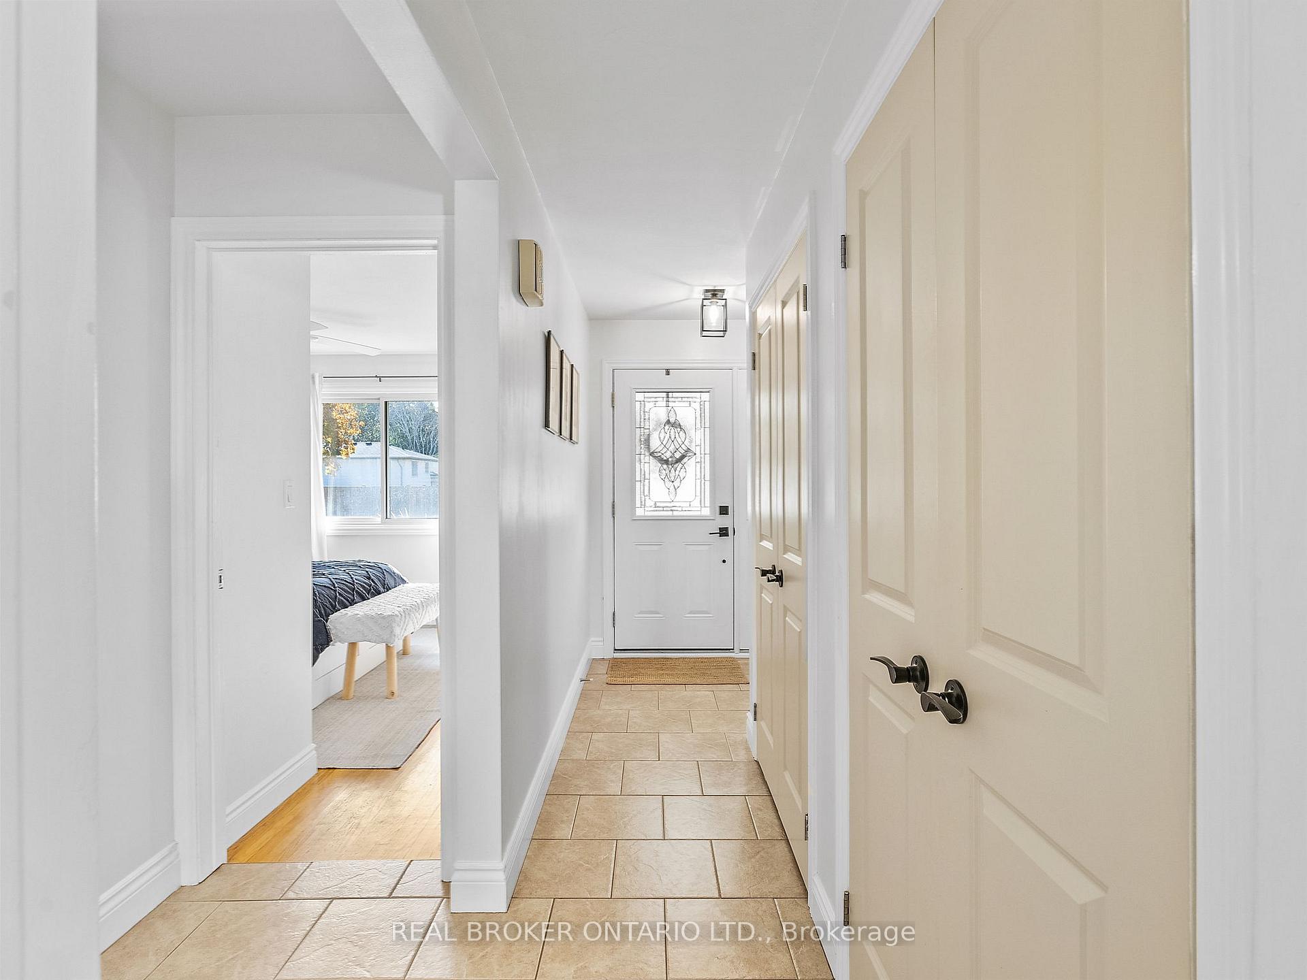
Welcome to this beautiful North End Brantford bungalow, offering over 2000 sq. ft of finished living space! Situated on a quiet road with a spacious two-car driveway and single-car garage, this home invites you in from the start. Imagine yourself relaxing on the cozy front porch, then stepping into the bright and welcoming foyer that opens into the family room, spacious dining area, and kitchen, all with a view of the private backyard. The outdoor space is a true retreat, showcasing a water feature and a wood firepit, perfect for enjoying those crisp fall evenings. Inside, the main floor boasts plenty of storage and closet space, along with three generously sized bedrooms and a 4-piece bath. Head downstairs to find a fantastic space for entertaining or enjoying game nights, complete with a 3-piece bath, a spacious fourth bedroom, an oversized laundry room, and extra storage! This charming bungalow has everything you need and more don't miss your chance to make it yours! Schedule your private viewing today and thank you for visiting!
Ask about this home
A HOMEH agent will answer your questions about this home.
Around this home
Daily convenience, out of 100, from the distances below
Schools nearby
School rating, out of 10.
Helpful calculators
Your HOMEH agent

"I would see it this week."