

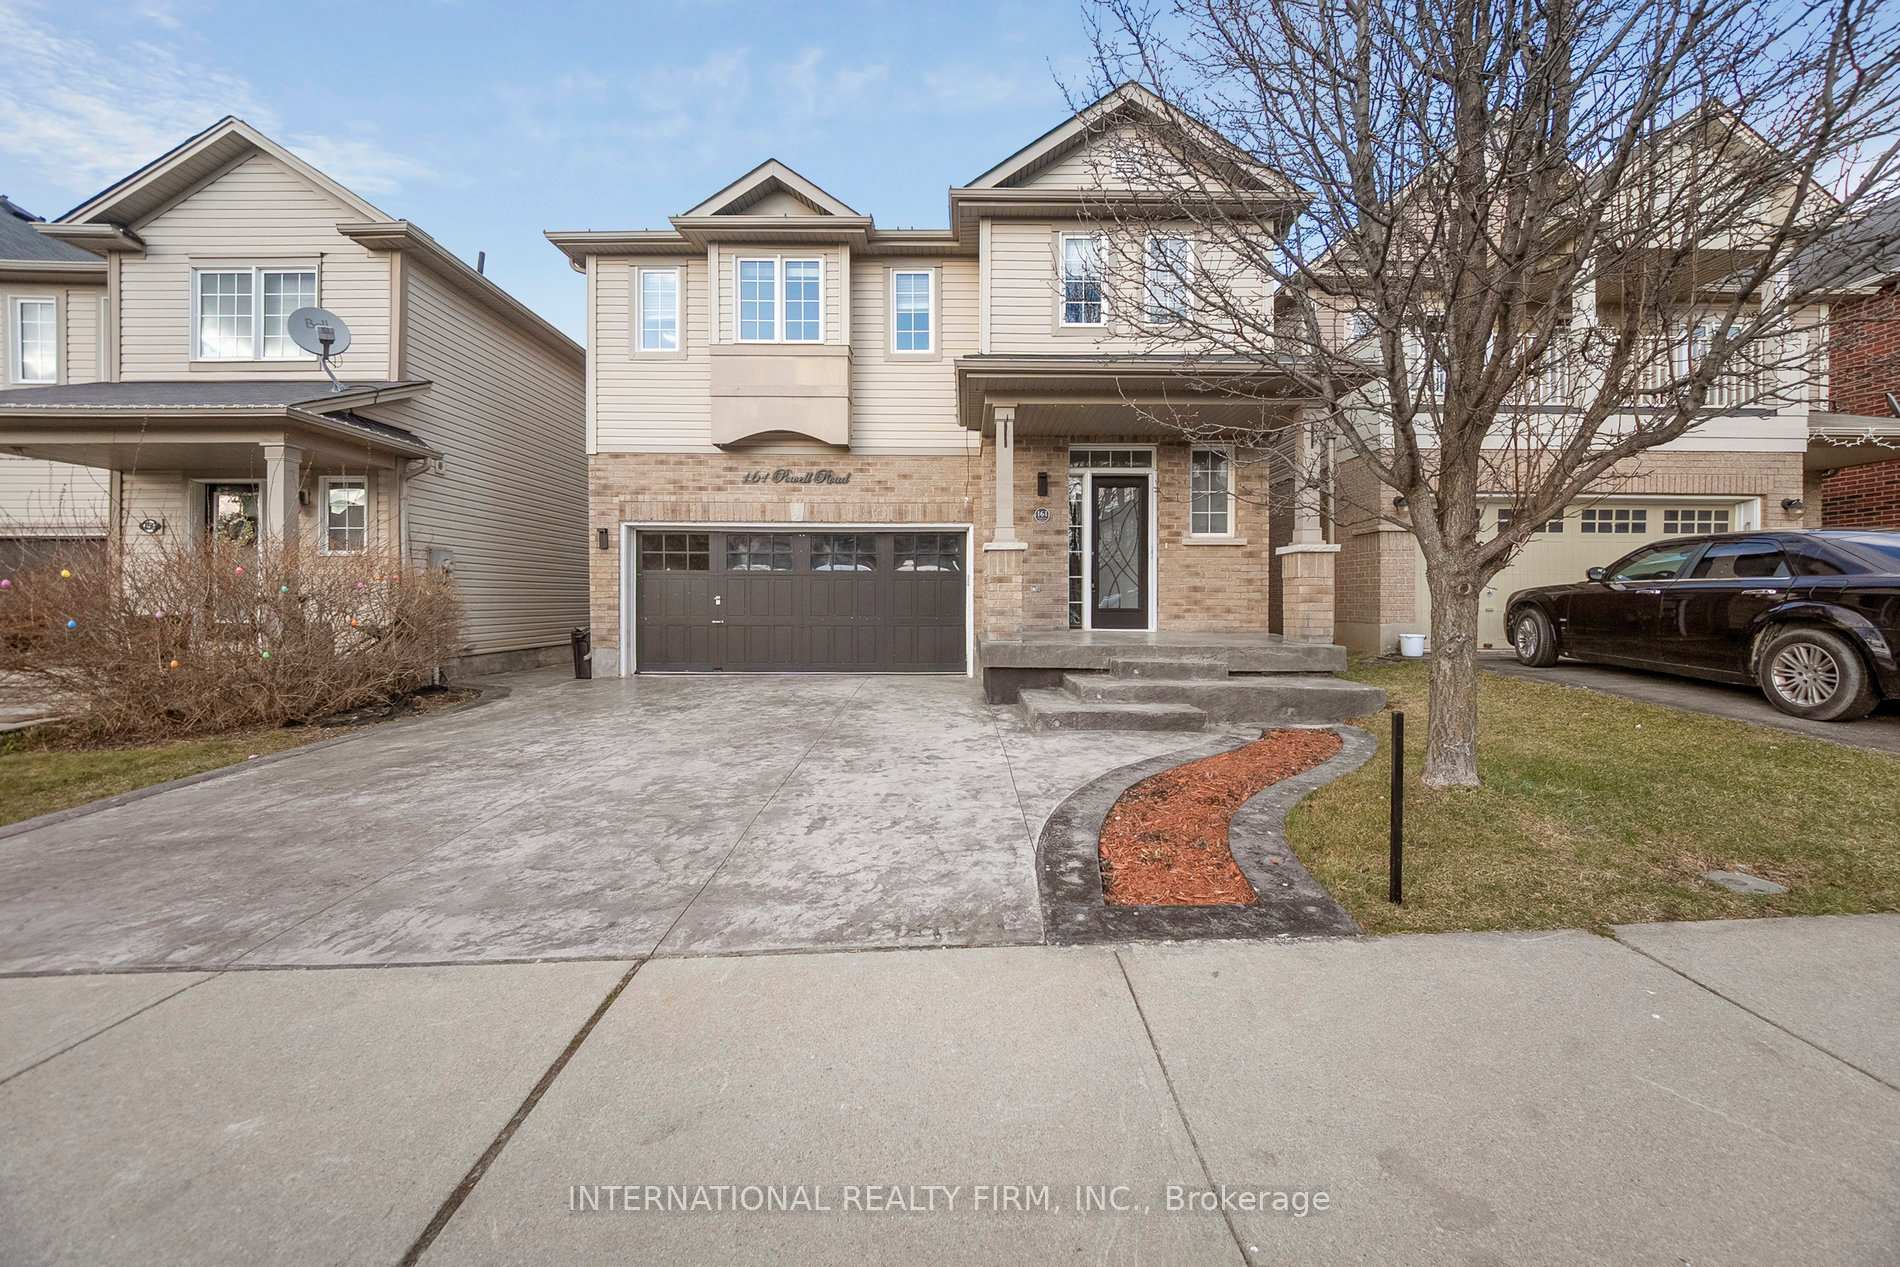
161 Powell Road
Detached Rented
1/33161 Powell Road
Detached Rented
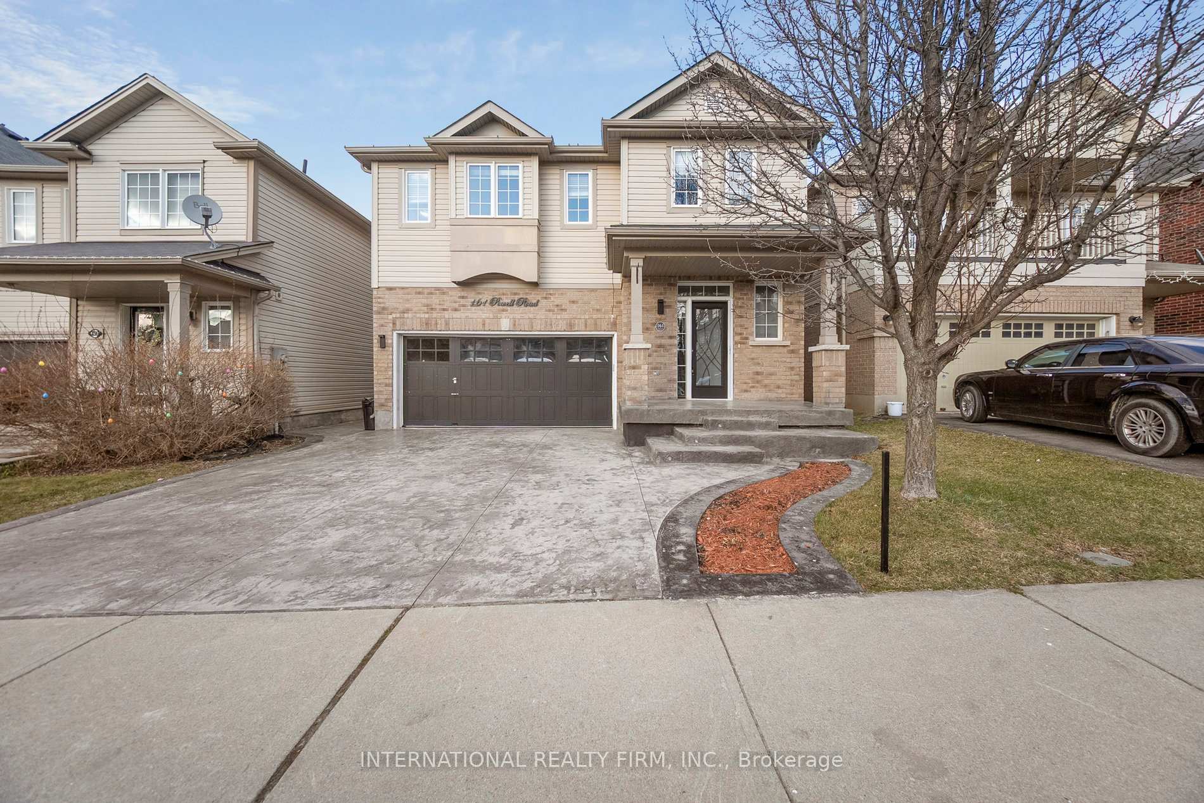
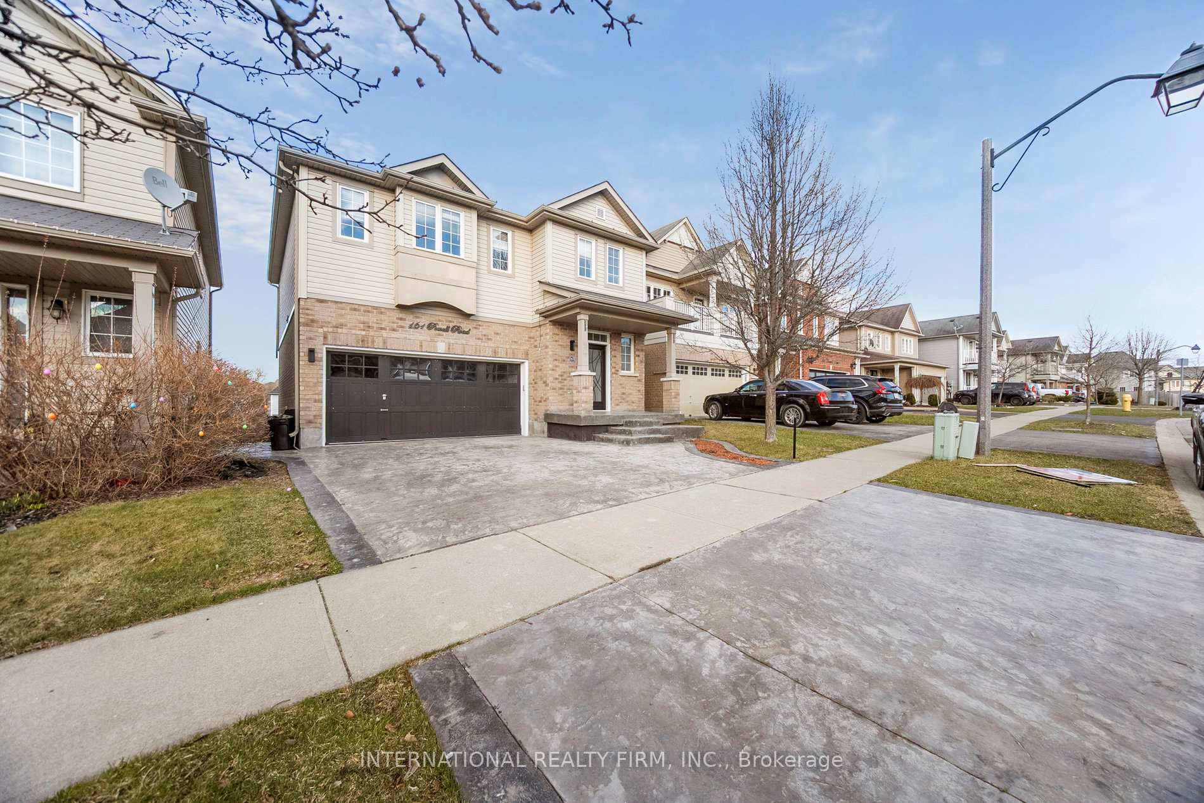
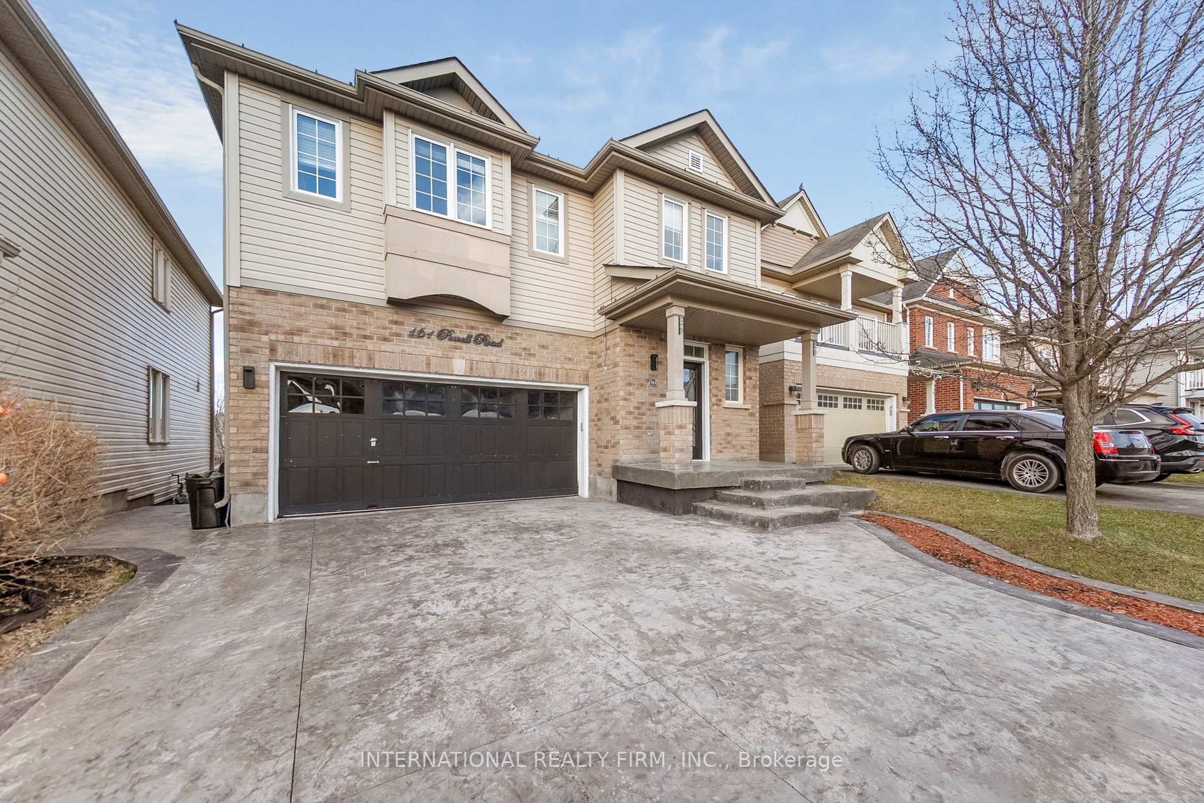
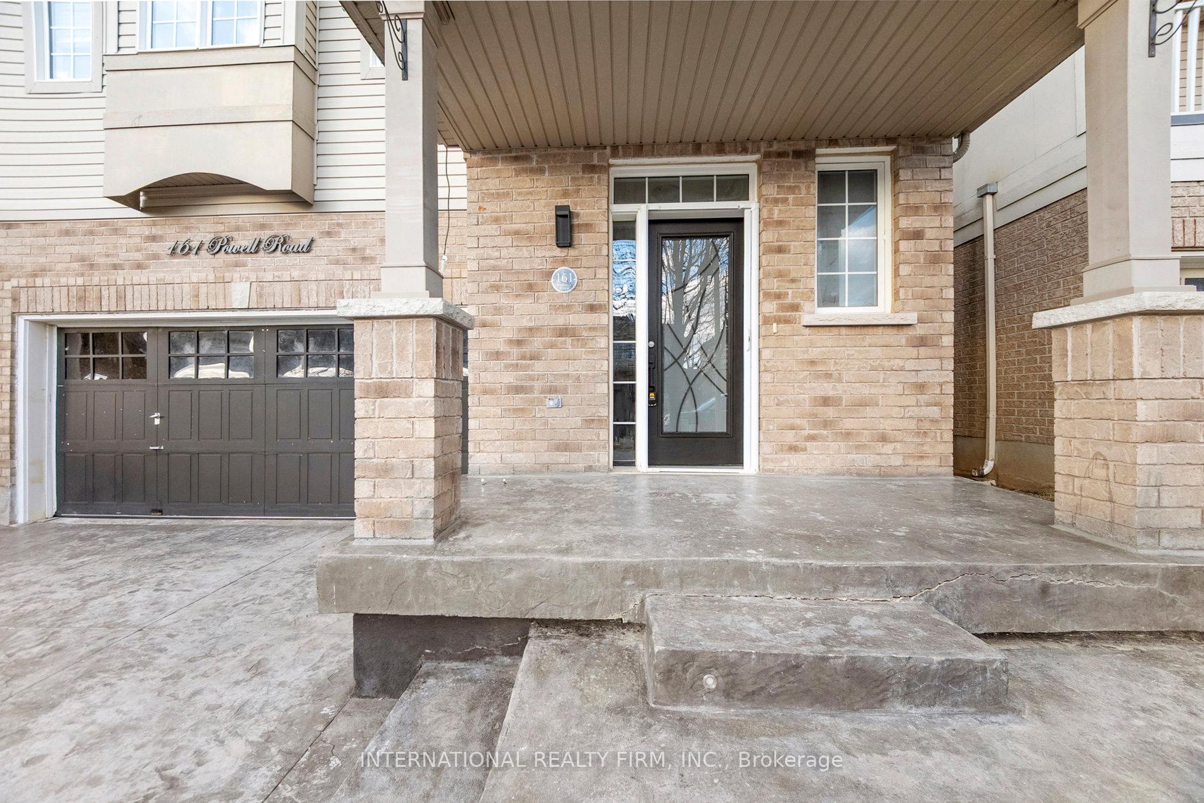 See all 33 photos
3 Bedrooms
3 Bathrooms
2 Garage
1.5K–2K sq.ft
Main, 2nd Fl…
— Unit
Property history
Facts and features
- BasementWalk-out
- Lot size34 × 131 ft
- Lease term12 months
- FurnishedUnfurnished
What stands out
- Fireplace
- Central air
The homeDetached, 2-storey, Age 6–15 years
- Type: Detached
- Style: 2-storey
- Age: 6–15 years
- Living space: 1,500–2,000 sq ft
- Basement: Finished, finished with walk-out
InsideFireplace Yes, In-suite laundry, In-law suite
- Fireplace: Yes
- Laundry: In-suite laundry
- Features: In-law suite
- Rooms above ground: 10
- Bedrooms: 3
- Bathrooms: 3
- Kitchens: 1
- Family room: Yes
Outside and lotVinyl siding, brick, Asphalt shingle, Poured concrete
Outside
- Exterior: Vinyl siding, brick
- Roof: Asphalt shingle
- Foundation: Poured concrete
- Size: 34.46 × 130.69 ft
Parking2 Garage, Attached, Private, other
- Spaces: 2 Garage
- Garage: Attached
- Driveway: Private, other
Heating, water and powerForced air, gas, Central air, Municipal water
- Heating: Forced air, gas
- Cooling: Central air
- Water: Municipal water
- Sewer: Municipal sewer
Rent and termsRent $2,500 a month, Main, 2nd floor, Unfurnished
- Rent: $2,500 a month
- Space for rent: Main, 2nd floor
- Furnished: Unfurnished
- Lease: 12 months
- Deposit: Required
- Credit check: Required
- Employment letter: Required
- Rental application: Required
- References: Required
- Rental items: Hot water tank
IncludedCheck virtual tour
- Included: Check virtual tour
Listing detailsX12143107, Rented, May 12, 2025
- MLS® number: X12143107
- Status: Rented
- Listed on: May 12, 2025
- Days on market: 11
- Updated: May 23, 2025
- Possession: 2025-05-15 / Immediate
- Occupied by: Vacant
- Listing brokerage: INTERNATIONAL REALTY FIRM, INC.
About this home
161 Powell Road, Brantford (Shellard Lane), ON N3T 0E5
In-Law Suite
Renovated 3+1 Detached Home featuring 9 foot ceiling on Main, Open concept Living and Dining with an upgraded kitchen and island. Convenient 2nd floor laundry, this bright and clean home is completely turn key! Kitchen has new stainless steel stove with large island and double garden doors to the back deck with a newly built staircase leading to the huge yard space for you to enjoy. The location can't be beat, close to walking trails, schools, and parks! Upper only, basement not included.
Read more
Ask about this home
A HOMEH agent will answer your questions about this home.
Ask a question
Around this home
Blackburn & Conklin
Errands
Parks
Schools
Daily convenience, out of 100, from the distances below
ParkWarner Park · 4 within 1 km3 min walk198 m
GrocerySunfe Convenience7 min walk423 m
SchoolSt. Basil Catholic Elementary School4 min walk250 m
PharmacyShoppers Drug Mart32 min walk2.0 km
Cafés & foodTim Hortons · 7 within 1 km6 min walk390 m
WalkDriveStraight-line distance, open map data
Grocery0.4 km
Park0.2 km
Coffee0.4 km
Dining0.5 km
Schools nearby
School rating, out of 10.
St. Basil Catholic Elementary Schoolelementary · Catholic · 0.3 km
5.7/10Fair
Walter Gretzky Elementary Schoolelementary · Public · 0.5 km
5.9/10Fair
Assumption College School High Schoolsecondary · Private · 0.8 km
6.9/10Good
Contact agent
Helpful calculators
Rent vs buy
Affordability
Mortgage
Down payment
Stress test
CMHC insurance
Your HOMEH agent

KimHOMEH agent · Brantford
"I would see it this week."
Ask Kim