

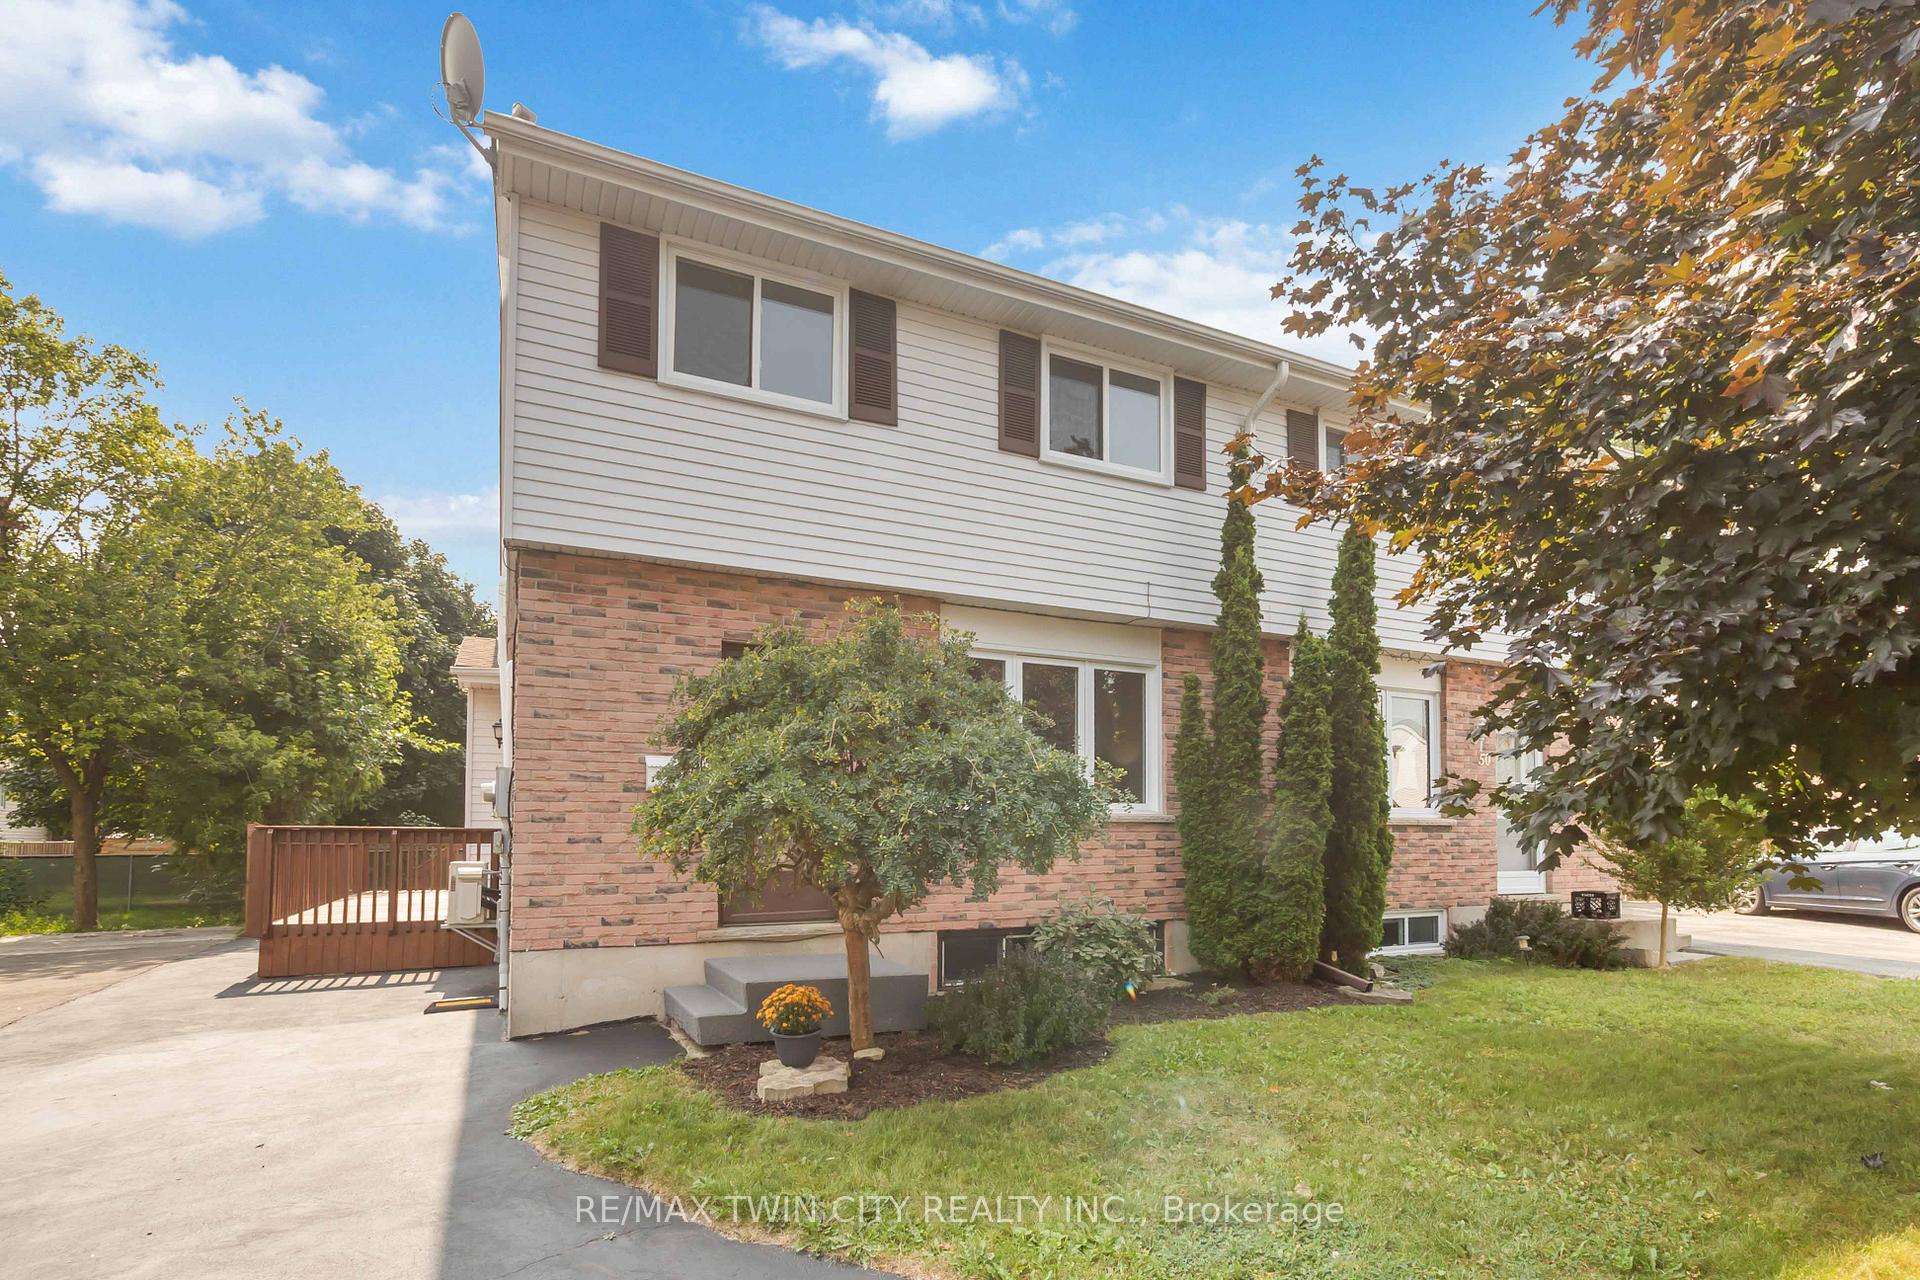
52 Debby Crescent
52 Debby Crescent
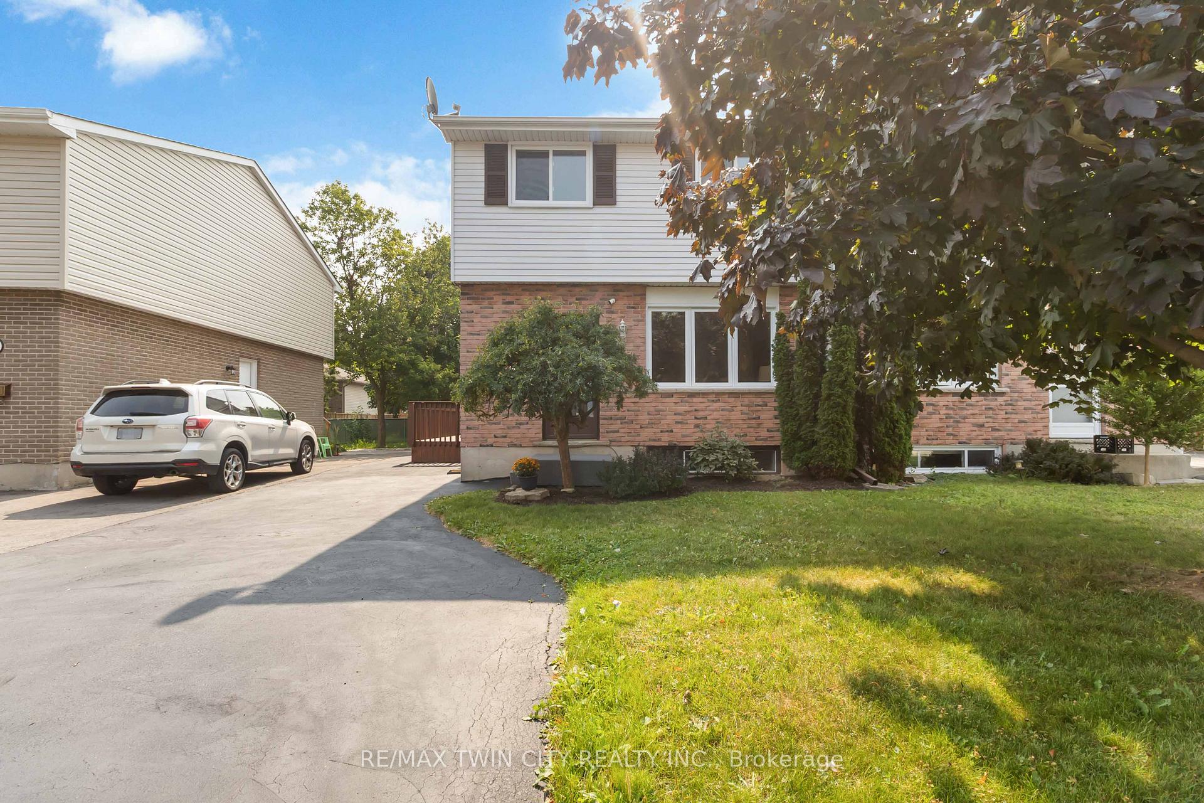
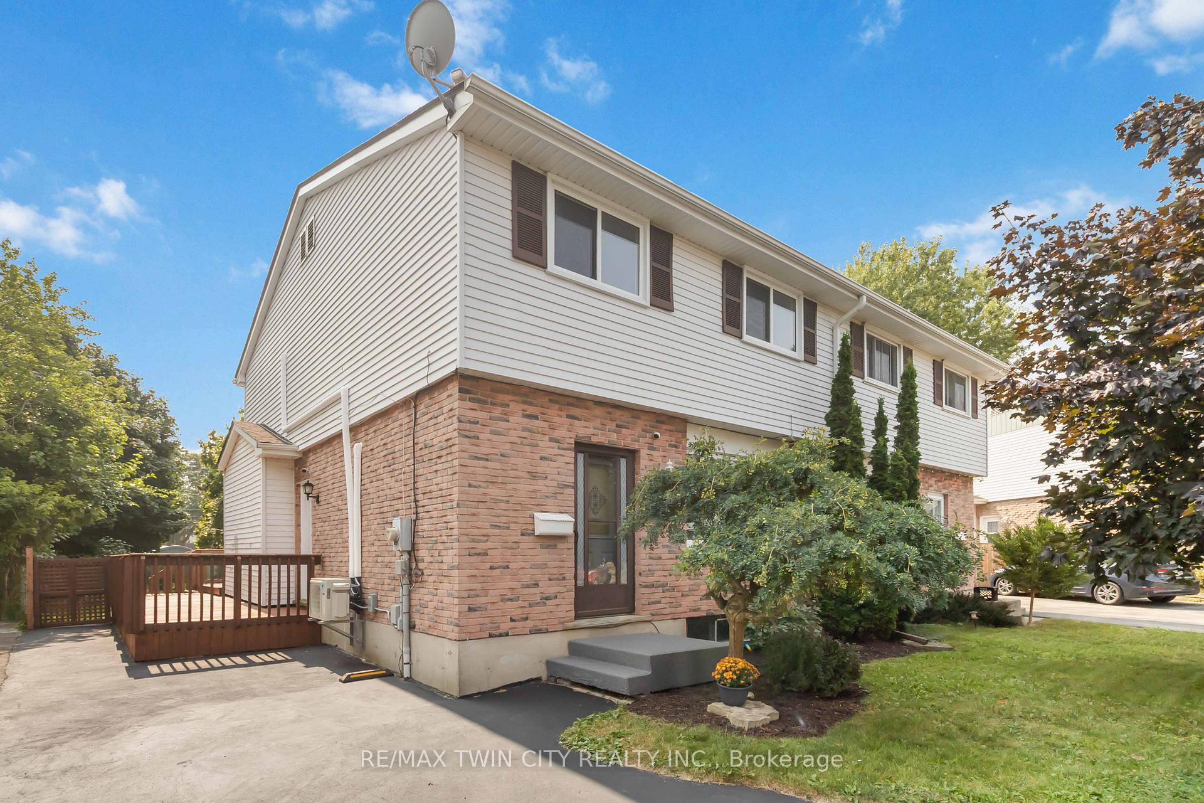
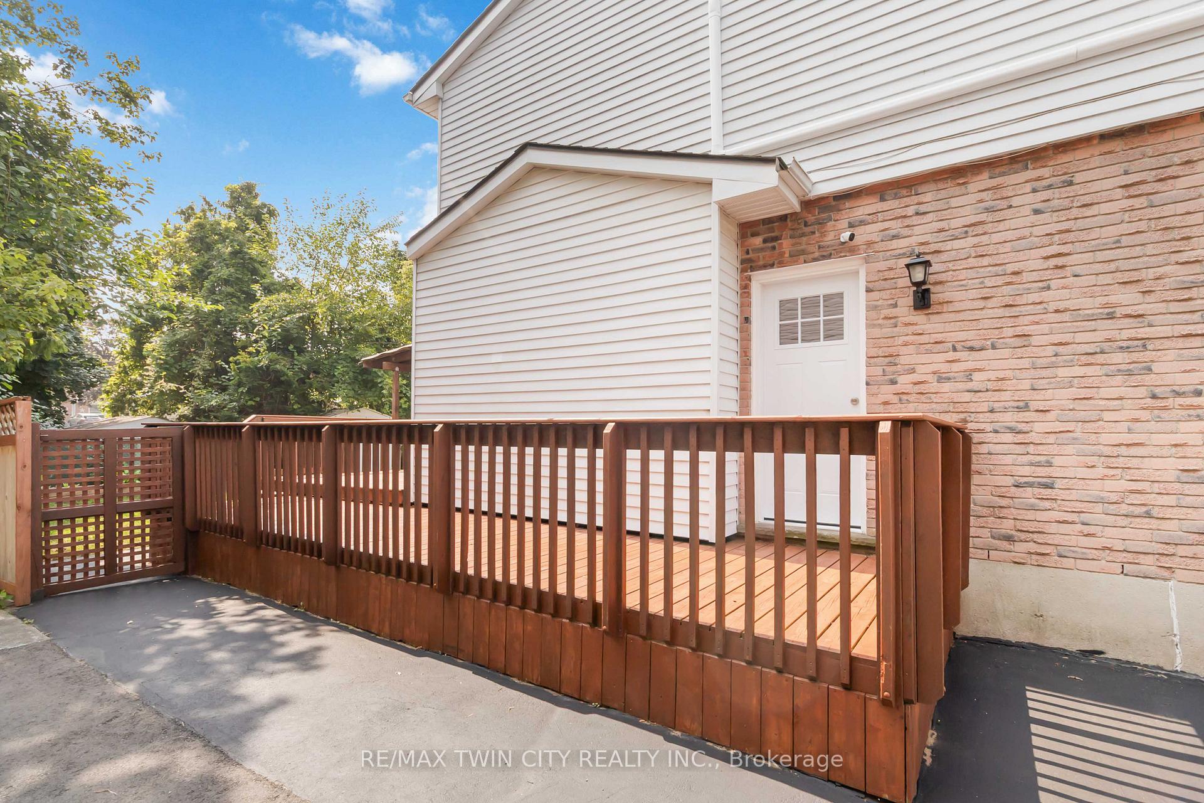
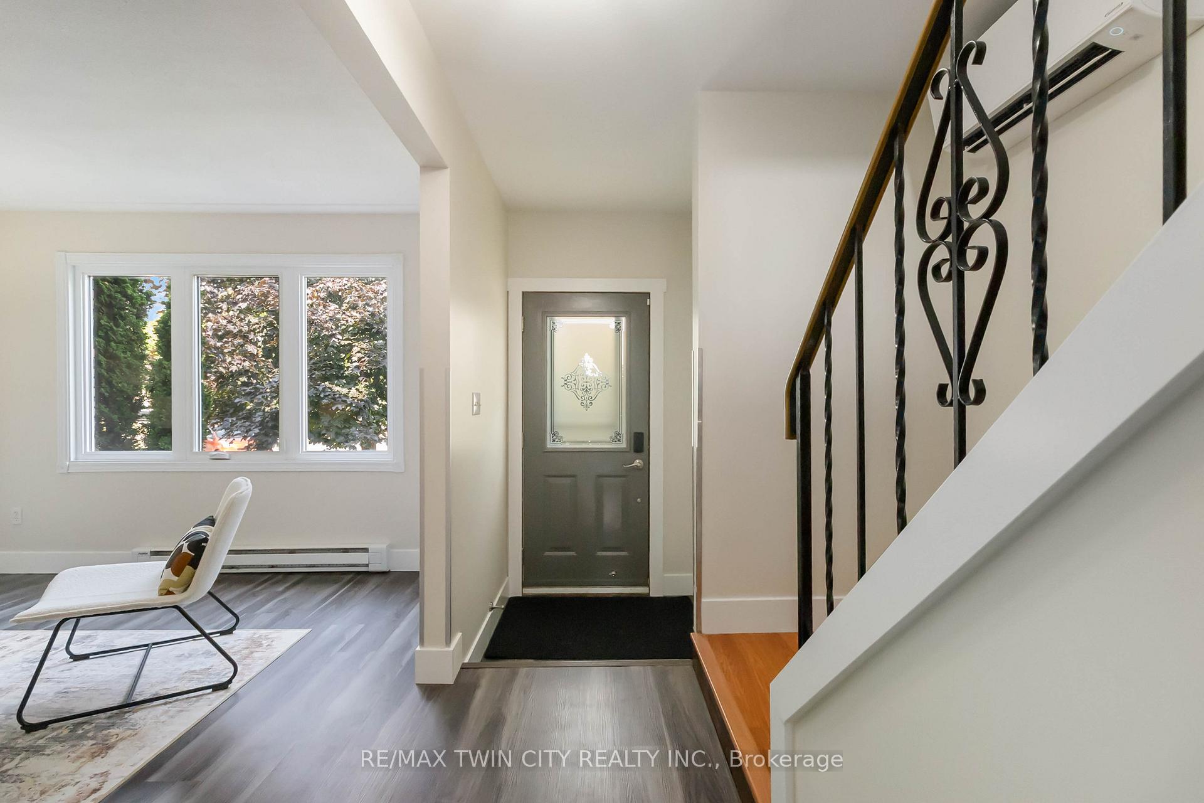 See all 49 photos
Property history
Facts and features
- BasementFinished
- Water, sewerMunicipal
- HeatingForced air
- CoolingCentral air
- Central air
The homeSemi-Detached, 2-storey, 1,100–1,500 sq ft
- Type: Semi-Detached
- Style: 2-storey
- Living space: 1,100–1,500 sq ft
- Basement: Finished
InsideWater heater, Rooms above ground 10, Bedrooms 3
- Features: Water heater
- Rooms above ground: 10
- Bedrooms: 3
- Bathrooms: 2
- Kitchens: 1
- Family room: Yes
Outside and lotBrick, Asphalt shingle, Poured concrete
- Exterior: Brick
- Roof: Asphalt shingle
- Foundation: Poured concrete
- Size: 28.38 × 100 ft
Parking3 Parking, Private triple
- Spaces: 3 Parking
- Driveway: Private triple
Heating, water and powerForced air, gas, Central air, Municipal water
- Heating: Forced air, gas
- Cooling: Central air
- Water: Municipal water
- Sewer: Municipal sewer
Costs and taxesTaxes $2,736 a year, HST included in the price, Hot water heater
- Taxes, 2025: $2,736 a year
- HST: HST included in the price
- Rental items: Hot water heater
Listing detailsX12330074, Sold, Aug 7, 2025
- MLS® number: X12330074
- Status: Sold
- Listed on: Aug 7, 2025
- Days on market: 56
- Updated: Oct 2, 2025
- Possession: 2025-08-22 / Immediate
- Occupied by: Vacant
- Listing brokerage: RE/MAX TWIN CITY REALTY INC.
About this home
52 Debby Crescent, Brantford, ON N3R 7A4
Welcome to this beautifully updated 3-bedroom, 2-bathroom semi-detached home, offering comfort, style, and modern convenience. Step inside to discover a bright and spacious layout featuring fresh paint and brand-new flooring throughout (2025). The heart of the home is the stylish, updated kitchen with contemporary finishes, complemented by two fully renovated bathrooms that add a touch of luxury to everyday living. Enjoy year-round comfort with a brand-new ductless mini split system installed in 2025. Perfect for families, first-time buyers, or investors, this move-in ready gem is a must-see!
Ask about this home
A HOMEH agent will answer your questions about this home.
Around this home
Daily convenience, out of 100, from the distances below
Schools nearby
School rating, out of 10.
Helpful calculators
Your HOMEH agent

"I would see it this week."